

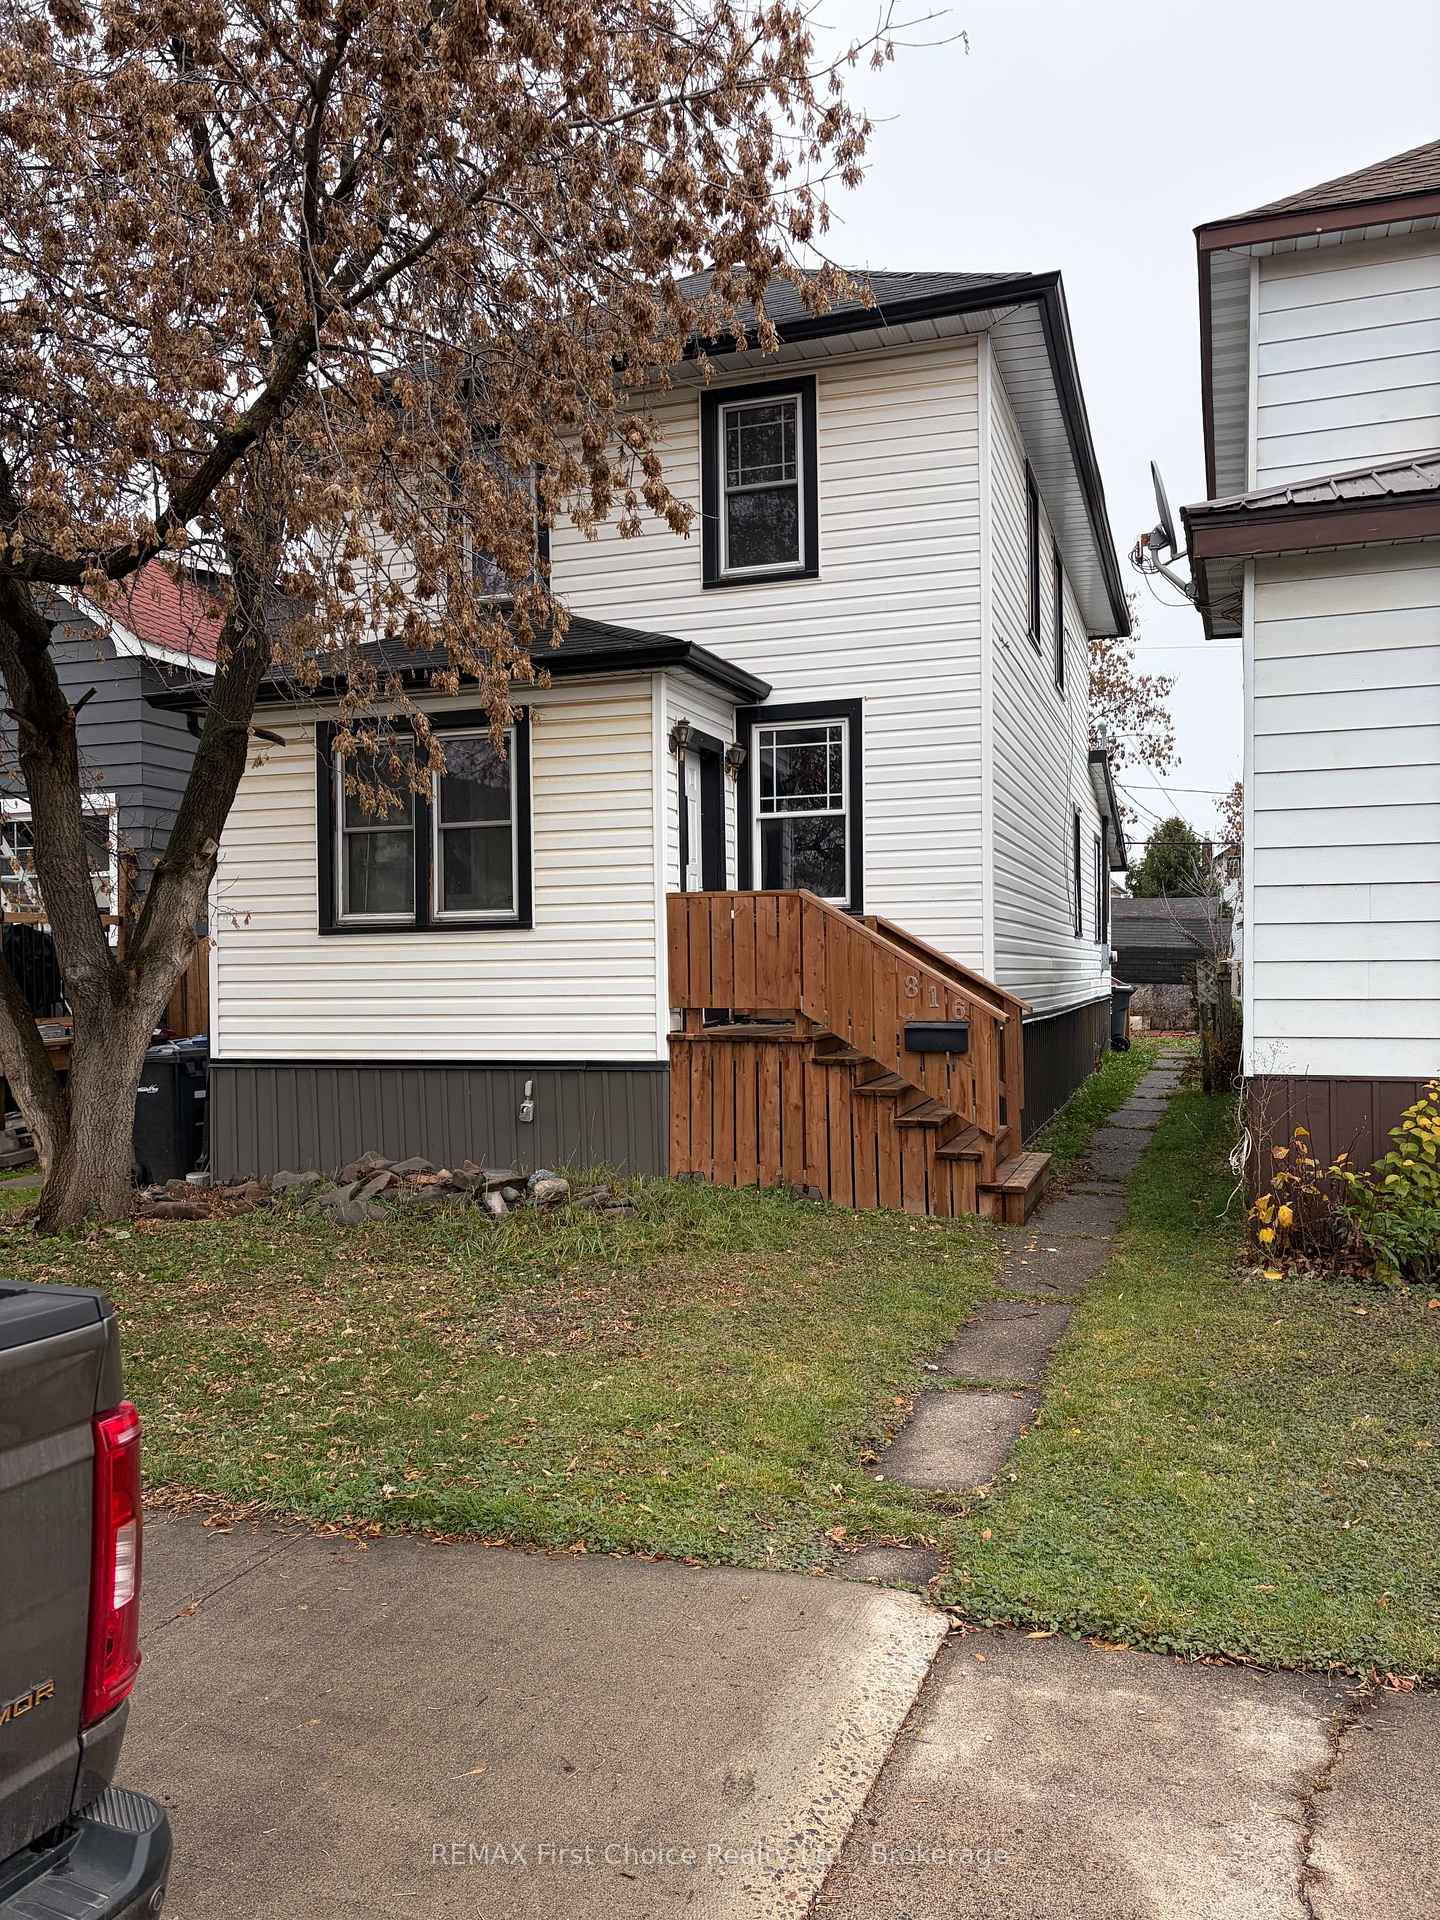
816 McIntosh Street N
Detached For Sale
1/14816 McIntosh Street N
Detached For Sale
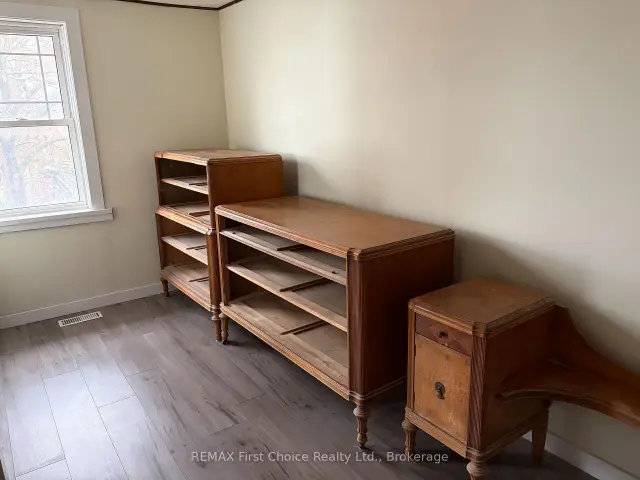 See all 14 photos
Listed for:Listed 18 days ago
$249,900
Hestimate*: $253,000▲ 1%4 Bedrooms
2 Bathrooms
0 Garage
1.1K–1.5K sq.ft
25×110 ft
$1,721/yr
Facts and features
- BasementCrawl space
- Age of home100+
- Price per sq ft~$192
- Water, sewerMunicipal
What stands out
- Fireplace
The homeDetached, 2-storey, 100+
- Type: Detached
- Style: 2-storey
- Age: 100+
- Living space: 1,100–1,500 sq ft
- Basement: Crawl space
- View: City
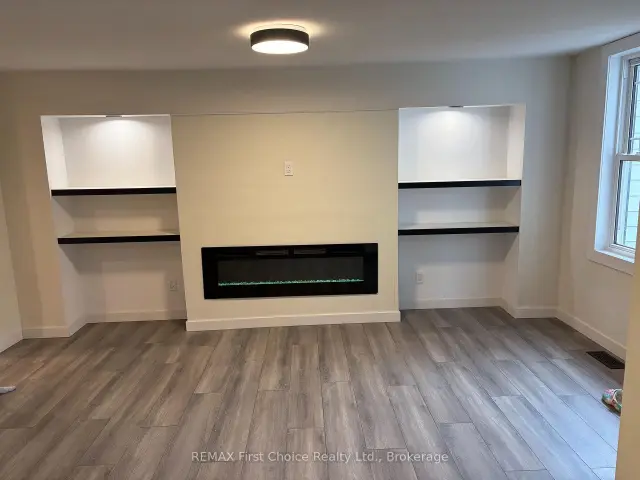
InsideFireplace Yes, electric, Main level, Carpet free, water heater owned
- Fireplace: Yes, electric
- Laundry: Main level
- Features: Carpet free, water heater owned
- Rooms above ground: 6
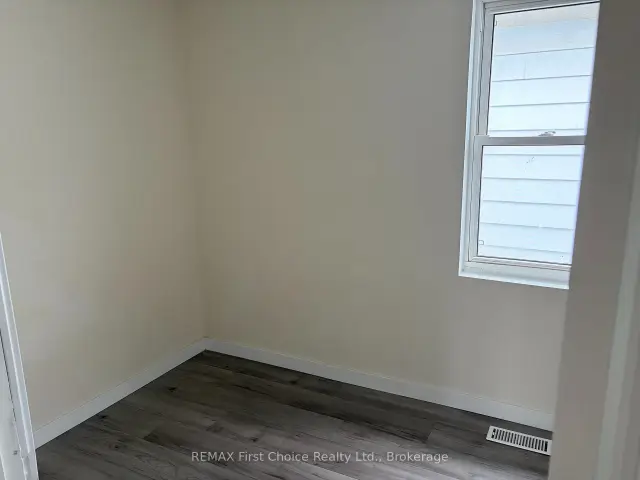
- Bedrooms: 4
- Bathrooms: 2
- Kitchens: 1
Outside and lotVinyl siding, Asphalt shingle, Post & pad
Outside
- Exterior: Vinyl siding
- Roof: Asphalt shingle
- Foundation: Post & pad
- Features: Deck, porch
- Other structures: Garden shed
- Size: 25 × 110 ft
- Shape: Rectangular
- Zoning: Residential
Parking1 Parking, Street only
- Spaces: 1 Parking
- Driveway: Street only
Heating, water and powerForced air, gas, Municipal water, Municipal sewer
- Heating: Forced air, gas
- Water: Municipal water
- Sewer: Municipal sewer
- Natural gas: Yes
- Hydro: Yes
- Cable: Available
- Telephone: Available
Costs and taxesTaxes $1,721 a year, HST No HST, Rental items None
- Taxes, 2026: $1,721 a year
- HST: No HST
- Rental items: None
Included in the saleIncluded None, Not included None
- Included: None
- Not included: None
NearbyLevel, public transit
- Close to: Level, public transit
Listing detailsX14143824, For Sale, Nov 3, 2026
- MLS® number: X14143824
- Status: For Sale
- Listed on: Nov 3, 2026
- Days on market: 18
- Updated: Nov 18, 2026
- Possession: 2026-12-01 / Immediate
- Occupied by: Vacant
- Listing brokerage: REMAX First Choice Realty Ltd.
About this home
816 McIntosh Street N, Thunder Bay (East End), ON P7C 3A6
Carpet FreeWater Heater OwnedCityLevelPublic TransitDeck
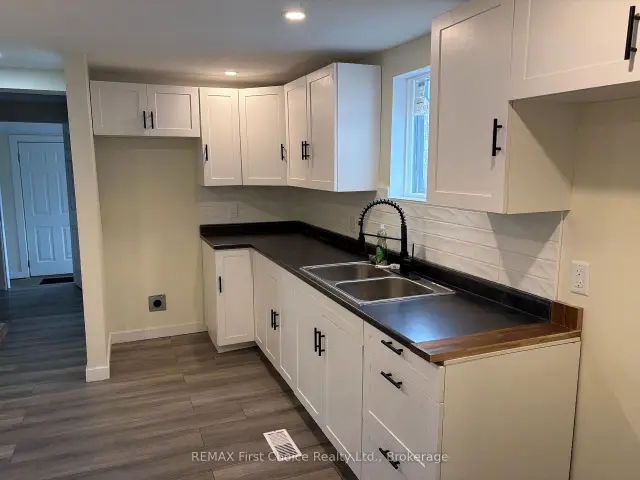
Just Move In. Check out this remodelled 1400 SQ. FT. 2 Storey, 4 Bedroom, 2 Bath home in the EAST END. Large Living Room Dining Room Combo with Electric Fireplace on Feature Wall. Economical living just move in. Check this home out today. Immediate possesion available.
Read more
Book a viewing
Sat21Nov
Sun22Nov
Mon23Nov
Tue24Nov
Wed25Nov
Thu26Nov
Fri27Nov
Pick A Time
Buy with HOMEH and get back$2,499Cashback Rebate, paid at closing
Claim my rebate
Around this home
Pacific Avenue
Errands
Parks
Schools
Daily convenience, out of 100, from the distances below
ParkJunior Playground · 4 within 1 km7 min walk454 m
GroceryMac's5 min walk319 m
SchoolOgden Community Public School8 min walk490 m
Cafés & foodStarbucks · 1 within 1 km16 min walk966 m
Gym & rec centreWidnall Pool8 min walk497 m
WalkDriveStraight-line distance, open map data
Grocery0.3 km
Park0.5 km
Coffee1.0 km
Dining1.2 km
Schools nearby
School rating, out of 10.
Ogden Community Public Schoolelementary · Public · 0.5 km
6.8/10Good
St Jude Catholic Elementary Schoolelementary · Catholic · 0.8 km
3.9/10Low
Kairos Community Resource Centresecondary · Public · 1.0 km
—
Contact agent
Helpful calculators
Mortgage
Affordability
Closing costs
Land transfer tax
Property tax
Down payment
CMHC insurance
Stress test
Cashback Rebate

Your HOMEH agent
KimHOMEH agent · Thunder Bay
"Priced 1% under the Hestimate. I would see it this week."
Ask Kim