

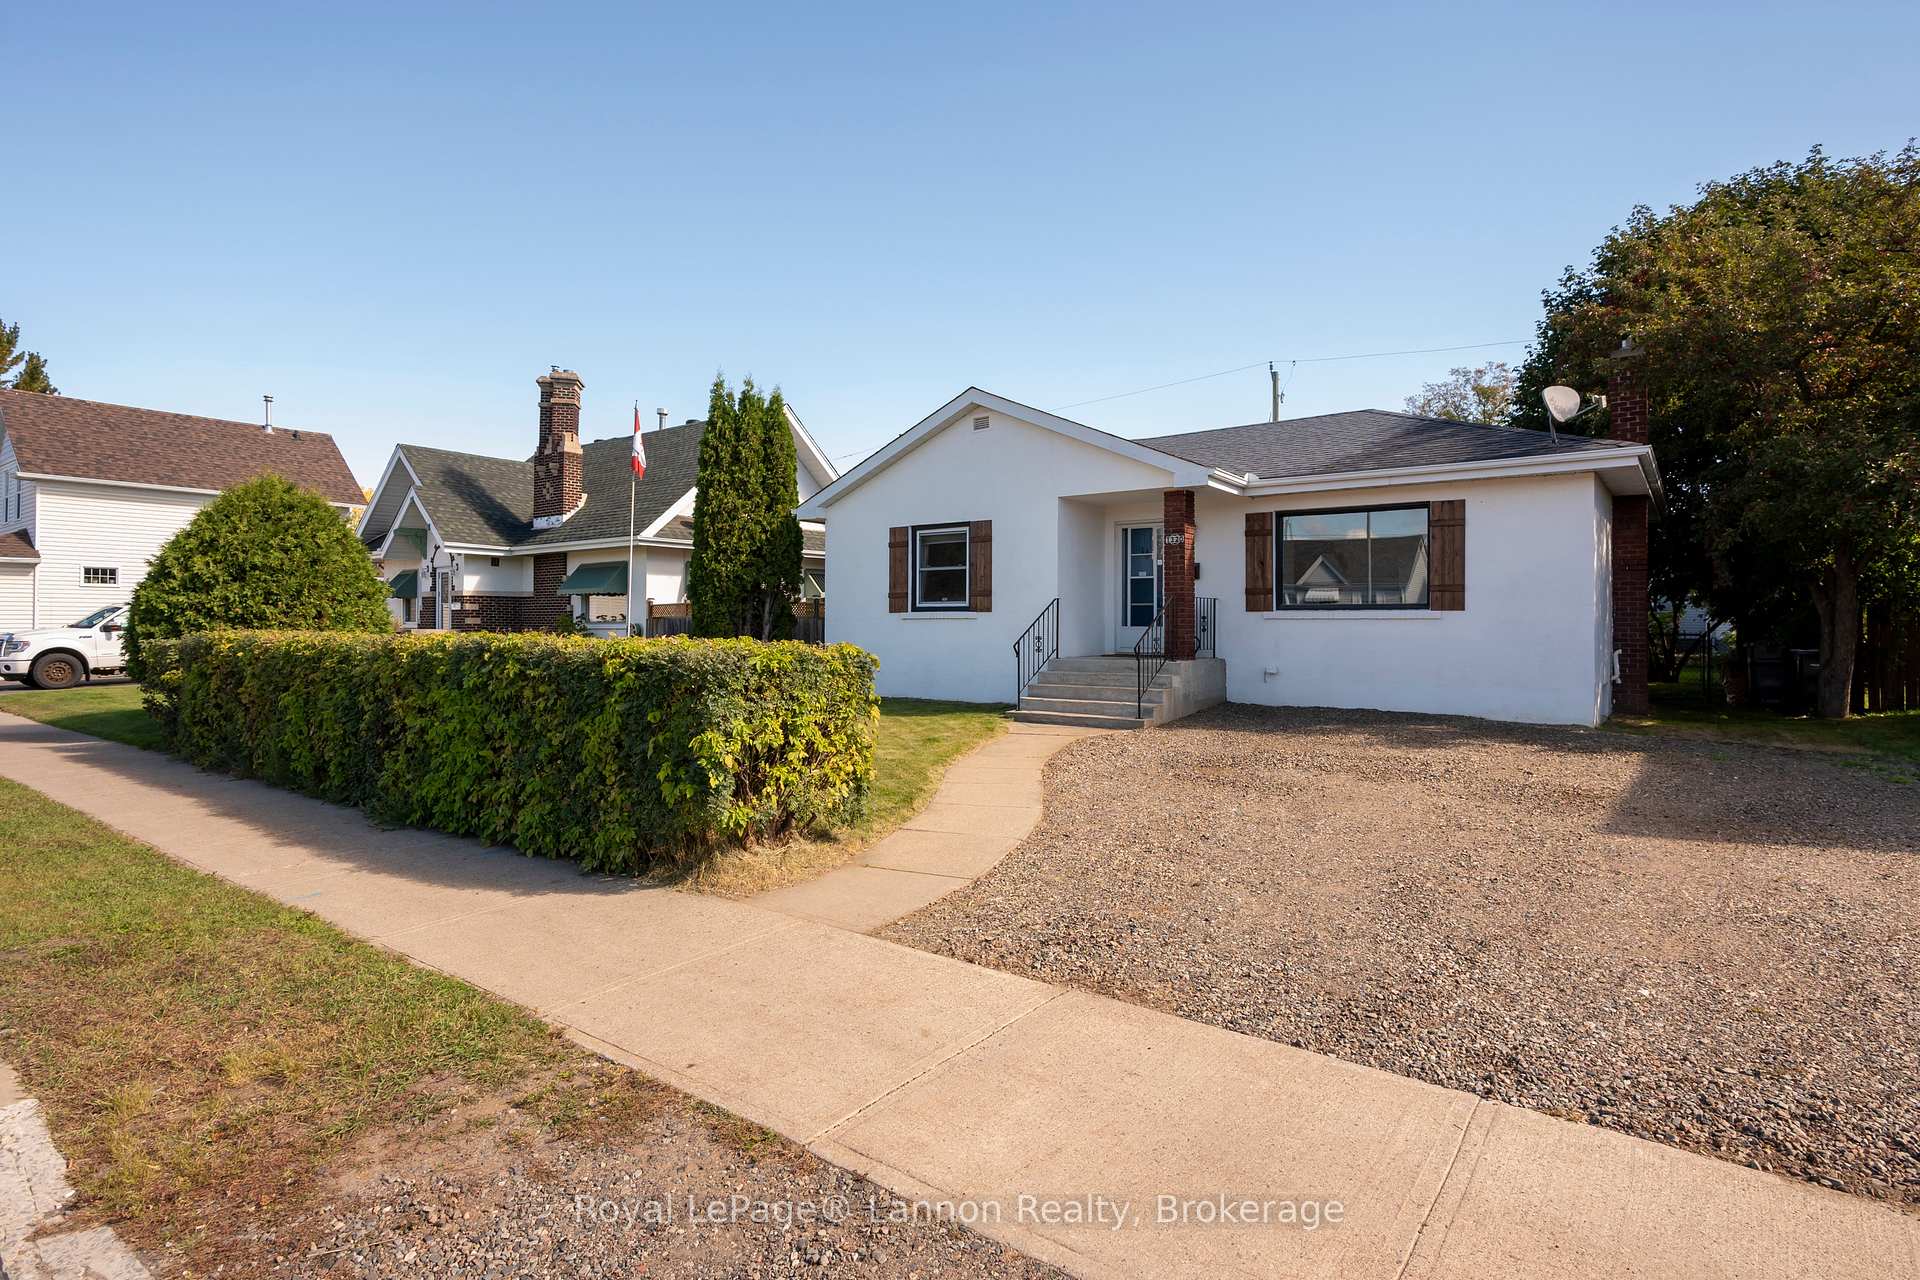
1320 Ford Street
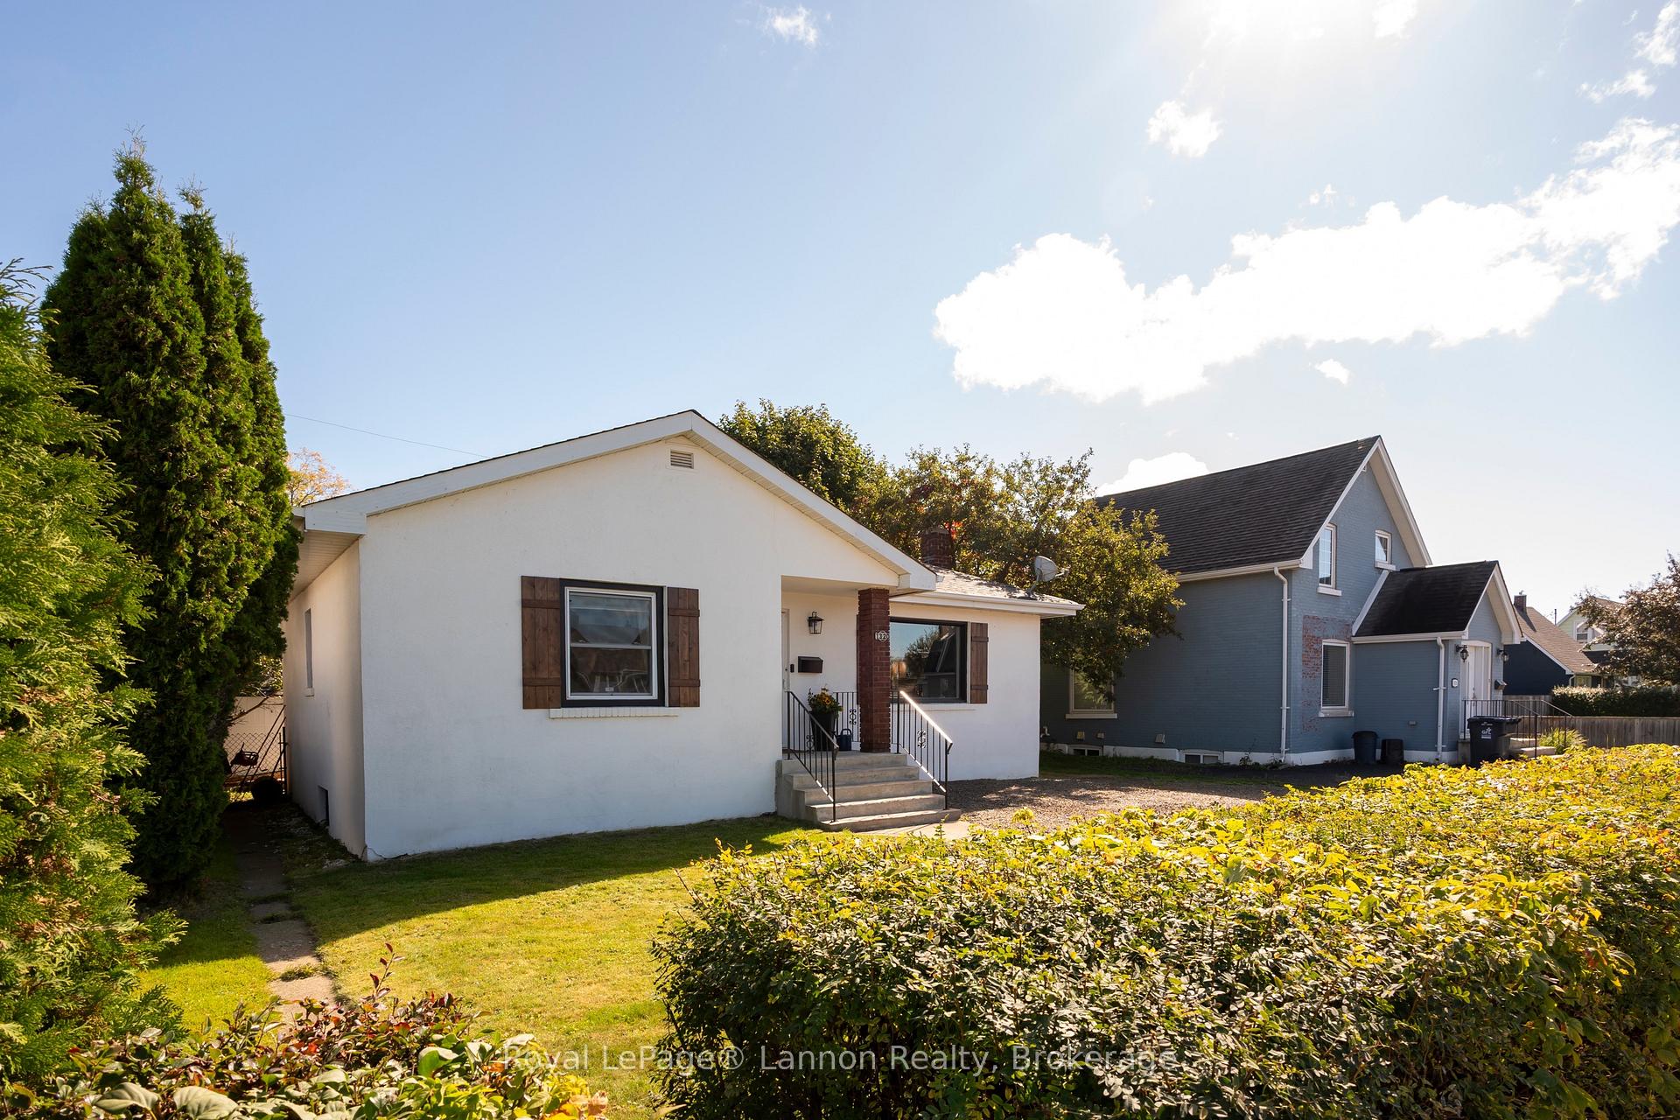
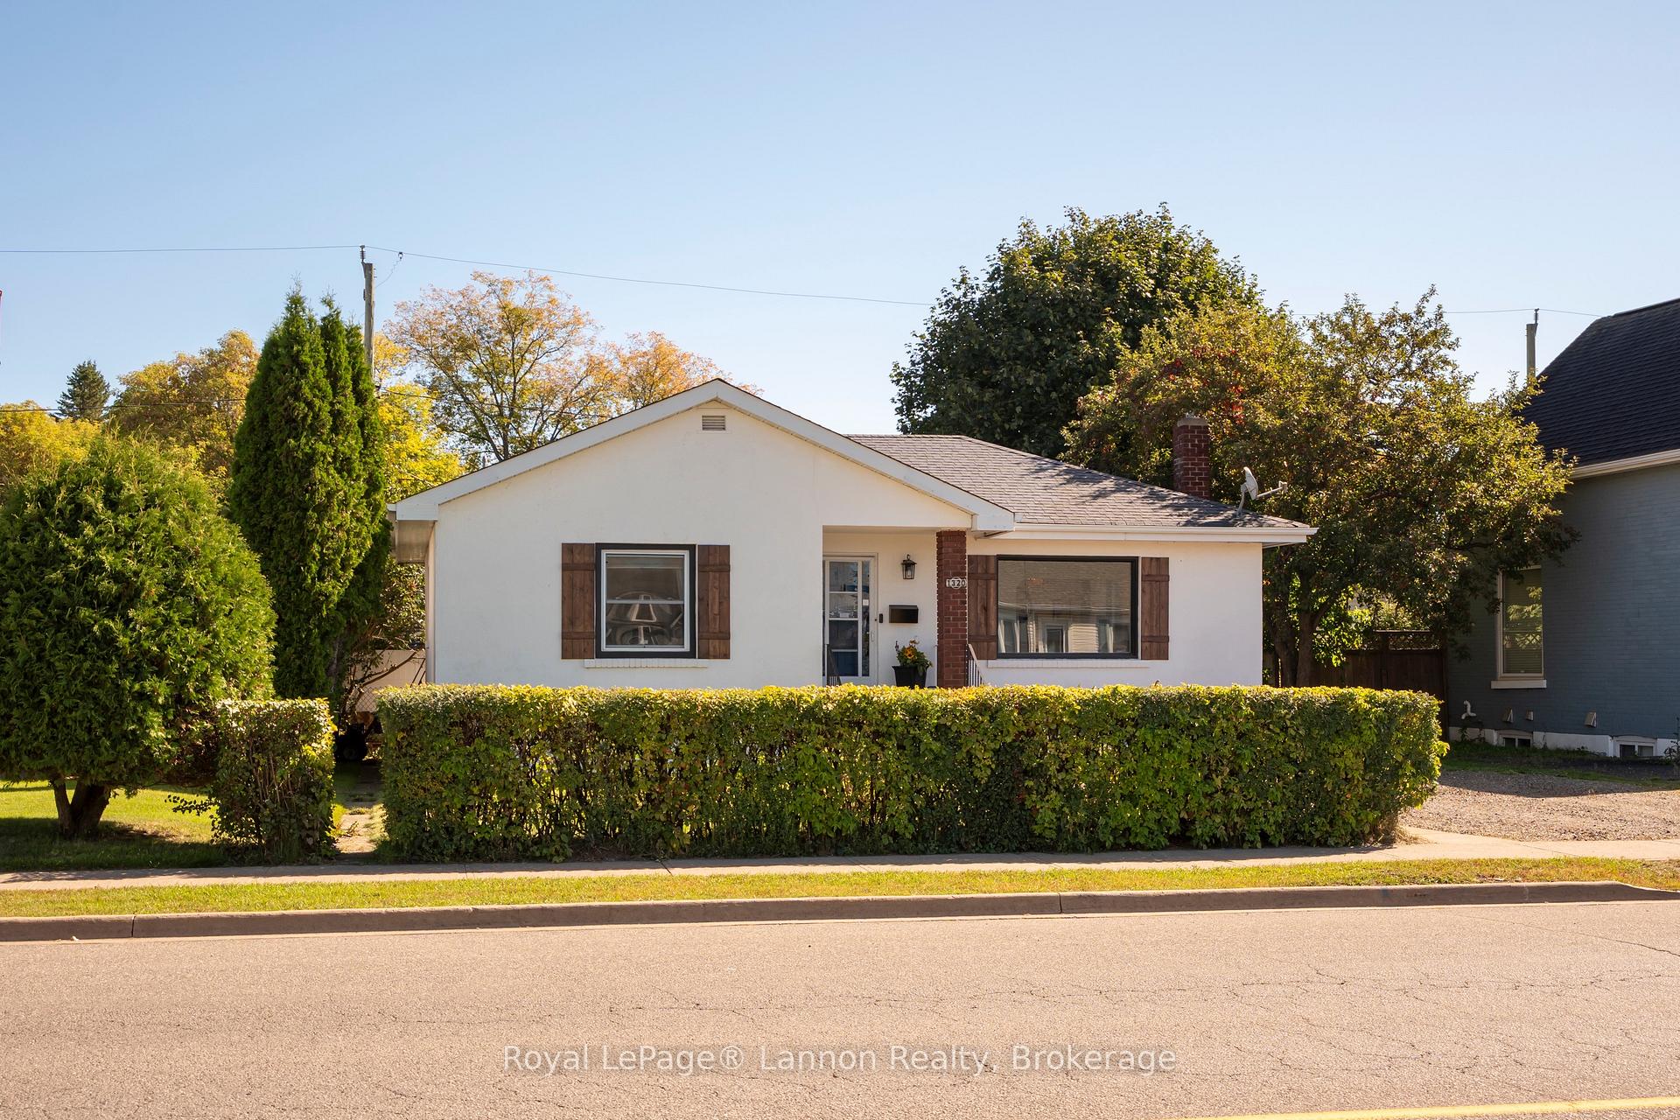
1320 Ford Street
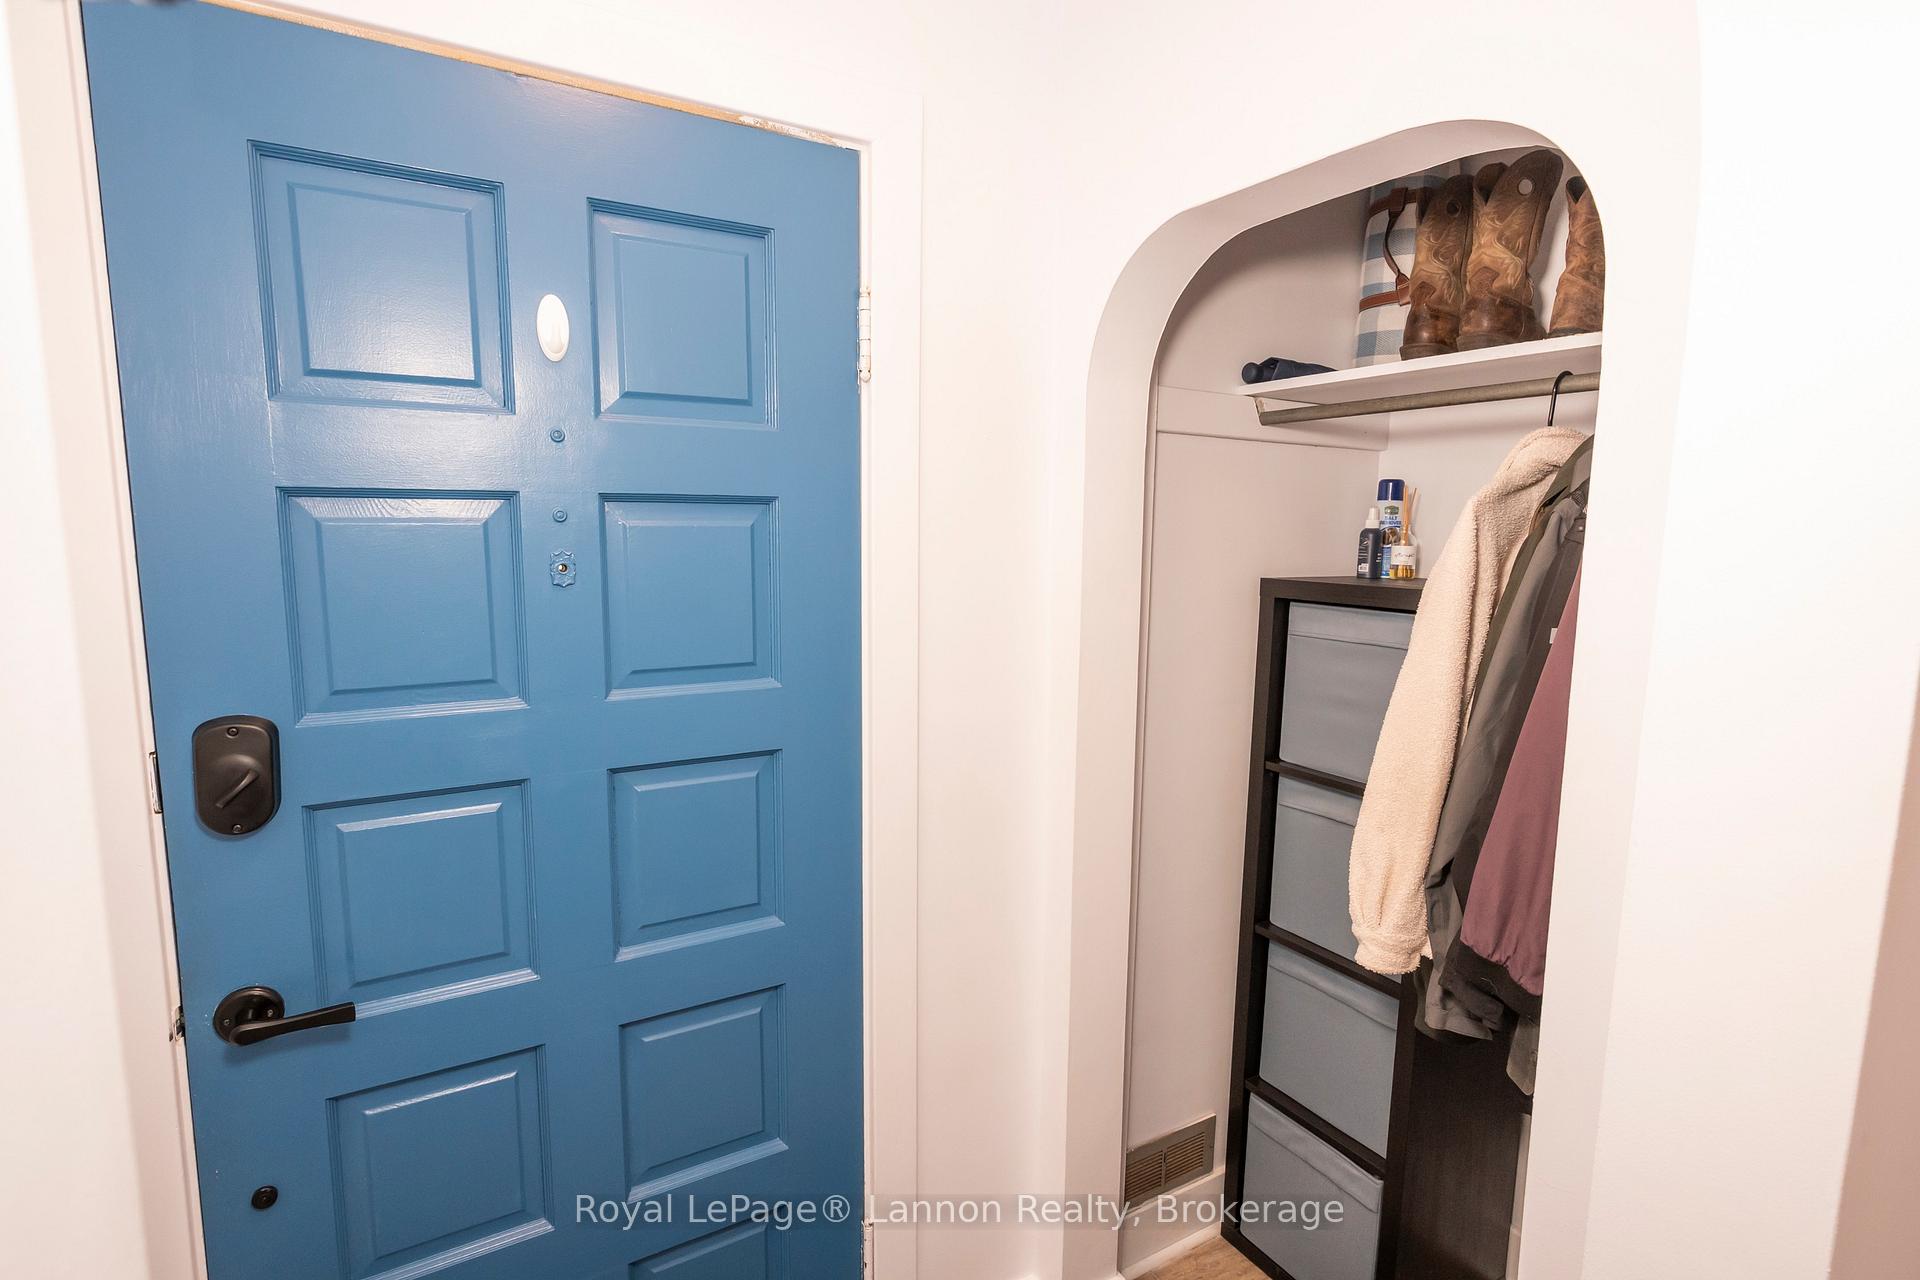 See all 48 photos
Property history
- $349,900SuspendedList: 2026-11-03|End: 2026-11-10|7 daysX14143452
Facts and features
- BasementFull
- Price per sq ft~$389
- Water, sewerMunicipal
- Lot shapeRectangular
- Hardwood floors
The homeDetached, Bungalow, 700–1,100 sq ft
- Type: Detached
- Style: Bungalow
- Living space: 700–1,100 sq ft
- Basement: Full
InsideHardwood, Concrete, Vinyl, Lower level, Primary bedroom - main floor, water heater
- Flooring: Hardwood, Concrete, Vinyl
- Laundry: Lower level
- Features: Primary bedroom - main floor, water heater
- Rooms above ground: 5
- Rooms in the basement: 3
- Bedrooms: 2
- Bathrooms: 1
- Kitchens: 1
Outside and lotStucco (plaster), Asphalt shingle, Block
- Exterior: Stucco (plaster)
- Roof: Asphalt shingle
- Foundation: Block
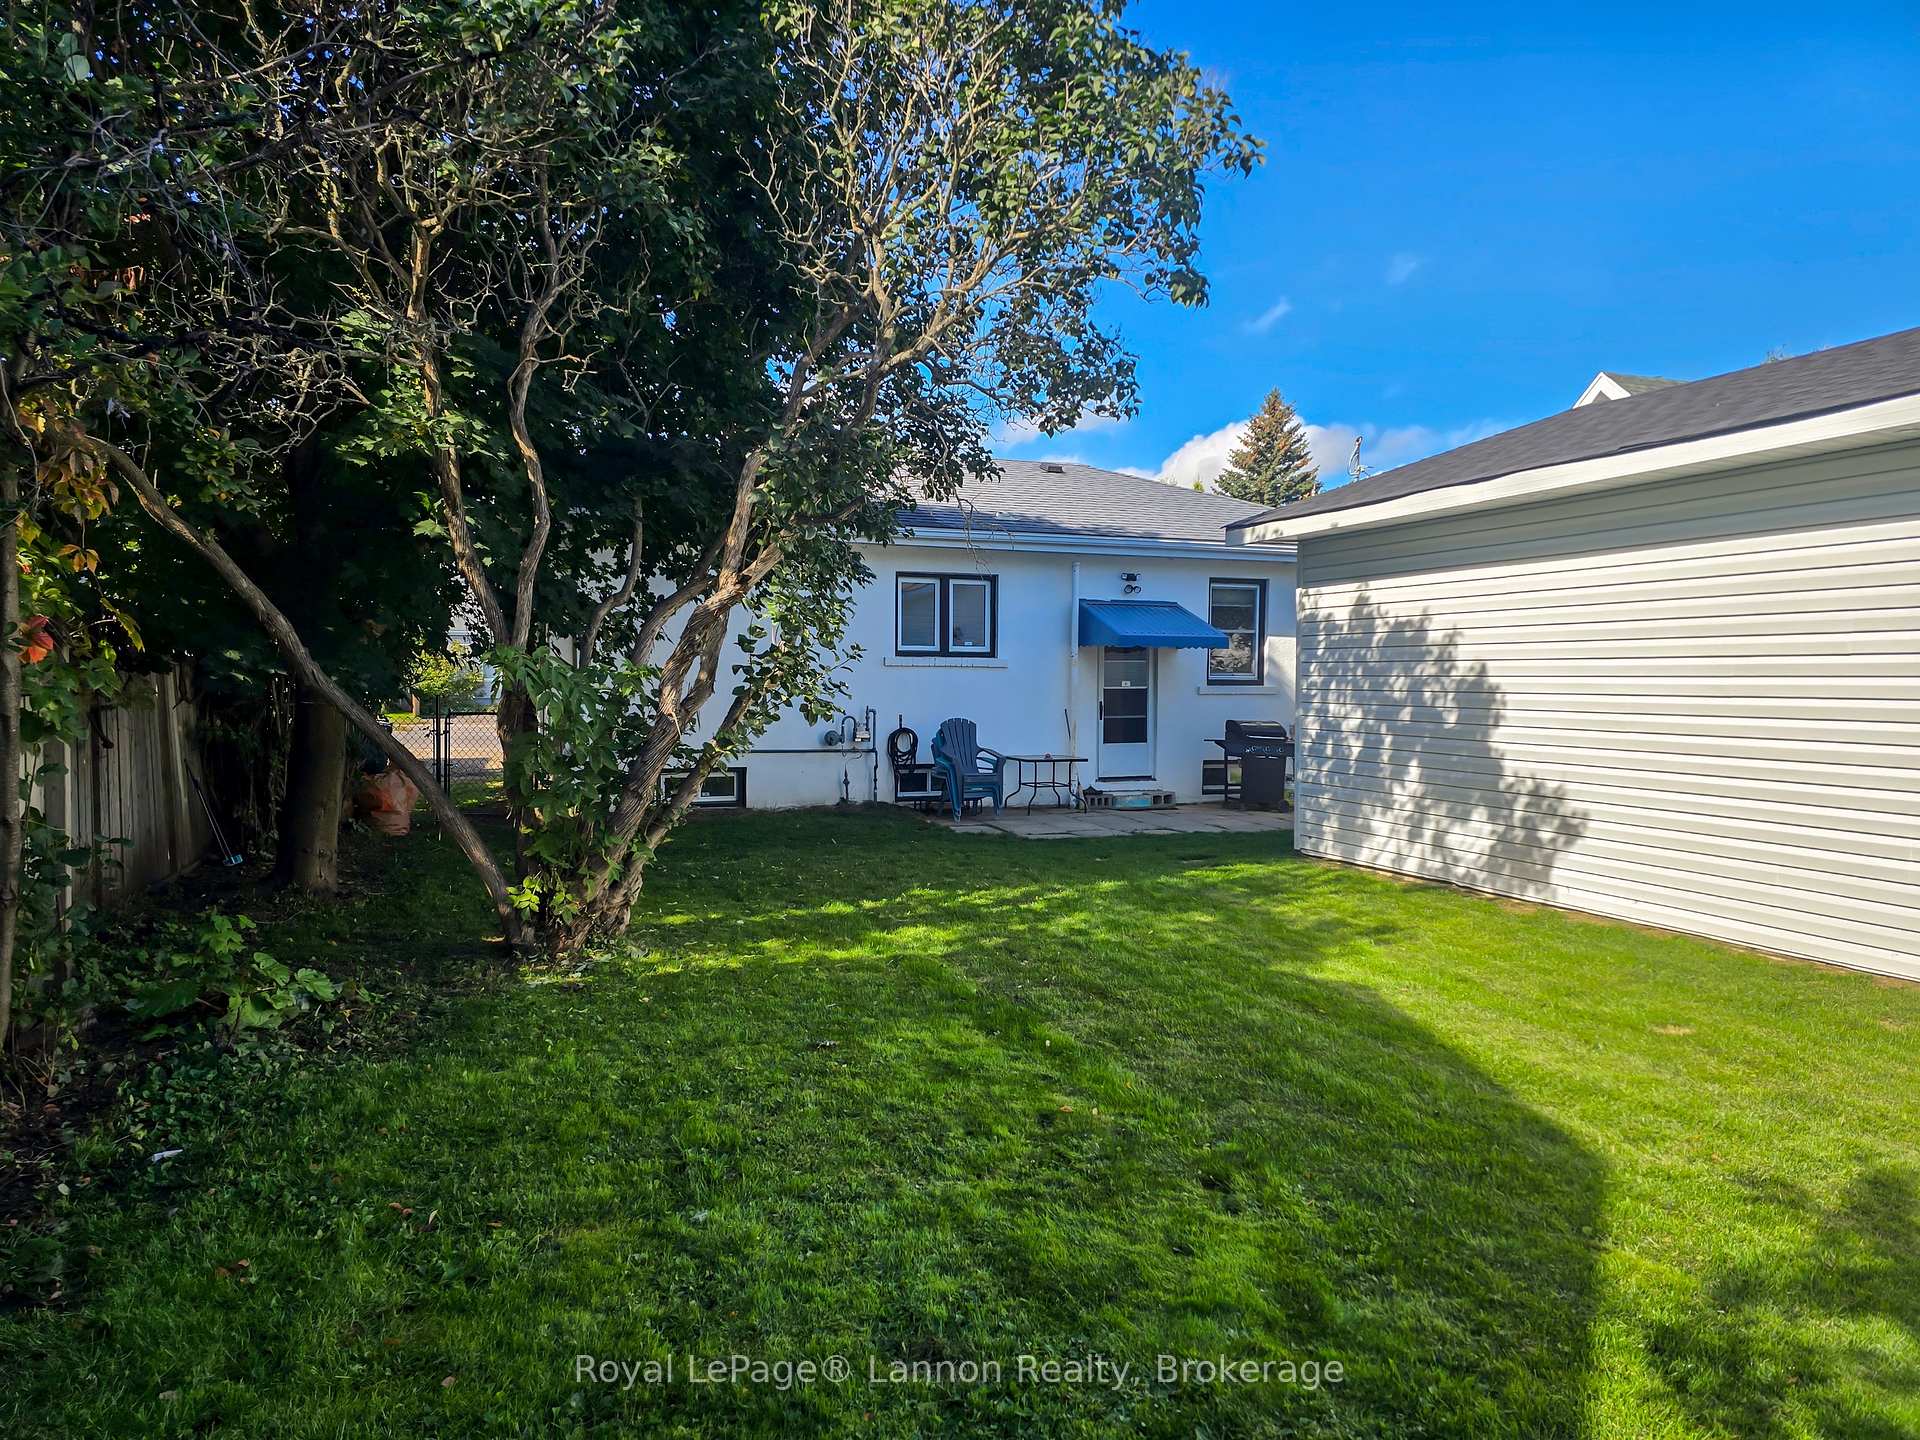
- Features: Patio
- Size: 54 × 118.2 ft
- Shape: Rectangular
Parking2 Garage, Detached
- Spaces: 2 Garage
- Garage: Detached
Heating, water and powerForced air, gas, Municipal water, Municipal sewer
- Heating: Forced air, gas
- Water: Municipal water
- Sewer: Municipal sewer
Costs and taxesTaxes $3,385 a year, HST No HST, Hot water tank - reliance
- Taxes, 2026: $3,385 a year
- HST: No HST
- Rental items: Hot water tank - reliance
Included in the saleFridge x 2 , stove, Tv mount in primary
- Included: Fridge x 2 , stove
- Not included: Tv mount in primary
NearbyFenced yard, public transit
- Close to: Fenced yard, public transit
Listing detailsX14143452, Suspended, Nov 3, 2026
- MLS® number: X14143452
- Status: Suspended
- Listed on: Nov 3, 2026
- Days on market: 7
- Updated: Nov 10, 2026
- Possession: 30-59 days
- Occupied by: Owner
- Listing brokerage: Royal LePage® Lannon Realty
About this home
1320 Ford Street, Thunder Bay (Westfort), ON P7E 2B8
WELCOME HOME TO 1320 FORD ST! Imagine coming home to a cozy, beautifully updated bungalow where most of the big upgrades are already done for you-including a brand-new, wired and heated 22'x26' dream garage built in 2025, featuring 9 foot ceilings & 16 foot wide door. Whether you need space for projects, a home gym, classic car storage, or a prime hangout spot, this shop delivers. Inside, enjoy bright living spaces with refinished hardwood floors, 2 bedrooms, an updated bath, separate dining room, and a partially finished basement rec room ready to be finished to suit your style. Outside, you get a new 2-car plus driveway, new fence, and a secure yard for kids or pets. Nestled in friendly Westfort, you're just minutes from local amenities, public transit, and schools. Get into the market at an affordable price point without compromising on quality!
Ask about this home
A HOMEH agent will answer your questions about this home.
Around this home
Daily convenience, out of 100, from the distances below
Schools nearby
School rating, out of 10.
Helpful calculators
Your HOMEH agent

"I would see it this week."