

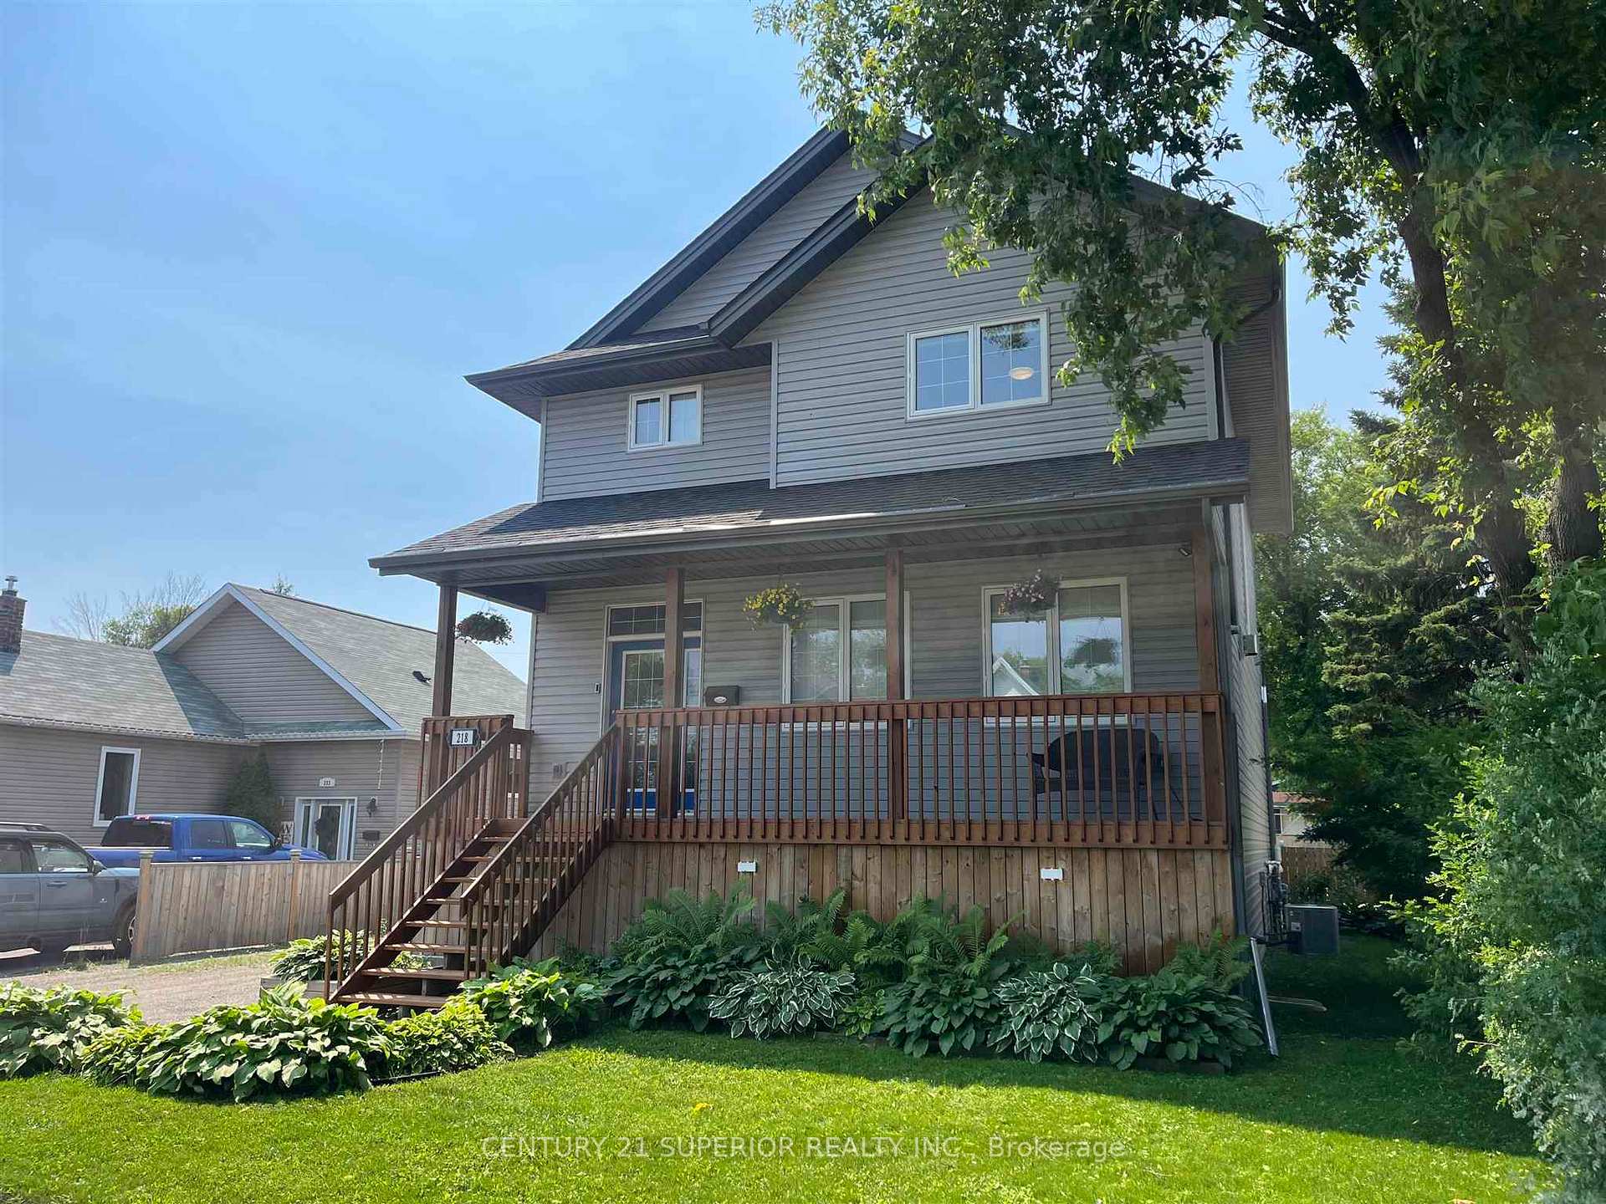
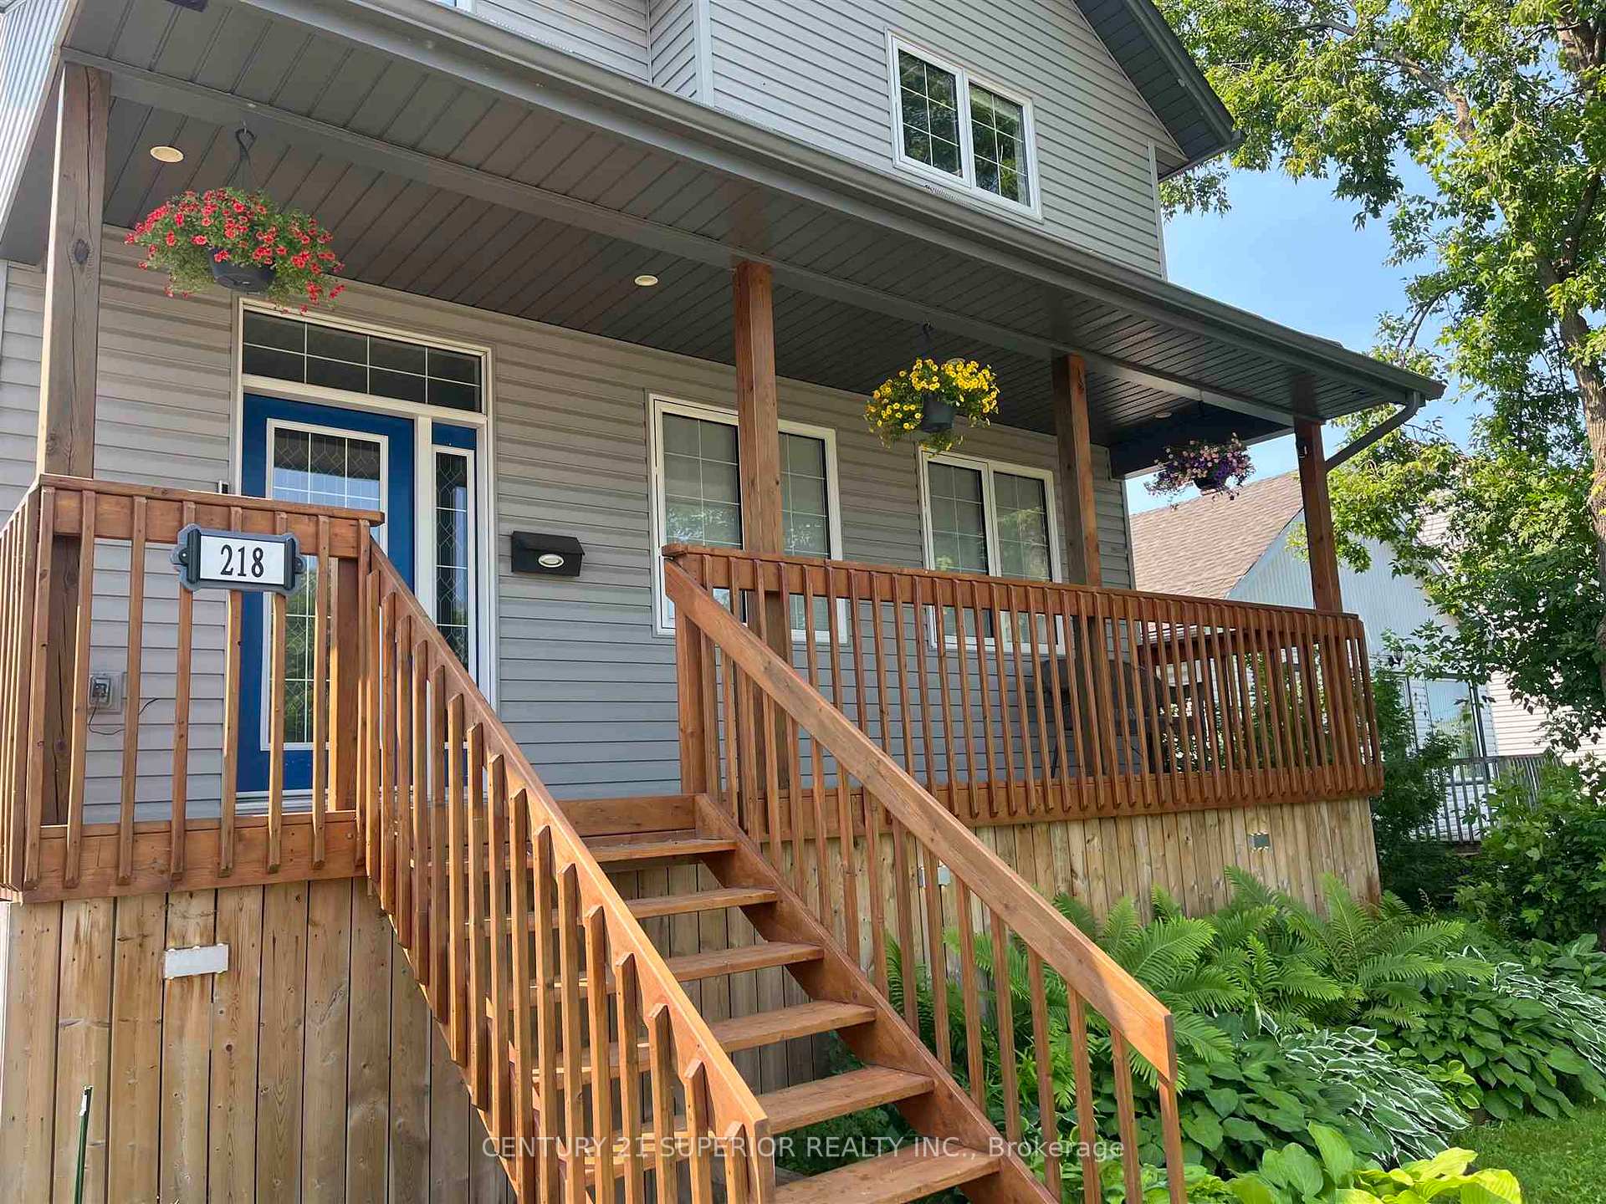
218 Amelia Street E
218 Amelia Street E
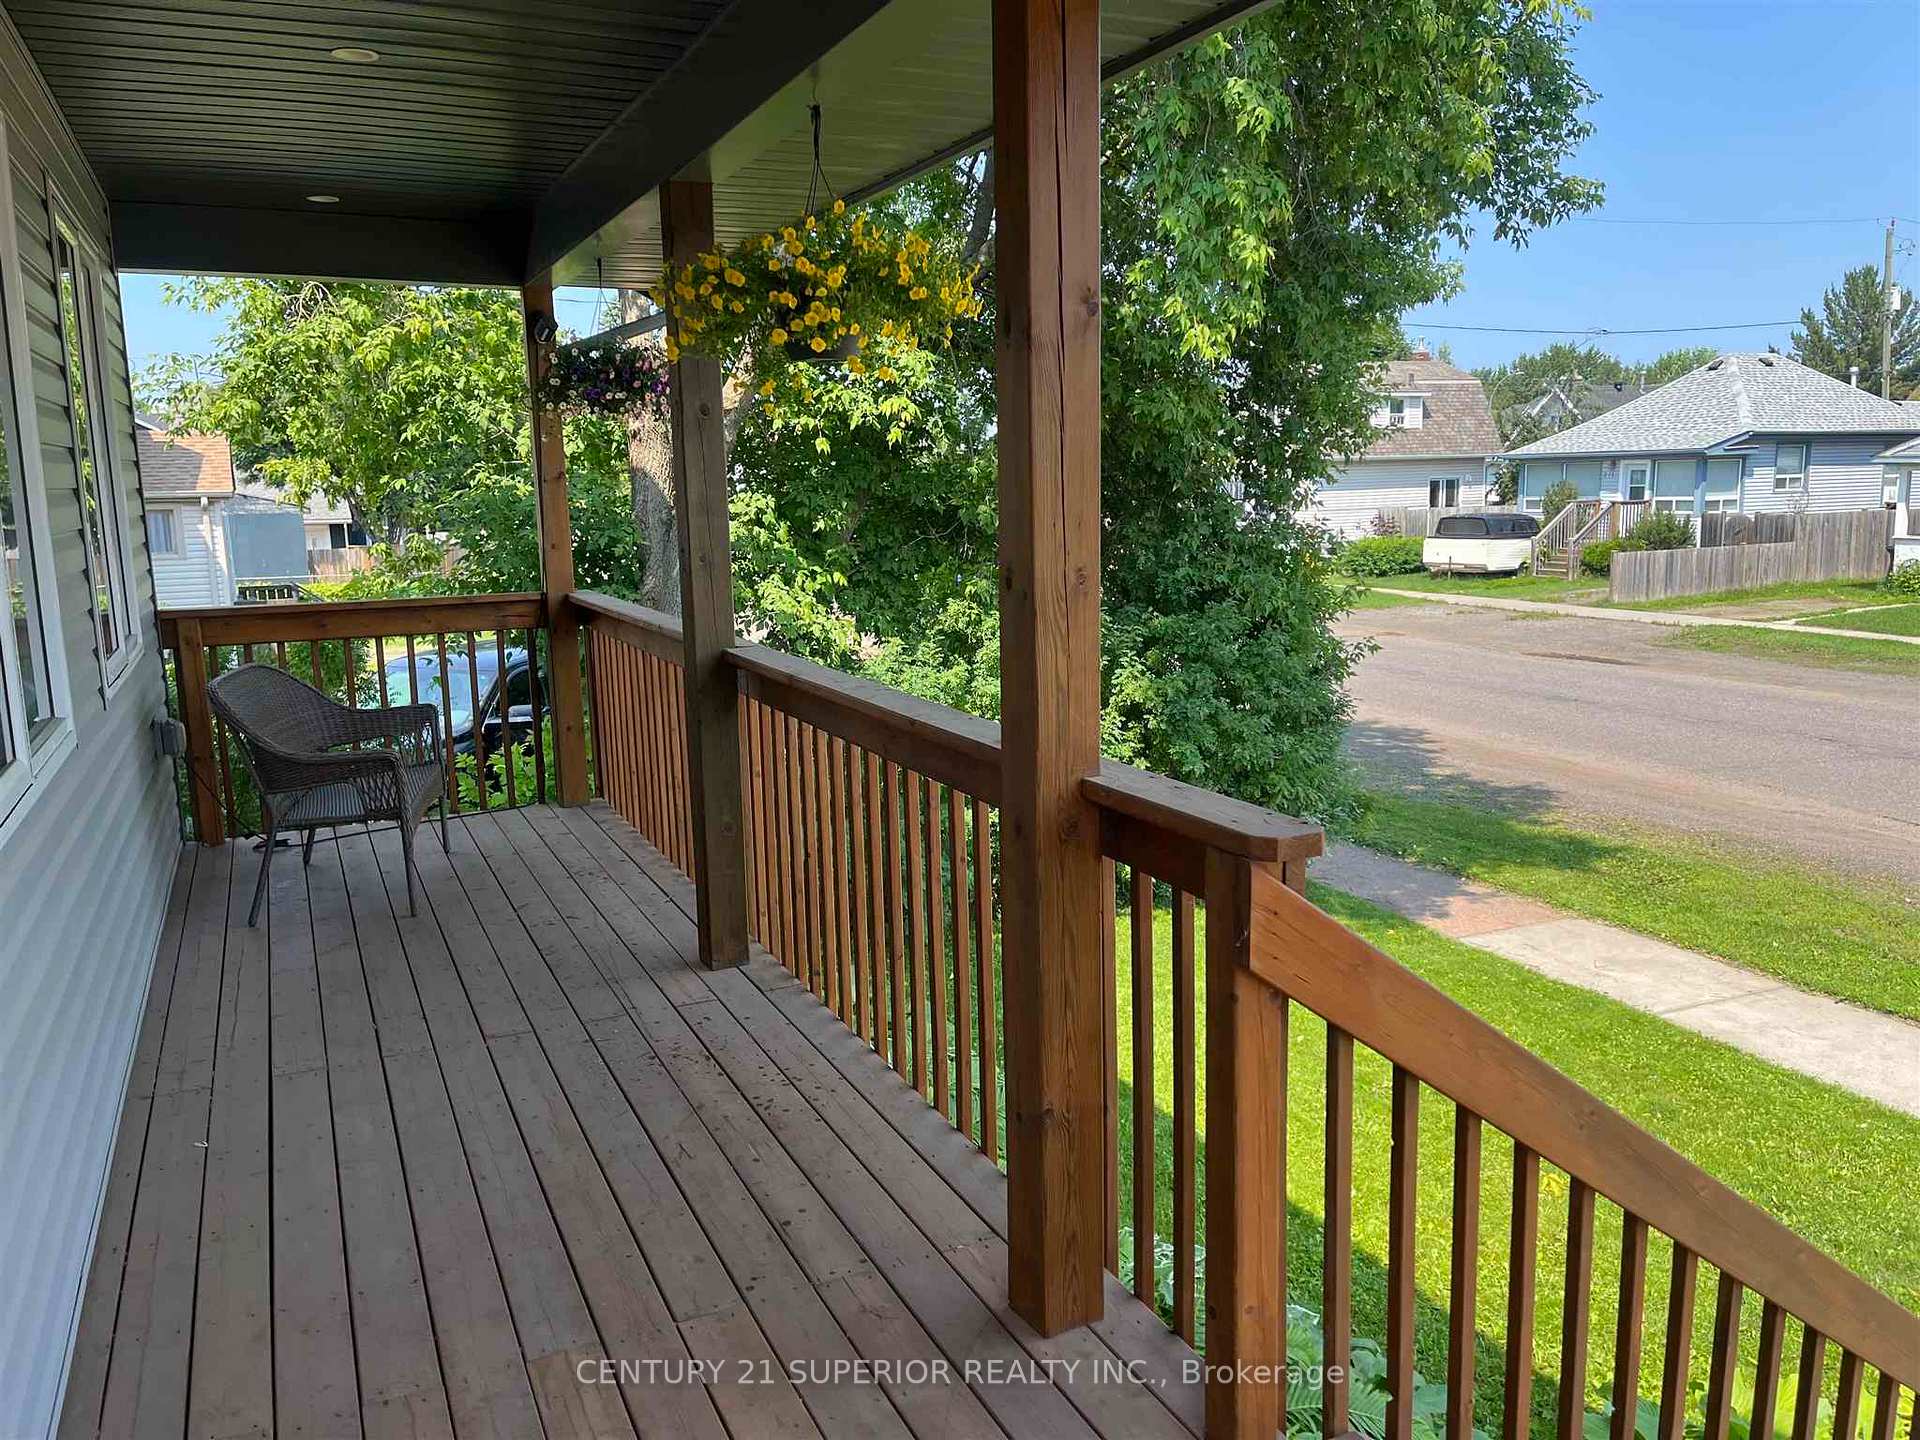 See all 50 photos
Property history
Facts and features
- BasementFinished
- Age of home6–15 years
- Water, sewerMunicipal
- HeatingForced air
- Hardwood floors
- Fireplace
- Central air
The homeDetached, 2-storey, Age 6–15 years
- Type: Detached
- Style: 2-storey
- Age: 6–15 years
- Basement: Finished, full
- Special designation: Other
InsideFireplace Yes, natural gas, Hardwood, Tile, Other
- Fireplace: Yes, natural gas
- Flooring: Hardwood, Tile
- Features: Other
- Rooms above ground: 10
- Rooms in the basement: 4
- Bedrooms: 3 + 1 in the basement
- Bathrooms: 4
- Kitchens: 1
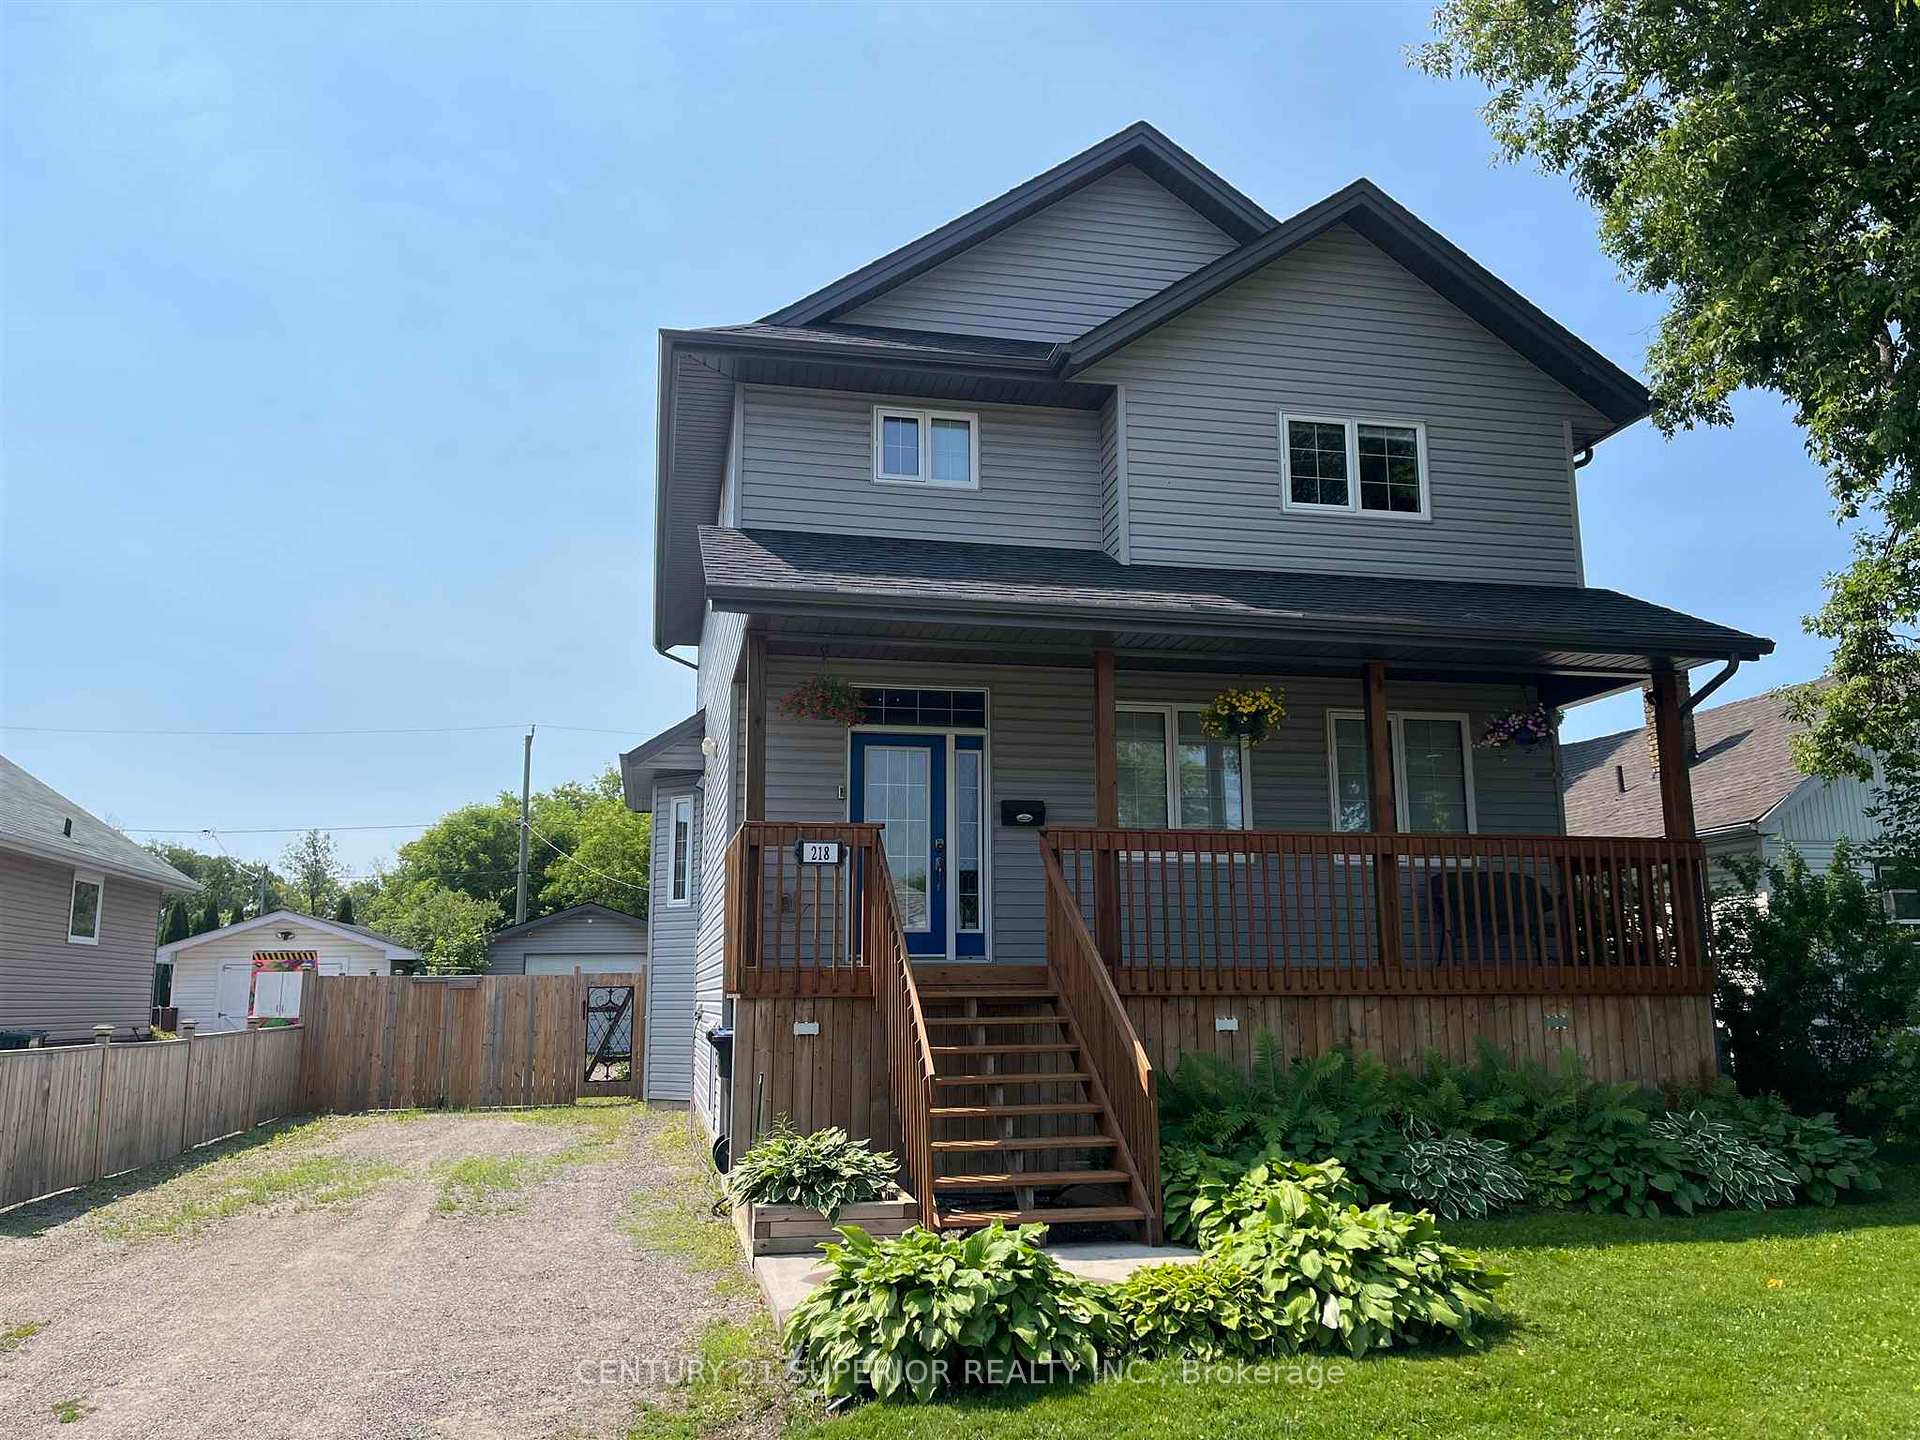
Outside and lotVinyl siding, Asphalt shingle, Poured concrete
- Exterior: Vinyl siding
- Roof: Asphalt shingle
- Foundation: Poured concrete
- Features: Deck, hot tub, patio
- Size: 49.82 × 154.44 ft
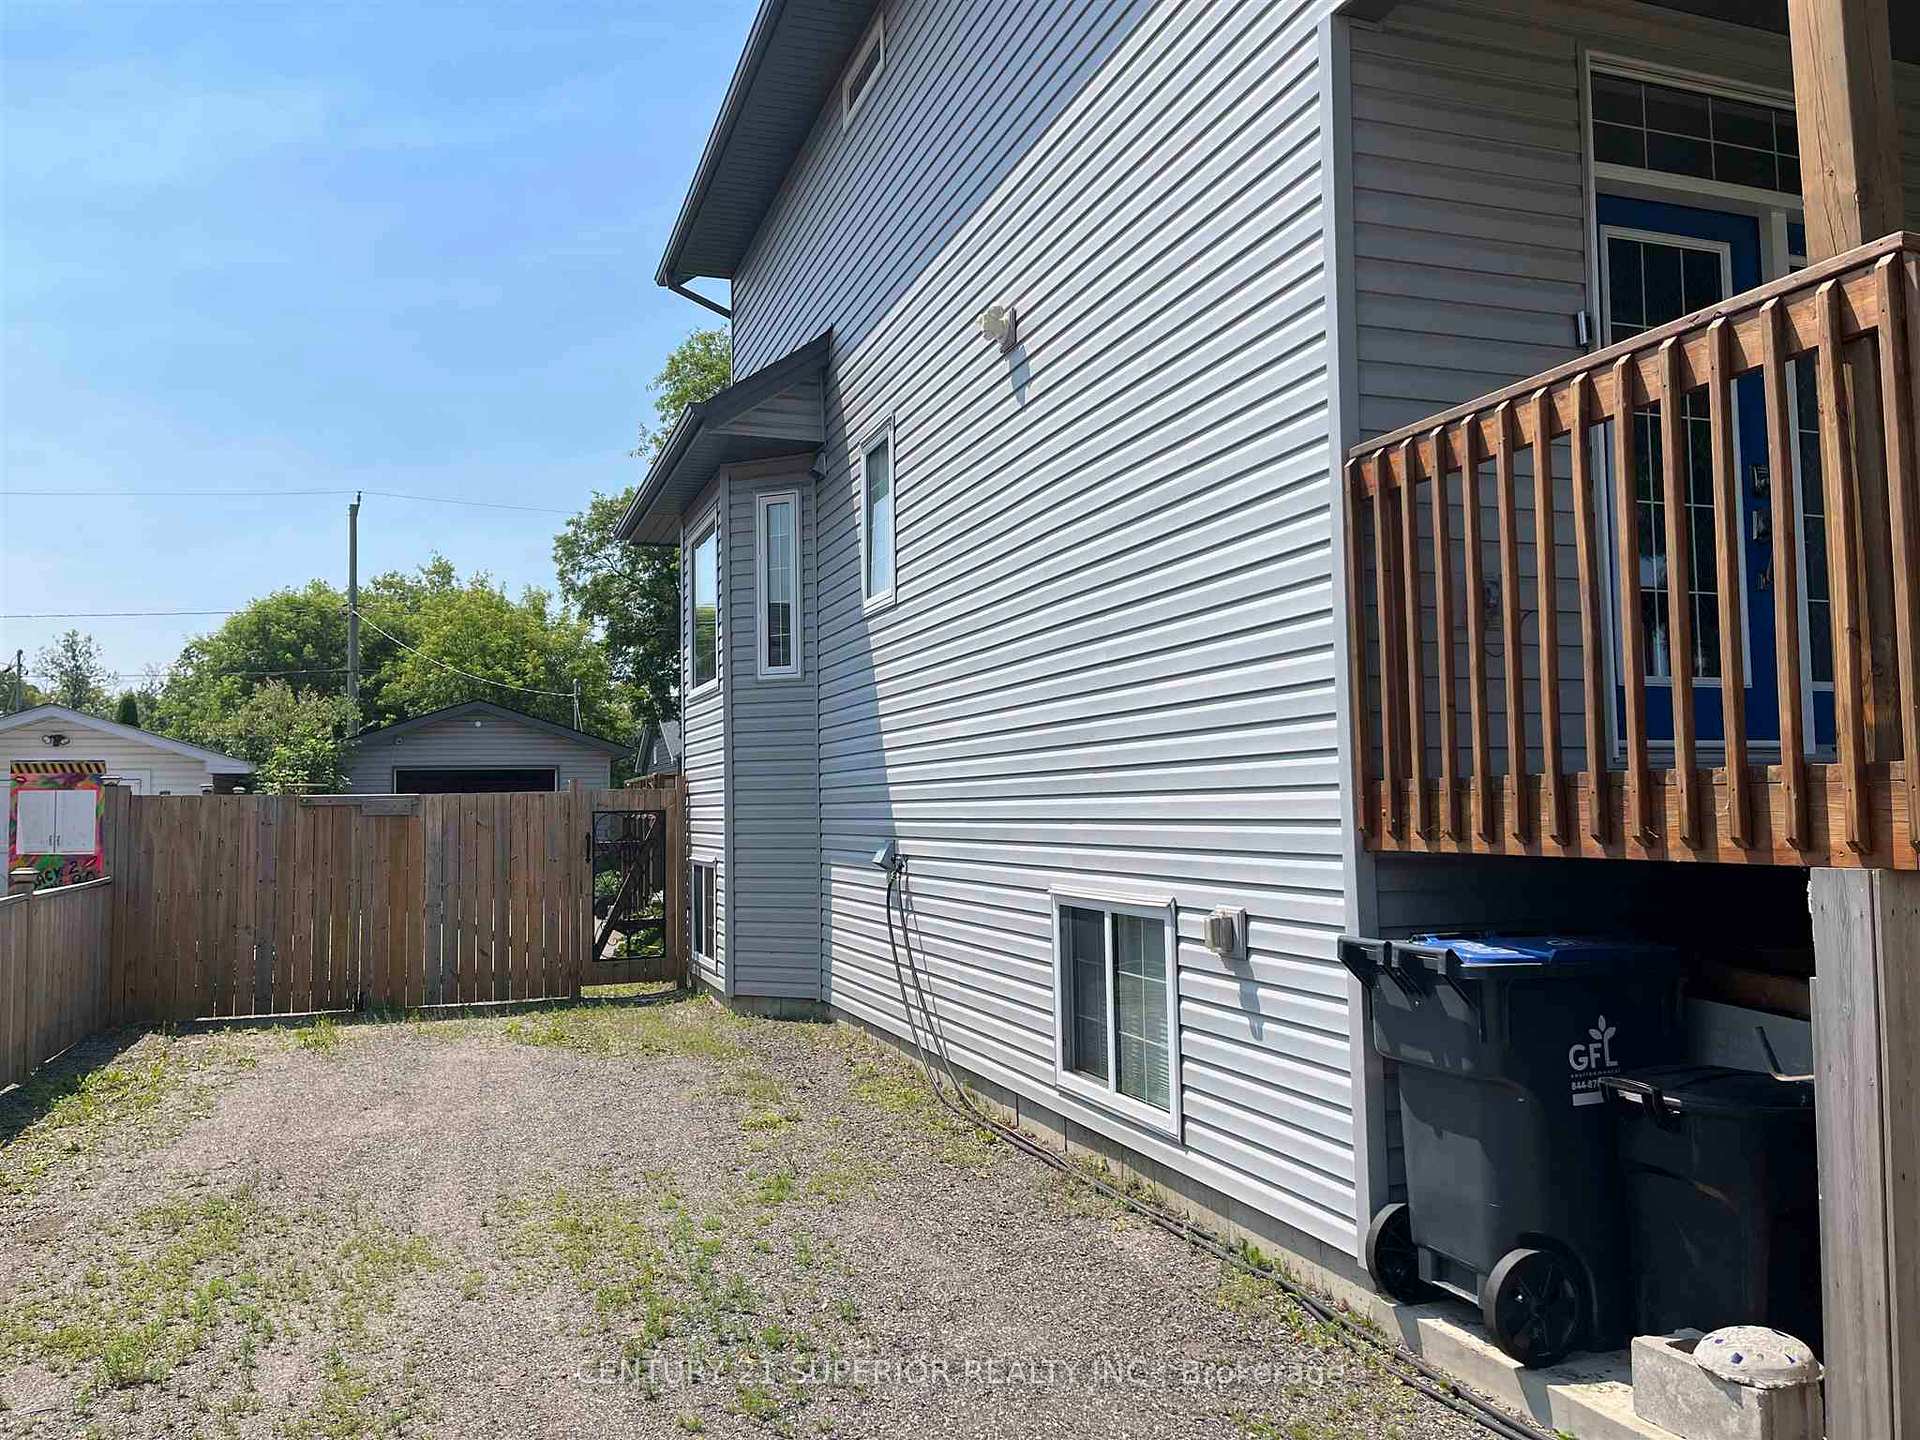
ParkingDetached, Other
- Garage: Detached
- Driveway: Other
Heating, water and powerForced air, gas, Central air, Municipal water
- Heating: Forced air, gas
- Cooling: Central air
- Water: Municipal water
- Sewer: Municipal sewer
Costs and taxesTaxes $6,715 a year
- Taxes, 2024: $6,715 a year
Included in the saleGas stove, fridge, built-in dishwasher, Washer & dryer
- Included: Gas stove, fridge, built-in dishwasher
- Not included: Washer & dryer
NearbyFenced yard
- Close to: Fenced yard
Listing detailsX13256380, Sold, Jul 4, 2025
- MLS® number: X13256380
- Status: Sold
- Listed on: Jul 4, 2025
- Days on market: 11
- Updated: Jul 15, 2025
- Occupied by: Owner
- Listing brokerage: CENTURY 21 SUPERIOR REALTY INC.
About this home
218 Amelia Street E, Thunder Bay (Westfort), ON P7E 3Z7
Welcome to 218 Amelia Street East, a remarkable two-storey home nestled in the heart of Thunder Bay's charming Westfort neighbourhood. Built in 2018, this beautifully crafted residence showcases high-end finishes throughout and was thoughtfully designed to capture an abundance of natural light. The main floor features a bright, modern white kitchen with granite countertops, hardwood floors in the living room, and the convenience of main floor laundry. Upstairs you'll find a spacious primary bedroom complete with a walk-in closet and a stunning ensuite bathroom that offers a true retreat. Step outside to your private backyard oasis, where a multi-tiered deck, patio area, hot tub and tranquil pond feature create the perfect space for relaxation or entertaining. The fenced yard and detached one-car garage complete this impressive property. Visit www.century21superior.com for more info and pics.
Ask about this home
A HOMEH agent will answer your questions about this home.
Around this home
Daily convenience, out of 100, from the distances below
Schools nearby
School rating, out of 10.
Helpful calculators
Your HOMEH agent

"I would see it this week."