

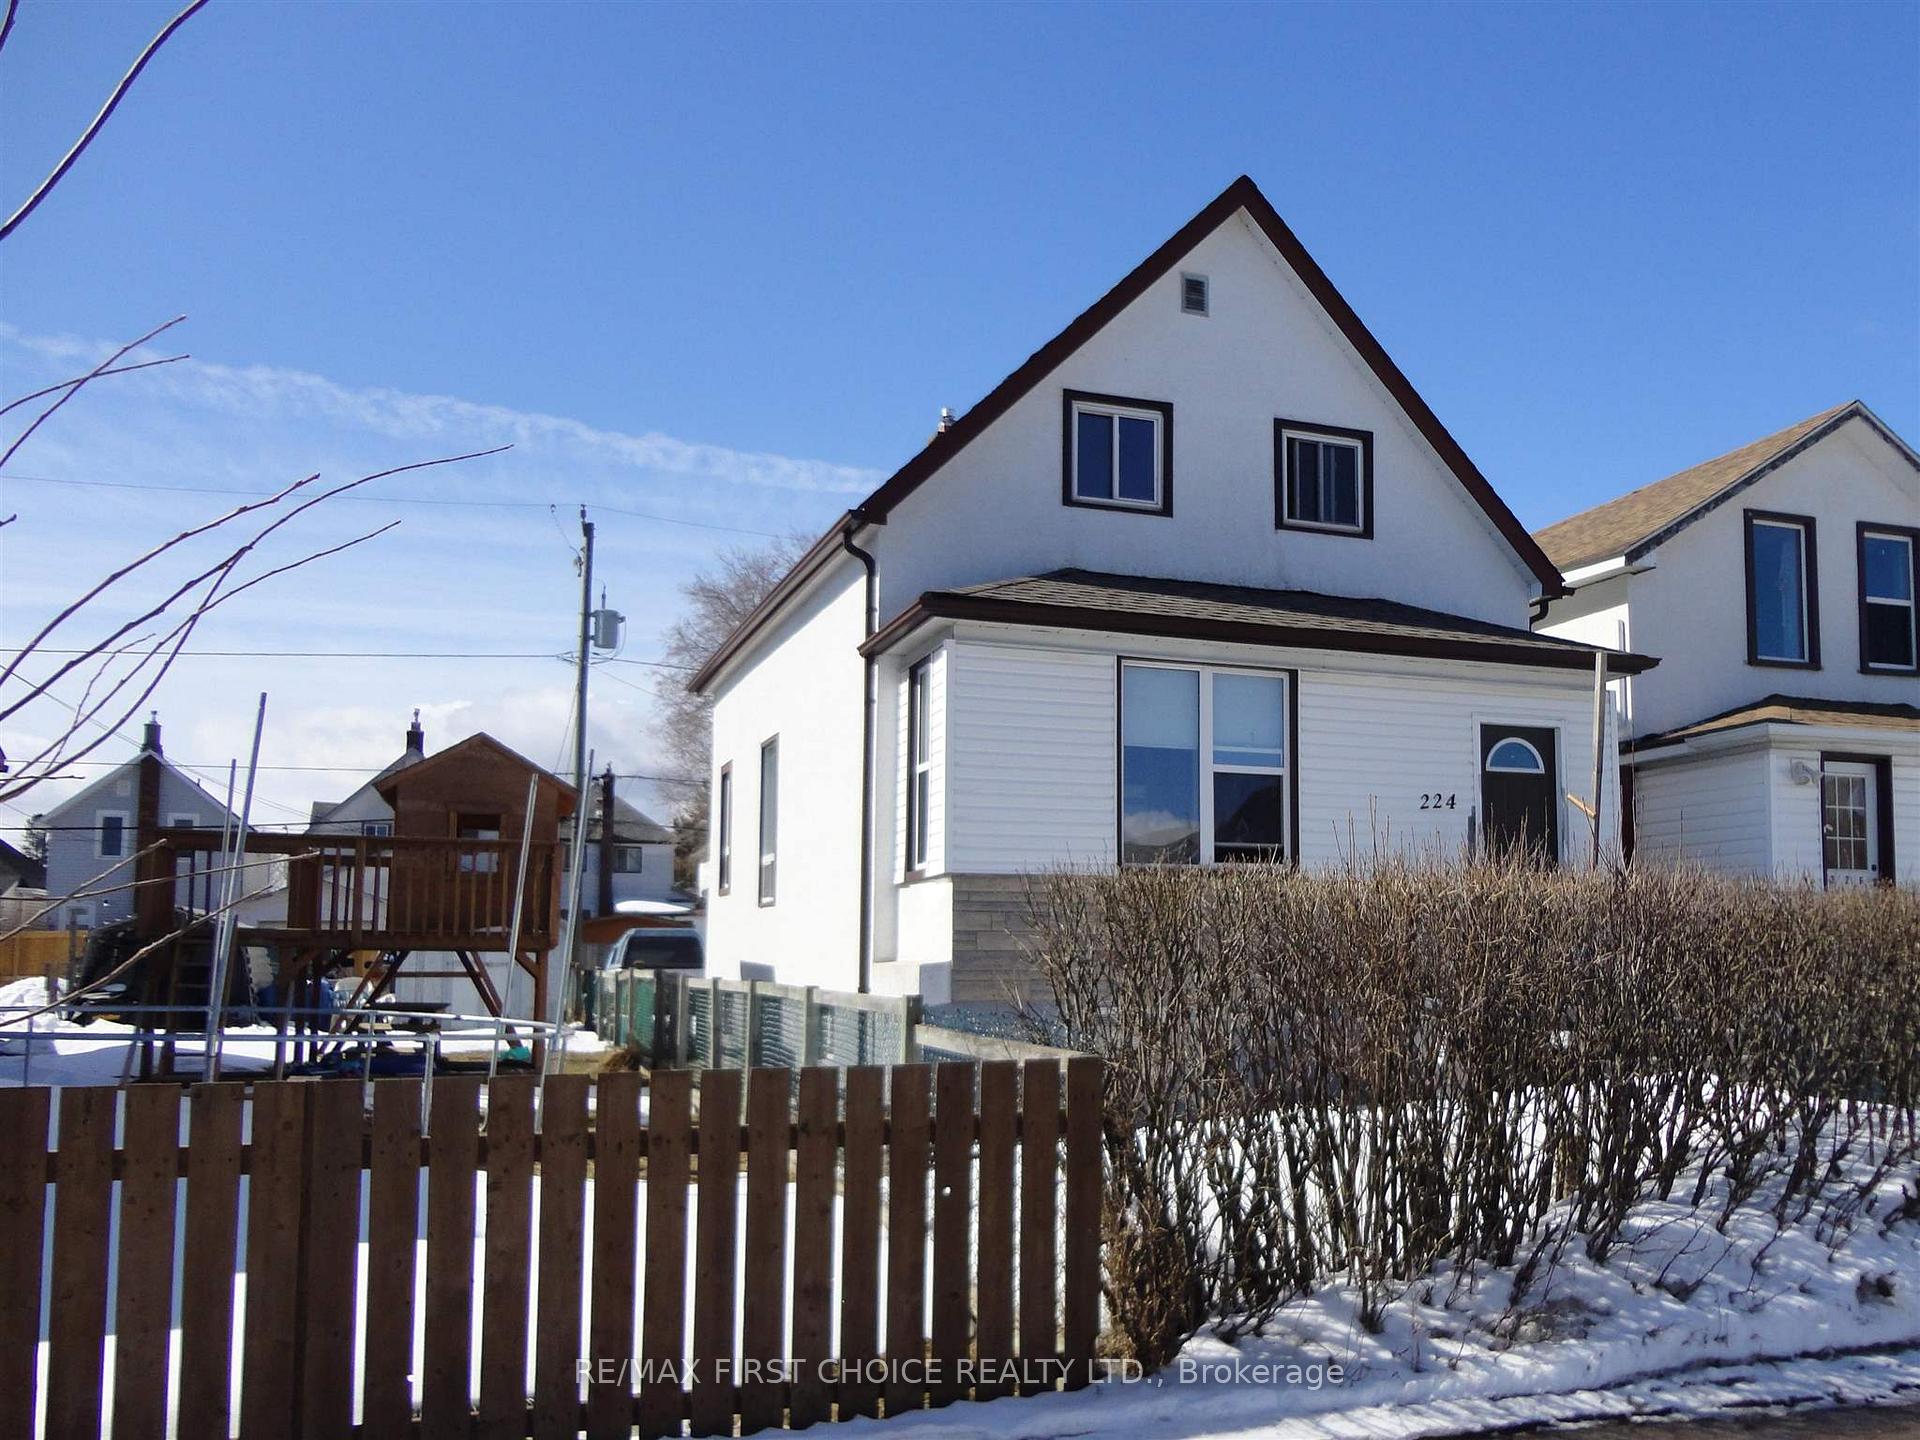
224 Ogden Street
Detached Sold
1/21224 Ogden Street
Detached Sold
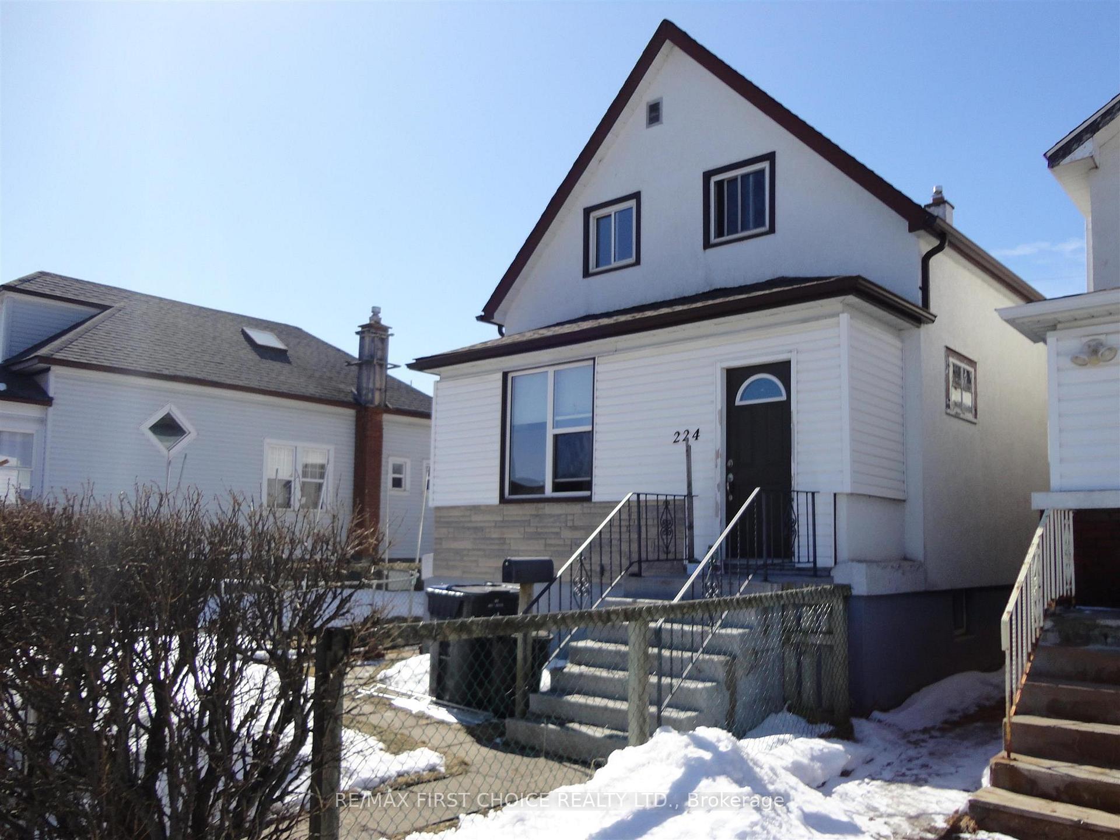
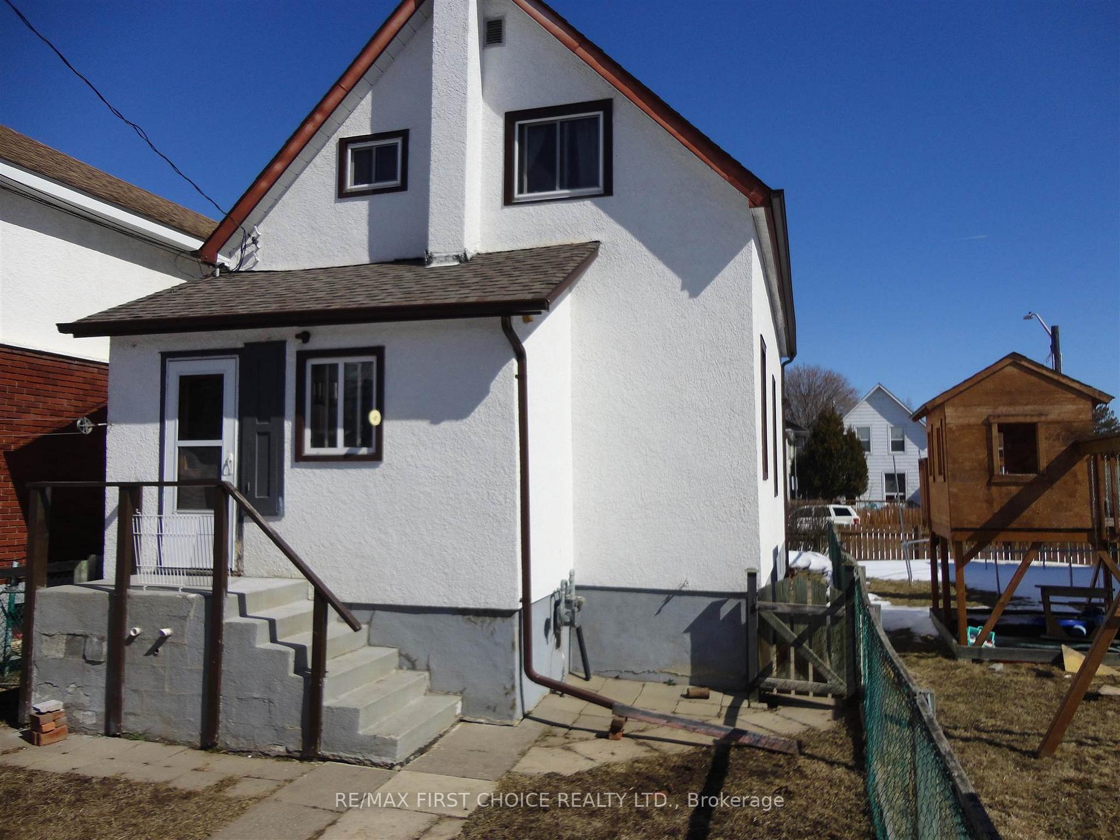
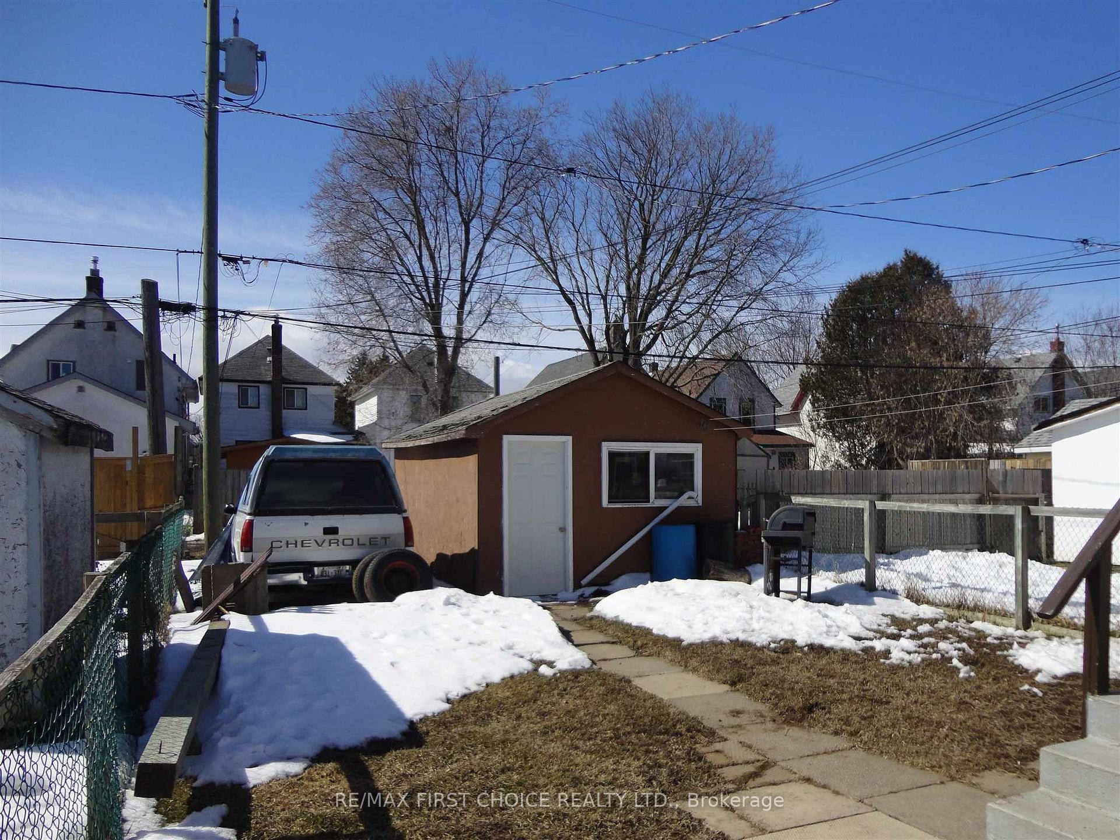
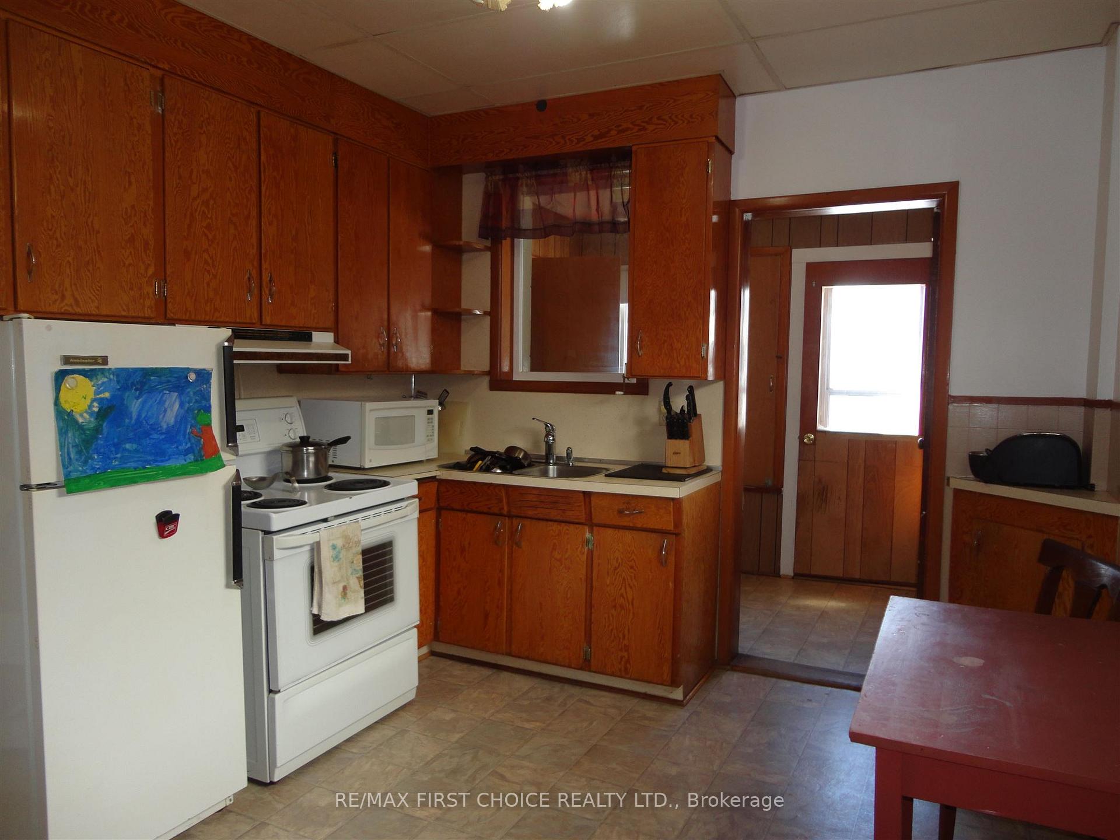 See all 21 photos
4 Bedrooms
3 Bathrooms
0 Garage
— sq.ft
24.91×114.59 ft
$2,200/yr
Property history
Facts and features
- BasementUnfinished
- Water, sewerMunicipal
- HeatingForced air
- CoolingOther
The homeDetached, Other, Unfinished, full
- Type: Detached
- Style: Other
- Basement: Unfinished, full
- Special designation: Other
InsideOther, Rooms above ground 9, Rooms in the basement 1
- Features: Other
- Rooms above ground: 9
- Rooms in the basement: 1
- Bedrooms: 4
- Bathrooms: 3
- Kitchens: 1
Outside and lotUnknown, Asphalt shingle, Other
Outside
- Exterior: Unknown
- Roof: Asphalt shingle
- Foundation: Other
- Size: 24.91 × 114.59 ft
ParkingDetached, Other
- Garage: Detached
- Driveway: Other
Heating, water and powerForced air, gas, Other, Municipal water
- Heating: Forced air, gas
- Cooling: Other
- Water: Municipal water
- Sewer: Municipal sewer
Costs and taxesTaxes $2,200 a year, Hot water tank
- Taxes, 2024: $2,200 a year
- Rental items: Hot water tank
Included in the saleFridge, stove, microwave, washer dryer combo all as-is
- Included: Fridge, stove, microwave, washer dryer combo all as-is
Listing detailsX13253398, Sold, Apr 10, 2025
- MLS® number: X13253398
- Status: Sold
- Listed on: Apr 10, 2025
- Days on market: 14
- Updated: Apr 24, 2025
- Occupied by: Tenant
- Listing brokerage: RE/MAX First Choice Realty Ltd.
About this home
224 Ogden Street, Thunder Bay (East End), ON P7C 2N1
Other
New Listing. Bright and Clean 4 Bedroom Home with Super Curb Appeal! Main Floor with Kitchen, Dining Room, Living Room, Bedroom and 1-Piece Washroom. 3 More Bedrooms Upstairs with a 3-Piece Bathroom, The Basement is Wide Open with Another 2-Piece Bathroom. Yes, 3 bathrooms! Parking at Back and a 1 Car Garage.
Read more
Ask about this home
A HOMEH agent will answer your questions about this home.
Ask a question
Thinking of selling your home?See what your home is worth today.
Around this home
Between McMurray Street and McKenzie Street.
Errands
Parks
Schools
Daily convenience, out of 100, from the distances below
ParkPrimary Playground · 5 within 1 km2 min walk134 m
GroceryFive Star Bakery5 min walk285 m
SchoolOgden Community Public School2 min walk130 m
Cafés & foodStarbucks17 min walk1.0 km
Gym & rec centreWidnall Pool5 min walk288 m
LibraryThunder Bay Public Library: Brodie Resource Library22 min walk1.3 km
WalkDriveStraight-line distance, open map data
Grocery0.3 km
Park0.1 km
Coffee1.0 km
Dining1.3 km
Gym1.9 km
Schools nearby
School rating, out of 10.
Ogden Community Public Schoolelementary · Public · 0.1 km
6.8/10Good
St Jude Catholic Elementary Schoolelementary · Catholic · 0.3 km
3.9/10Low
Kairos Community Resource Centresecondary · Public · 0.5 km
—
Contact agent
Helpful calculators
Mortgage
Affordability
Closing costs
Land transfer tax
Property tax
Down payment
CMHC insurance
Stress test
Cashback Rebate
Your HOMEH agent

KimHOMEH agent · Thunder Bay
"I would see it this week."
Ask Kim