

444 Westbury Crescent
444 Westbury Crescent
 See all 50 photos
Property history
Facts and features
- BasementFinished
- Water, sewerMunicipal
- Lot shapeIrregular
- HeatingForced air
- Fireplace
- Central air
The homeDetached, Bungalow, Finished, full
- Type: Detached
- Style: Bungalow
- Basement: Finished, full
- Special designation: Other
InsideFireplace Yes, natural gas, wood, Ceramic, Storage, other
- Fireplace: Yes, natural gas, wood
- Flooring: Ceramic
- Features: Storage, other
- Rooms above ground: 8
- Rooms in the basement: 4
- Bedrooms: 3
- Bathrooms: 2
- Kitchens: 1
Outside and lotBrick, Asphalt shingle, Block
- Exterior: Brick
- Roof: Asphalt shingle
- Foundation: Block
- Size: 135.6 ft frontage
- Shape: Irregular
ParkingOther, Other
- Garage: Other
- Driveway: Other
Heating, water and powerForced air, gas, Central air, Municipal water
- Heating: Forced air, gas
- Cooling: Central air
- Water: Municipal water
- Sewer: Municipal sewer
Costs and taxesTaxes $4,238 a year, Hot water tank
- Taxes, 2024: $4,238 a year
- Rental items: Hot water tank
Included in the saleFridge, stove, washing machine and dryer. stand up freezer in the laudry room.
- Included: Fridge, stove, washing machine and dryer. stand up freezer in the laudry room.
NearbyFenced yard
- Close to: Fenced yard
Listing detailsX13253264, Sold, Apr 16, 2025
- MLS® number: X13253264
- Status: Sold
- Listed on: Apr 16, 2025
- Days on market: 8
- Updated: Apr 24, 2025
- Possession: Immediate
- Occupied by: Owner
- Listing brokerage: SIGNATURE NORTH REALTY INC.
About this home
444 Westbury Crescent, Thunder Bay (Northwood Park), ON P7C 4N4
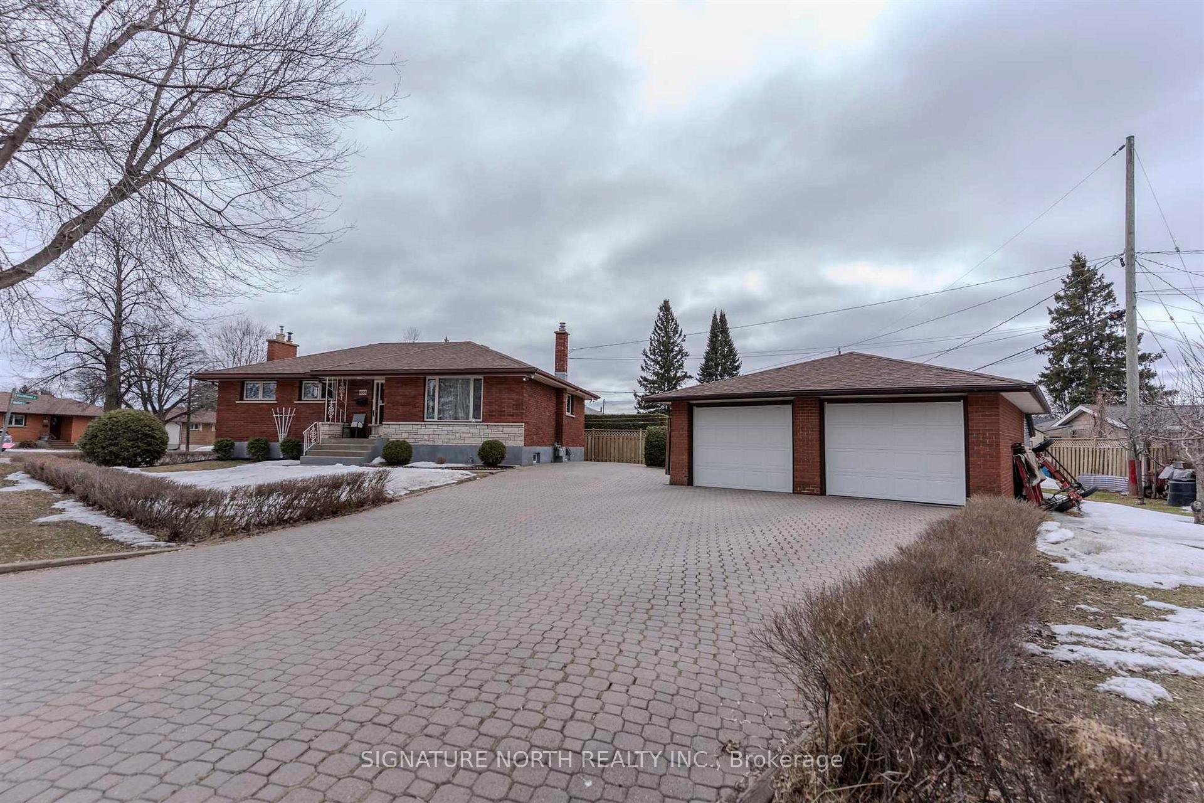
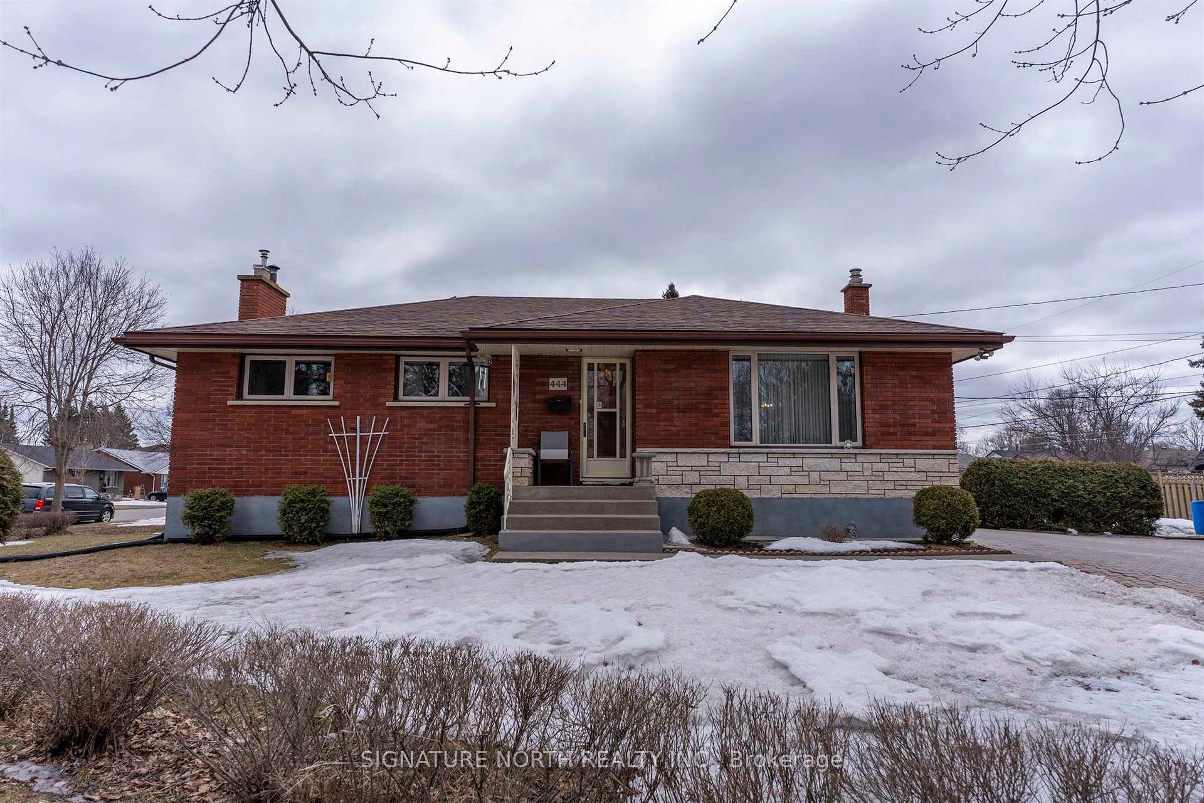
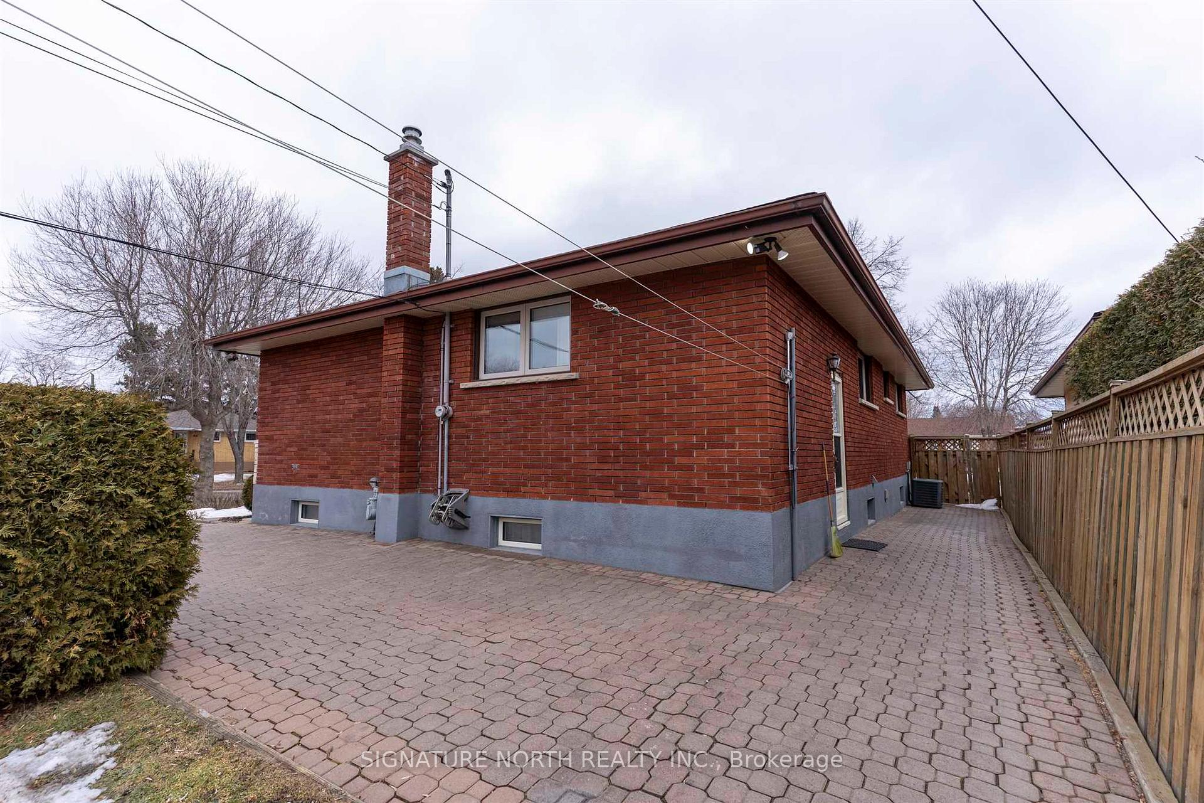
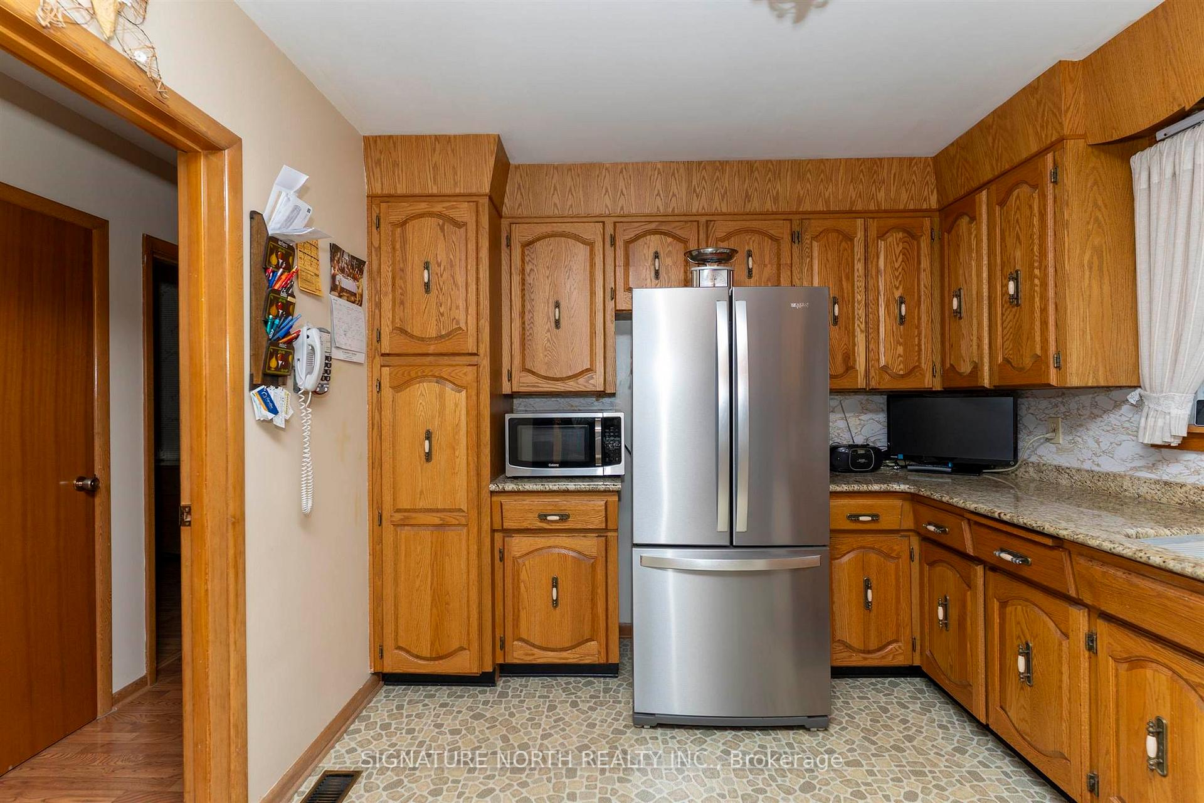
Immaculate One Owner All-Brick Bungalow in Prime Location! Pride of ownership shines in this meticulously maintained 3 bedroom, 2 bathroom all-brick bungalow, nestled in a highly desirable location. Owned by the same family since day one, this home features laminate flooring throughout, eat-in kitchen, and separate dining room ideal for family meals or entertaining. The finished basement includes a cozy rec room with gas fireplace, a bar area and space for card games or casual hangouts, a second bathroom and a large laundry room completes the lower level with added functionality. This charming house features a massive lockstone driveway and a detached all-brick 24 x 24 garage, perfect for car enthusiasts, hobbyists or extra storage. There is a greenhouse attached to the back of the garage. Enjoy the beauty of mature fruit trees growing along side the garage adding both charm and functionality to the outdoor space. Located just minutes from a golf course, scenic walking trails and a bustling shopping district - you get convenience, recreation and tranquility all in one. Don't miss this rare opportunity to own a solid, move-in- ready home in a highly sought after neighbourhood.
Ask about this home
A HOMEH agent will answer your questions about this home.
Around this home
Daily convenience, out of 100, from the distances below
Schools nearby
School rating, out of 10.
Helpful calculators
Your HOMEH agent

"I would see it this week."