

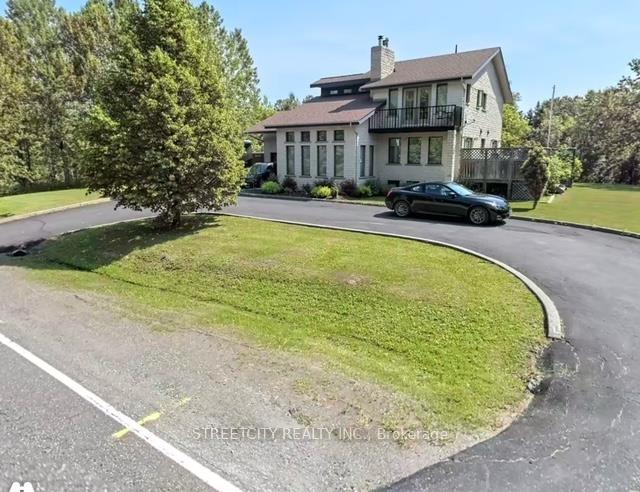
2550 15th Side Road
2550 15th Side Road
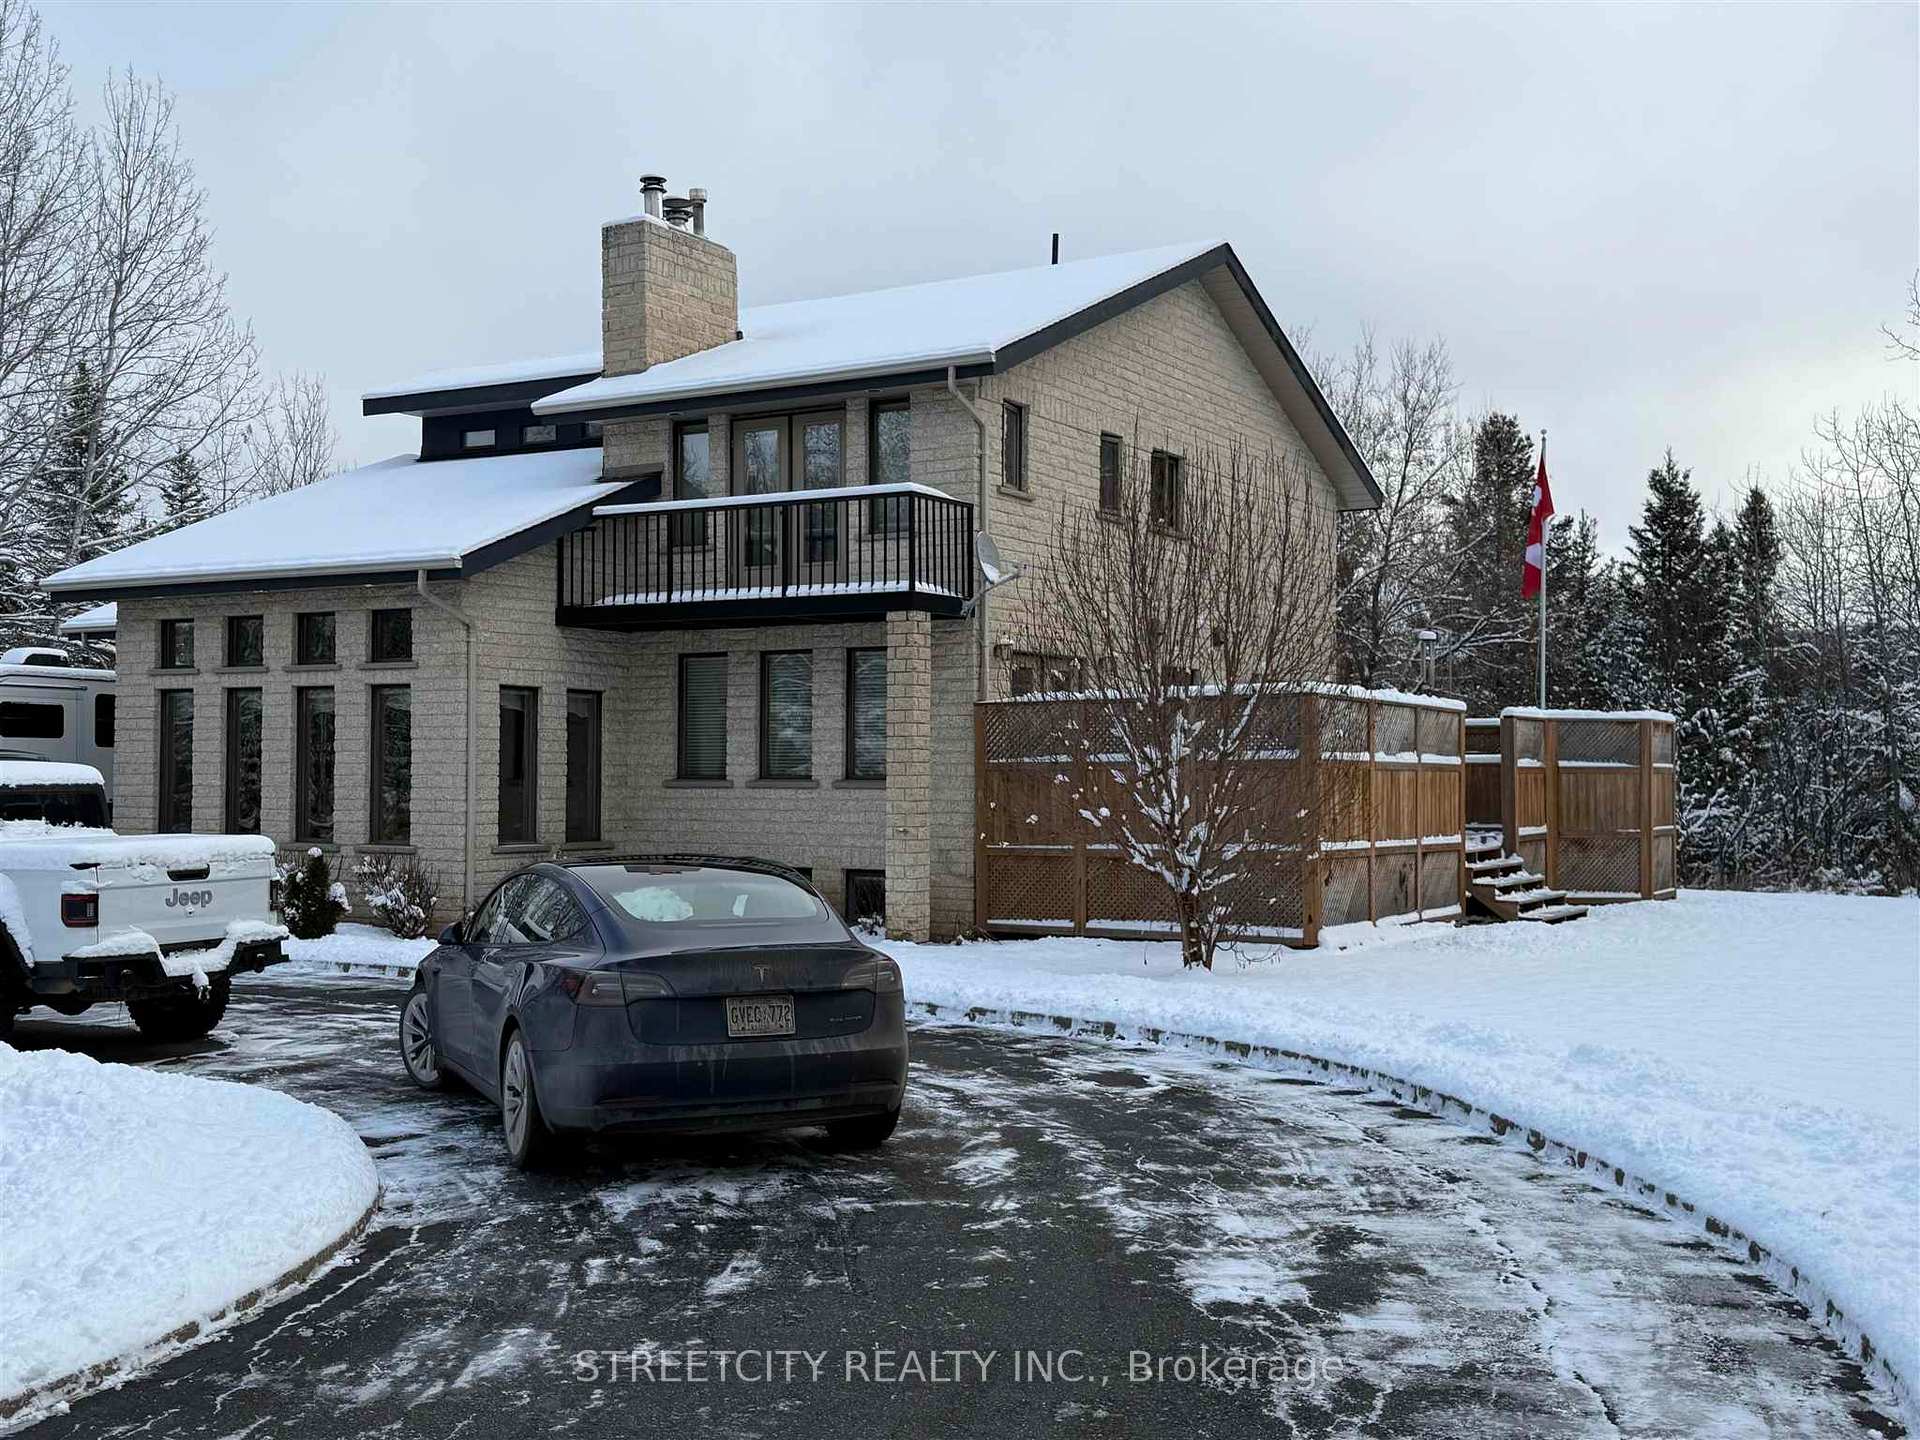 See all 44 photos
Property history
Facts and features
- BasementPart finished
- Water, sewerSeptic
- HeatingForced air
- CoolingOther
- Fireplace
The homeDetached, 2-storey, Full, partially finished
- Type: Detached
- Style: 2-storey
- Basement: Full, partially finished
- Special designation: Other
InsideFireplace Yes, natural gas, wood, Storage, sauna, central vacuum, built-in oven, other, Rooms above ground 10
- Fireplace: Yes, natural gas, wood
- Features: Storage, sauna, central vacuum, built-in oven, other
- Rooms above ground: 10
- Rooms in the basement: 4
- Bedrooms: 3 + 2 in the basement
- Bathrooms: 4
- Kitchens: 1
- Family room: Yes
Outside and lotVinyl siding, stone, Asphalt shingle, Poured concrete
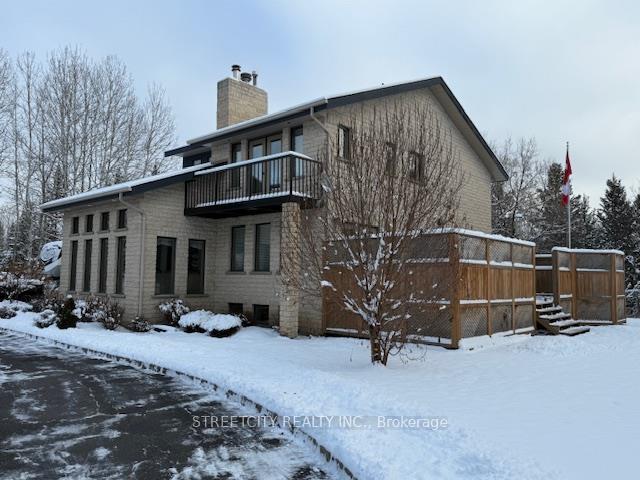
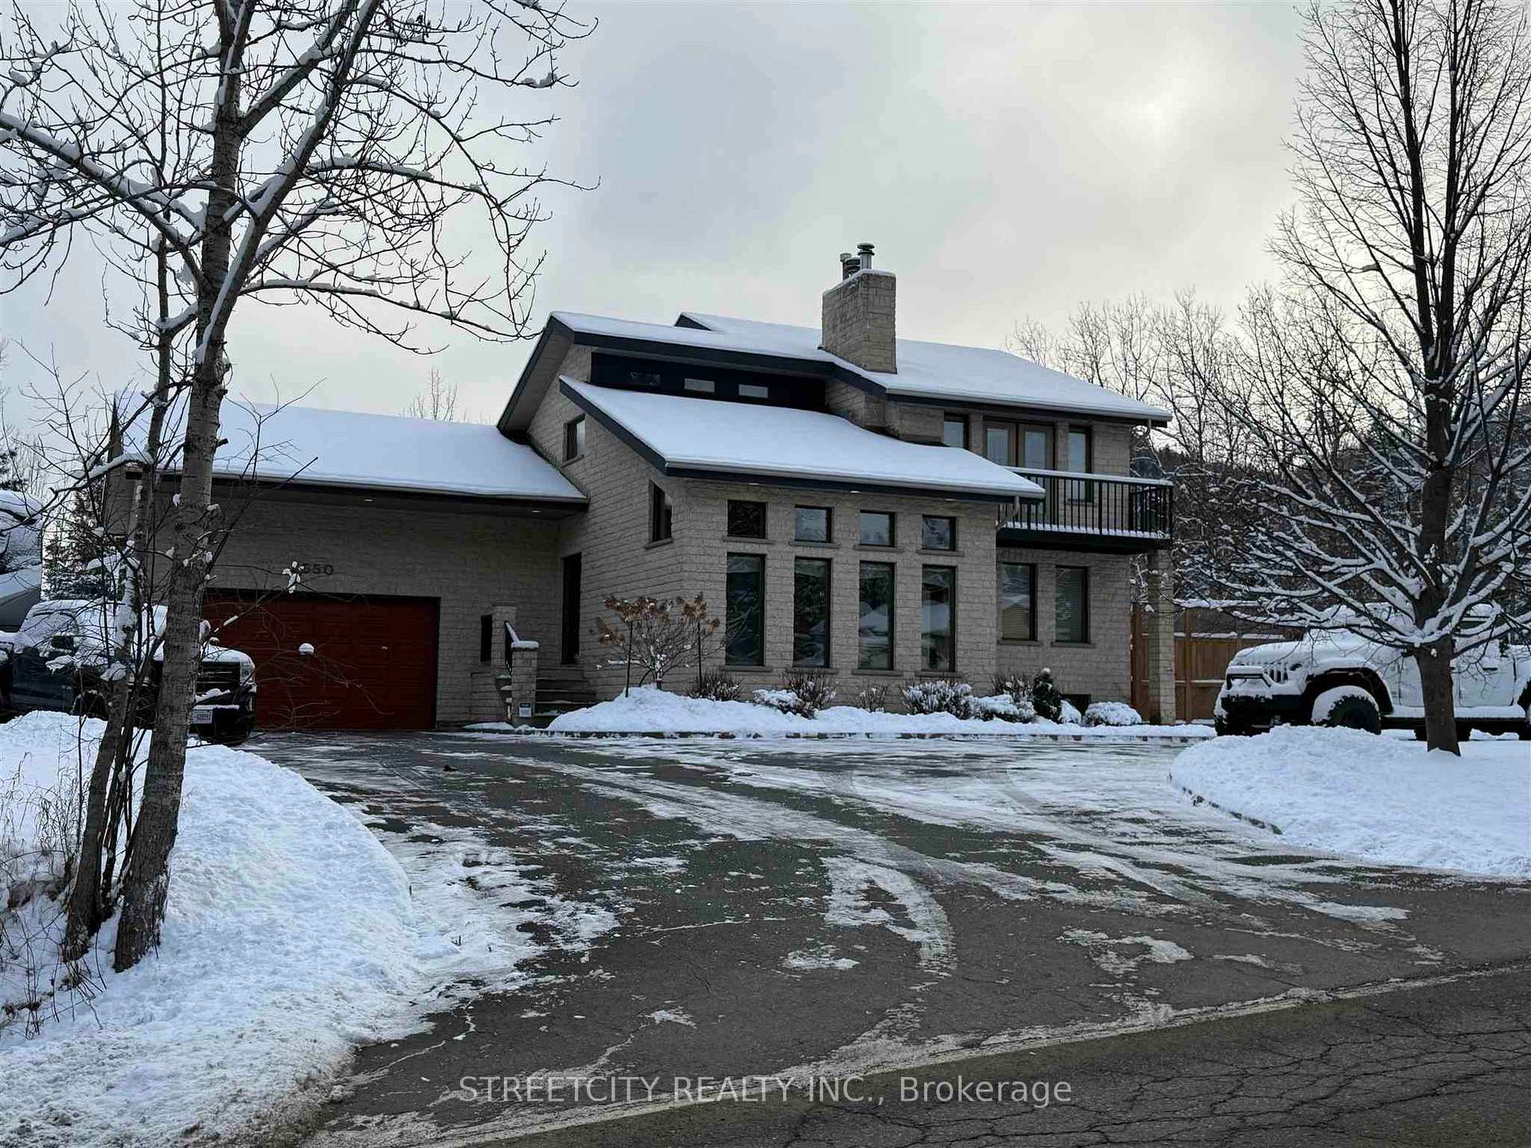
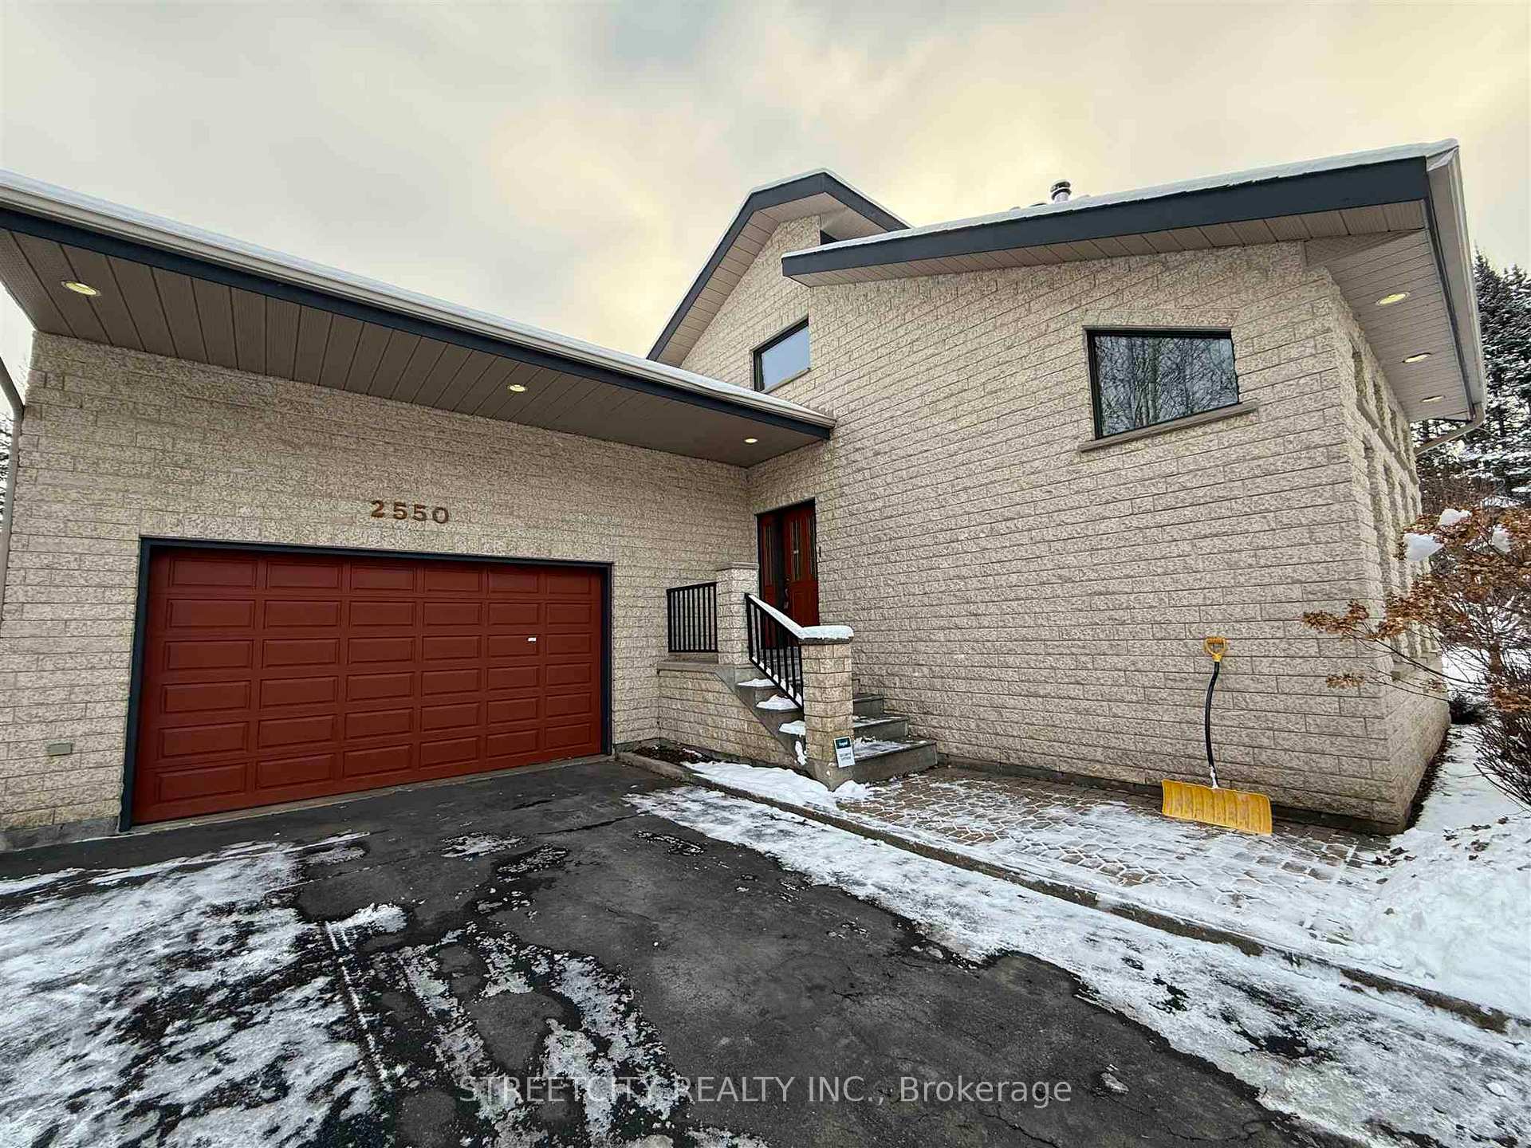
- Exterior: Vinyl siding, stone
- Roof: Asphalt shingle
- Foundation: Poured concrete
- Features: Deck, tv tower/antenna
- Size: 179 × 149 ft
ParkingOther, Other
- Garage: Other
- Driveway: Other
Heating, water and powerForced air, gas, Other, Municipal water
- Heating: Forced air, gas
- Cooling: Other
- Water: Municipal water
- Sewer: Septic
Costs and taxesTaxes $7,800 a year, Hot water tank, security system transferable if wanted
- Taxes, 2024: $7,800 a year
- Rental items: Hot water tank, security system transferable if wanted
Included in the saleFridge, stove, washer and dryer, microwave all in as is condition
- Included: Fridge, stove, washer and dryer, microwave all in as is condition
Listing detailsX13266508, Sold, Nov 27, 2024
- MLS® number: X13266508
- Status: Sold
- Listed on: Nov 27, 2024
- Days on market: 6
- Updated: Dec 3, 2024
- Occupied by: Owner
- Listing brokerage: STREETCITY REALTY INC.
About this home
2550 15th Side Road, Thunder Bay (Mountain Road), ON P7J 1E5
Discover unparalleled living in this exquisite 3 + 2 bedroom, two-story masterpiece! Immerse yourself in the elegance of stunning oak hardwood floors that invite you into a world of warmth and sophistication. The heart of this home is a generously sized kitchen, designed for culinary enthusiasts, seamlessly flowing into a cozy family room—perfect for both entertaining and everyday living. Step down into the sunken living room, where a majestic wood fireplace creates an enchanting focal point, reaching toward the ceiling and igniting a sense of grandeur. Escape to your own private oasis in the backyard, bordered by a serene ravine that beckons you to explore its natural beauty. With 3.5 luxurious bathrooms and a rejuvenating sauna, this home is not just a residence; it’s a sanctuary.
Ask about this home
A HOMEH agent will answer your questions about this home.
Around this home
Daily convenience, out of 100, from the distances below
Schools nearby
School rating, out of 10.
Helpful calculators
Your HOMEH agent

"I would see it this week."