

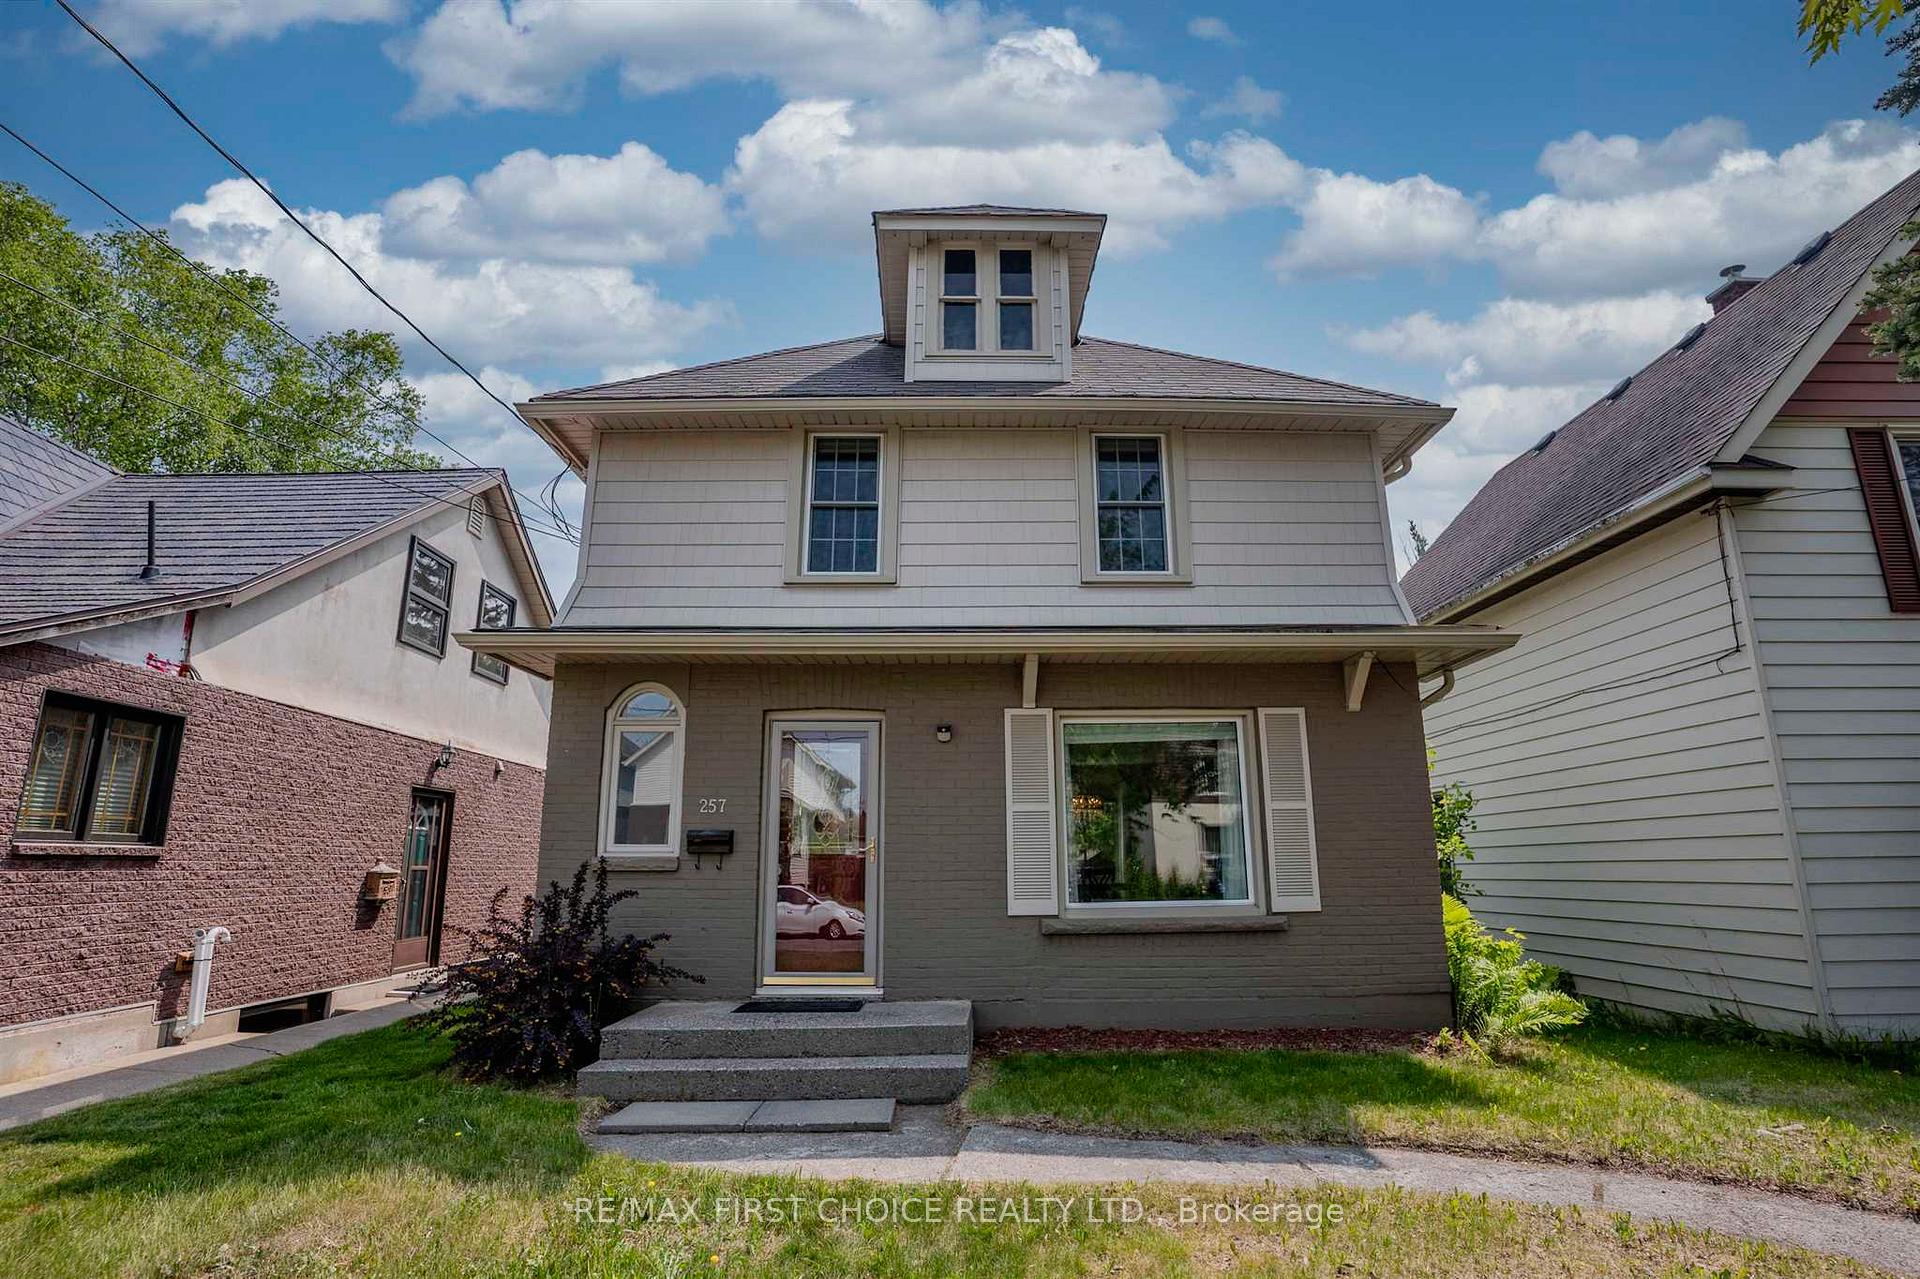
257 College Street
257 College Street
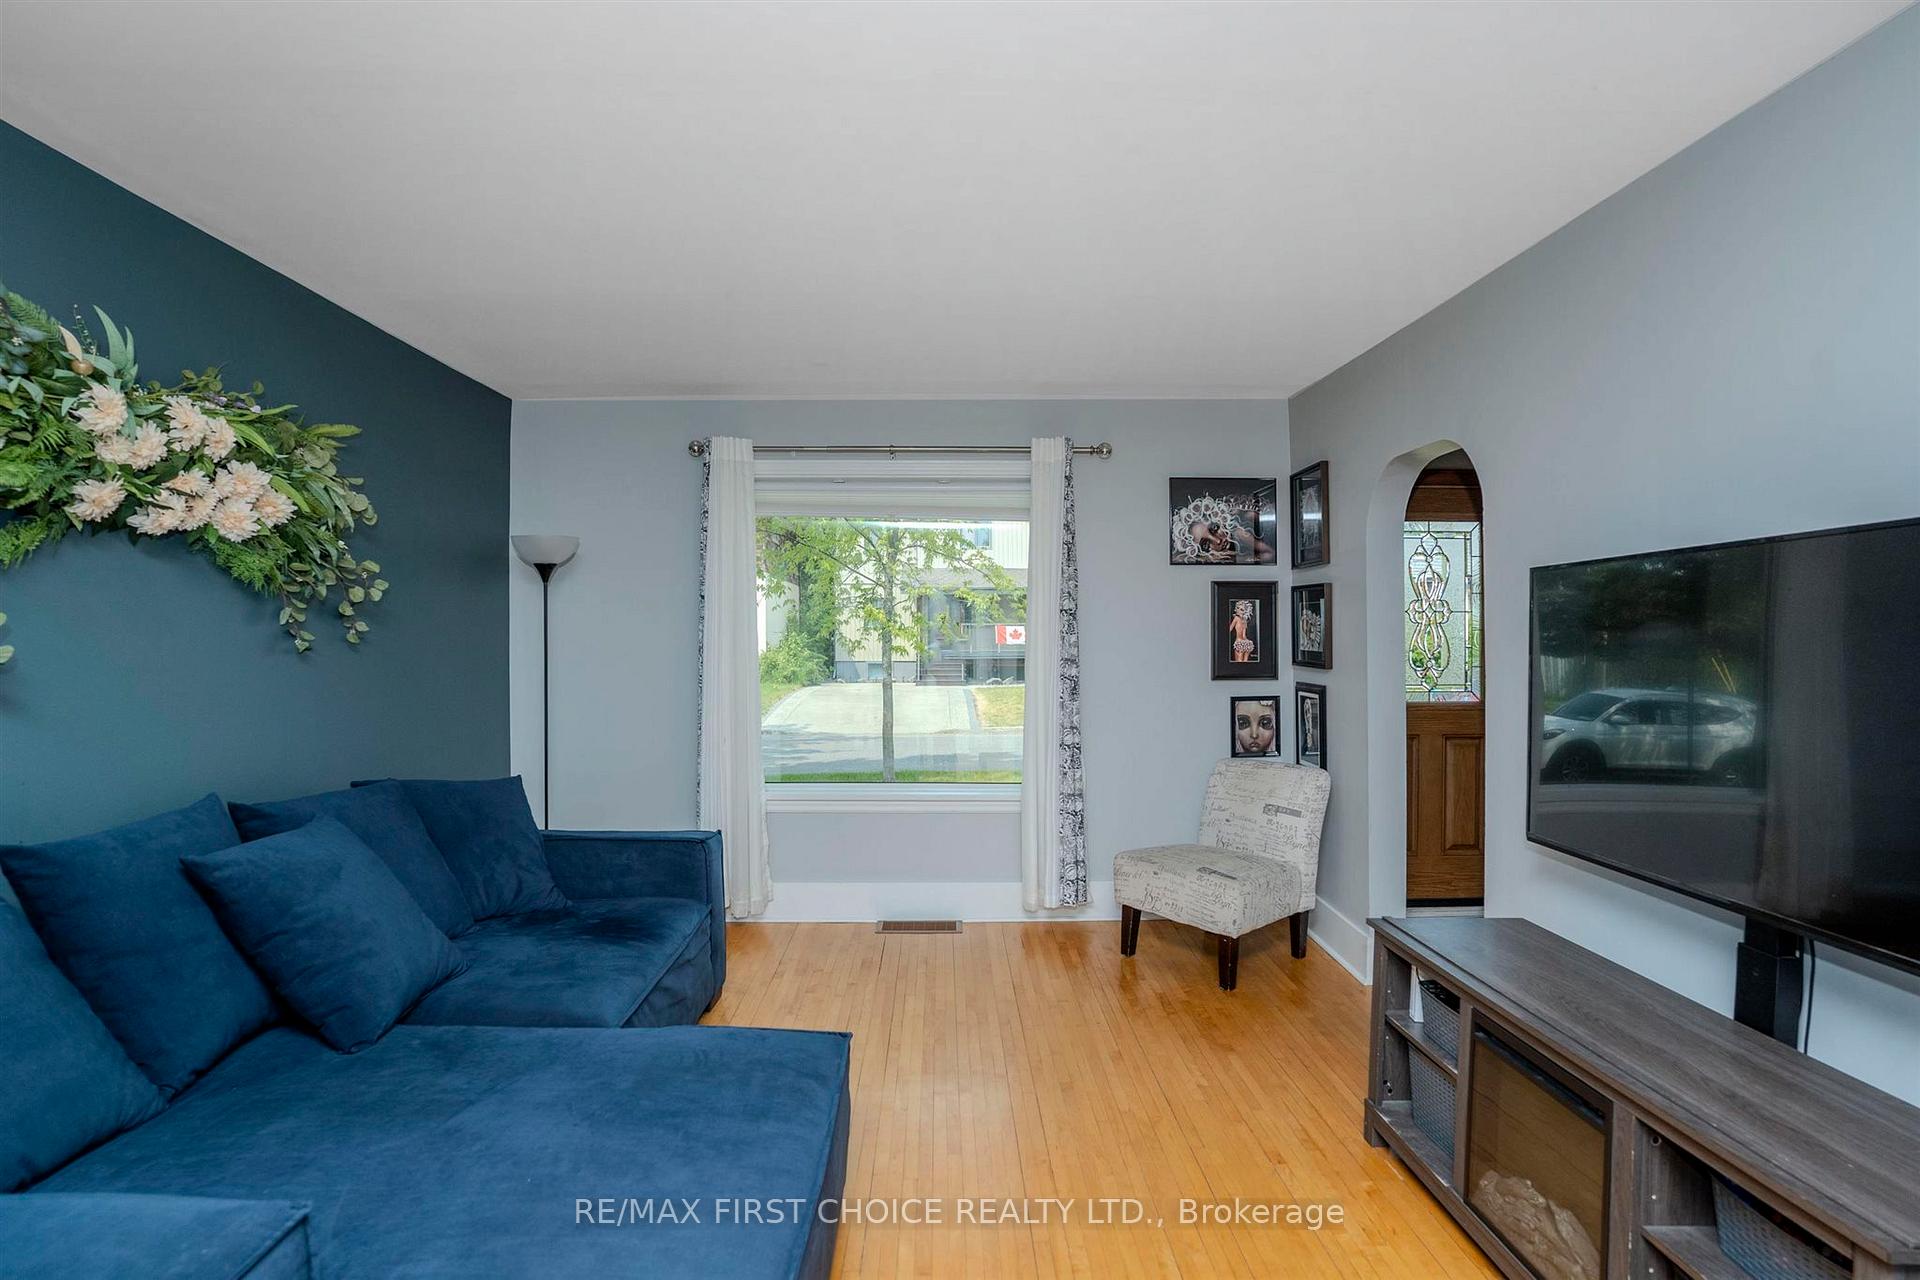 See all 19 photos
Property history
Facts and features
- BasementPart finished
- Water, sewerMunicipal
- HeatingForced air
- CoolingCentral air
- Central air
The homeDetached, 2-storey, Full, partially finished
- Type: Detached
- Style: 2-storey
- Basement: Full, partially finished
- Special designation: Other
InsideStorage, built-in oven, other, Rooms above ground 7, Rooms in the basement 3
- Features: Storage, built-in oven, other
- Rooms above ground: 7
- Rooms in the basement: 3
- Bedrooms: 2 + 1 in the basement
- Bathrooms: 2
- Kitchens: 1
Outside and lotUnknown, brick, Asphalt shingle, Poured concrete
- Exterior: Unknown, brick
- Roof: Asphalt shingle
- Foundation: Poured concrete
- Features: Deck
- Size: 33 × 125 ft
ParkingOther
- Driveway: Other
Heating, water and powerForced air, gas, Central air, Municipal water
- Heating: Forced air, gas
- Cooling: Central air
- Water: Municipal water
- Sewer: Municipal sewer
Costs and taxesTaxes $3,730 a year, Hot water tank -rental
- Taxes, 2024: $3,730 a year
- Rental items: Hot water tank -rental
Included in the saleFridge, stove, washer, dryer, window coverings, upstairs bathroom shelving unit behind door, living room flower wall decor (if wanted), mirror at bottom of stairs., Exterior wardrobe shelving in master bedroom
- Included: Fridge, stove, washer, dryer, window coverings, upstairs bathroom shelving unit behind door, living room flower wall decor (if wanted), mirror at bottom of stairs.
- Not included: Exterior wardrobe shelving in master bedroom
NearbyFenced yard
- Close to: Fenced yard
Listing detailsX13255114, Sold, Jun 13, 2025
- MLS® number: X13255114
- Status: Sold
- Listed on: Jun 13, 2025
- Days on market: 12
- Updated: Jun 25, 2025
- Occupied by: Owner
- Listing brokerage: RE/MAX First Choice Realty Ltd.
About this home
257 College Street, Thunder Bay (Birchwood Heights), ON P7A 5K2
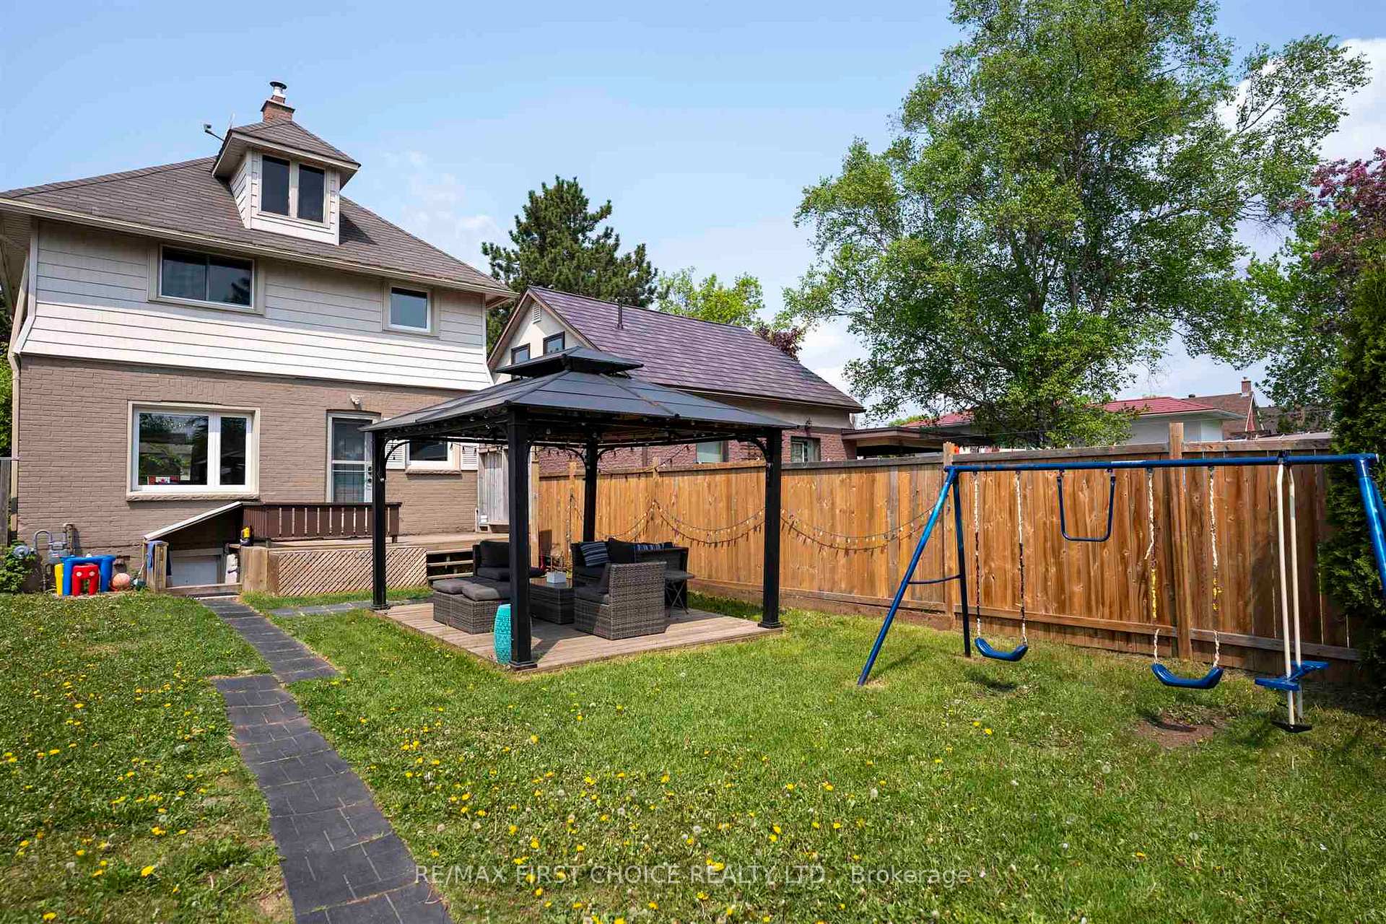
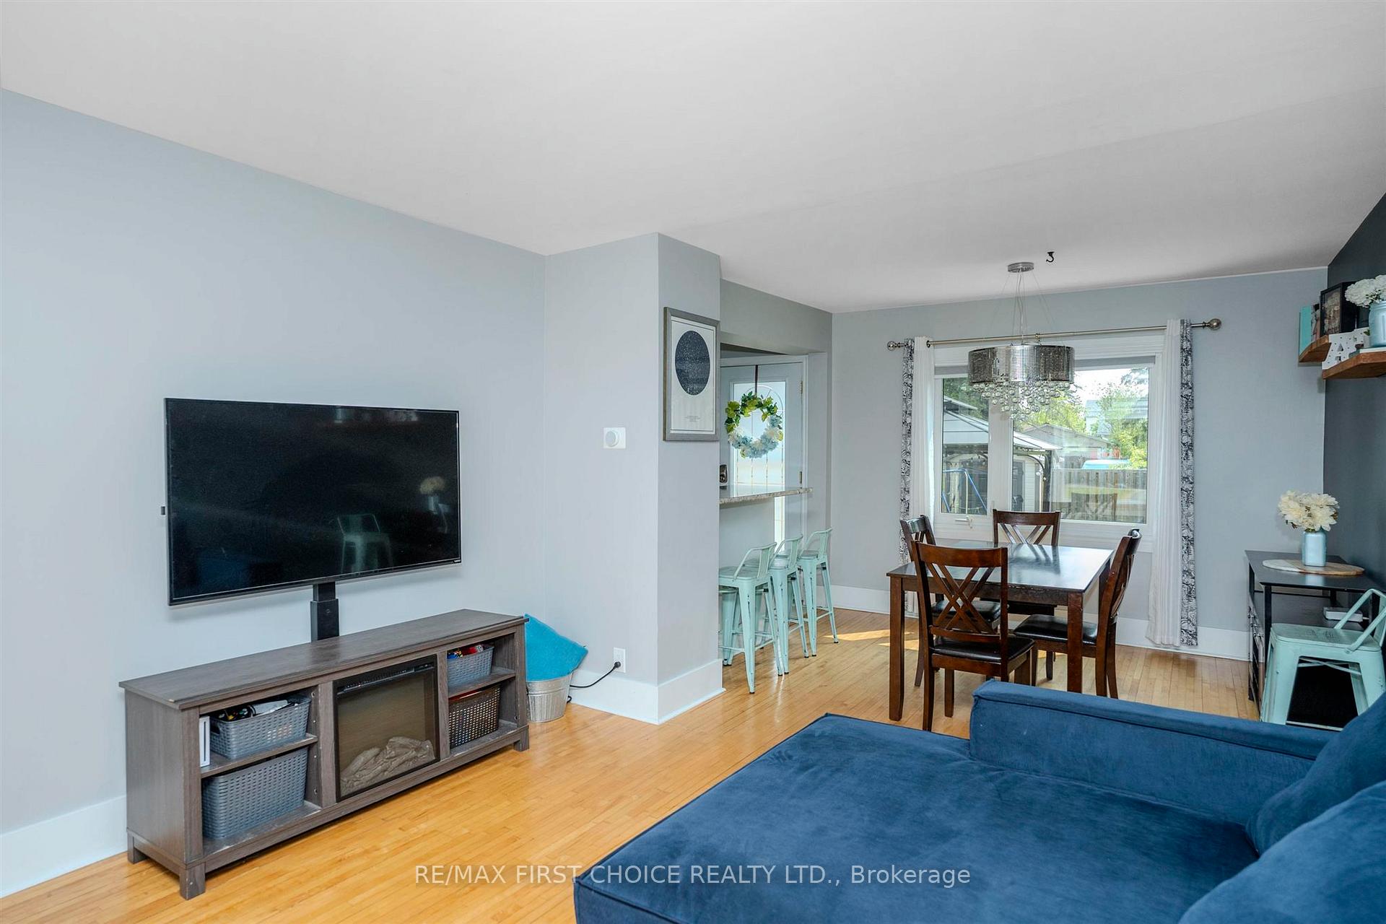
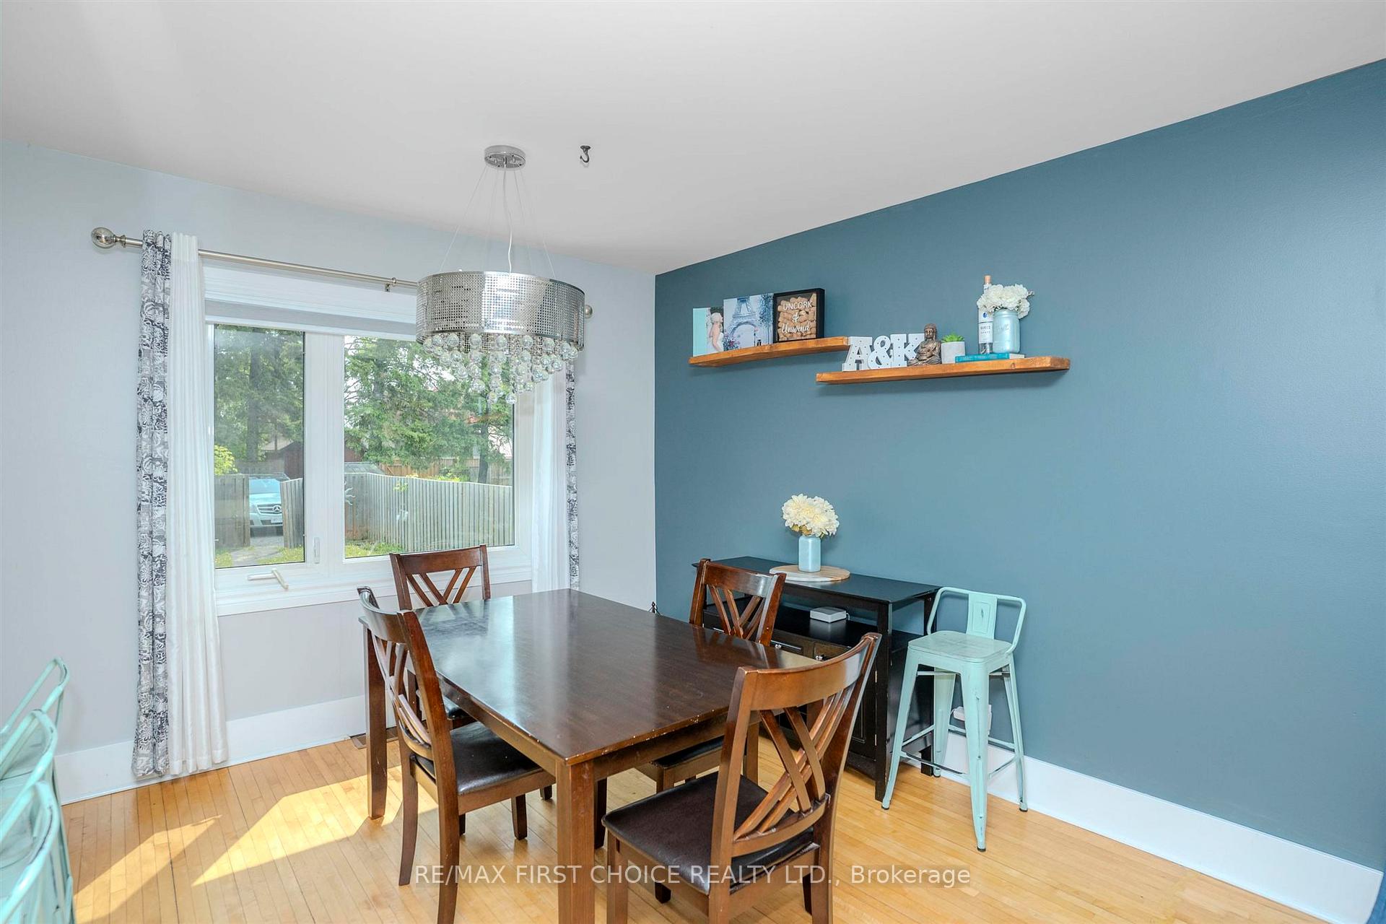
New Listing. Charming Family Home in Desirable College Heights Neighborhood! Step into this delightful 2-story residence that perfectly blends modern design with original character. Featuring original hardwood floors and an inviting layout, this home is ideal for both entertaining and family life. With 3 spacious bedrooms and 2 bathrooms, there’s plenty of room for everyone. The partially finished basement offers endless opportunities for customization. Enjoy outdoor living with a fully fenced yard, a deck right off the kitchen perfect for hosting gatherings, and a serene patio with a gazebo for relaxation. Plus, convenient rear 2-car parking adds to the appeal. Move into a fantastic neighborhood that’s perfect for families—this charming house is more than just a home; it’s a lifestyle. Don’t miss your chance to make it yours!
Ask about this home
A HOMEH agent will answer your questions about this home.
Around this home
Daily convenience, out of 100, from the distances below
Schools nearby
School rating, out of 10.
Helpful calculators
Your HOMEH agent

"I would see it this week."