

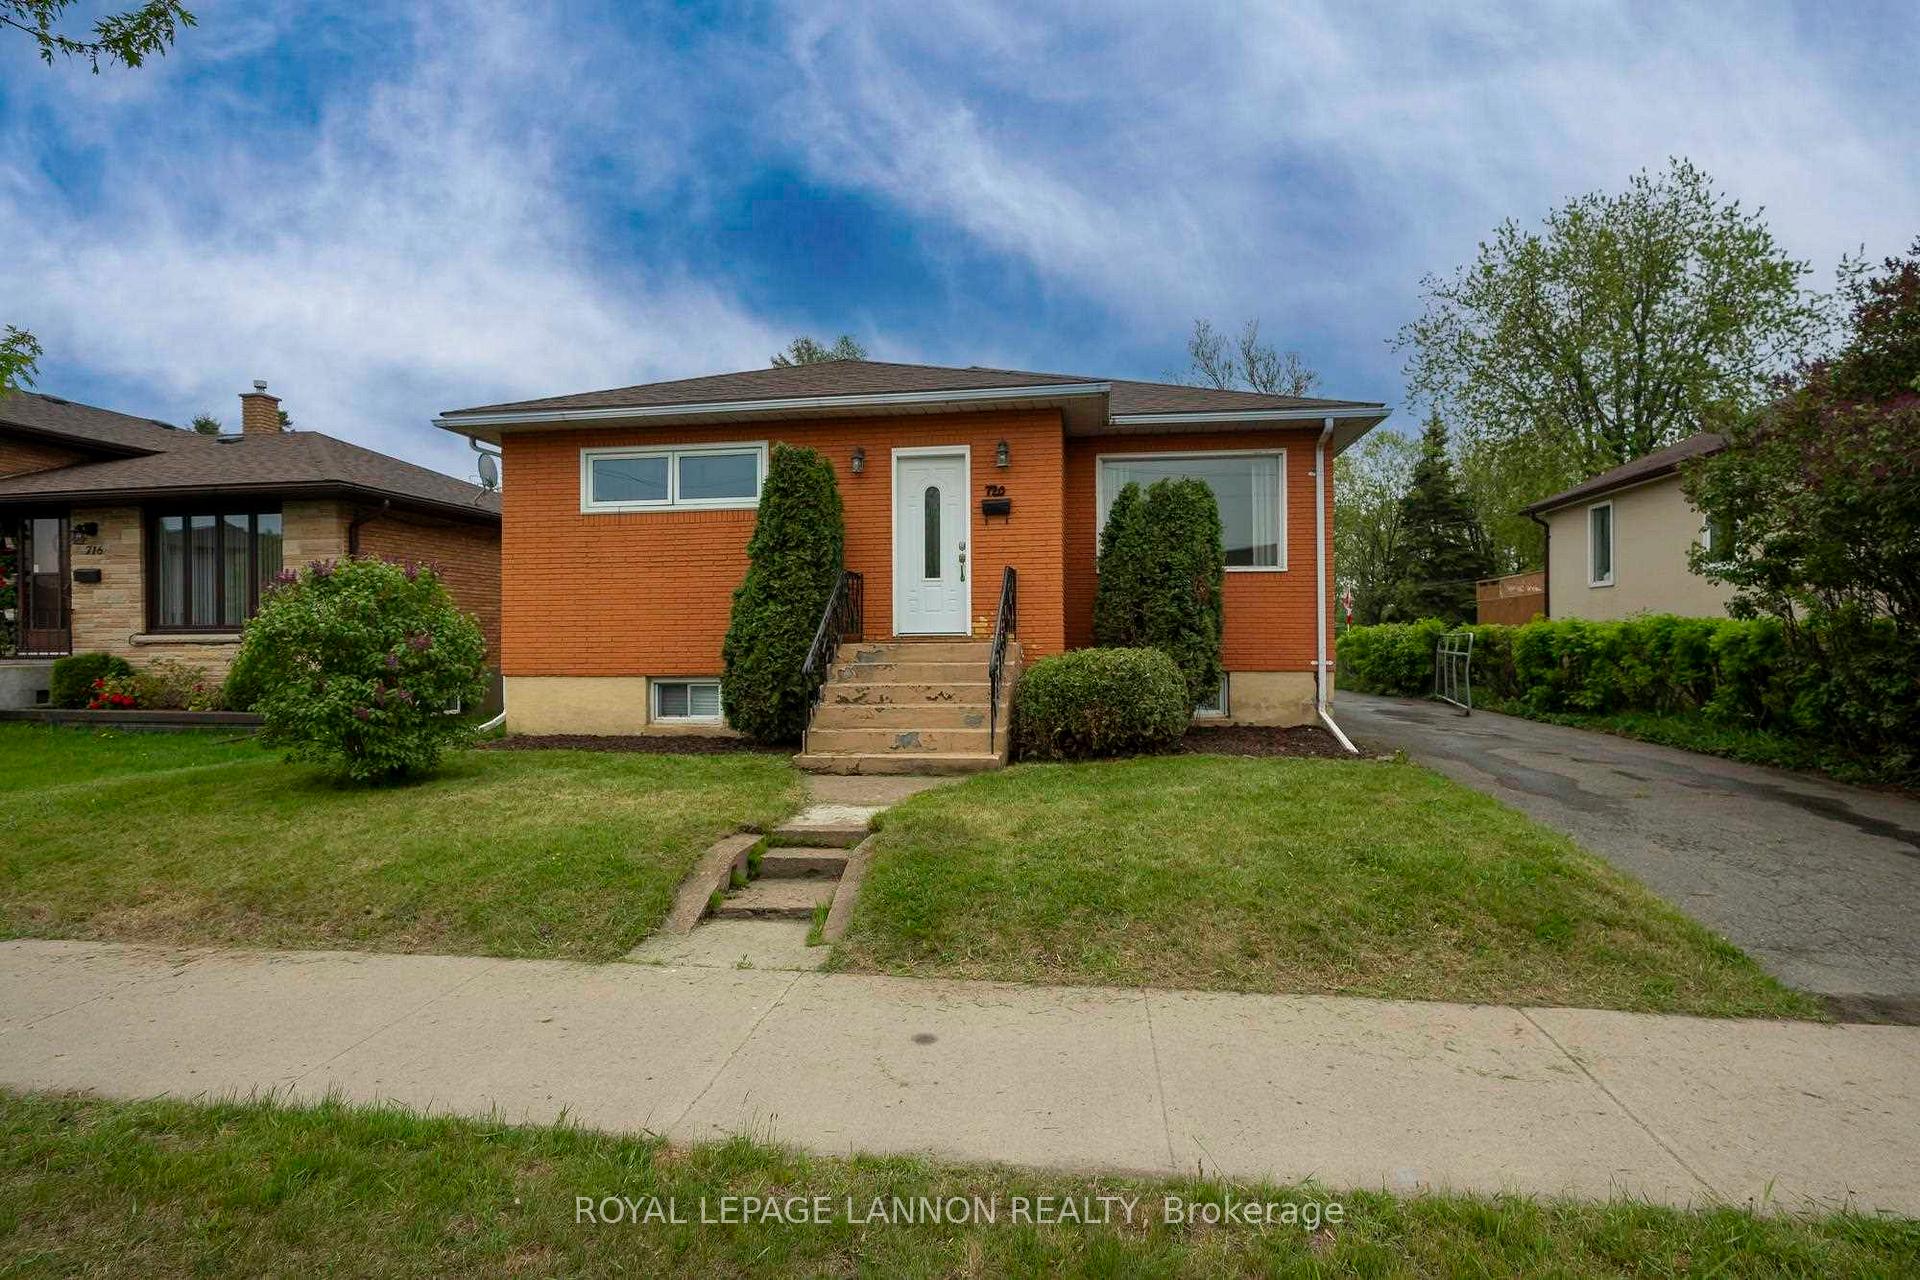
720 Northern Avenue
Detached Sold
1/47720 Northern Avenue
Detached Sold
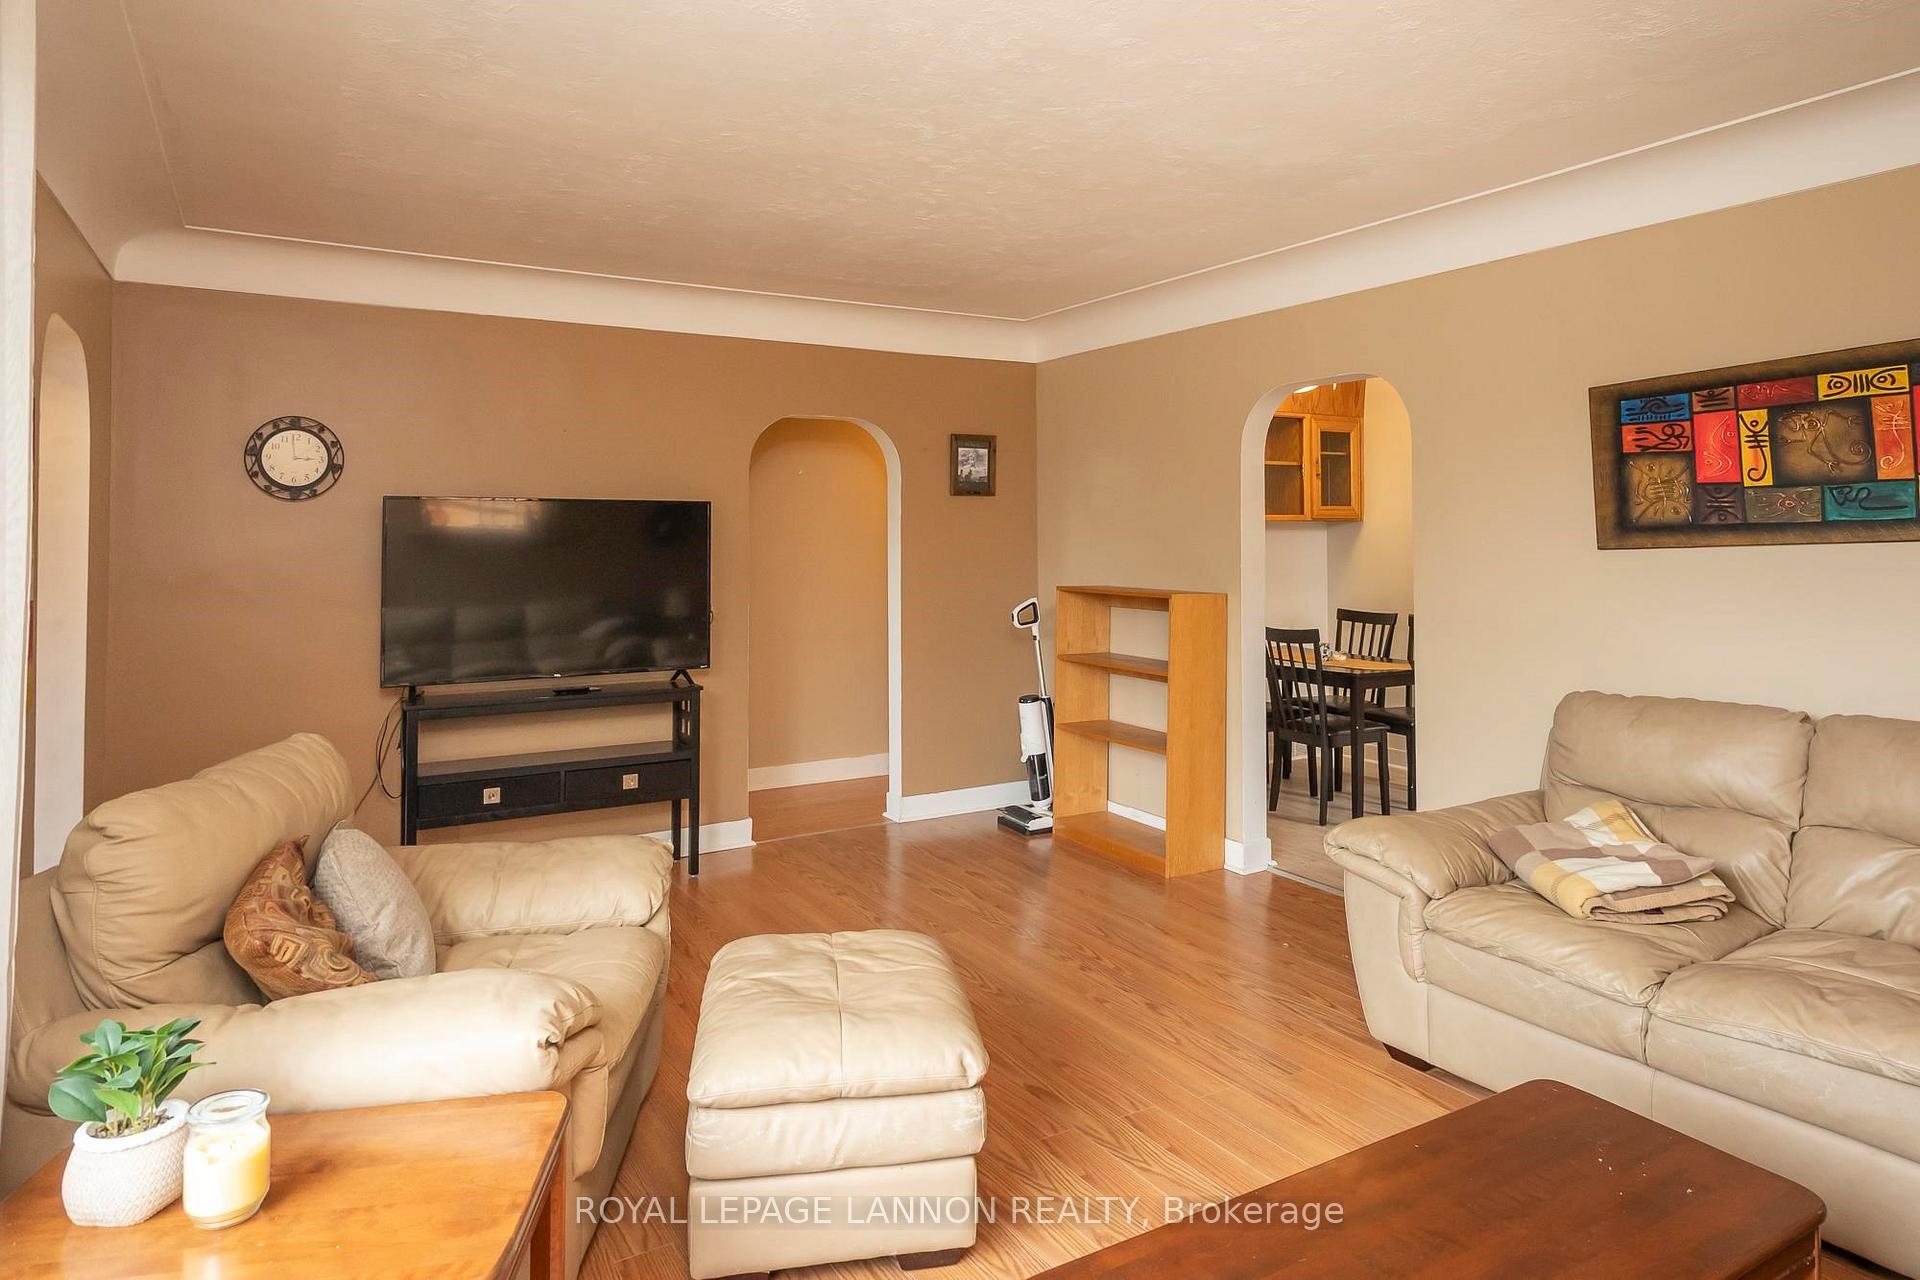 See all 47 photos
Asked for: $299,900Sold Jun 25, 2025
3+1 Bedrooms
2 Bathrooms
0 Garage
— sq.ft
51.9 ft front
$3,452/yr
Property history
Facts and features
- BasementFinished
- Water, sewerMunicipal
- Lot shapeIrregular
- HeatingForced air
The homeDetached, Bungalow, Finished, full
- Type: Detached
- Style: Bungalow
- Basement: Finished, full
- Special designation: Other
InsideConcrete, Vinyl, Air exchanger, central vacuum, other, Rooms above ground 7
- Flooring: Concrete, Vinyl
- Features: Air exchanger, central vacuum, other
- Rooms above ground: 7
- Rooms in the basement: 4
- Bedrooms: 3 + 1 in the basement
- Bathrooms: 2
- Kitchens: 1
Outside and lotStucco (plaster), brick, Asphalt shingle, Block
Outside
- Exterior: Stucco (plaster), brick
- Roof: Asphalt shingle
- Foundation: Block
- Features: Deck
- Size: 51.9 ft frontage
- Shape: Irregular
- Zoning: Urban Low Rise Zone
ParkingOther
- Driveway: Other
Heating, water and powerForced air, gas, Other, Municipal water
- Heating: Forced air, gas
- Cooling: Other
- Water: Municipal water
- Sewer: Municipal sewer
Costs and taxesTaxes $3,452 a year, Gas hot water tank
- Taxes, 2024: $3,452 a year
- Rental items: Gas hot water tank
Included in the saleStove, fridge, washer, dryer, dishwasher, Not included None
- Included: Stove, fridge, washer, dryer, dishwasher
- Not included: None
NearbyFenced yard
- Close to: Fenced yard
Listing detailsX13255234, Sold, Jun 10, 2025
- MLS® number: X13255234
- Status: Sold
- Listed on: Jun 10, 2025
- Days on market: 15
- Updated: Jun 25, 2025
- Possession: Immediate
- Occupied by: Owner
- Listing brokerage: Royal LePage Lannon Realty
About this home
720 Northern Avenue, Thunder Bay (McKeller Park), ON P7C 2V9
Air ExchangerCentral VacuumOtherFenced YardDeck
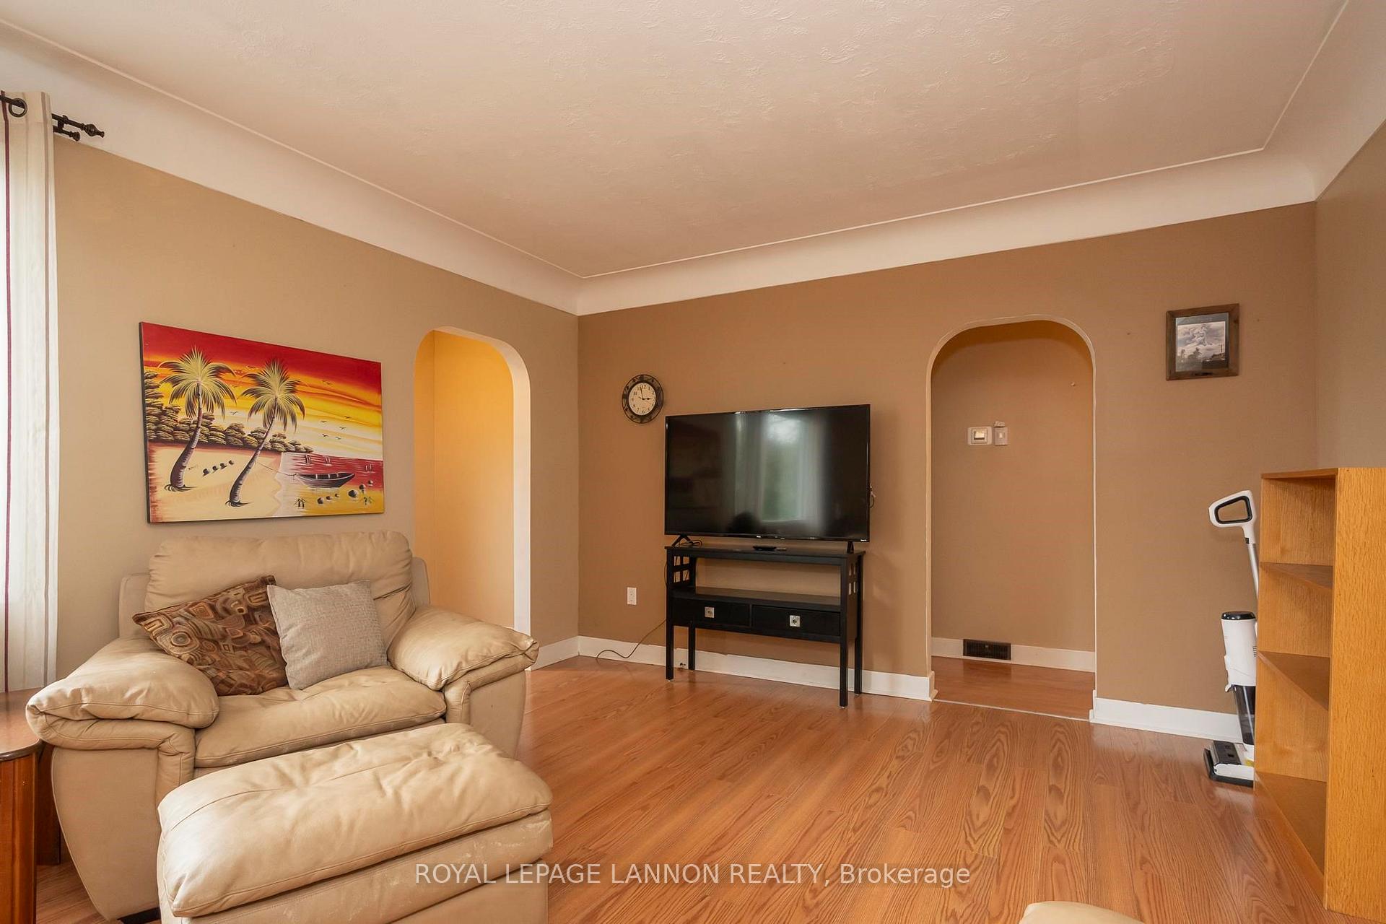
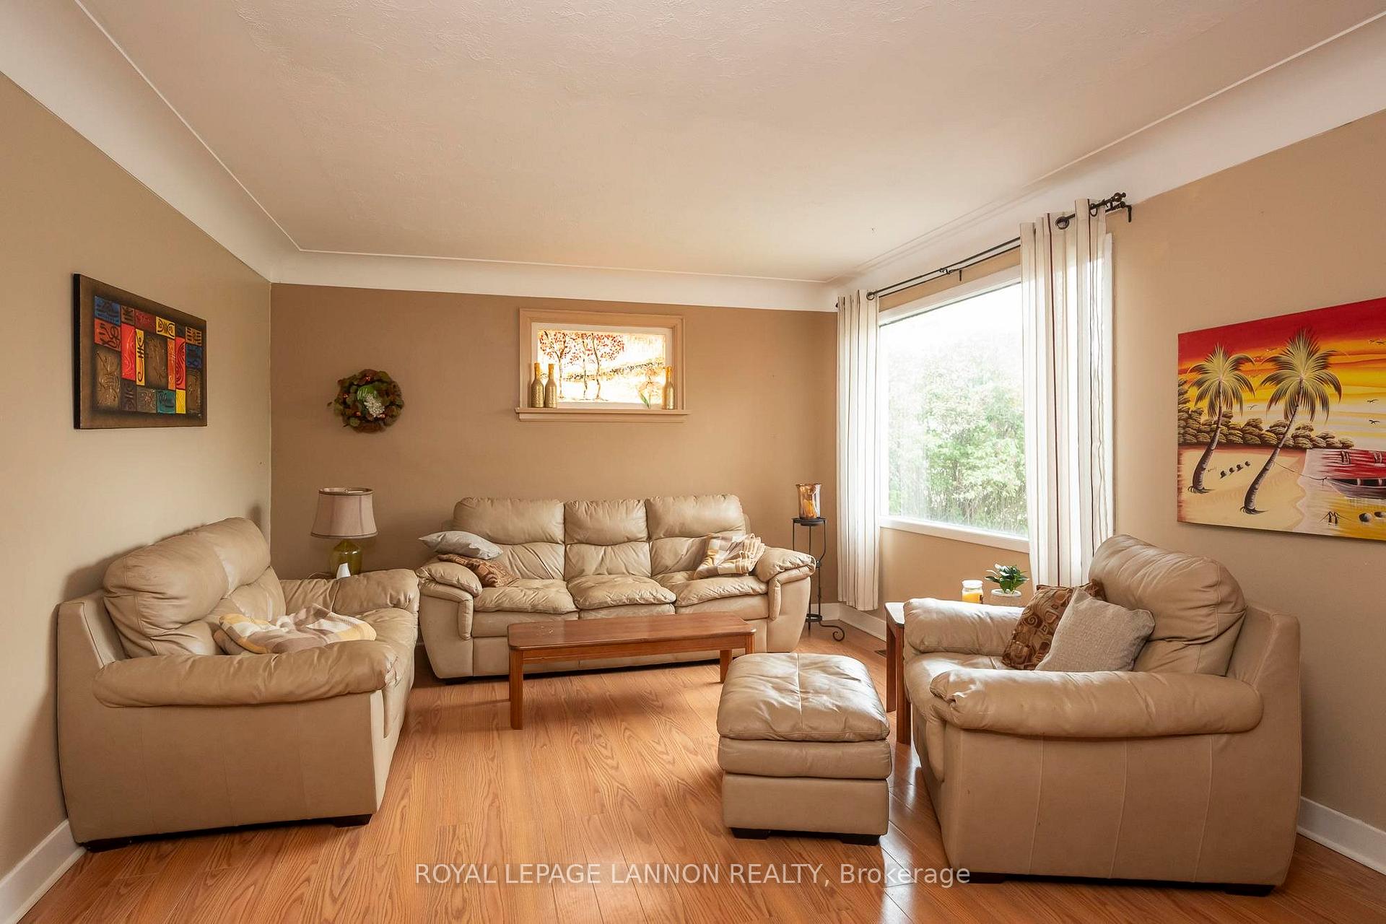
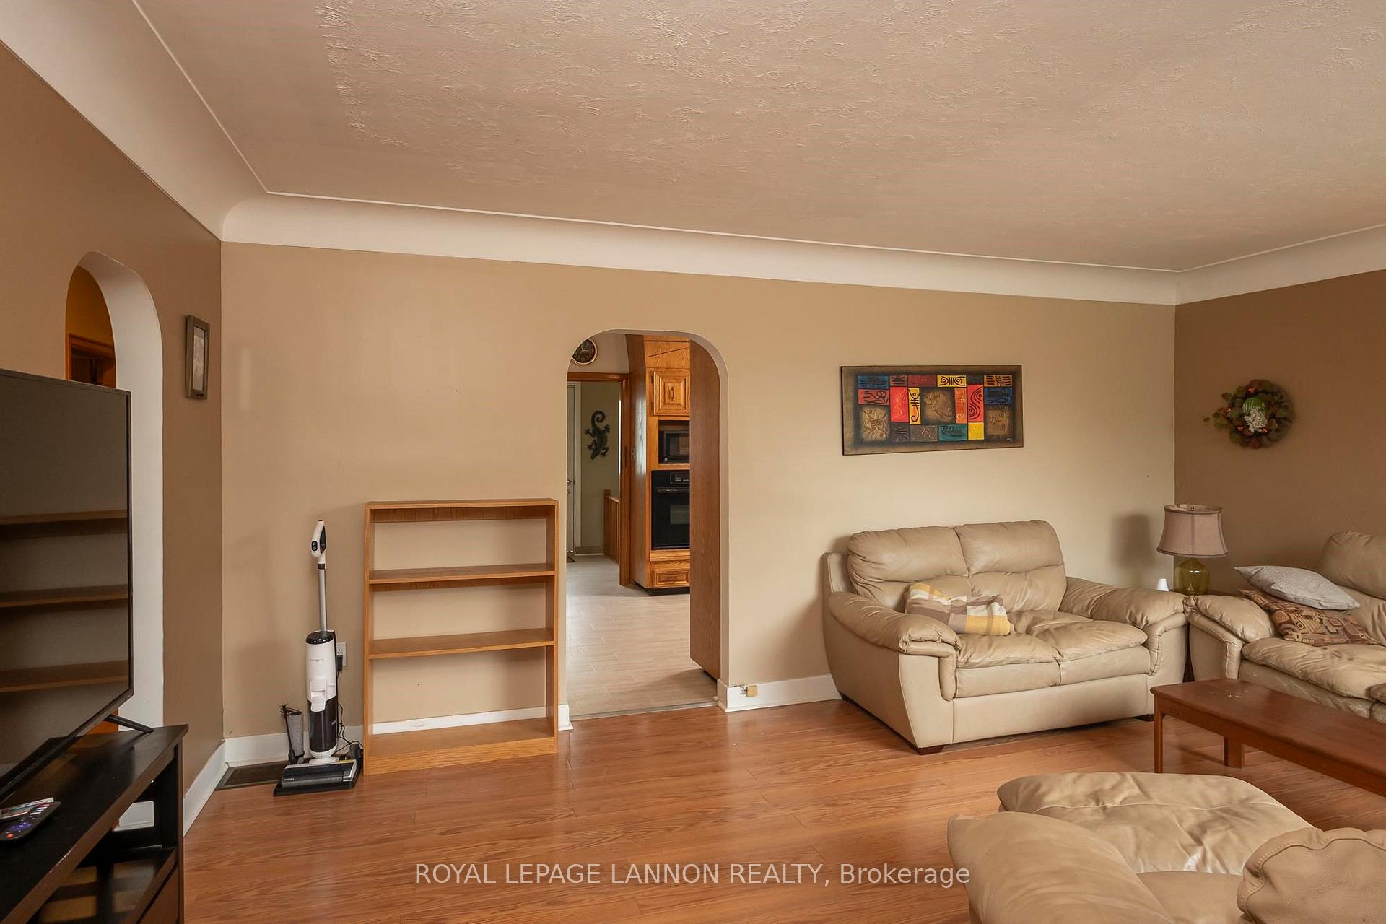
3 + 1 bedroom bungalow sitting on a 52x150 lot backing on the Neebing river. South facing backyard with a nice deck and totally fenced. Main floor with a kitchen with an eating space, living room/dining room combo, good size bedrooms + a 4pc bath, lower level with a huge bedroom, rec room and nice 3pc bath, close to all amenities - eating, shopping, home depot, Canadian tire. mall etc.! Call for a private showing!
Read more
Ask about this home
A HOMEH agent will answer your questions about this home.
Ask a question
Thinking of selling your home?See what your home is worth today.
Around this home
Between Vickers and May
Errands
Parks
Schools
Daily convenience, out of 100, from the distances below
ParkMinnesota Park · 5 within 1 km8 min walk520 m
GroceryCircle K2 min walk151 m
SchoolSt Jude Catholic Elementary School5 min walk330 m
Cafés & foodNew York Fries · 11 within 1 km14 min walk846 m
Gym & rec centreWidnall Pool9 min walk552 m
LibraryCaution!! Blind Bend24 min walk1.5 km
WalkDriveStraight-line distance, open map data
Grocery0.2 km
Park0.5 km
Coffee0.8 km
Dining1.1 km
Gym1.6 km
Schools nearby
School rating, out of 10.
St Jude Catholic Elementary Schoolelementary · Catholic · 0.3 km
3.9/10Low
Kairos Community Resource Centresecondary · Public · 0.7 km
—
Ogden Community Public Schoolelementary · Public · 0.7 km
6.8/10Good
Contact agent
Helpful calculators
Mortgage
Affordability
Closing costs
Land transfer tax
Property tax
Down payment
CMHC insurance
Stress test
Cashback Rebate
Your HOMEH agent

NimaHOMEH agent · Thunder Bay
"I would see it this week."
Ask Nima