

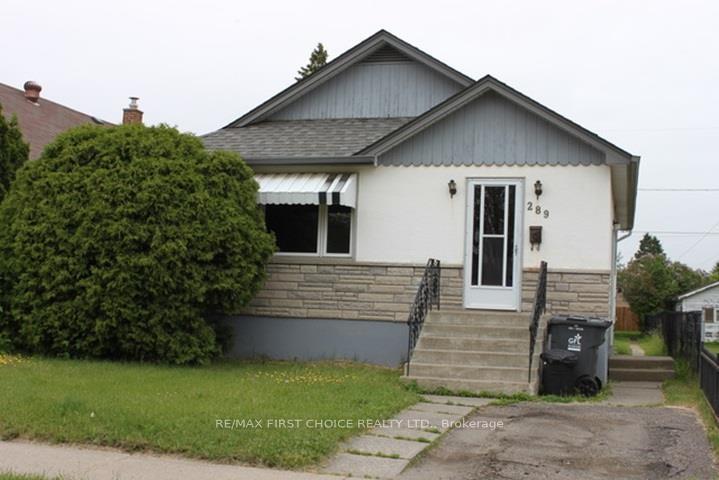
289 Mary Street E
Detached Sold
1/16289 Mary Street E
Detached Sold
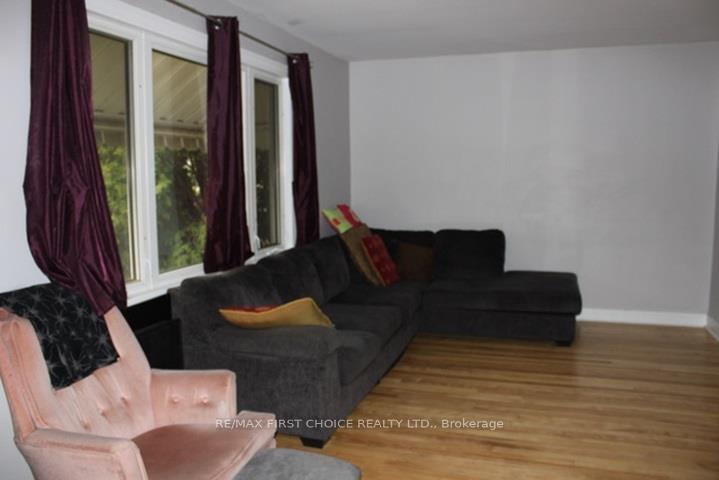 See all 16 photos
3+1 Bedrooms
1 Bathroom
0 Garage
— sq.ft
37.99×155 ft
$3,156/yr
Property history
Facts and features
- BasementFinished
- Water, sewerMunicipal
- HeatingForced air
- CoolingCentral air
What stands out
- Central air
The homeDetached, Bungalow, Finished, full
- Type: Detached
- Style: Bungalow
- Basement: Finished, full
- Special designation: Other
InsideOther, Rooms above ground 6, Rooms in the basement 3
- Features: Other
- Rooms above ground: 6
- Rooms in the basement: 3
- Bedrooms: 3 + 1 in the basement
- Bathrooms: 1
- Kitchens: 1
Outside and lotStucco (plaster), Asphalt shingle, Other
Outside
- Exterior: Stucco (plaster)
- Roof: Asphalt shingle
- Foundation: Other
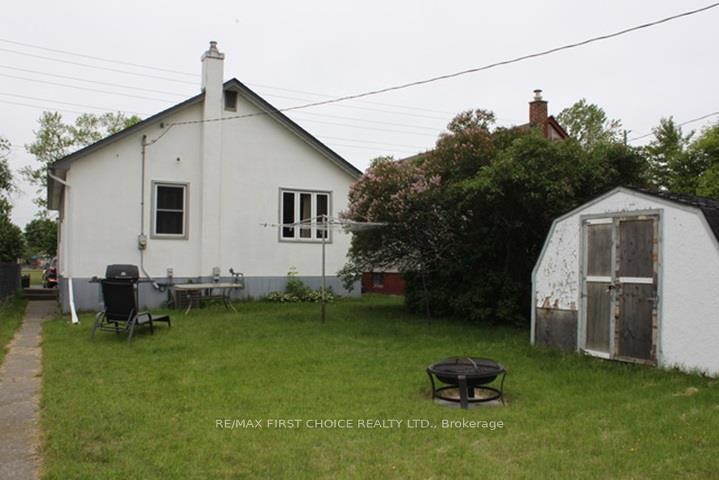
- Size: 37.99 × 155 ft
ParkingDetached, Other
- Garage: Detached
- Driveway: Other
Heating, water and powerForced air, gas, Central air, Municipal water
- Heating: Forced air, gas
- Cooling: Central air
- Water: Municipal water
- Sewer: Municipal sewer
Costs and taxesTaxes $3,156 a year, Hot water tank
- Taxes, 2024: $3,156 a year
- Rental items: Hot water tank
Included in the saleFridge, stove, washer and dryer
- Included: Fridge, stove, washer and dryer
Listing detailsX13254824, Sold, Jun 23, 2025
- MLS® number: X13254824
- Status: Sold
- Listed on: Jun 23, 2025
- Days on market: 3
- Updated: Jun 26, 2025
- Occupied by: Owner
- Listing brokerage: RE/MAX First Choice Realty Ltd.
About this home
289 Mary Street E, Thunder Bay (Westfort), ON P7E 4J7
Other
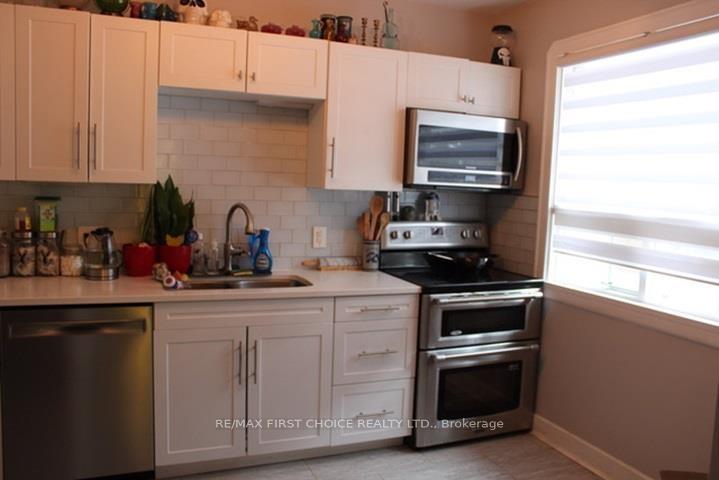
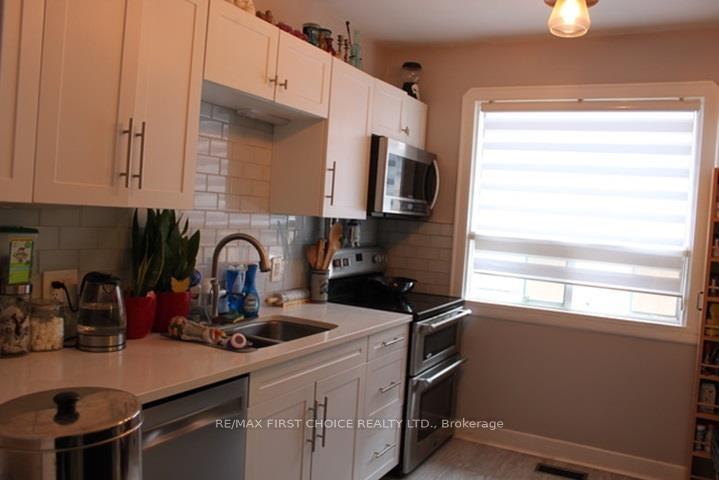
New Listing. Just Listed Is This Adorable 945 sq. ft. home which Features 3+1 Bedrooms, 1 full Bath, a Beautifully Remodeled Kitchen, Gleaming Hardwood and A Fully Finished Basement with Spacious Rec Room. Situated on A Deep 155 foot Lot This Home Also Has A Detached Garage and Plenty of Yard Space! Ideally Located in Westfort Right Across From Tarbutt Park. This Home Is A Great Find!!
Read more
Ask about this home
A HOMEH agent will answer your questions about this home.
Ask a question
Thinking of selling your home?See what your home is worth today.
Around this home
Between Tarbutt and Ford
Errands
Parks
Schools
Daily convenience, out of 100, from the distances below
ParkAlma Adair Park · 1 within 1 km11 min walk699 m
GroceryMac's10 min walk594 m
SchoolKingsway Park Public School5 min walk310 m
Cafés & foodBooster Juice24 min walk1.5 km
Gym & rec centreGeorge Jeffrey Children's Centre6 min walk364 m
LibraryMary J.L. Black14 min walk865 m
WalkDriveStraight-line distance, open map data
Grocery0.6 km
Park0.7 km
Dining1.5 km
Gym0.9 km
Schools nearby
School rating, out of 10.
Kingsway Park Public Schoolelementary · Public · 0.3 km
5.2/10Fair
St Martin Catholic Elementary Schoolelementary · Catholic · 0.7 km
4.1/10Low
St Elizabeth Catholic Elementary Schoolelementary · Catholic · 0.7 km
4.9/10Low
Contact agent
Helpful calculators
Mortgage
Affordability
Closing costs
Land transfer tax
Property tax
Down payment
CMHC insurance
Stress test
Cashback Rebate
Your HOMEH agent

KimHOMEH agent · Thunder Bay
"I would see it this week."
Ask Kim