

414 Franklin Street S
414 Franklin Street S
 See all 39 photos
Property history
Facts and features
- BasementFinished
- Water, sewerMunicipal
- HeatingForced air
- CoolingCentral air
- Hardwood floors
- Fireplace
- Central air
The homeDetached, 2-storey, Finished, full
- Type: Detached
- Style: 2-storey
- Basement: Finished, full
- Special designation: Other
InsideFireplace Yes, natural gas, Hardwood, Tile, Storage, built-in oven, other
- Fireplace: Yes, natural gas
- Flooring: Hardwood, Tile
- Features: Storage, built-in oven, other
- Rooms above ground: 7
- Rooms in the basement: 2
- Bedrooms: 3
- Bathrooms: 2
- Kitchens: 1
Outside and lotStucco (plaster), brick, Asphalt shingle, Poured concrete
- Exterior: Stucco (plaster), brick
- Roof: Asphalt shingle
- Foundation: Poured concrete
- Features: Deck
- Size: 33 × 124 ft
ParkingDetached, Other
- Garage: Detached
- Driveway: Other
Heating, water and powerForced air, gas, Central air, Municipal water
- Heating: Forced air, gas
- Cooling: Central air
- Water: Municipal water
- Sewer: Municipal sewer
Costs and taxesTaxes $3,777 a year
- Taxes, 2024: $3,777 a year
Included in the saleWindow coverings, all appliances, some furniture(to be negotiated with the sale)
- Included: Window coverings, all appliances, some furniture(to be negotiated with the sale)
NearbyFenced yard
- Close to: Fenced yard
Listing detailsX13254922, Sold, Jun 19, 2025
- MLS® number: X13254922
- Status: Sold
- Listed on: Jun 19, 2025
- Days on market: 7
- Updated: Jun 26, 2025
- Occupied by: Owner
- Listing brokerage: Royal LePage Lannon Realty
About this home
414 Franklin Street S, Thunder Bay (Hyde Park), ON P7E 1R4
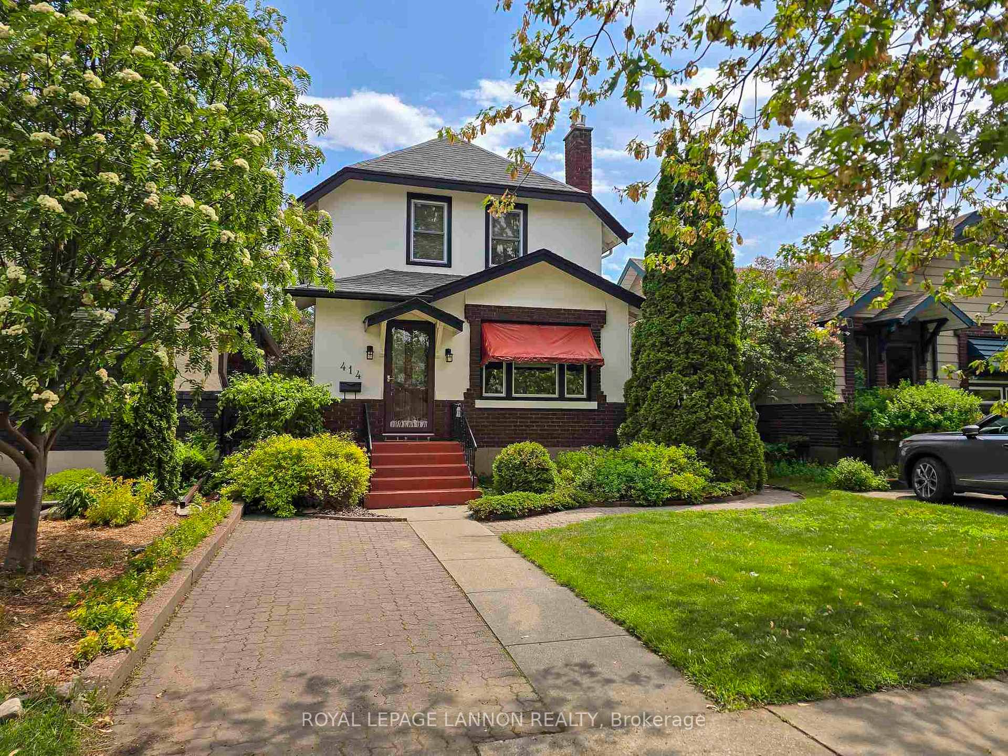
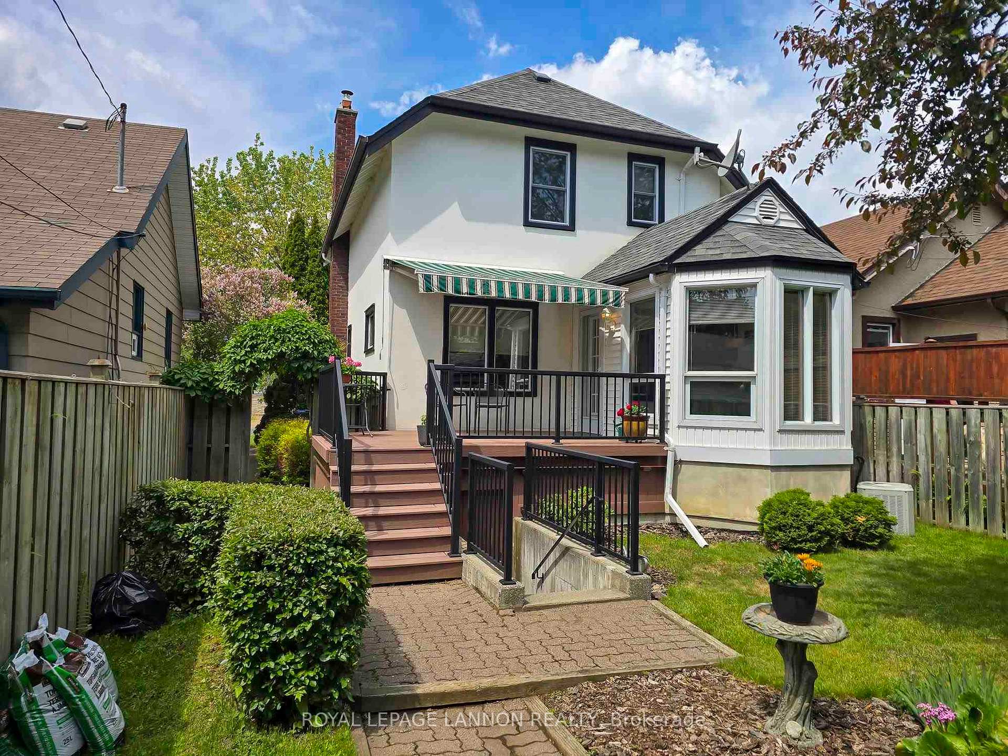
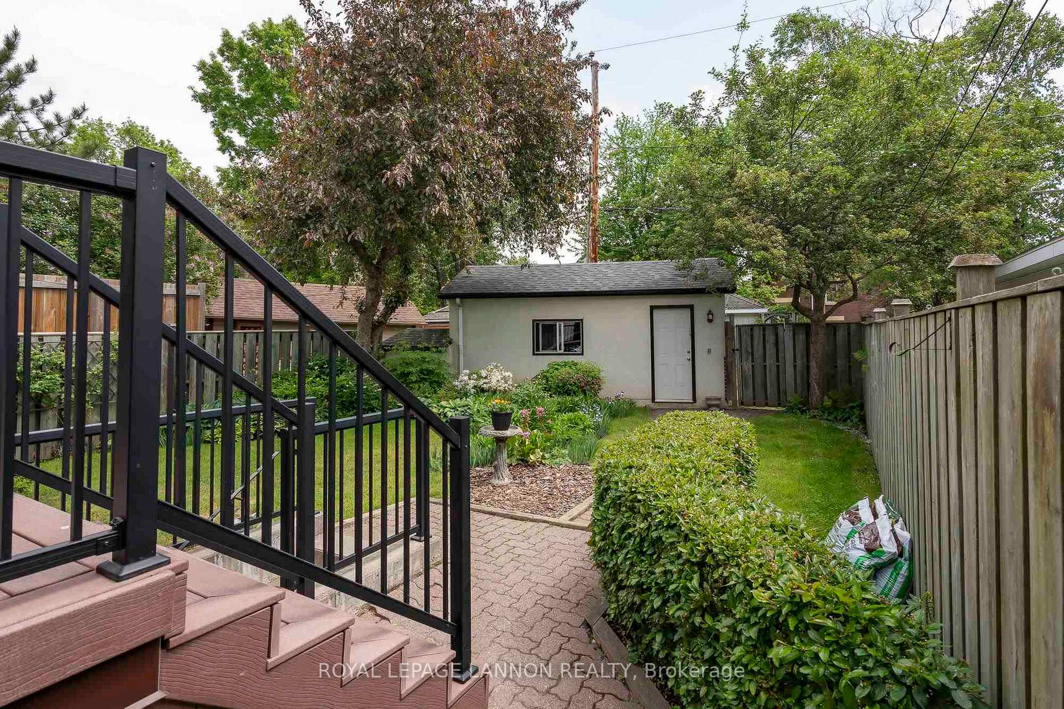
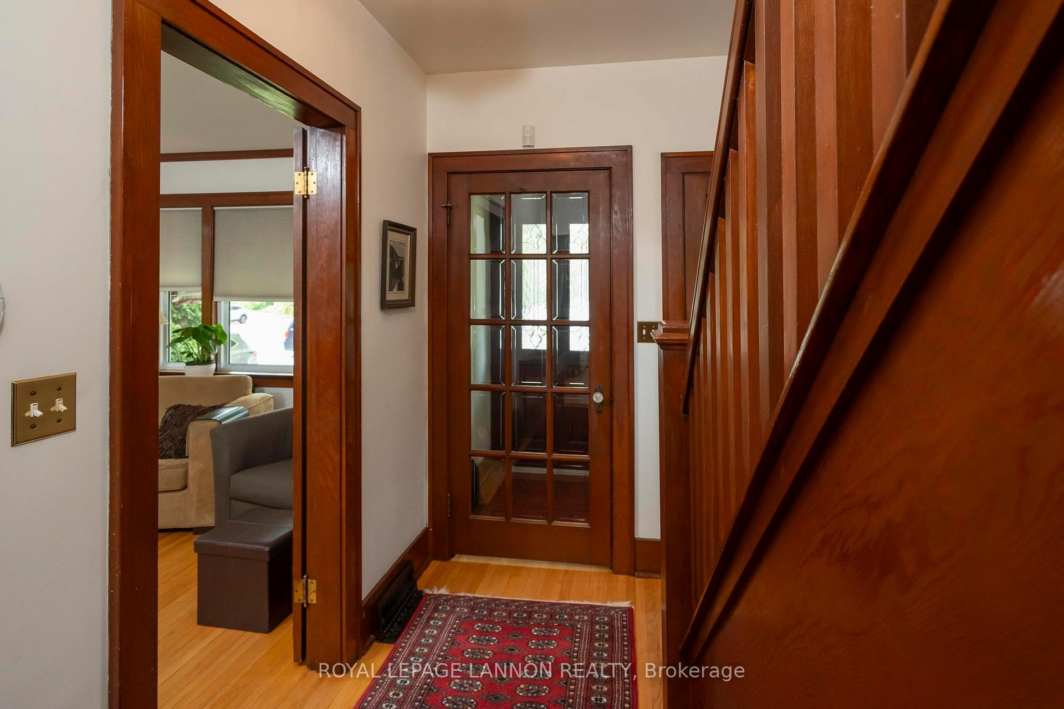
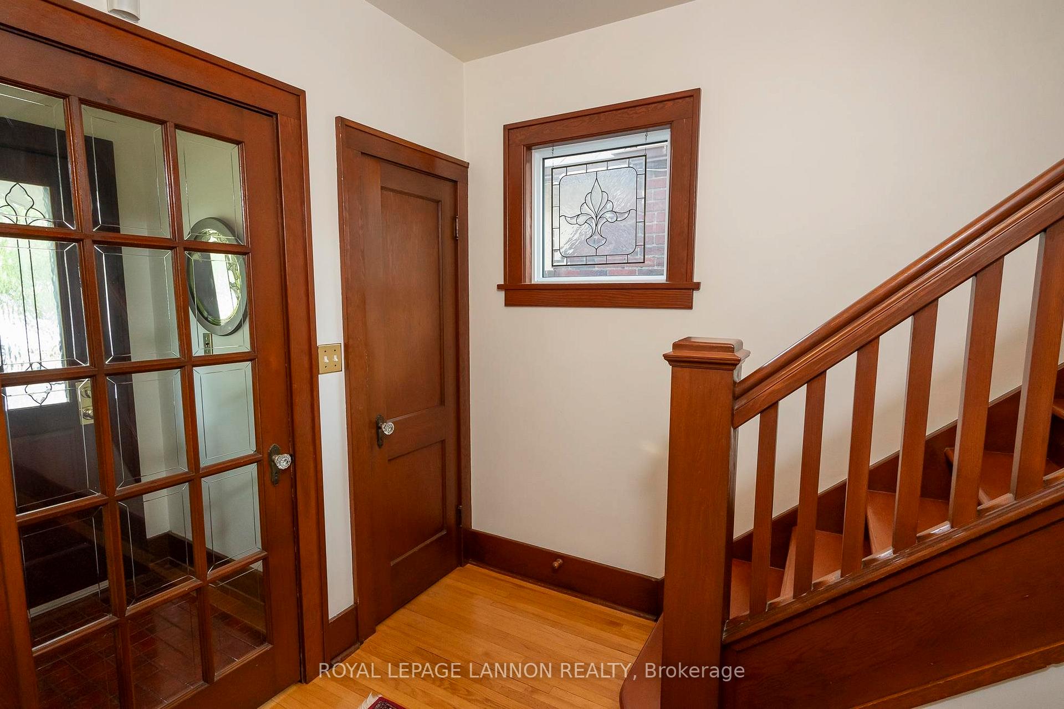
This 3-bedroom, 2-bath home blends timeless charm with thoughtful modern upgrades. Located steps from Vickers Park and great schools, it's ideal for families or professionals seeking comfort, style, and convenience.Step inside to discover a spacious main level with elegant tile work, granite kitchen countertops, a gas cooktop with separate oven, and two fully renovated bathrooms. You'll love the original woodwork, large triple-glazed front window, and 2 gas fireplaces that add warmth and character throughout.Enjoy the high-quality composite deck with sleek metal railing—perfect for entertaining—plus a fully fenced backyard and front driveway with laneway access (maintained by the neighbourhood!). The single detached garage has been updated with new drywall. The lower level offers a concrete walk-in with income potential, a workshop, and a large laundry room.With impeccable gardens, central A/C, newer furnace, and some transferable window warranties, this home is move-in ready from top to bottom.Don’t miss your chance to own this rare gem in a vibrant community. Showings by appointment—offers being held unitl June 26, 2025.
Ask about this home
A HOMEH agent will answer your questions about this home.
Around this home
Daily convenience, out of 100, from the distances below
Schools nearby
School rating, out of 10.
Helpful calculators
Your HOMEH agent

"I would see it this week."