

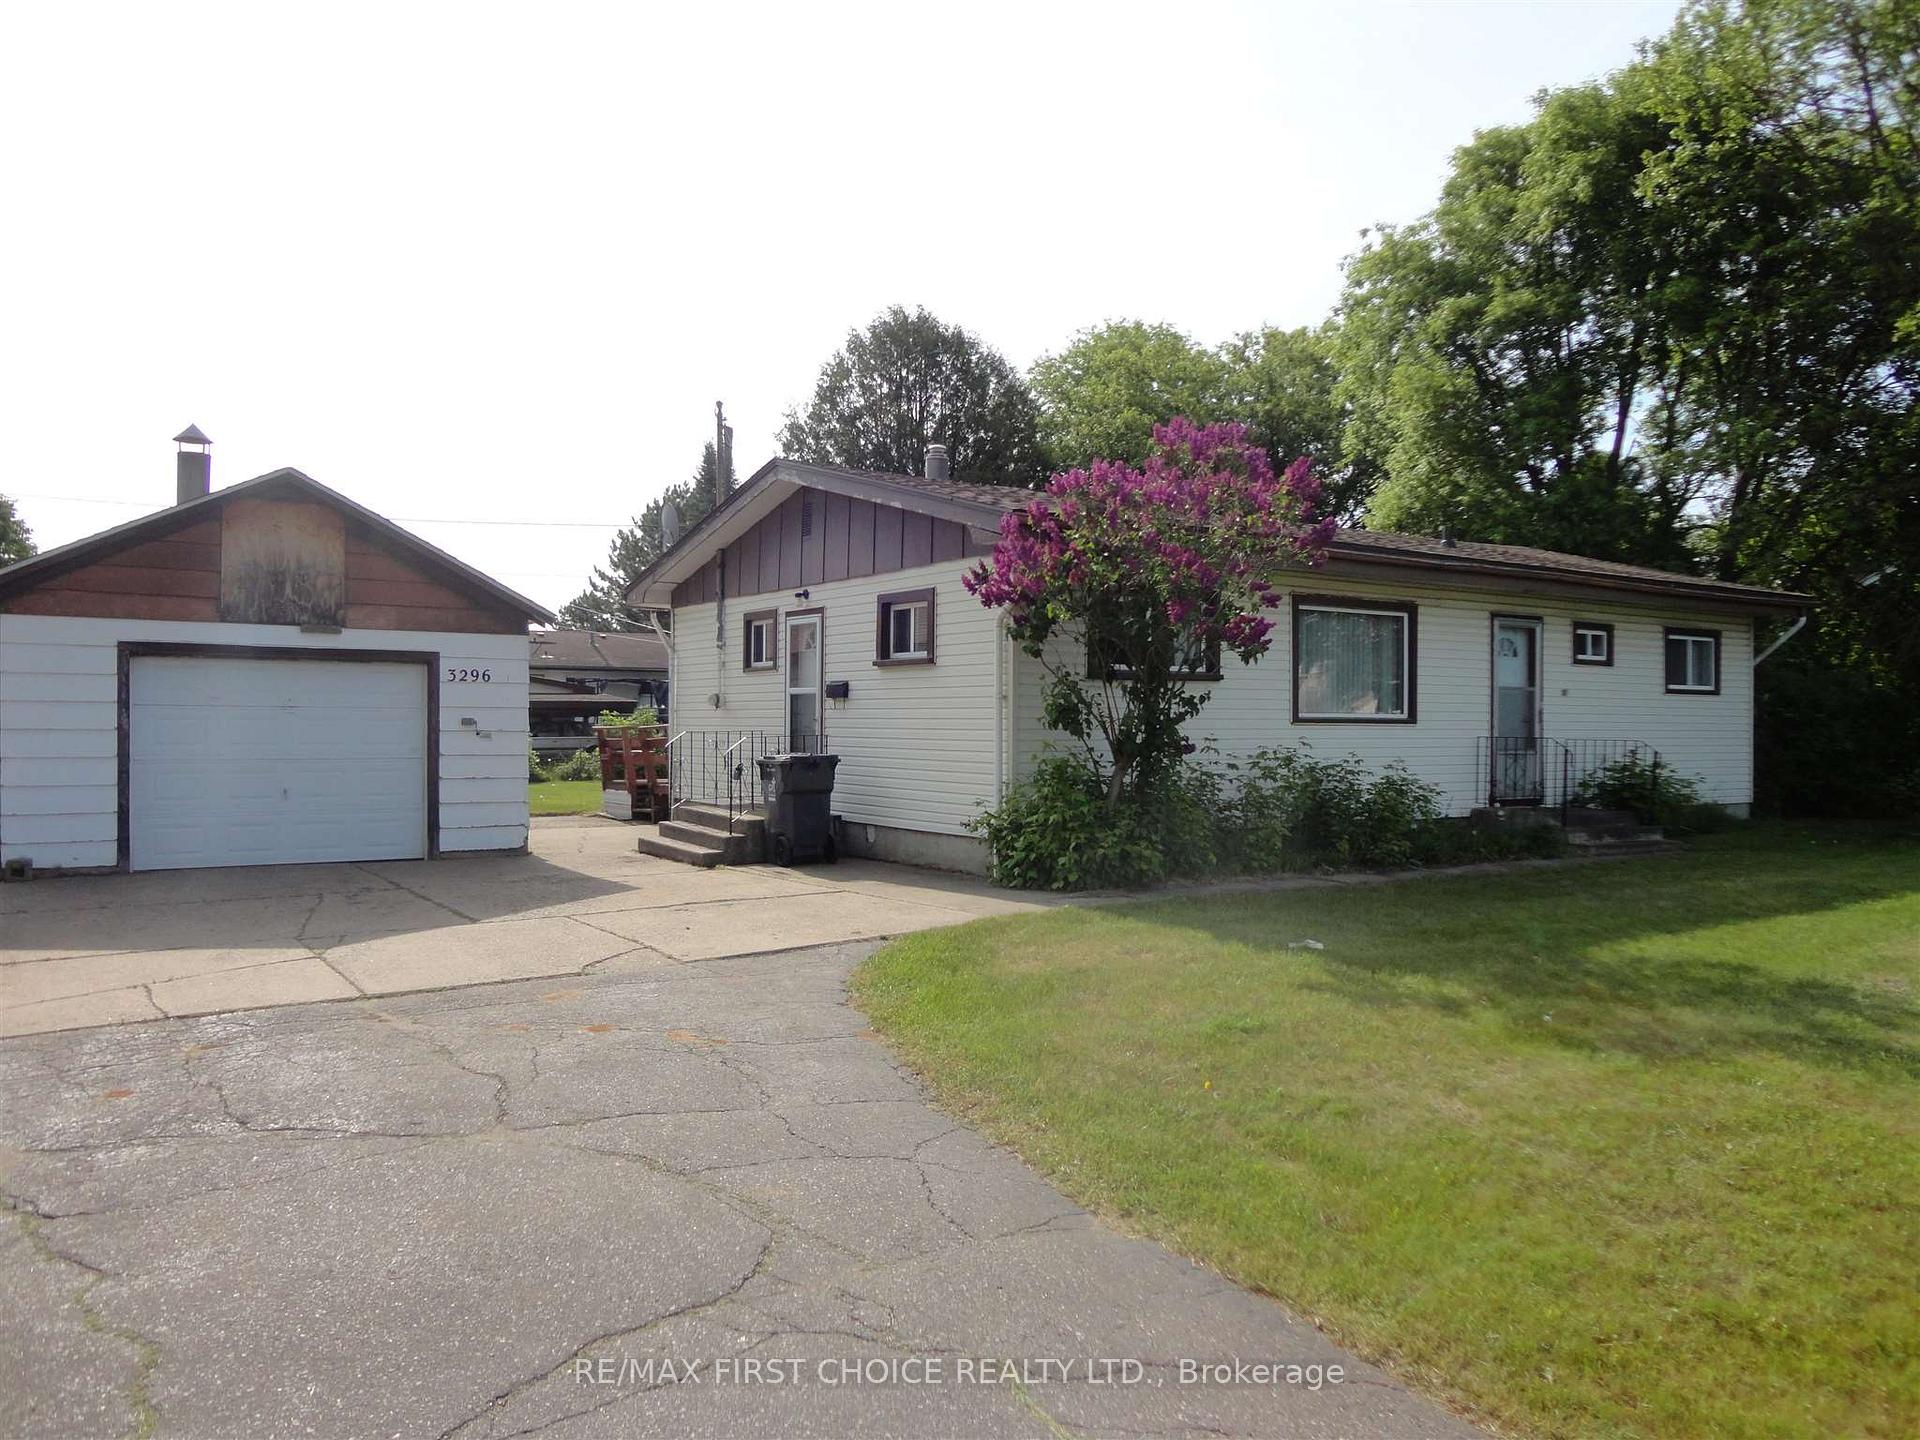
3296 Sifton Avenue
Detached Sold
1/153296 Sifton Avenue
Detached Sold
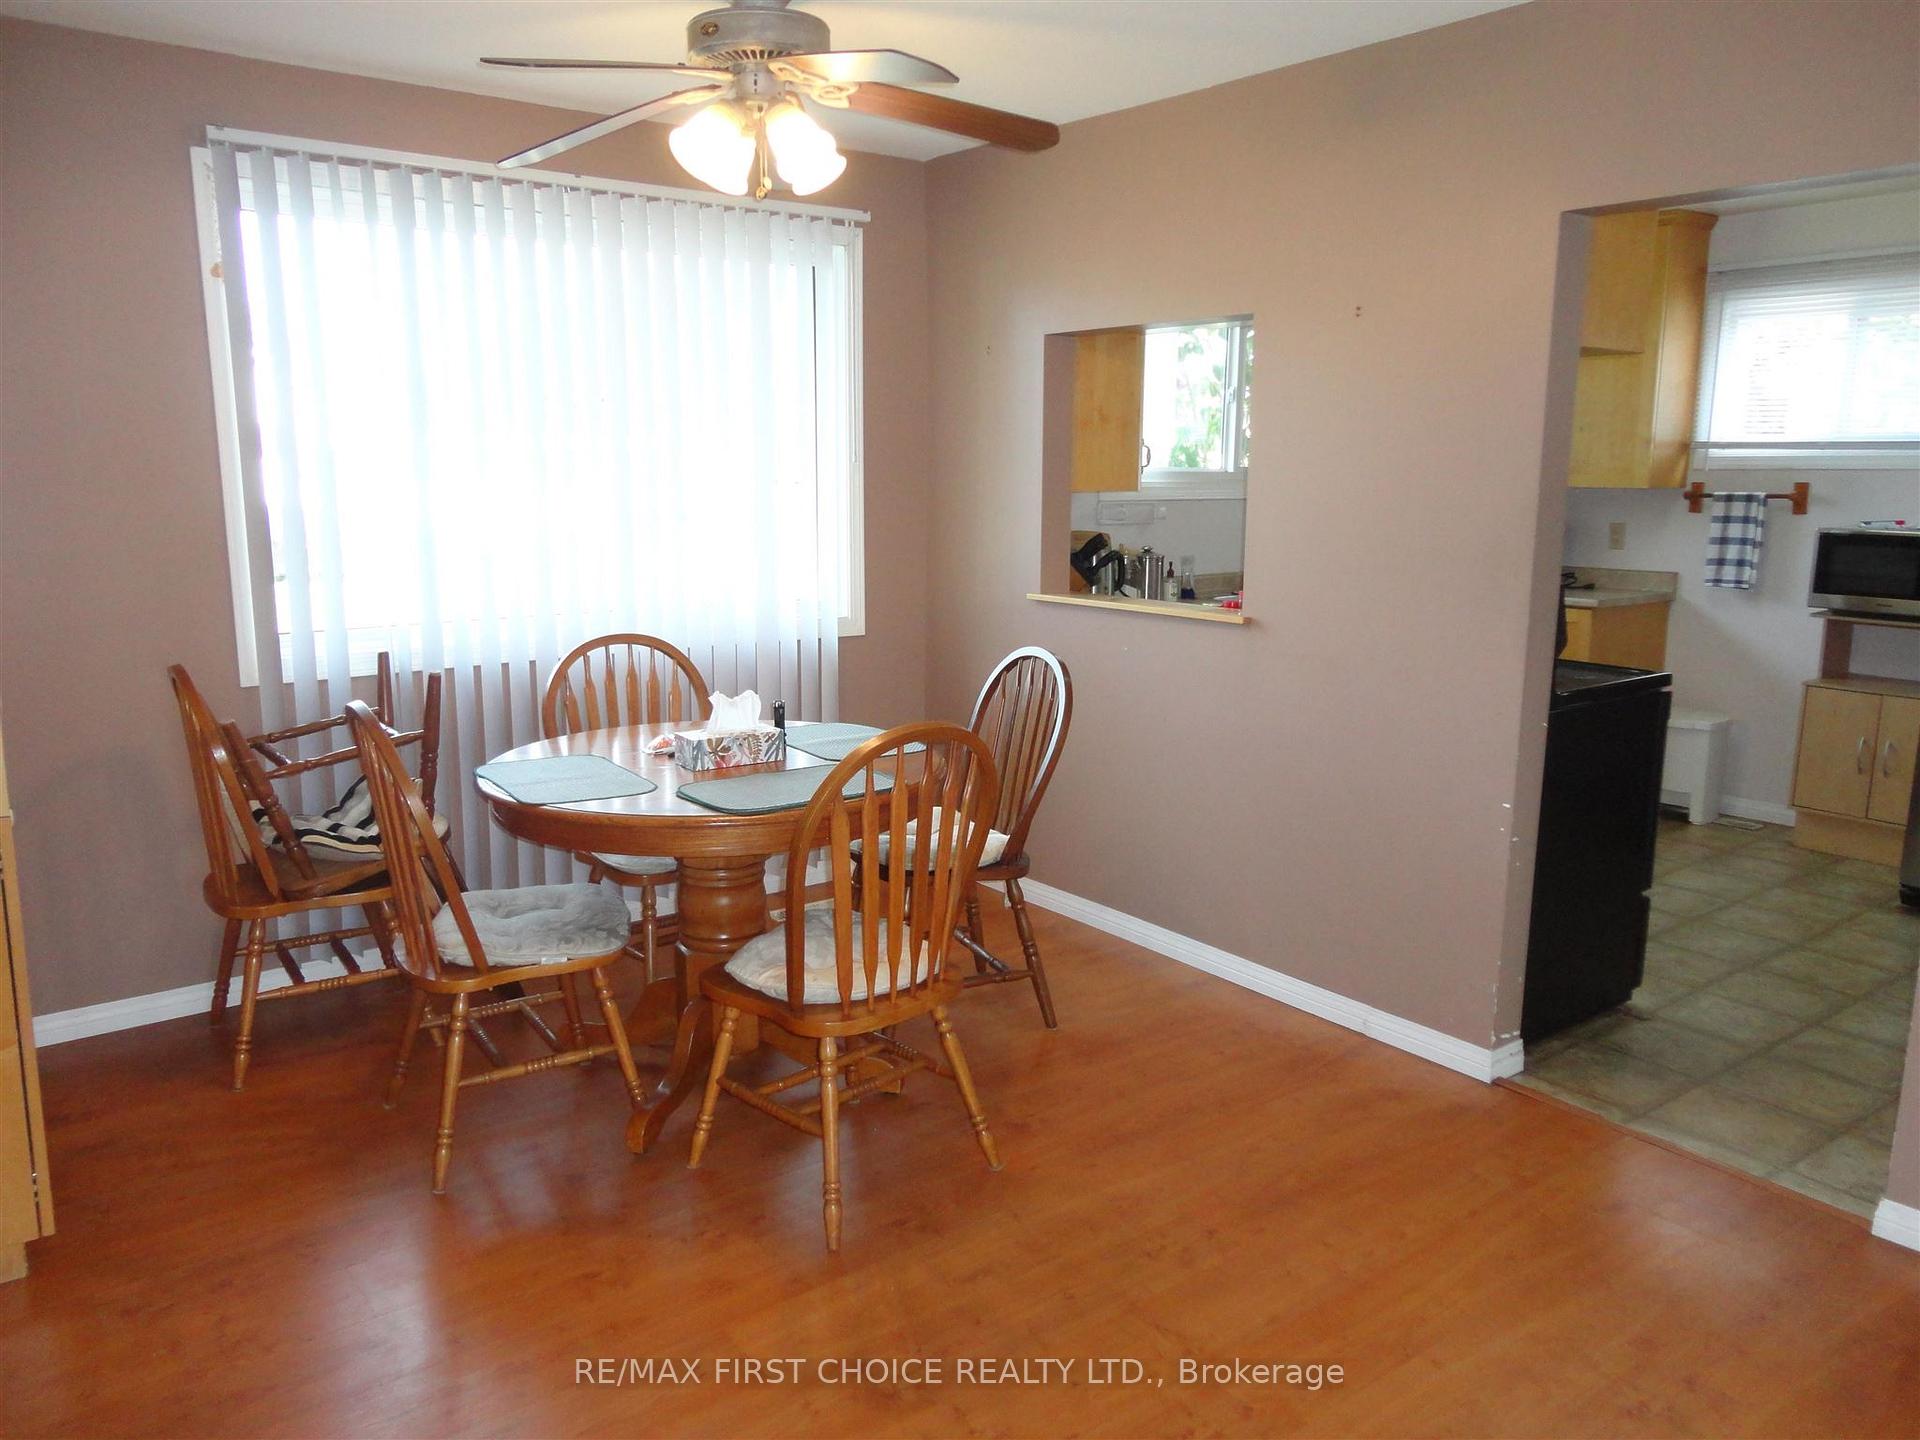 See all 15 photos
2 Bedrooms
1 Bathroom
0 Garage
— sq.ft
99.62×101.8 ft
$2,922/yr
Property history
Facts and features
- BasementCrawl space
- Water, sewerMunicipal
- HeatingForced air
- CoolingOther
The homeDetached, Bungalow, Crawl space
- Type: Detached
- Style: Bungalow
- Basement: Crawl space
- Special designation: Other
InsideOther, Rooms above ground 7, Rooms in the basement 0
- Features: Other
- Rooms above ground: 7
- Rooms in the basement: 0
- Bedrooms: 2
- Bathrooms: 1
- Kitchens: 1
Outside and lotUnknown, Asphalt shingle, Other
Outside
- Exterior: Unknown
- Roof: Asphalt shingle
- Foundation: Other
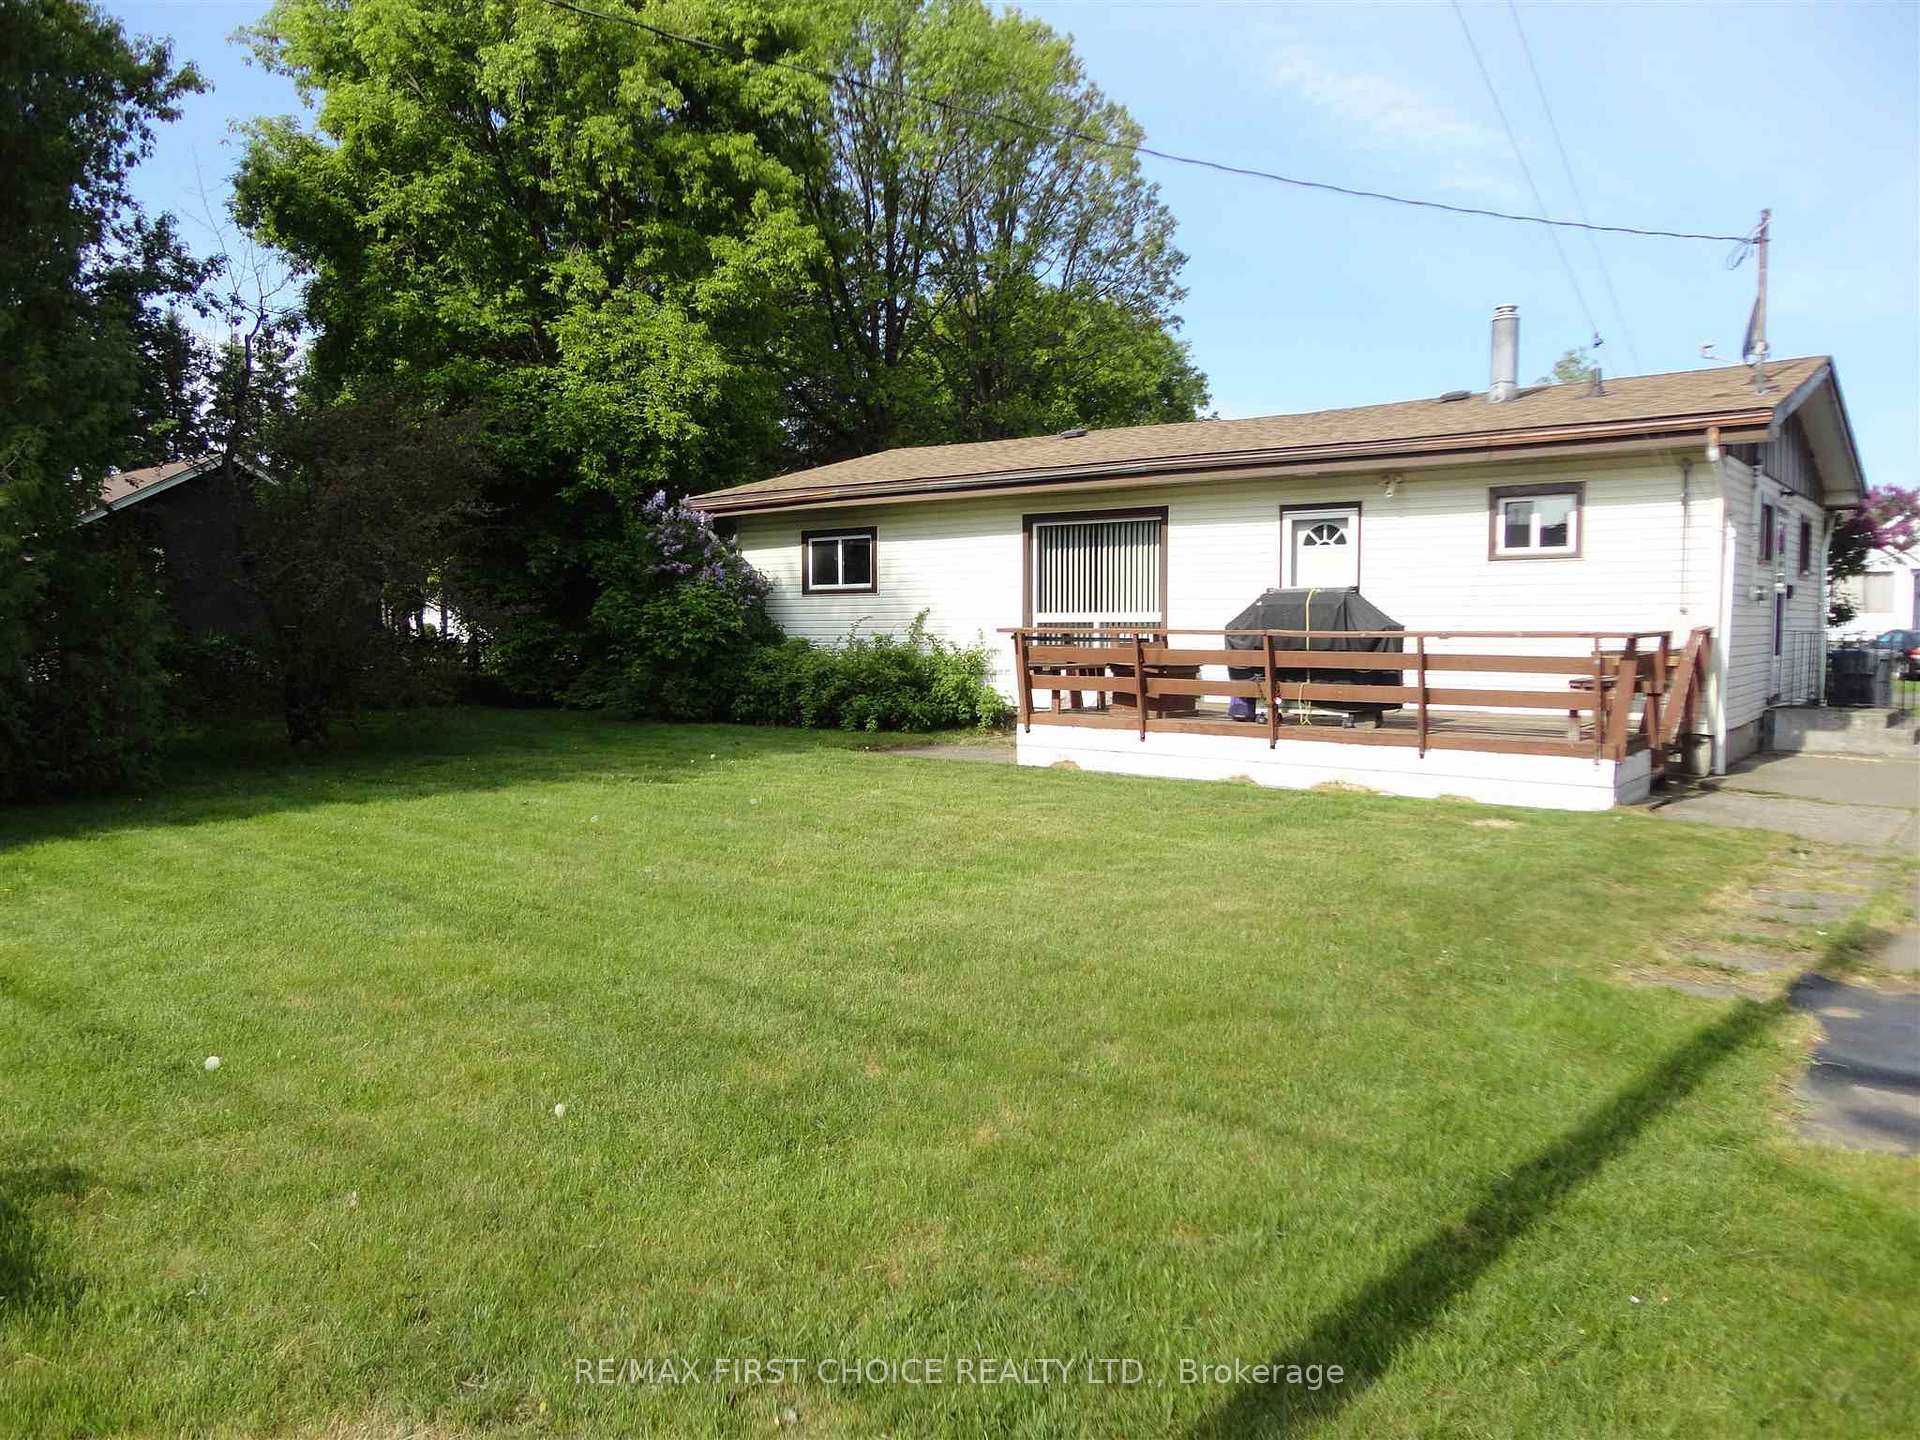
- Features: Deck, patio
- Size: 99.62 × 101.8 ft
ParkingOther, Other
- Garage: Other
- Driveway: Other
Heating, water and powerForced air, gas, Other, Municipal water
- Heating: Forced air, gas
- Cooling: Other
- Water: Municipal water
- Sewer: Municipal sewer
Costs and taxesTaxes $2,922 a year
- Taxes, 2024: $2,922 a year
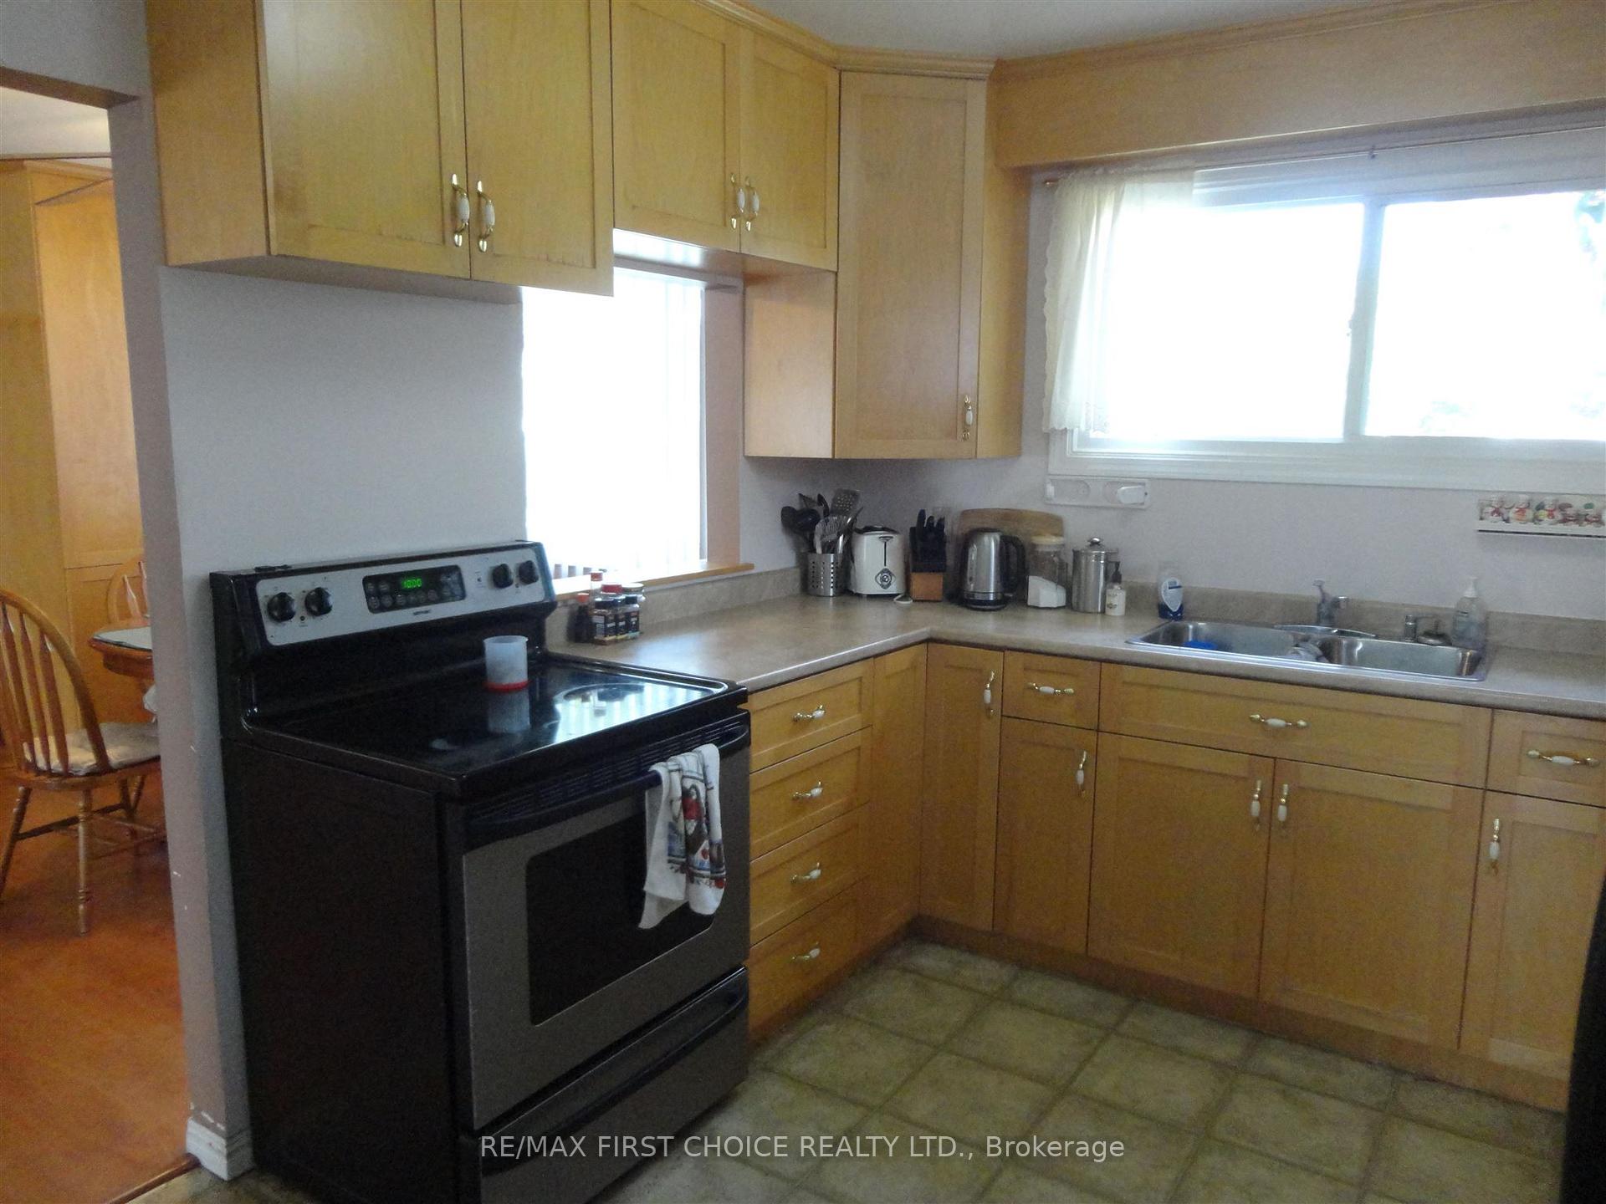
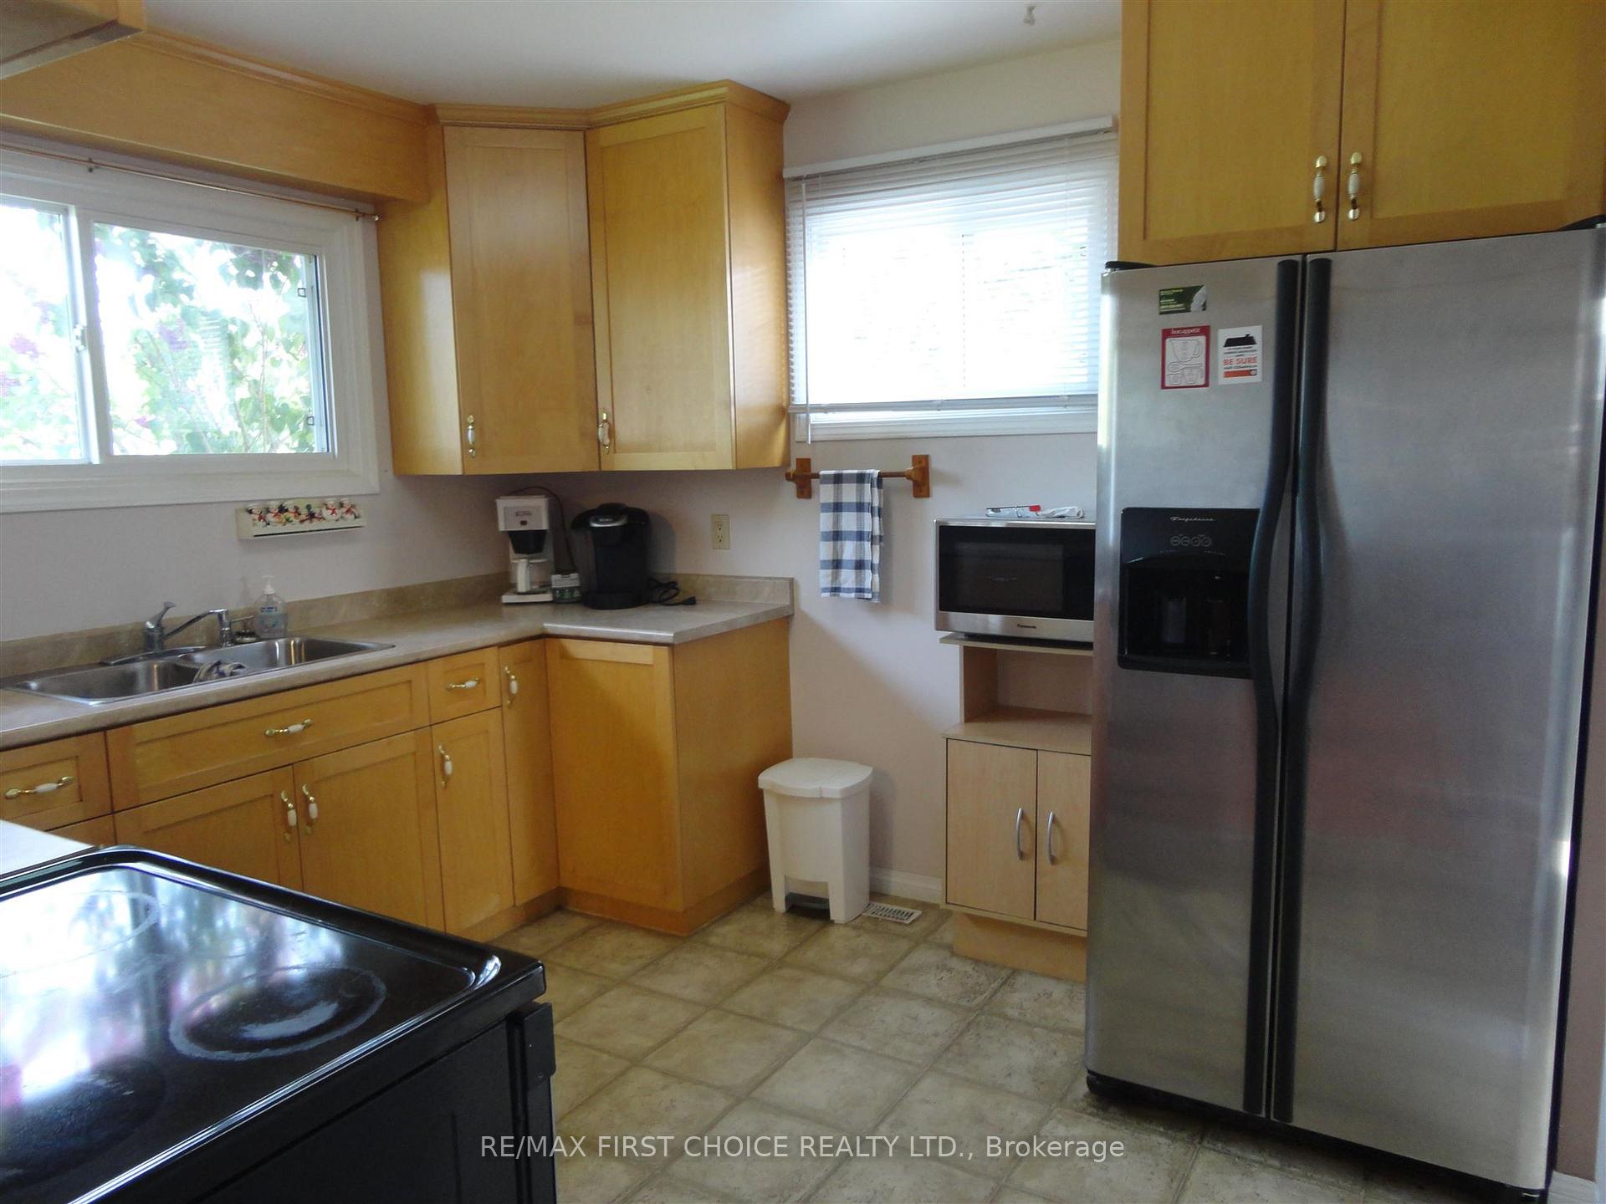
Included in the saleFridge, stove all chattels negotiable (washer and dryer not included)
- Included: Fridge, stove all chattels negotiable (washer and dryer not included)
Listing detailsX13255164, Sold, Jun 12, 2025
- MLS® number: X13255164
- Status: Sold
- Listed on: Jun 12, 2025
- Days on market: 20
- Updated: Jul 2, 2025
- Occupied by: Vacant
- Listing brokerage: RE/MAX First Choice Realty Ltd.
About this home
3296 Sifton Avenue, Thunder Bay (Westfort), ON P7E 6K6
OtherDeckPatio
New Listing. Charming 2 Bedroom Home on A Spacious 99' x 101' Lot! Ideal For Comfortable One Level Living, This Home offers Plenty of Room Both Inside and Out! Spacious Bedrooms, Convenient One Level Layout, Large Entertaining Sized Living room with Access to Deck and Backyard, Plus A Large Garage and Storage Shed. This property Offers The Perfect Balance Of Comfort and Functionality with A Great Location. Just Waiting for You To Make It Your Own!!
Read more
Ask about this home
A HOMEH agent will answer your questions about this home.
Ask a question
Thinking of selling your home?See what your home is worth today.
Around this home
Between Arthur and Ottawa
Errands
Parks
Schools
Daily convenience, out of 100, from the distances below
ParkStanley Park · 1 within 1 km3 min walk156 m
GroceryMetro6 min walk358 m
SchoolSt Ann Catholic Elementary School23 min walk1.4 km
PharmacyShoppers Drug Mart19 min walk1.2 km
Cafés & foodMary Brown's · 5 within 1 km4 min walk218 m
Gym & rec centreMOVATI Athletic5 min walk300 m
WalkDriveStraight-line distance, open map data
Grocery0.4 km
Park0.2 km
Coffee0.2 km
Dining0.8 km
Gym0.3 km
Schools nearby
School rating, out of 10.
St Ann Catholic Elementary Schoolelementary · Catholic · 1.4 km
4.9/10Low
École publique des Vents du Nordelementary · Public · 1.5 km
—
Westgate Collegiate and Vocational Institutesecondary · Public · 1.5 km
5.6/10Fair
Contact agent
Helpful calculators
Mortgage
Affordability
Closing costs
Land transfer tax
Property tax
Down payment
CMHC insurance
Stress test
Cashback Rebate
Your HOMEH agent

NimaHOMEH agent · Thunder Bay
"I would see it this week."
Ask Nima