

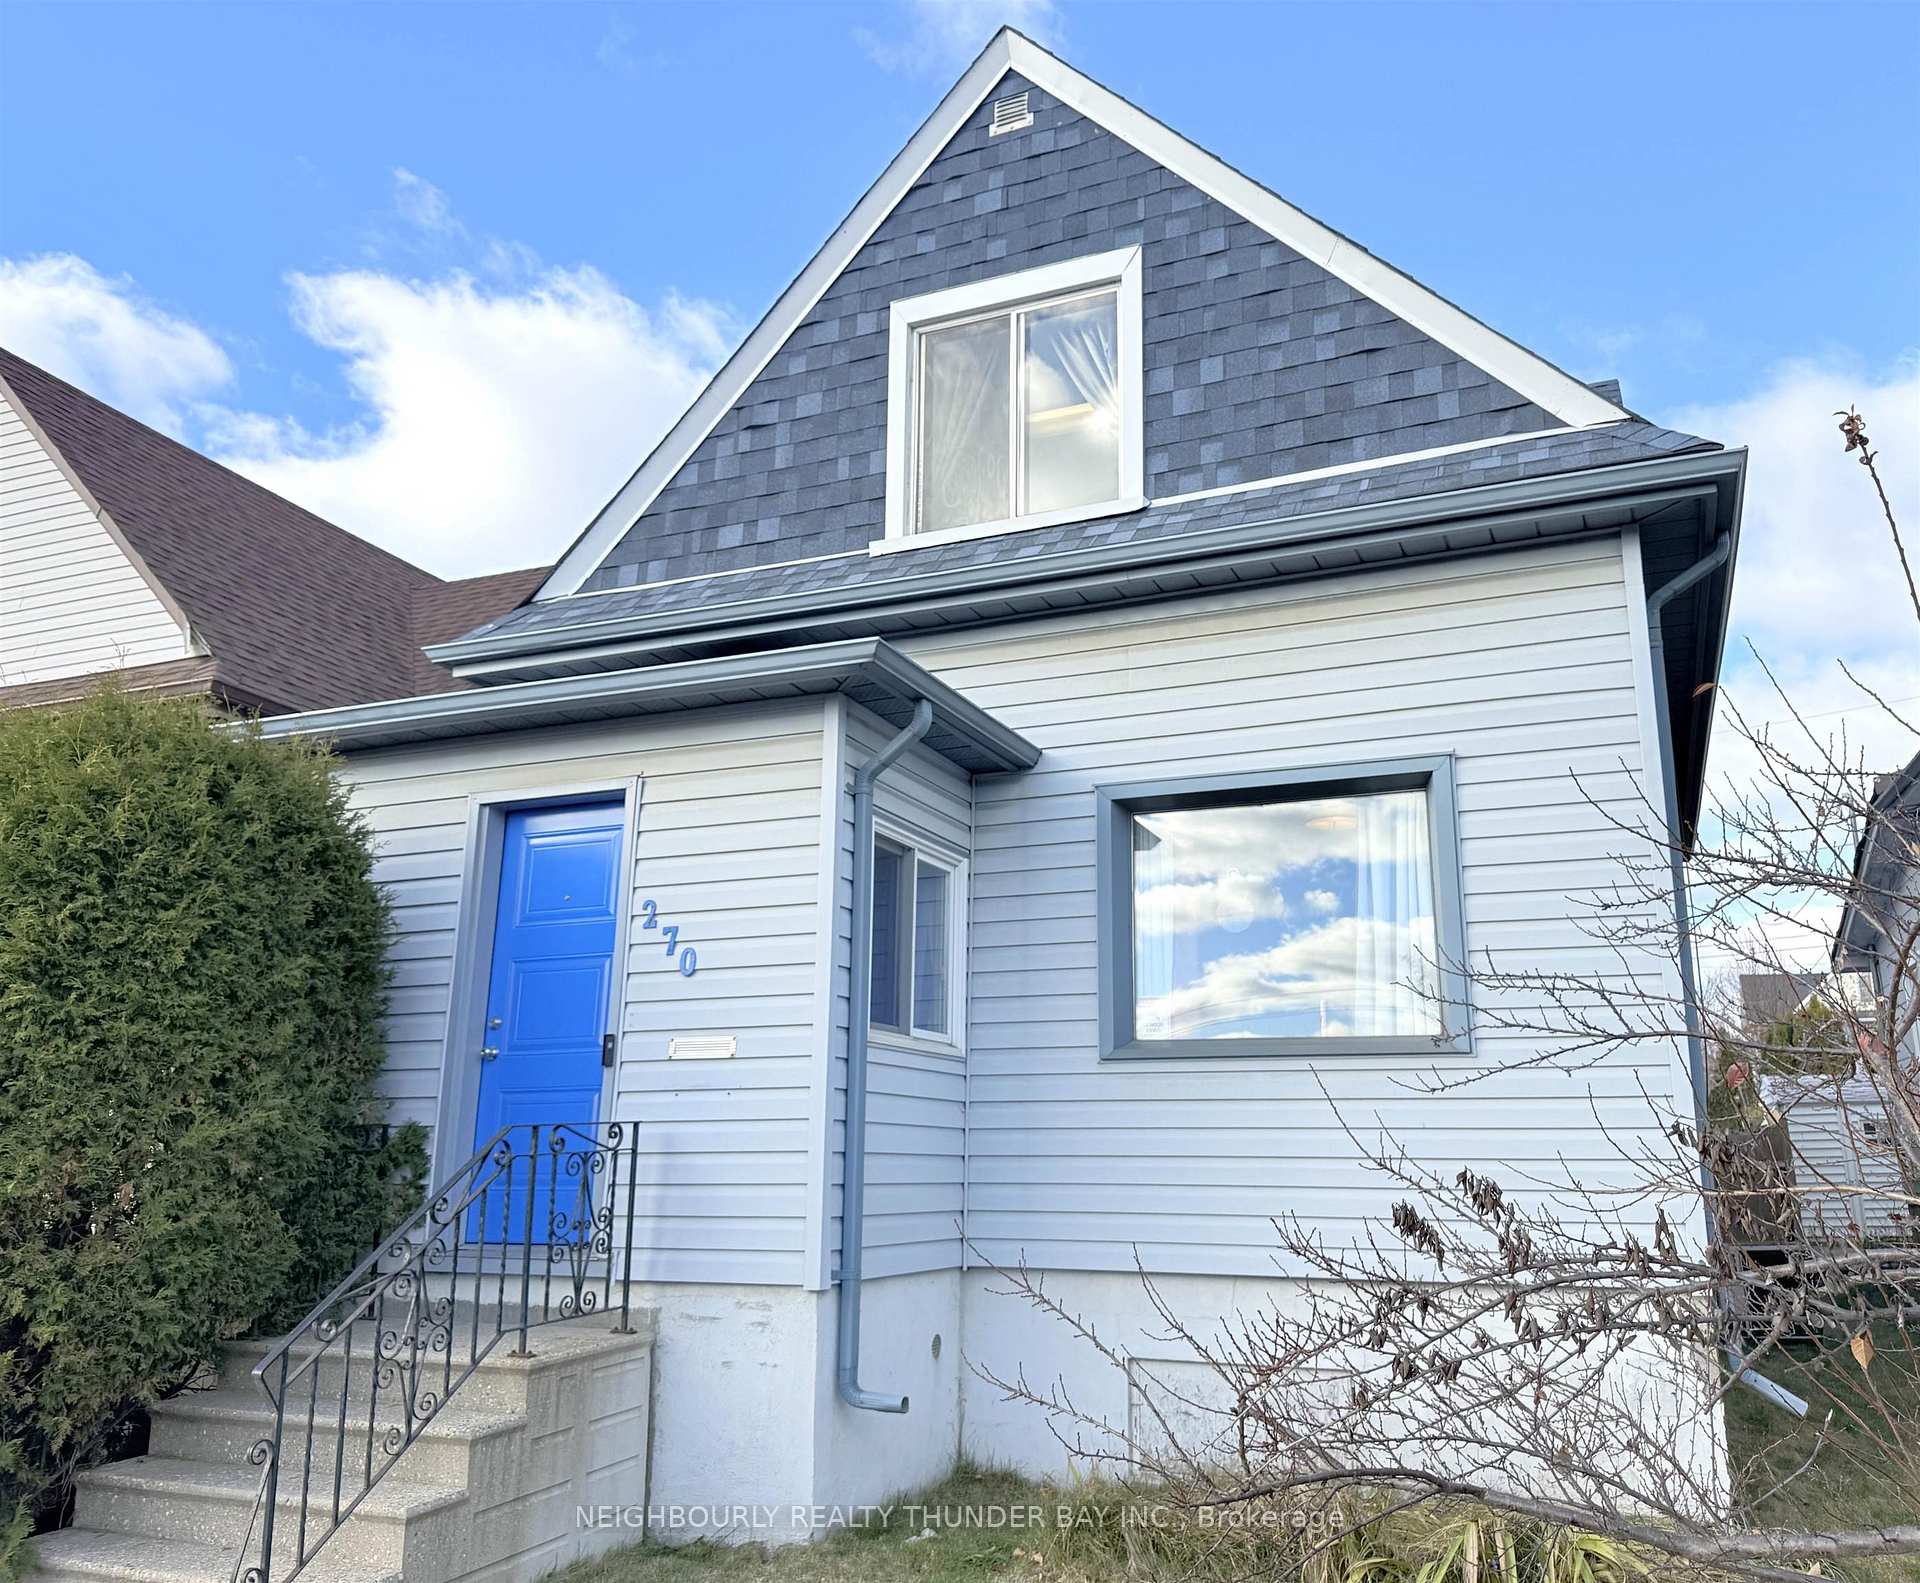
270 Algoma Street S
270 Algoma Street S
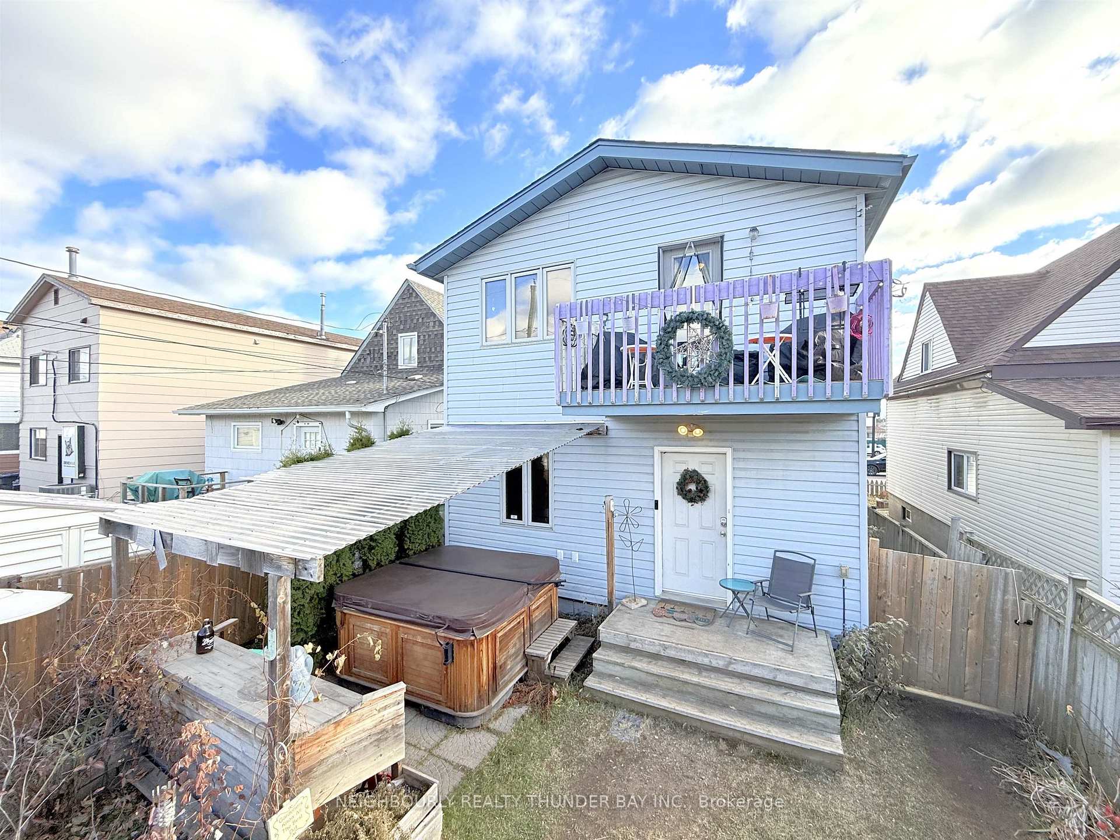
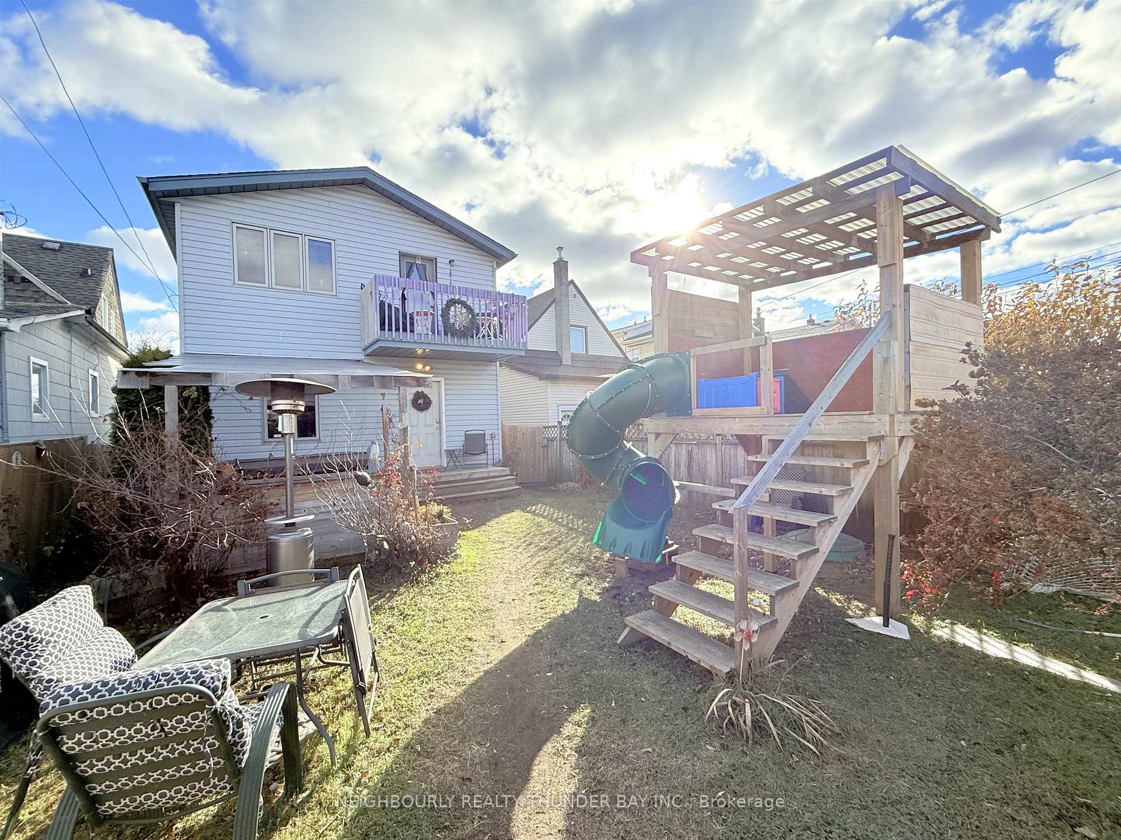
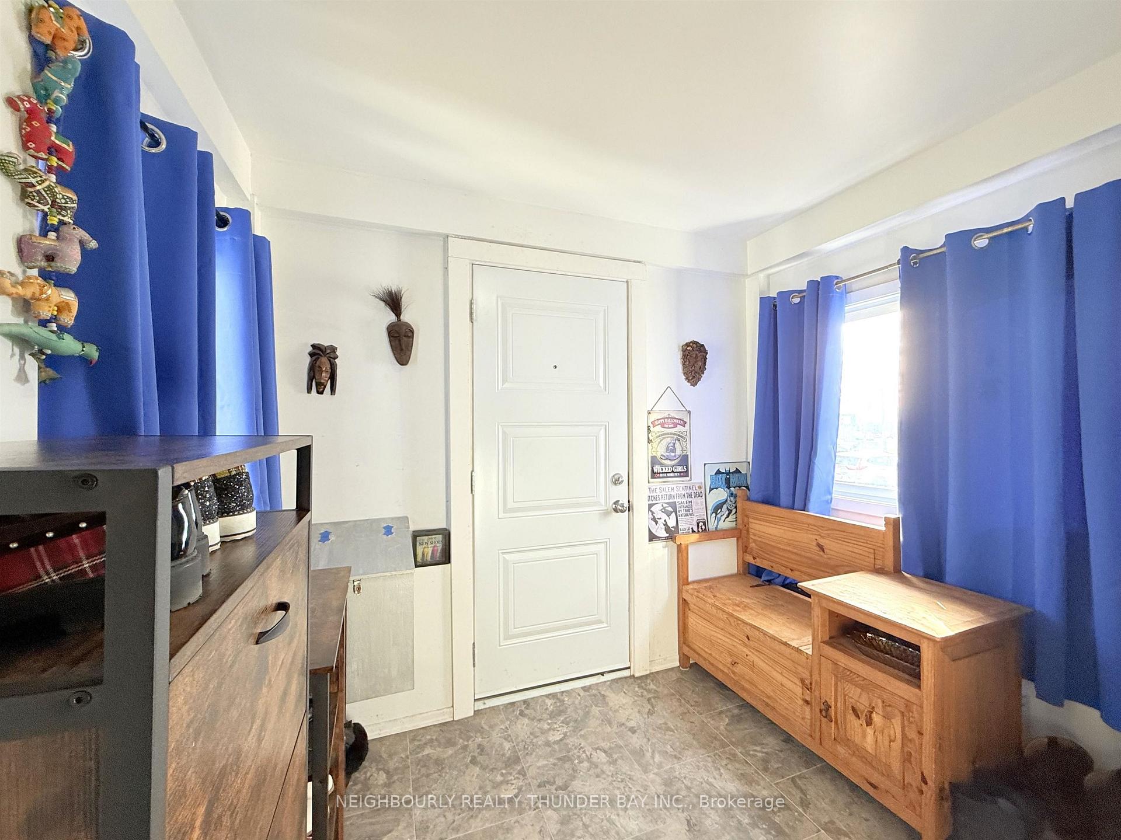
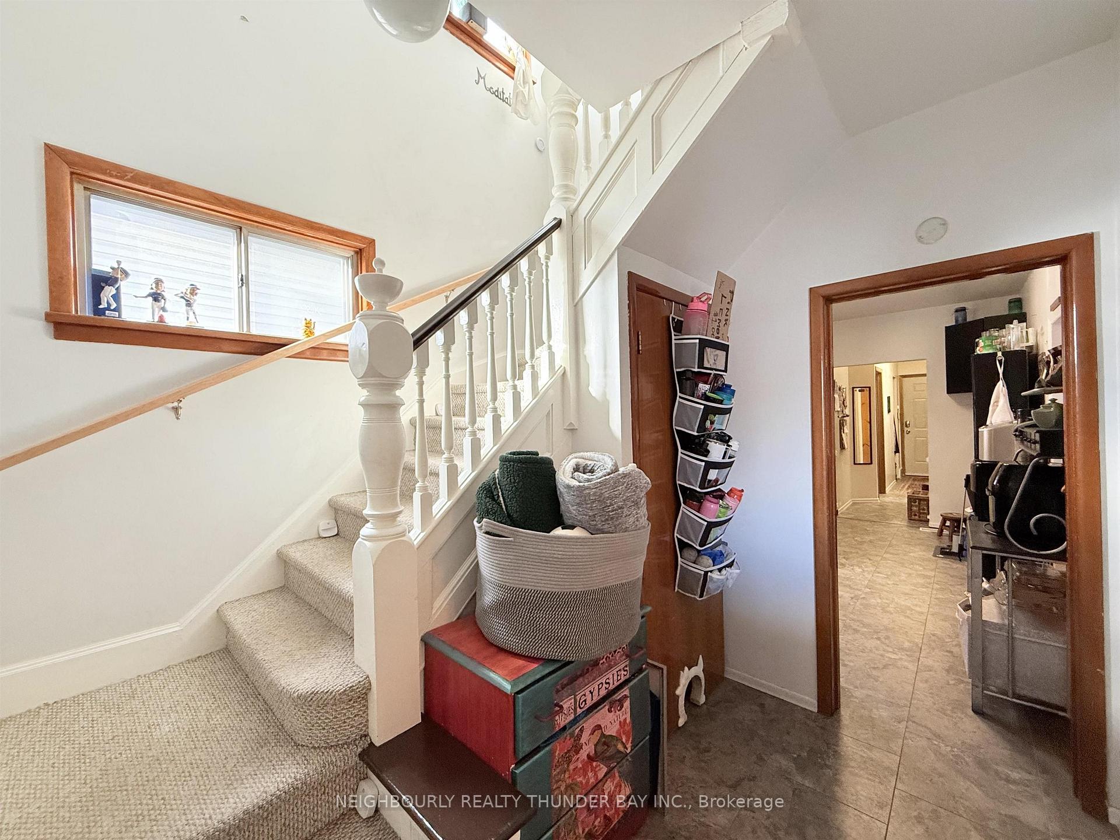 See all 40 photos
Property history
Facts and features
- BasementPart finished
- Water, sewerMunicipal
- HeatingForced air
- CoolingCentral air
- Hardwood floors
- Central air
The homeDetached, Other, Full, partially finished
- Type: Detached
- Style: Other
- Basement: Full, partially finished
- Special designation: Other
InsideHardwood, Concrete, Tile, Storage, other, Rooms above ground 10
- Flooring: Hardwood, Concrete, Tile
- Features: Storage, other
- Rooms above ground: 10
- Rooms in the basement: 2
- Bedrooms: 4
- Bathrooms: 2
- Kitchens: 1
Outside and lotOther, Asphalt shingle, Block, poured concrete
- Exterior: Other
- Roof: Asphalt shingle
- Foundation: Block, poured concrete
- Features: Deck, hot tub, patio
- Size: 31 × 137.7 ft
ParkingOther
- Driveway: Other
Heating, water and powerForced air, gas, Central air, Municipal water
- Heating: Forced air, gas
- Cooling: Central air
- Water: Municipal water
- Sewer: Municipal sewer
Costs and taxesTaxes $2,496 a year
- Taxes, 2025: $2,496 a year
Included in the saleFridge, stove, washer, dryer hot tub any contents of property and yard left at closing
- Included: Fridge, stove, washer, dryer hot tub any contents of property and yard left at closing
NearbyFenced yard
- Close to: Fenced yard
Listing detailsX13258904, Sold, Nov 18, 2025
- MLS® number: X13258904
- Status: Sold
- Listed on: Nov 18, 2025
- Days on market: 32
- Updated: Dec 20, 2025
- Occupied by: Owner
- Listing brokerage: NEIGHBOURLY REALTY THUNDER BAY INC.
About this home
270 Algoma Street S, Thunder Bay (Court / Cumberland), ON P7B 3C2
Opportunity Knocks! This versatile property is currently configured as a spacious single-family home, but with Urban Mixed-Use Zoning and a previous life as a duplex and business office there are lots of options! Live/Work: Run your business on one floor and live on the other. Business + Rental Income: Utilize the high-exposure main floor for commercial use and rent out an upper residential unit. Dual Rental: Convert back to two residential units (up/down apartments) for maximum income potential. Expand: The deep lot and abundant rear space offer potential for an additional stand-alone rental suite (subject to City approval). The home is a charming blend of old character and modern convenience with a large 2-storey addition at the back, high ceilings on the main floor, and original hardwood floors in the living/dining room. There are four bedrooms, including a large mainfloor room at back, and a huge primary bedroom upstairs with its own private balcony and views of the neighbourhood. The fenced backyard offers your own oasis featuring a plum tree, raspberry bushes, and grape vines with a private covered hot tub. The home has been well maintained and comes with all appliances, high-efficiency furnace 2018, owned HWT 2017, shingles 2021 and lots of other updates throughout. Located in a vibrant walkable neighbourhood close to restaurants, cafes and daily amenities, the central location also has excellent proximity to Lakehead University and the Law School, plus an easy bus ride to the College with a bus stop right in front. This home offers flexibility, exposure, and potential income! Contact your REALTOR today to book your showing.
Ask about this home
A HOMEH agent will answer your questions about this home.
Around this home
Daily convenience, out of 100, from the distances below
Schools nearby
School rating, out of 10.
Helpful calculators
Your HOMEH agent

"I would see it this week."