

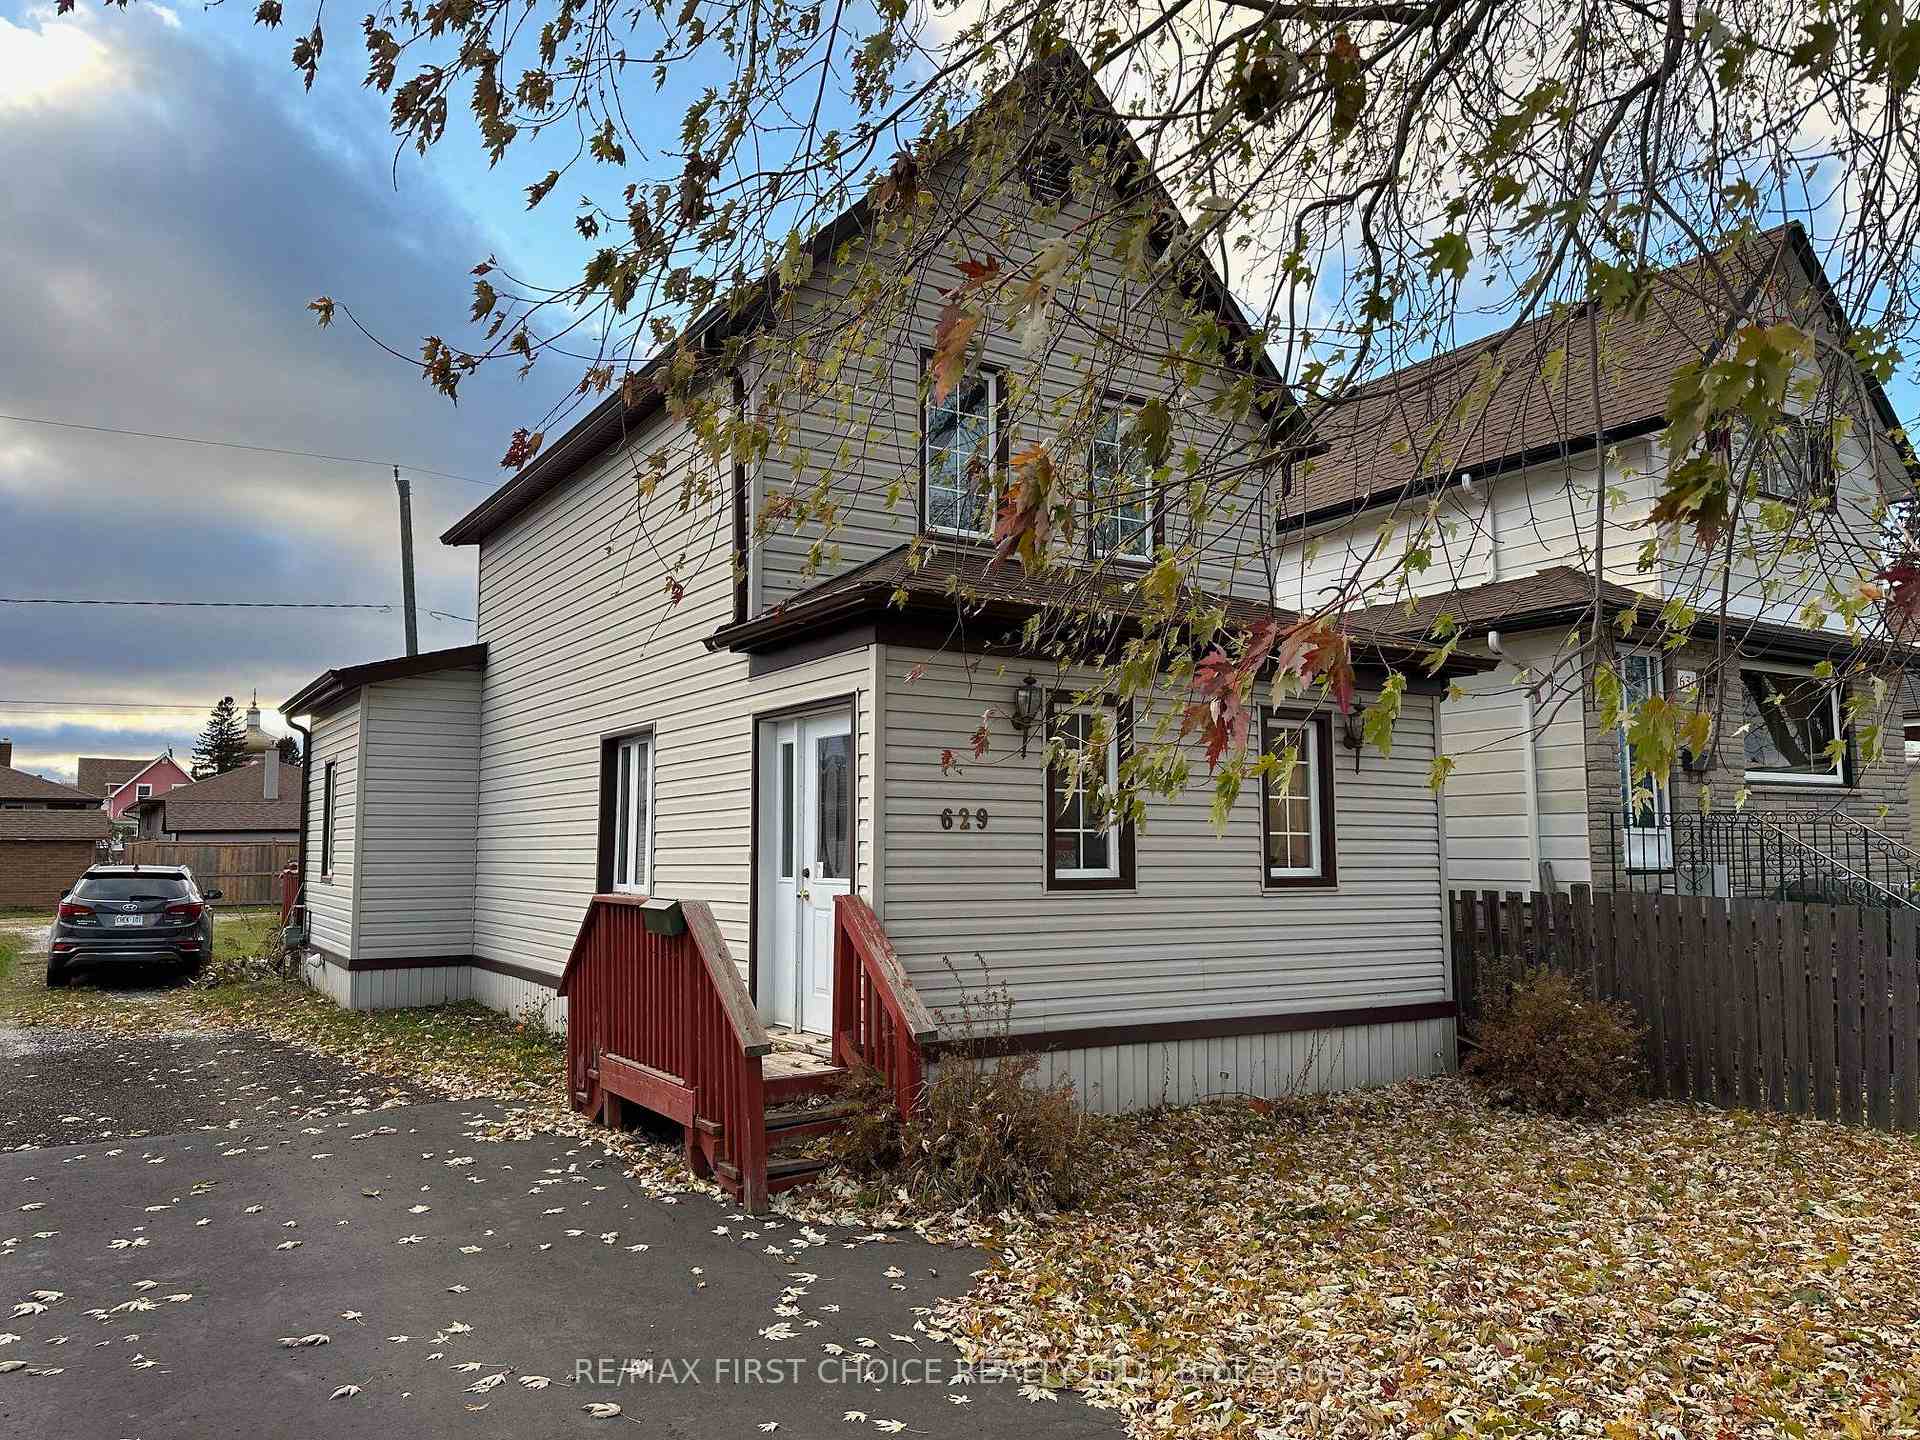
629 McPherson Street
Detached Sold
1/17629 McPherson Street
Detached Sold
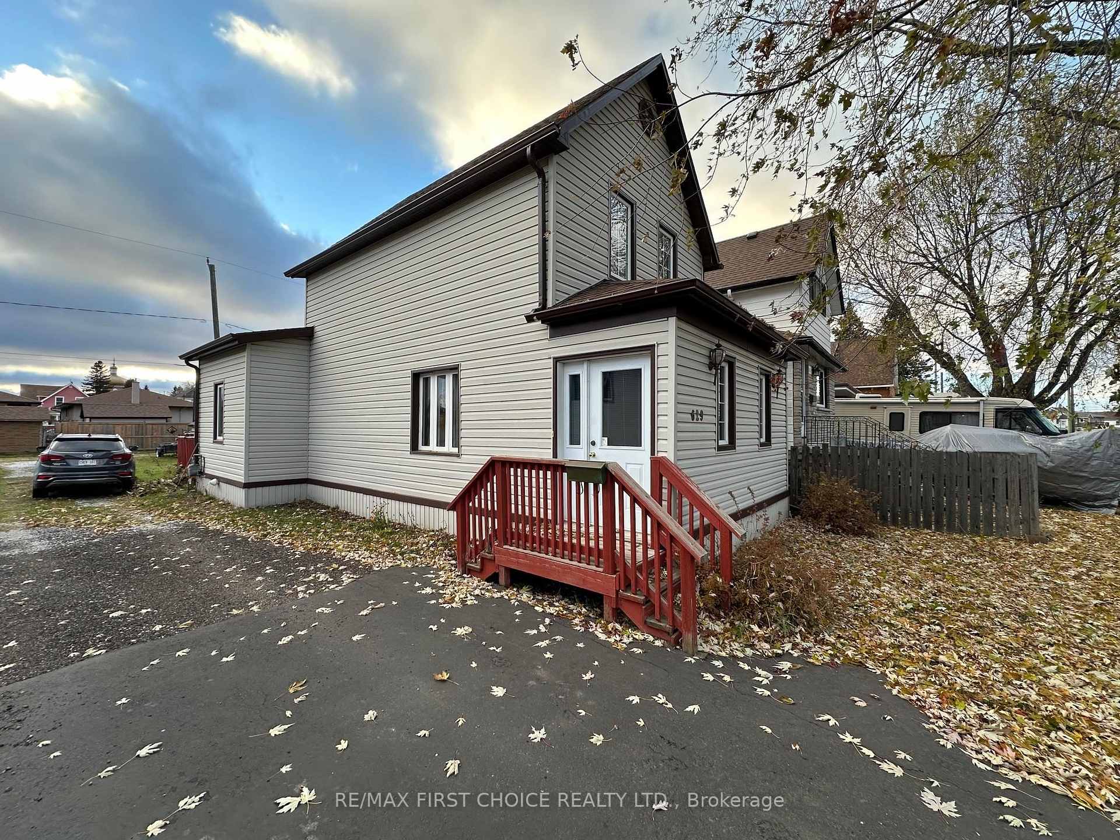
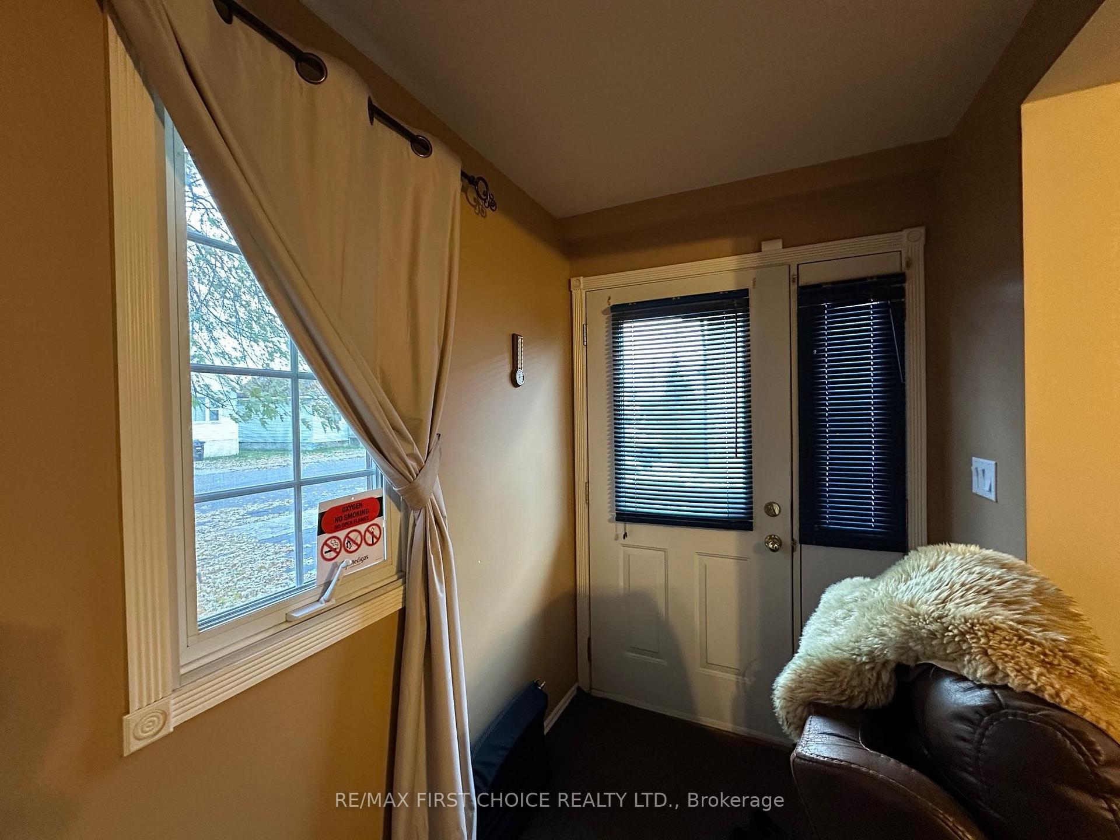
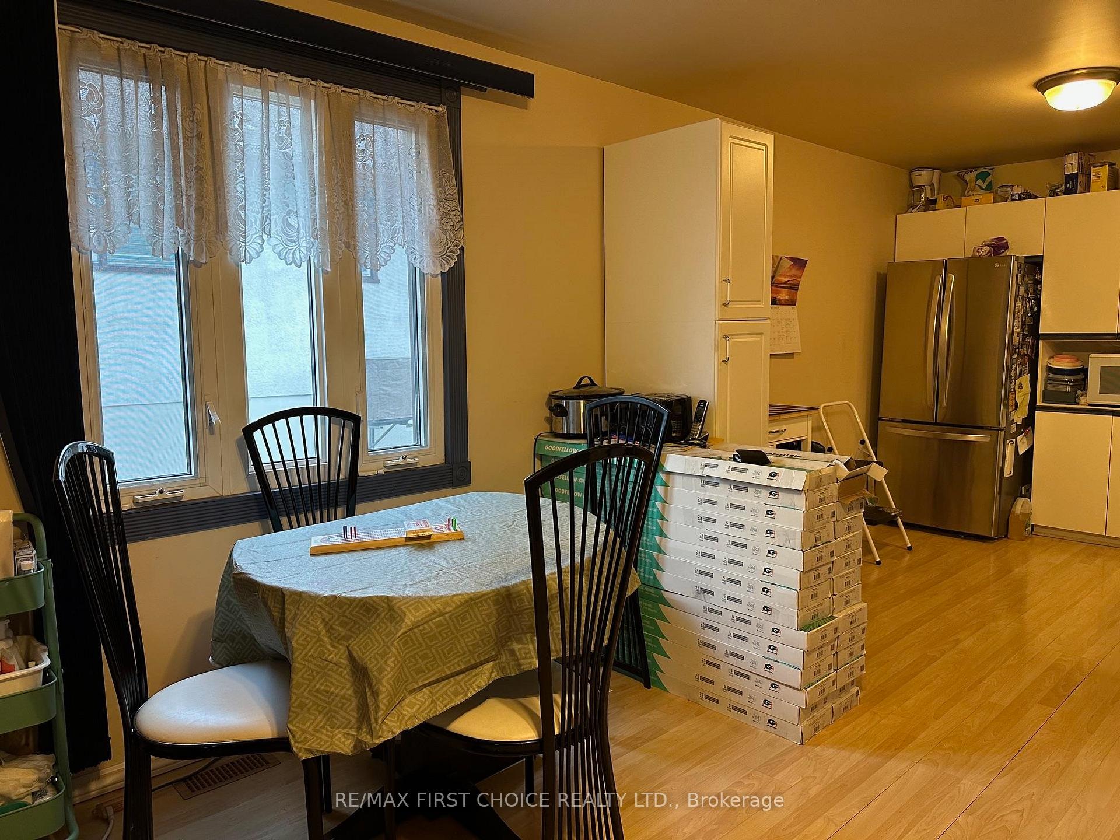
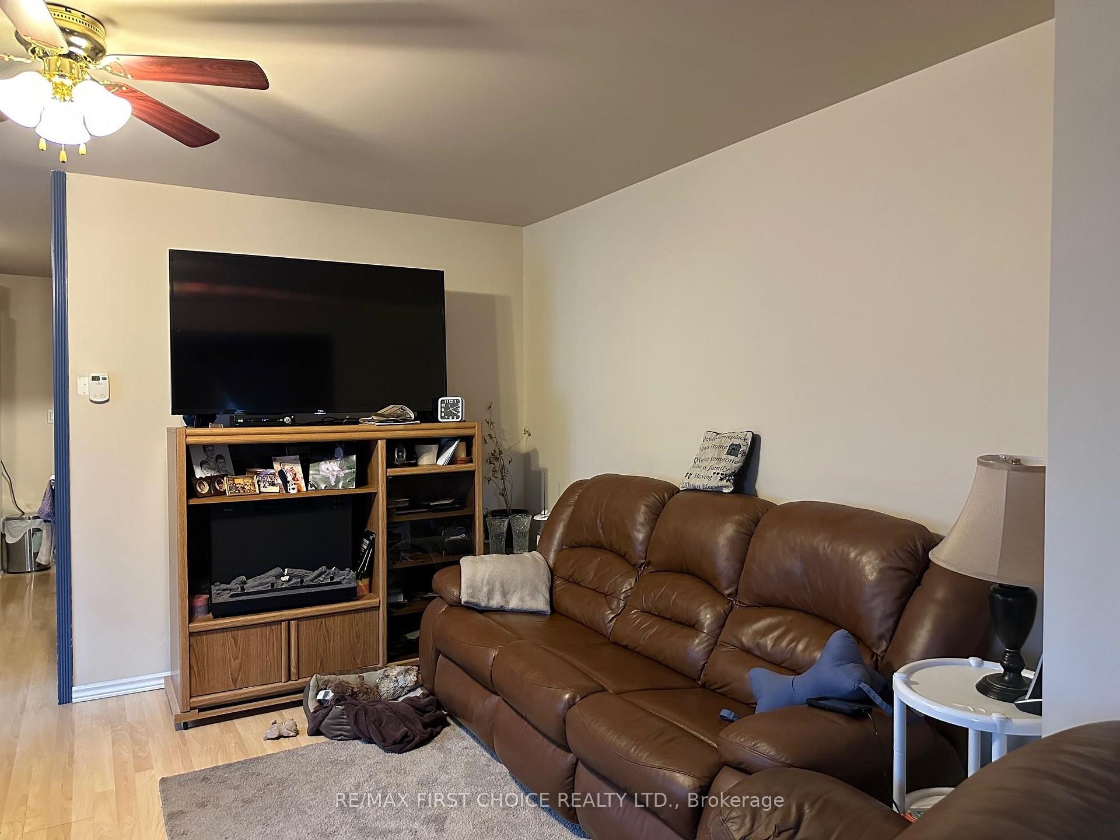 See all 17 photos
3 Bedrooms
2 Bathrooms
0 Garage
— sq.ft
37.5×115 ft
$1,856/yr
Property history
Facts and features
- BasementCrawl space
- Water, sewerMunicipal
- HeatingForced air
- CoolingCentral air
What stands out
- Central air
The homeDetached, 2-storey, Crawl space
- Type: Detached
- Style: 2-storey
- Basement: Crawl space
- Special designation: Other
InsideVinyl, Ceramic, Other, Rooms above ground 7
- Flooring: Vinyl, Ceramic
- Features: Other
- Rooms above ground: 7
- Rooms in the basement: 0
- Bedrooms: 3
- Bathrooms: 2
- Kitchens: 1
Outside and lotVinyl siding, Asphalt shingle, Poured concrete
Outside
- Exterior: Vinyl siding
- Roof: Asphalt shingle
- Foundation: Poured concrete
- Features: Deck
- Size: 37.5 × 115 ft
ParkingOther
- Driveway: Other
Heating, water and powerForced air, gas, Central air, Municipal water
- Heating: Forced air, gas
- Cooling: Central air
- Water: Municipal water
- Sewer: Municipal sewer
Costs and taxesTaxes $1,856 a year, Hwt
- Taxes, 2025: $1,856 a year
- Rental items: Hwt
Included in the saleFridge, stove, bi. dishwasher, washer, dryer, freezer, tv & mount in pbdrm, electric fireplace. - all in as is condition. new vinly flooring & ceramic tile included - not installed
- Included: Fridge, stove, bi. dishwasher, washer, dryer, freezer, tv & mount in pbdrm, electric fireplace. - all in as is condition. new vinly flooring & ceramic tile included - not installed
Listing detailsX13259052, Sold, Nov 10, 2025
- MLS® number: X13259052
- Status: Sold
- Listed on: Nov 10, 2025
- Days on market: 17
- Updated: Nov 27, 2025
- Occupied by: Owner
- Listing brokerage: RE/MAX First Choice Realty Ltd.
About this home
629 McPherson Street, Thunder Bay (East End), ON P7C 2Y7
OtherDeck
IMPRESSIVE, WELL MAINTAINED 3 BDRM 2 BATH HOME. NUMEROUS TIMELY UPDATES. OPEN CONCEPT MAIN FLOOR WITH BEDROOM & 4 PIECE BATH, 2 BDRMS & 4PC BATH UP: DECK OFF KITCHEN. FULL LENGTH SIDE DRIVE FROM STREET TO REAR LANE. 6 APPLIANCES & NEW FLOORING INCLUDED- NOT INSTALLED. SELLER WILL BE HOME DURING SHOWINGS.
Read more
Ask about this home
A HOMEH agent will answer your questions about this home.
Ask a question
Thinking of selling your home?See what your home is worth today.
Around this home
BETWEEN CONNOLLY & CHRISTIE
Errands
Parks
Schools
Daily convenience, out of 100, from the distances below
ParkJunior Playground · 4 within 1 km10 min walk625 m
GroceryCommissary3 min walk172 m
SchoolOgden Community Public School11 min walk660 m
Cafés & foodStarbucks20 min walk1.2 km
Gym & rec centreWidnall Pool12 min walk765 m
WalkDriveStraight-line distance, open map data
Grocery0.2 km
Park0.6 km
Coffee1.2 km
Dining1.4 km
Schools nearby
School rating, out of 10.
Ogden Community Public Schoolelementary · Public · 0.7 km
6.8/10Good
St Jude Catholic Elementary Schoolelementary · Catholic · 1.0 km
3.9/10Low
Kairos Community Resource Centresecondary · Public · 1.2 km
—
Contact agent
Helpful calculators
Mortgage
Affordability
Closing costs
Land transfer tax
Property tax
Down payment
CMHC insurance
Stress test
Cashback Rebate
Your HOMEH agent

KimHOMEH agent · Thunder Bay
"I would see it this week."
Ask Kim