

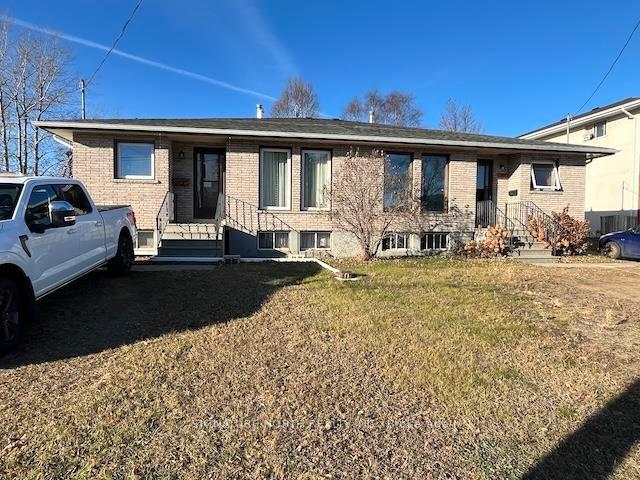
369-371 Shuniah Street
Multiplex Sold
1/21369-371 Shuniah Street
Multiplex Sold
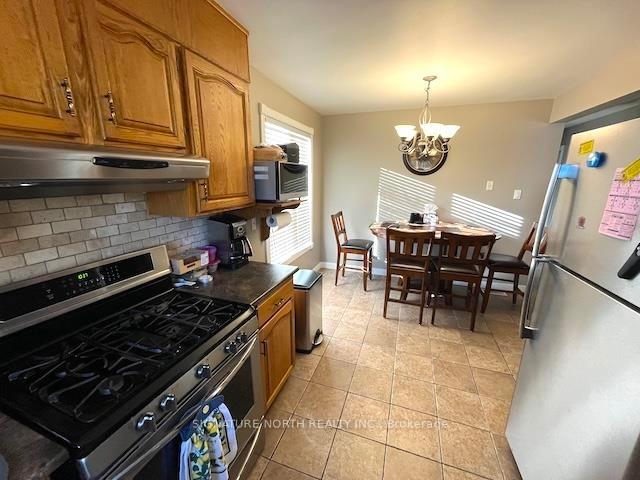 See all 21 photos
— Bedrooms
— Bathrooms
0 Parking
— sq.ft
77.75×112 ft
$6,627/yr
Property history
Facts and features
- BasementFull
- Water, sewerMunicipal
- HeatingForced air
- CoolingOther
The homeMultiplex, Full, Other
- Type: Multiplex
- Basement: Full
- Special designation: Other
InsideOther, Rooms above ground 0, Rooms in the basement 0
- Features: Other
- Rooms above ground: 0
- Rooms in the basement: 0
Outside and lotBrick, Shingles, Poured concrete
Outside
- Exterior: Brick
- Roof: Shingles
- Foundation: Poured concrete
- Size: 77.75 × 112 ft
- Zoning: Urban Low Rise Zone
ParkingOther
- Driveway: Other
Heating, water and powerForced air, gas, Other, Municipal water
- Heating: Forced air, gas
- Cooling: Other
- Water: Municipal water
- Sewer: Municipal sewer
Costs and taxesTaxes $6,627 a year, 2 hot water tanks and the furnace in 371. all three through reliance. buyouts as follows hwt in 369 - $927 hwt in 371 - $1312 furnace in 371 - $780
- Taxes, 2025: $6,627 a year
- Rental items: 2 hot water tanks and the furnace in 371. all three through reliance. buyouts as follows hwt in 369 - $927 hwt in 371 - $1312 furnace in 371 - $780
Included in the sale2 fridges, 2 stoves, 2 washers and 2 dryers currently in the said premises in as is condition.
- Included: 2 fridges, 2 stoves, 2 washers and 2 dryers currently in the said premises in as is condition.
Listing detailsX13258840, Sold, Nov 23, 2025
- MLS® number: X13258840
- Status: Sold
- Listed on: Nov 23, 2025
- Days on market: 19
- Updated: Dec 12, 2025
- Listing brokerage: SIGNATURE NORTH REALTY INC.
About this home
369-371 Shuniah Street, Thunder Bay (Shuniah), ON P7A 3A3
Other
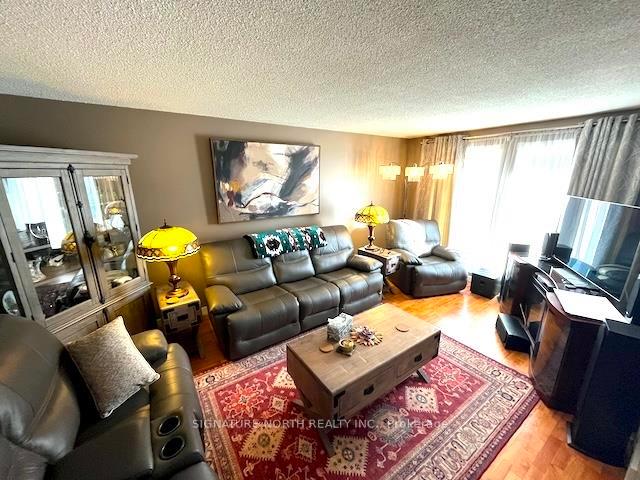
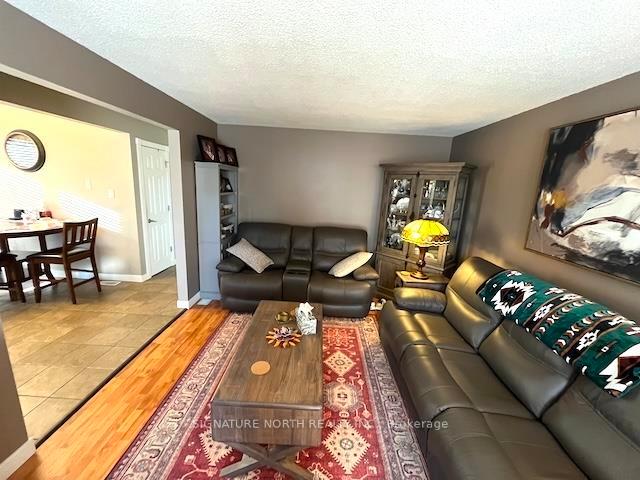
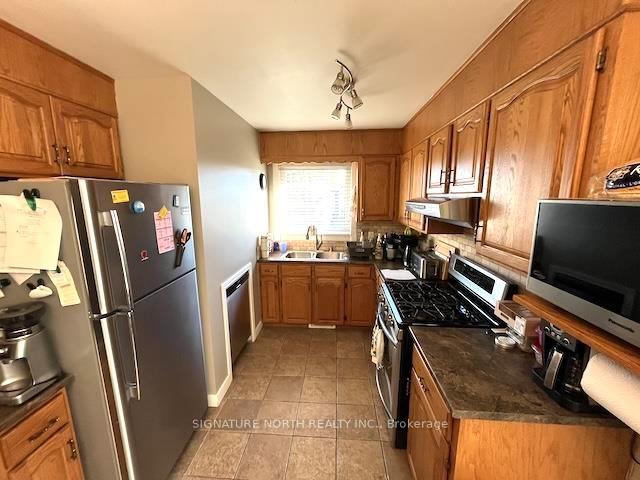
Rare opportunity. Two sides of a semi detached home located near schools and boulevard park. Live in one side and rent out the other or purchase as an investment. Each side of the subject is over 1200 square feet with three bedrooms on the main floor. The primary bedroom has 2 walk in closets. The main floor also has a living room, kitchen and full bathroom.
Read more
Ask about this home
A HOMEH agent will answer your questions about this home.
Ask a question
Thinking of selling your home?See what your home is worth today.
Around this home
Between Huron avenue and St Clair Avenue
Errands
Parks
Schools
Daily convenience, out of 100, from the distances below
ParkNorth End Recreation - Splash Pad · 1 within 1 km5 min walk282 m
SchoolVance Chapman Public School9 min walk580 m
PharmacyShoppers Drug Mart31 min walk1.9 km
Gym & rec centrePort Arthur Curling Club29 min walk1.8 km
WalkDriveStraight-line distance, open map data
Park0.3 km
Gym1.9 km
Schools nearby
School rating, out of 10.
Vance Chapman Public Schoolelementary · Public · 0.6 km
6.1/10Fair
St Margaret Catholic Elementary Schoolelementary · Catholic · 0.8 km
2.8/10Low
Bishop Gallagher Senior Catholic Elementary Schoolelementary · Catholic · 0.9 km
—
Contact agent
Helpful calculators
Mortgage
Affordability
Closing costs
Land transfer tax
Property tax
Down payment
CMHC insurance
Stress test
Cashback Rebate
Your HOMEH agent

KimHOMEH agent · Thunder Bay
"I would see it this week."
Ask Kim