

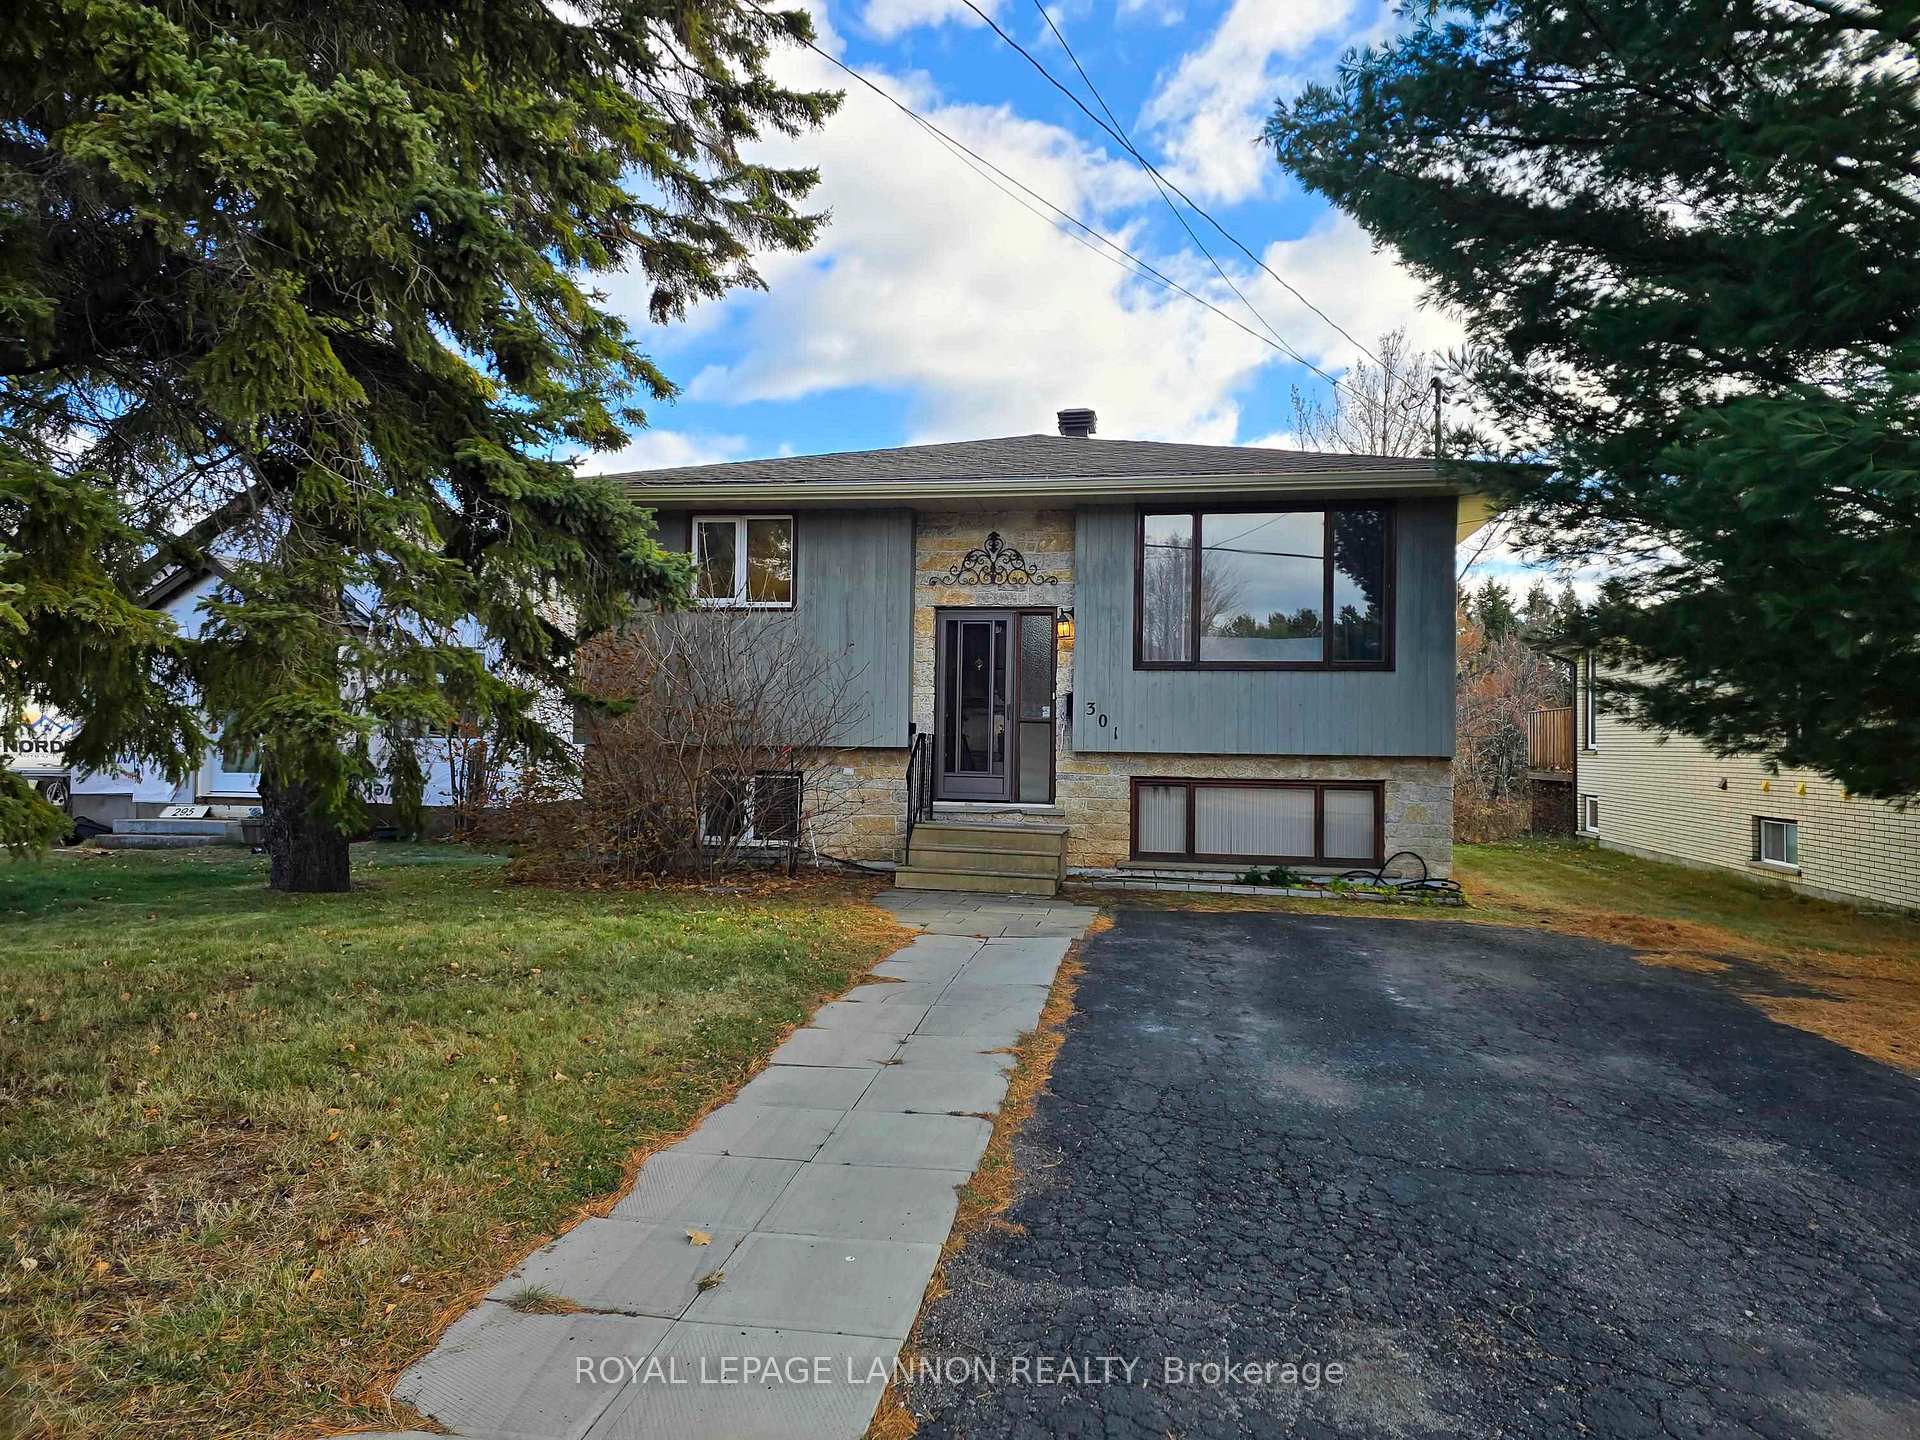
301 Sherwood Drive
301 Sherwood Drive
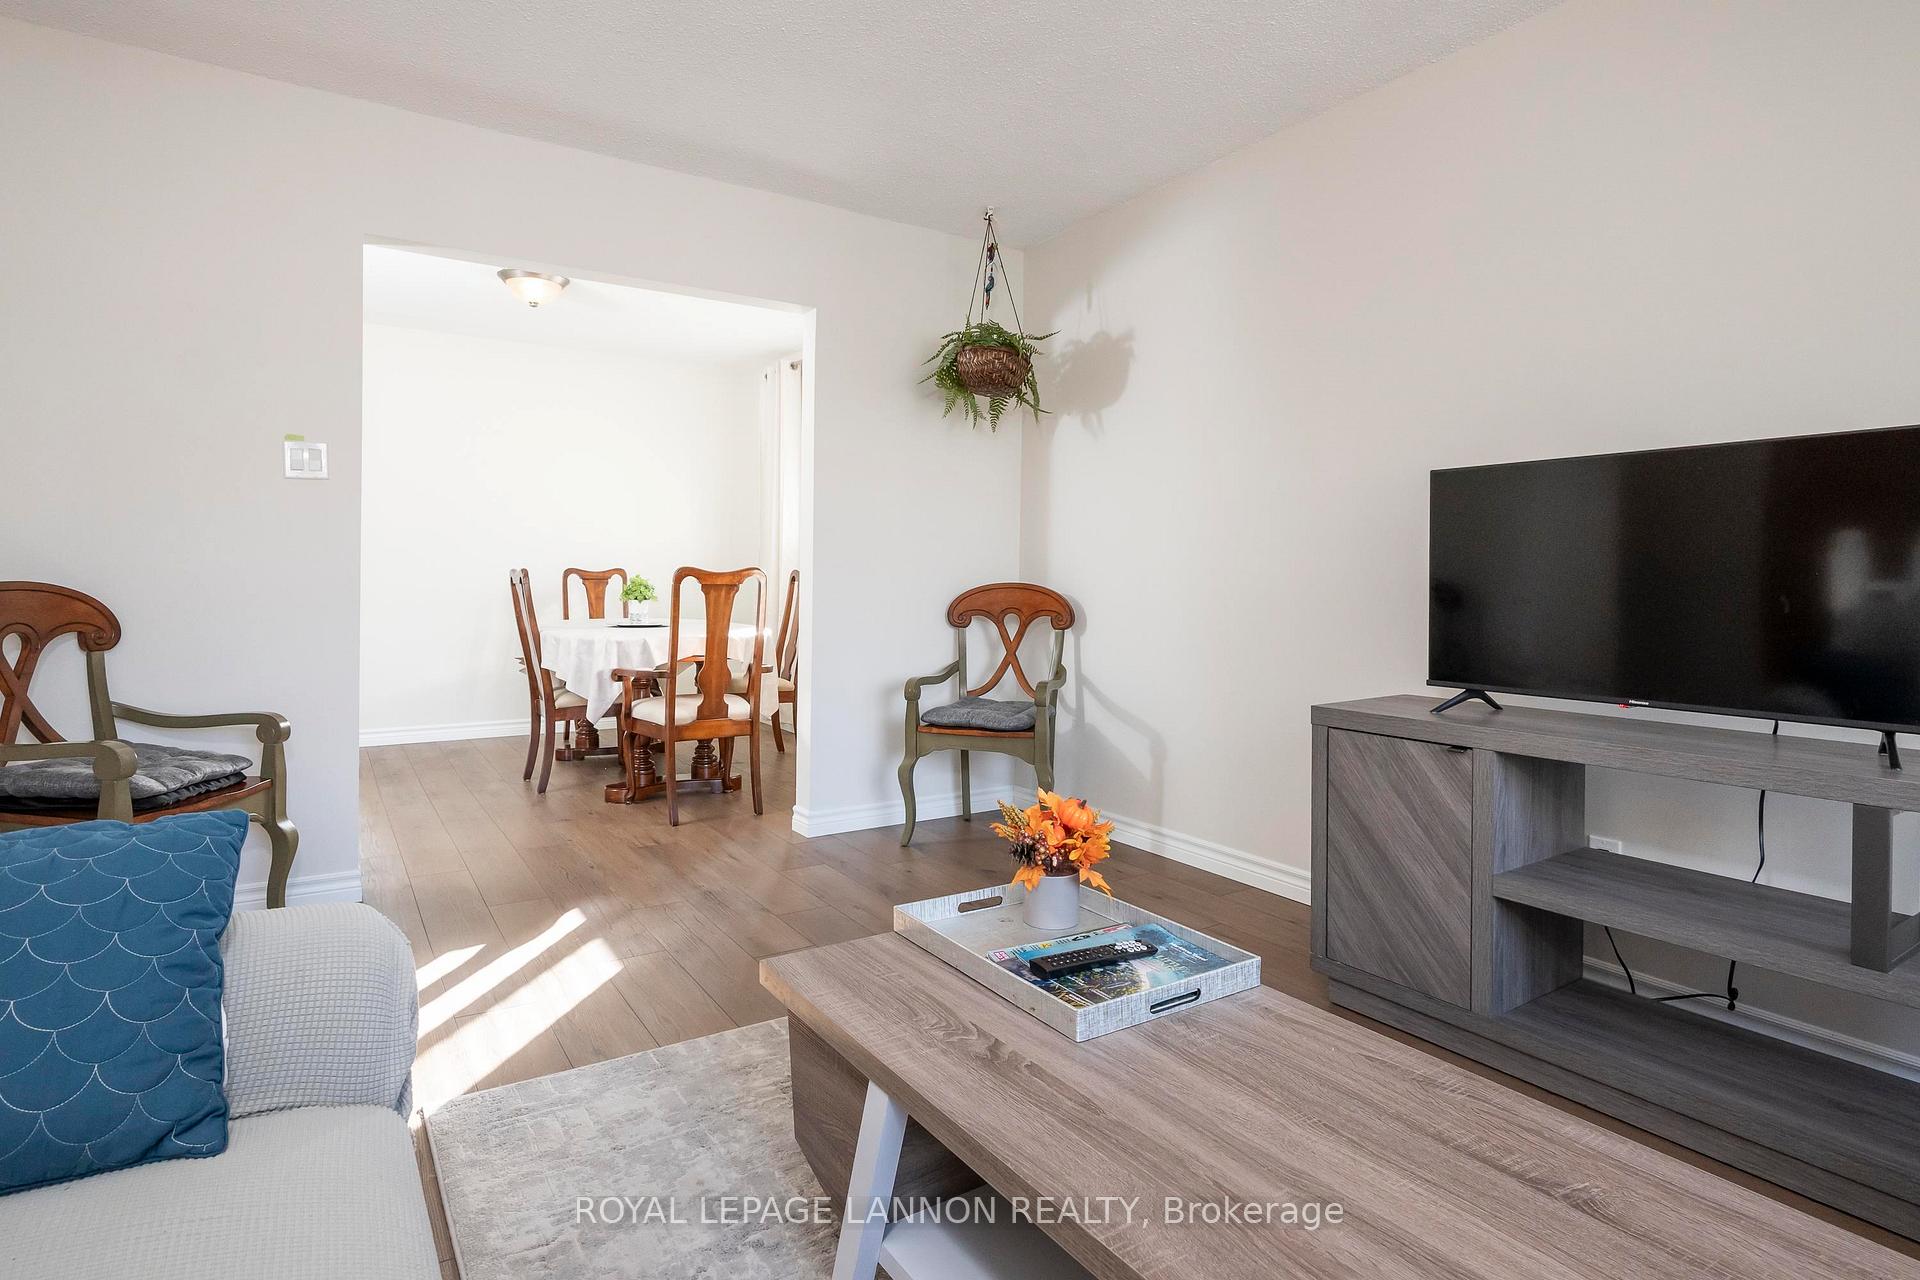 See all 48 photos
Property history
Facts and features
- BasementFinished
- Water, sewerMunicipal
- HeatingForced air
- CoolingCentral air
- Fireplace
- Central air
The homeDetached, Other, Finished, full
- Type: Detached
- Style: Other
- Basement: Finished, full
- Special designation: Other
InsideFireplace Yes, natural gas, Sauna, other, Rooms above ground 7
- Fireplace: Yes, natural gas
- Features: Sauna, other
- Rooms above ground: 7
- Rooms in the basement: 5
- Bedrooms: 3 + 2 in the basement
- Bathrooms: 2
- Kitchens: 1
Outside and lotStucco (plaster), wood , stone, Asphalt shingle, Other
- Exterior: Stucco (plaster), wood , stone
- Roof: Asphalt shingle
- Foundation: Other
- Features: Deck
- Size: 45.83 × 248.35 ft
ParkingOther
- Driveway: Other
Heating, water and powerForced air, gas, Central air, Municipal water
- Heating: Forced air, gas
- Cooling: Central air
- Water: Municipal water
- Sewer: Municipal sewer
Costs and taxesTaxes $5,701 a year
- Taxes, 2025: $5,701 a year
Included in the saleFridge, stove, washer, dryer, built-in dishwasher, any items left on property to be assumed by buyer., Not included None.
- Included: Fridge, stove, washer, dryer, built-in dishwasher, any items left on property to be assumed by buyer.
- Not included: None.
Listing detailsX13258990, Sold, Nov 13, 2025
- MLS® number: X13258990
- Status: Sold
- Listed on: Nov 13, 2025
- Days on market: 28
- Updated: Dec 11, 2025
- Possession: Immediate
- Occupied by: Vacant
- Listing brokerage: Royal LePage Lannon Realty
About this home
301 Sherwood Drive, Thunder Bay (John Street North), ON P7B 6L2
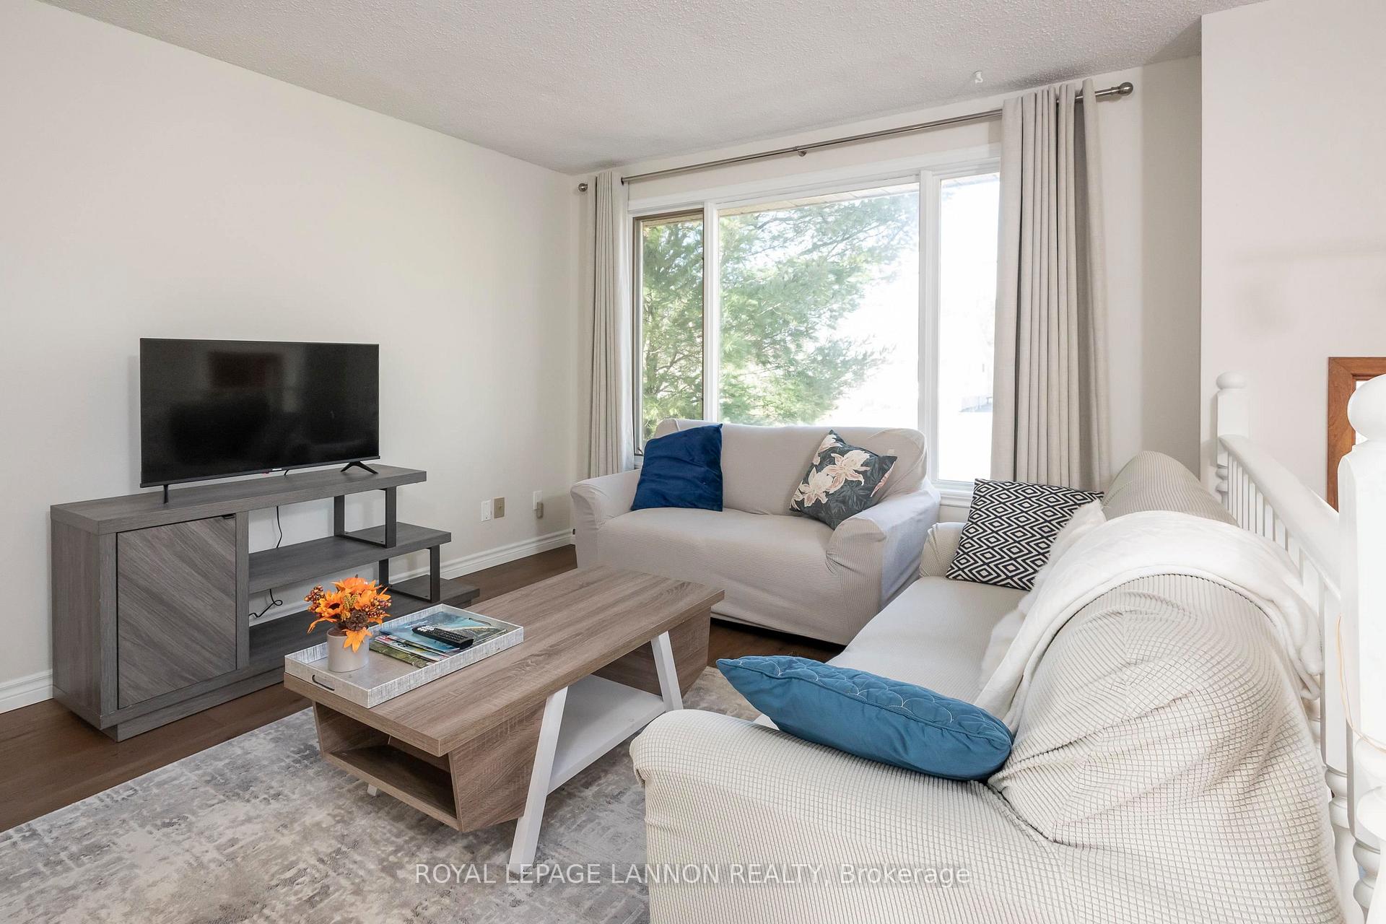
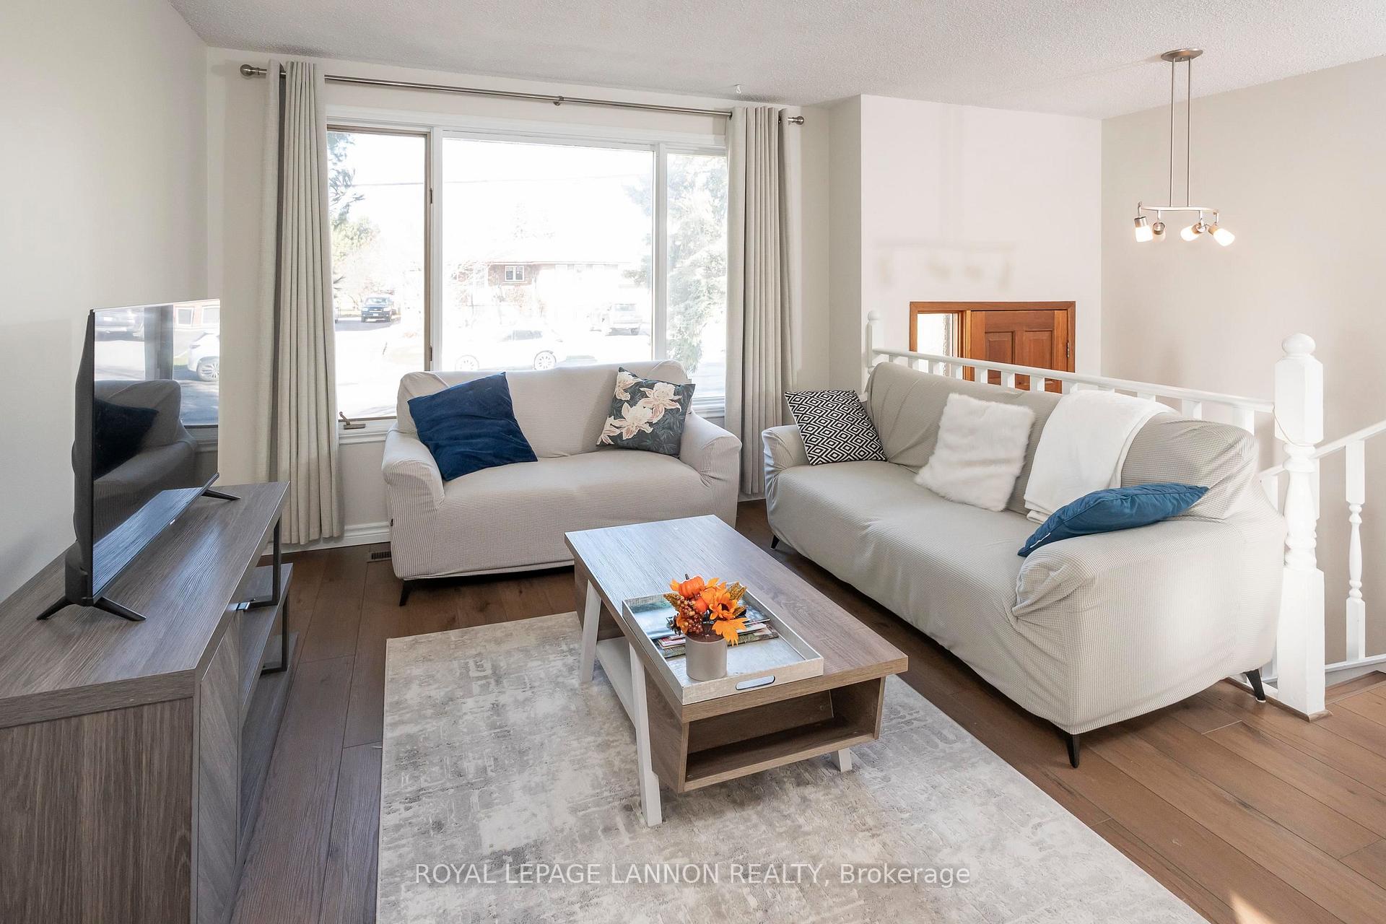
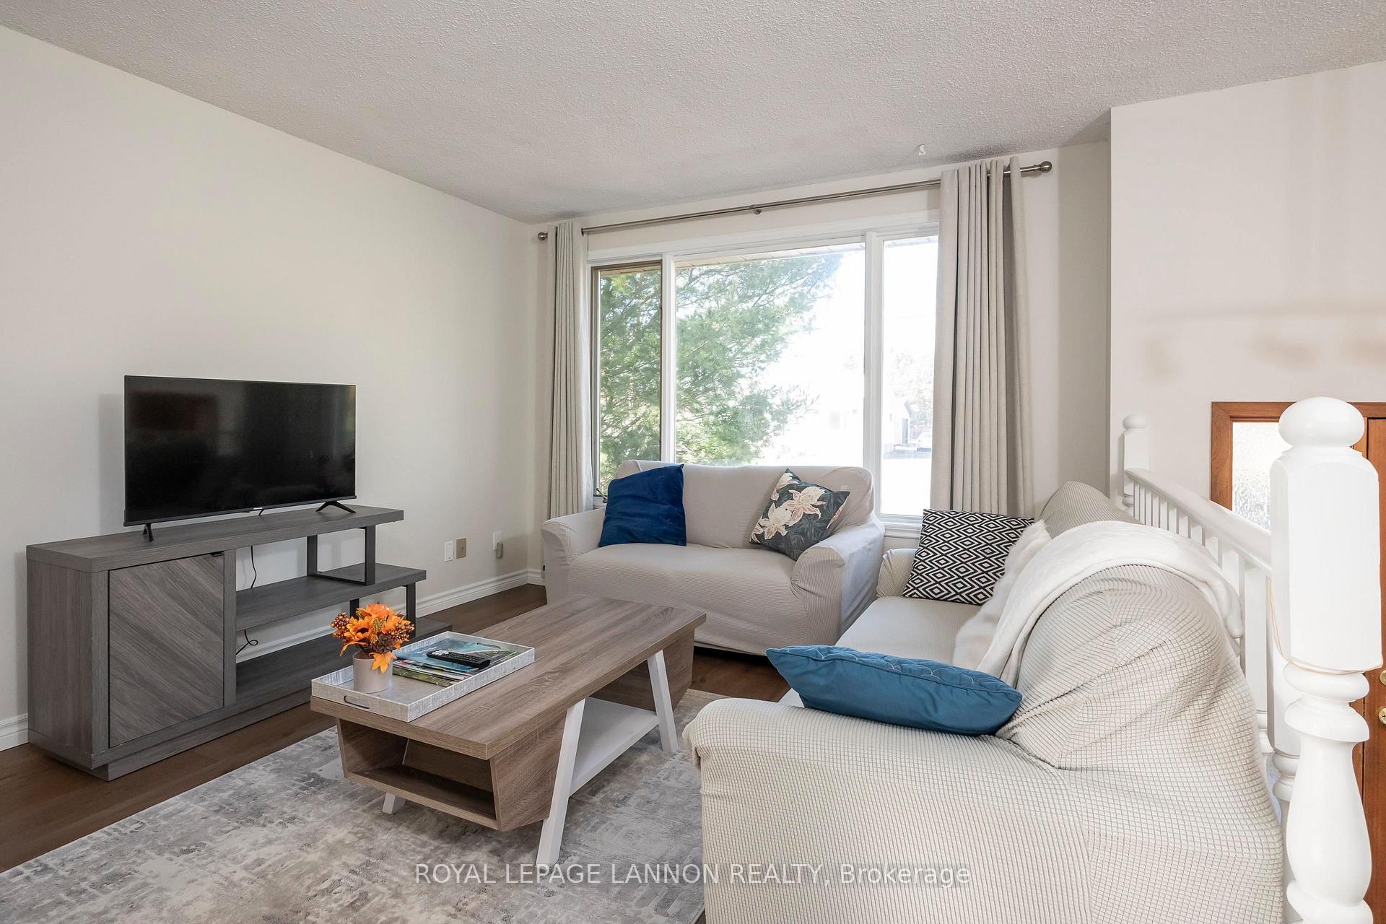
Welcome to this beautifully maintained bi-level home, perfectly situated in one of the area’s most desirable neighborhoods. Built in 1985 and set on a spacious, deep lot, this property offers plenty of room for family living, outdoor enjoyment, and future possibilities. Step inside to discover bright living spaces featuring brand new flooring throughout the main level. The sun-filled living room flows seamlessly into a generous dining area—ideal for family gatherings or entertaining friends. The kitchen offers great space and functionality, ready for your personal touch and updates to make it truly your own. The home’s bi-level design provides a comfortable and practical layout, with ample bedrooms, cozy lower-level family room, and great storage options. Outside, you’ll love the expansive backyard—perfect for kids, pets, or creating your dream outdoor oasis. Located close to top-rated schools, parks, shopping, and transit, this home combines comfort, space, and opportunity in one perfect package.
Ask about this home
A HOMEH agent will answer your questions about this home.
Around this home
Daily convenience, out of 100, from the distances below
Schools nearby
School rating, out of 10.
Helpful calculators
Your HOMEH agent

"I would see it this week."