

276 Valley Street
276 Valley Street
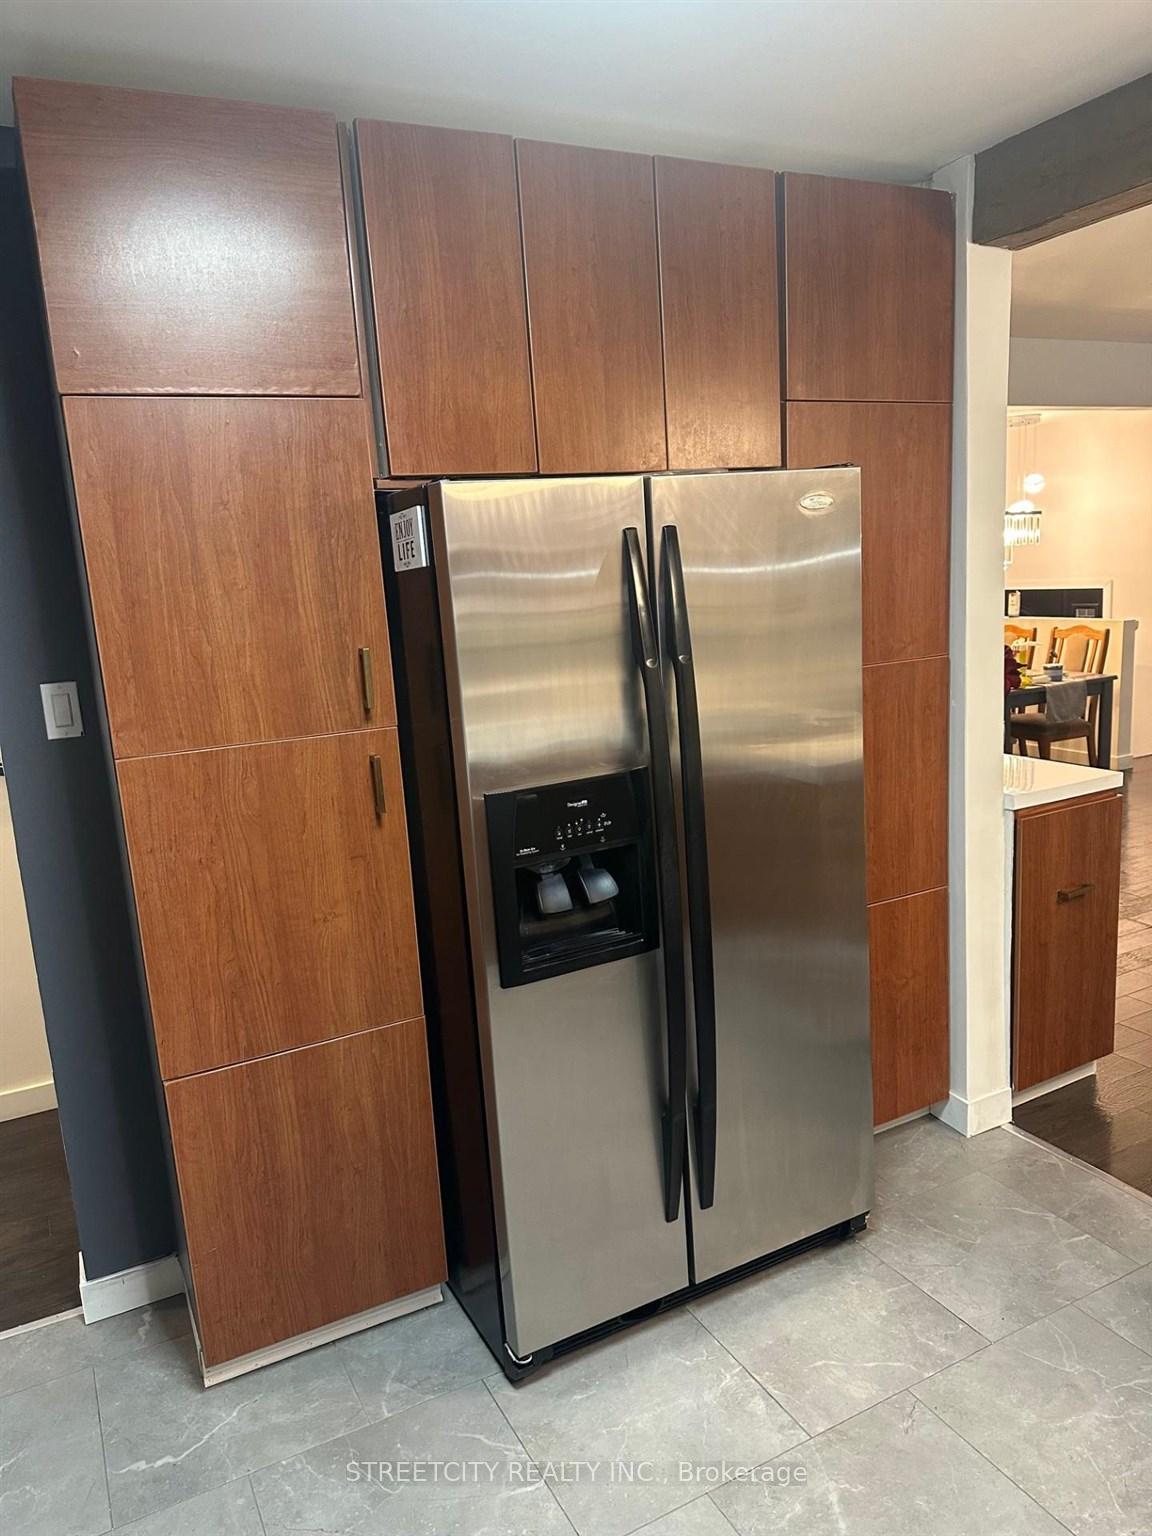 See all 18 photos
Property history
Facts and features
- BasementFinished
- Water, sewerMunicipal
- HeatingForced air
- CoolingOther
- Second kitchen
- Hardwood floors
The homeDetached, Bungalow, Finished, full
- Type: Detached
- Style: Bungalow
- Basement: Finished, full
- Special designation: Other
InsideHardwood, Vinyl, Concrete, Ceramic, Other, Rooms above ground 8
- Flooring: Hardwood, Vinyl, Concrete, Ceramic
- Features: Other
- Rooms above ground: 8
- Rooms in the basement: 5
- Bedrooms: 2 + 2 in the basement
- Bathrooms: 3
- Kitchens: 2
Outside and lotUnknown, brick, Asphalt shingle, Block
- Exterior: Unknown, brick
- Roof: Asphalt shingle
- Foundation: Block
- Size: 53 × 138.49 ft
- Zoning: Residential Zone One
ParkingCarport, Other
- Garage: Carport
- Driveway: Other
Heating, water and powerForced air, gas, Other, Municipal water
- Heating: Forced air, gas
- Cooling: Other
- Water: Municipal water
- Sewer: Municipal sewer
Costs and taxesTaxes $4,314 a year, Rental hwt
- Taxes, 2024: $4,314 a year
- Rental items: Rental hwt
Included in the saleFridge stove dishwasher on main level; fridge stove dishwasher, washer and dryer on lower level all in 'as is' condition.
- Included: Fridge stove dishwasher on main level; fridge stove dishwasher, washer and dryer on lower level all in 'as is' condition.
Listing detailsX13252536, Sold, Mar 24, 2025
- MLS® number: X13252536
- Status: Sold
- Listed on: Mar 24, 2025
- Days on market: 14
- Updated: Apr 7, 2025
- Occupied by: Vacant
- Listing brokerage: STREETCITY REALTY INC.
About this home
276 Valley Street, Thunder Bay (John Street North), ON P7B 6L4
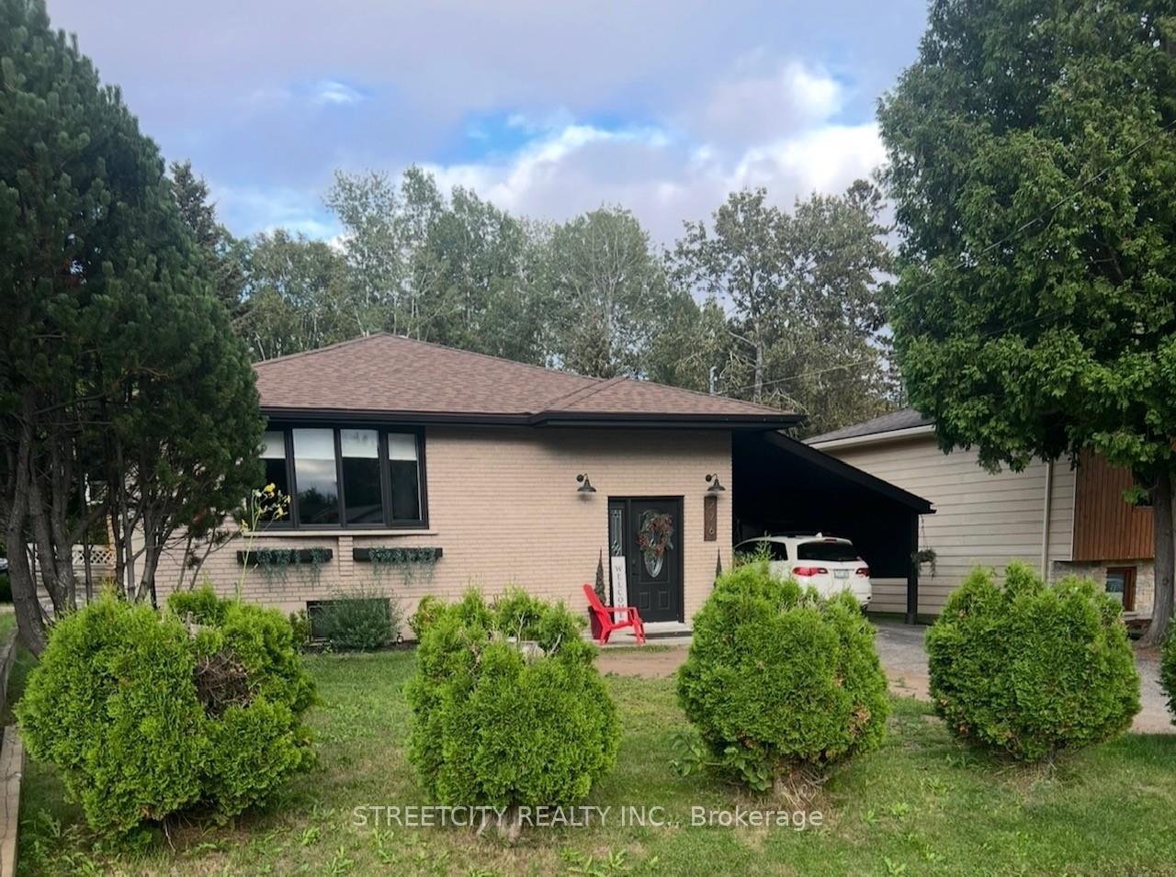
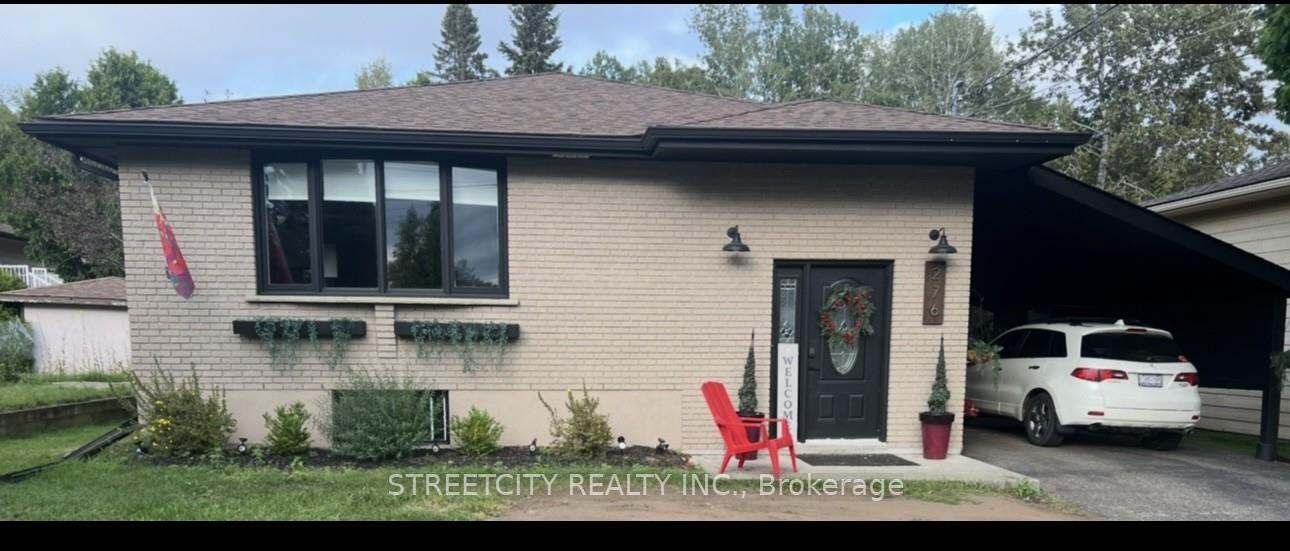
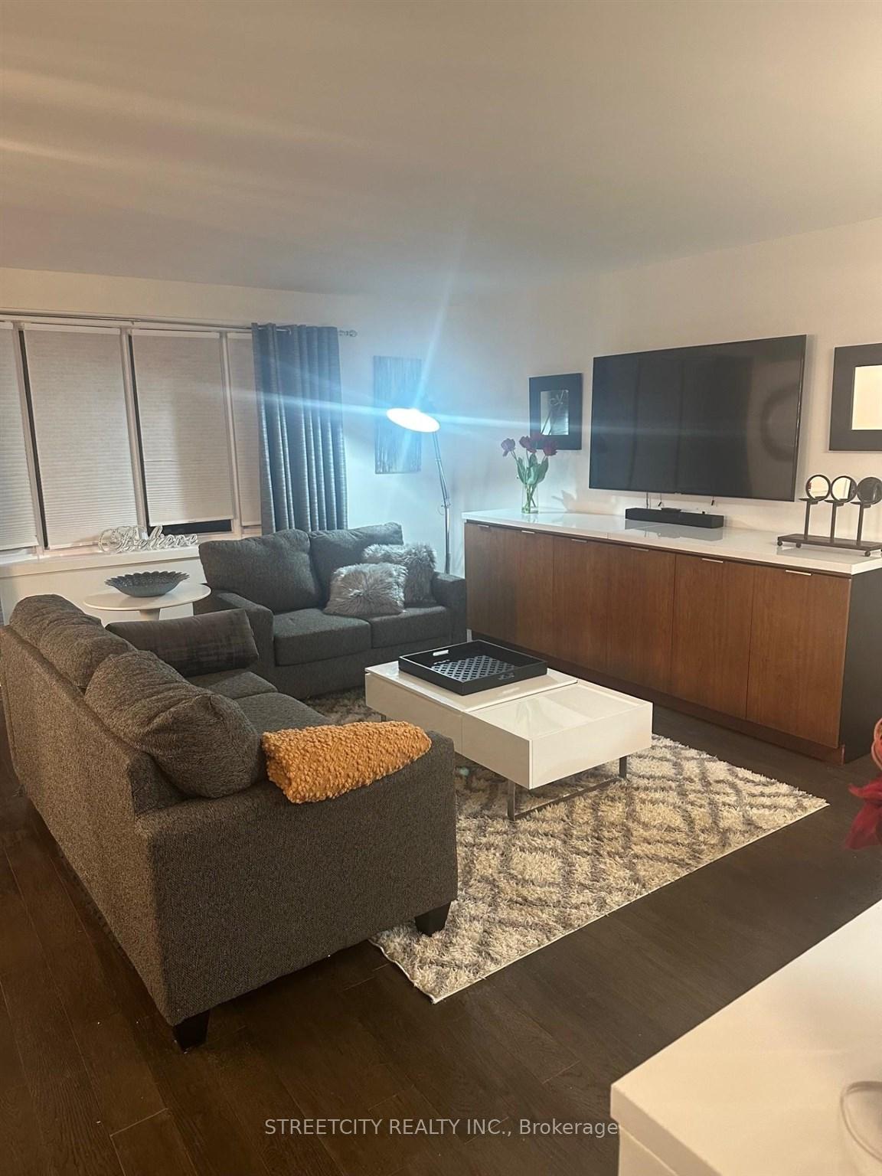
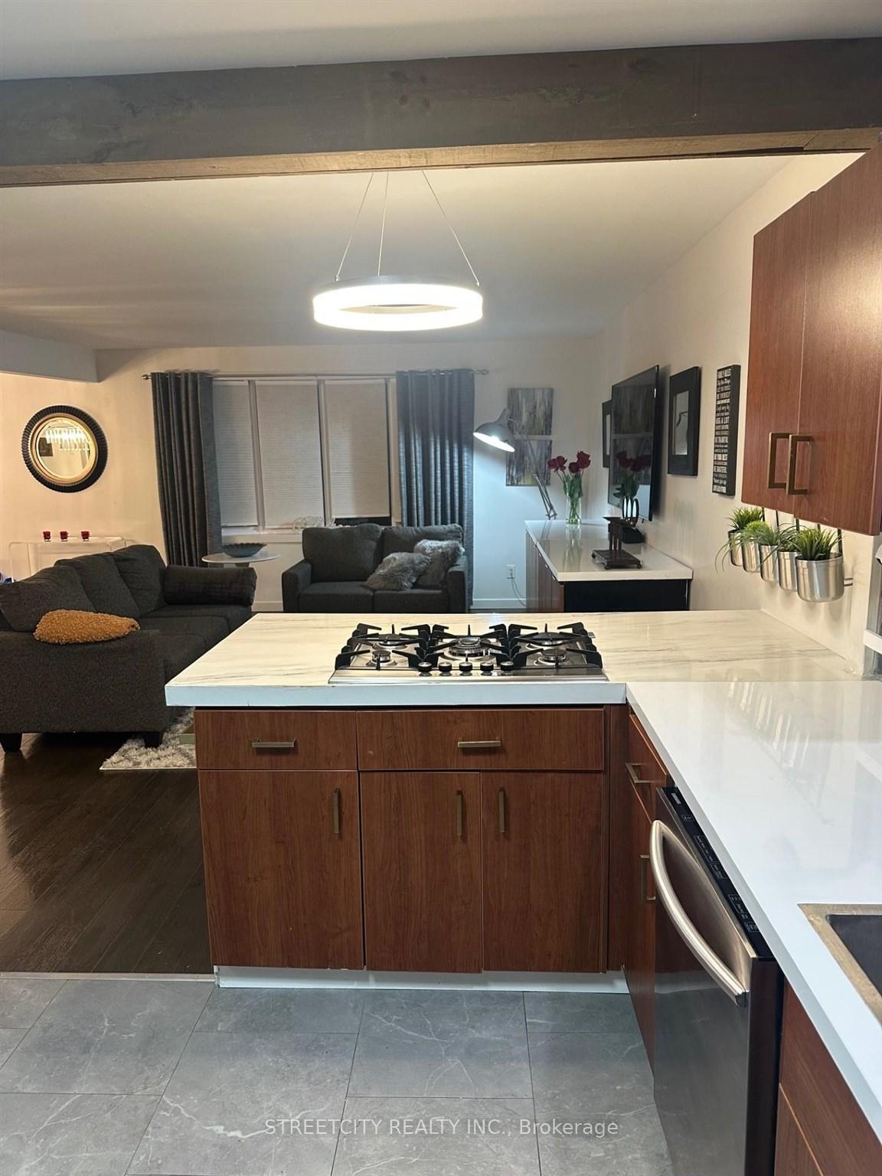
This beautifully modernized family home offers the perfect blend of comfort and convenience, ideally situated near schools, shopping, and all essential amenities. With 2 spacious bedrooms and 1 ½ baths on the main floor, a separate dining area, and a large mudroom/laundry room, this home is designed for effortless living. The lower level features an additional 2 bedrooms, 1 bath, and a second living room and kitchen, offering versatile living spaces for growing families or guests. Each level is fully updated and includes its own separate entrance and laundry, ensuring privacy and convenience for all. With 1380 square feet of living space on each floor, you'll enjoy generous room to spread out. Additional highlights include central air conditioning, a fenced yard, a tiered deck, a shed, and a carport, making this home perfect for outdoor enjoyment and storage. Offering incredible value in a highly sought-after neighborhood, this turn-key property is an opportunity not to be missed. Schedule your viewing today and make this stunning home yours!
Ask about this home
A HOMEH agent will answer your questions about this home.
Around this home
Daily convenience, out of 100, from the distances below
Schools nearby
School rating, out of 10.
Helpful calculators
Your HOMEH agent

"I would see it this week."