

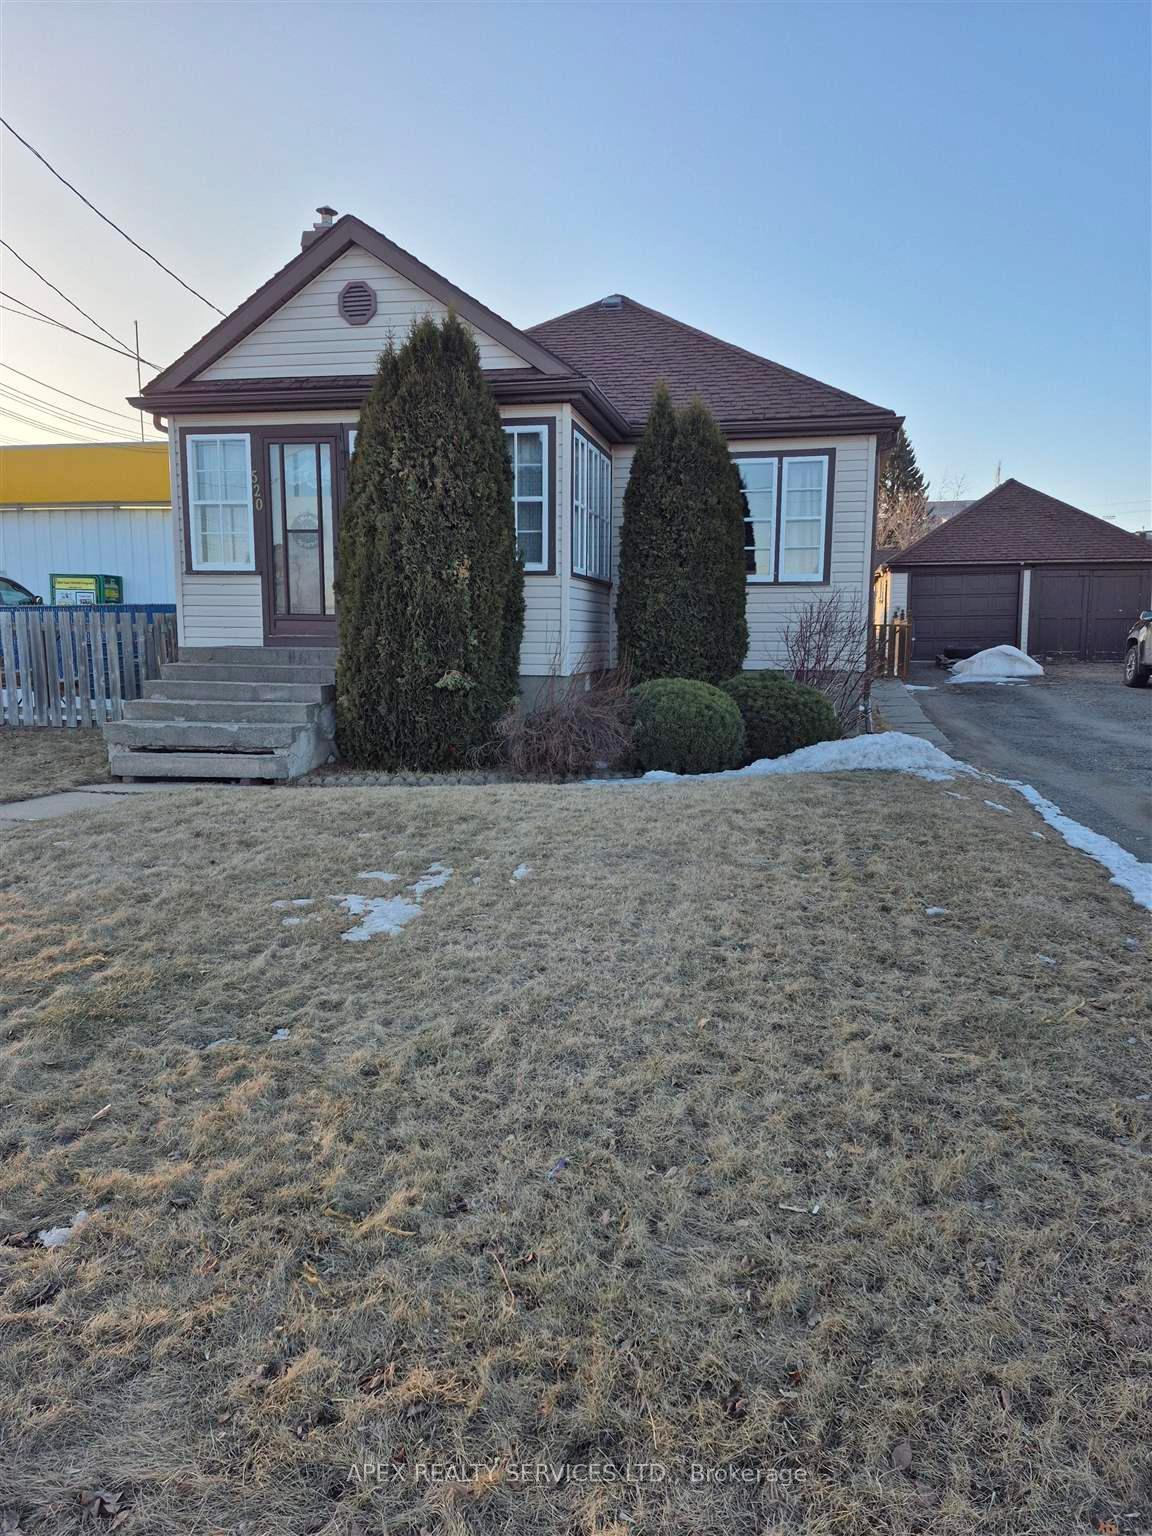
520 Cumberland Street
Detached Sold
1/27520 Cumberland Street
Detached Sold
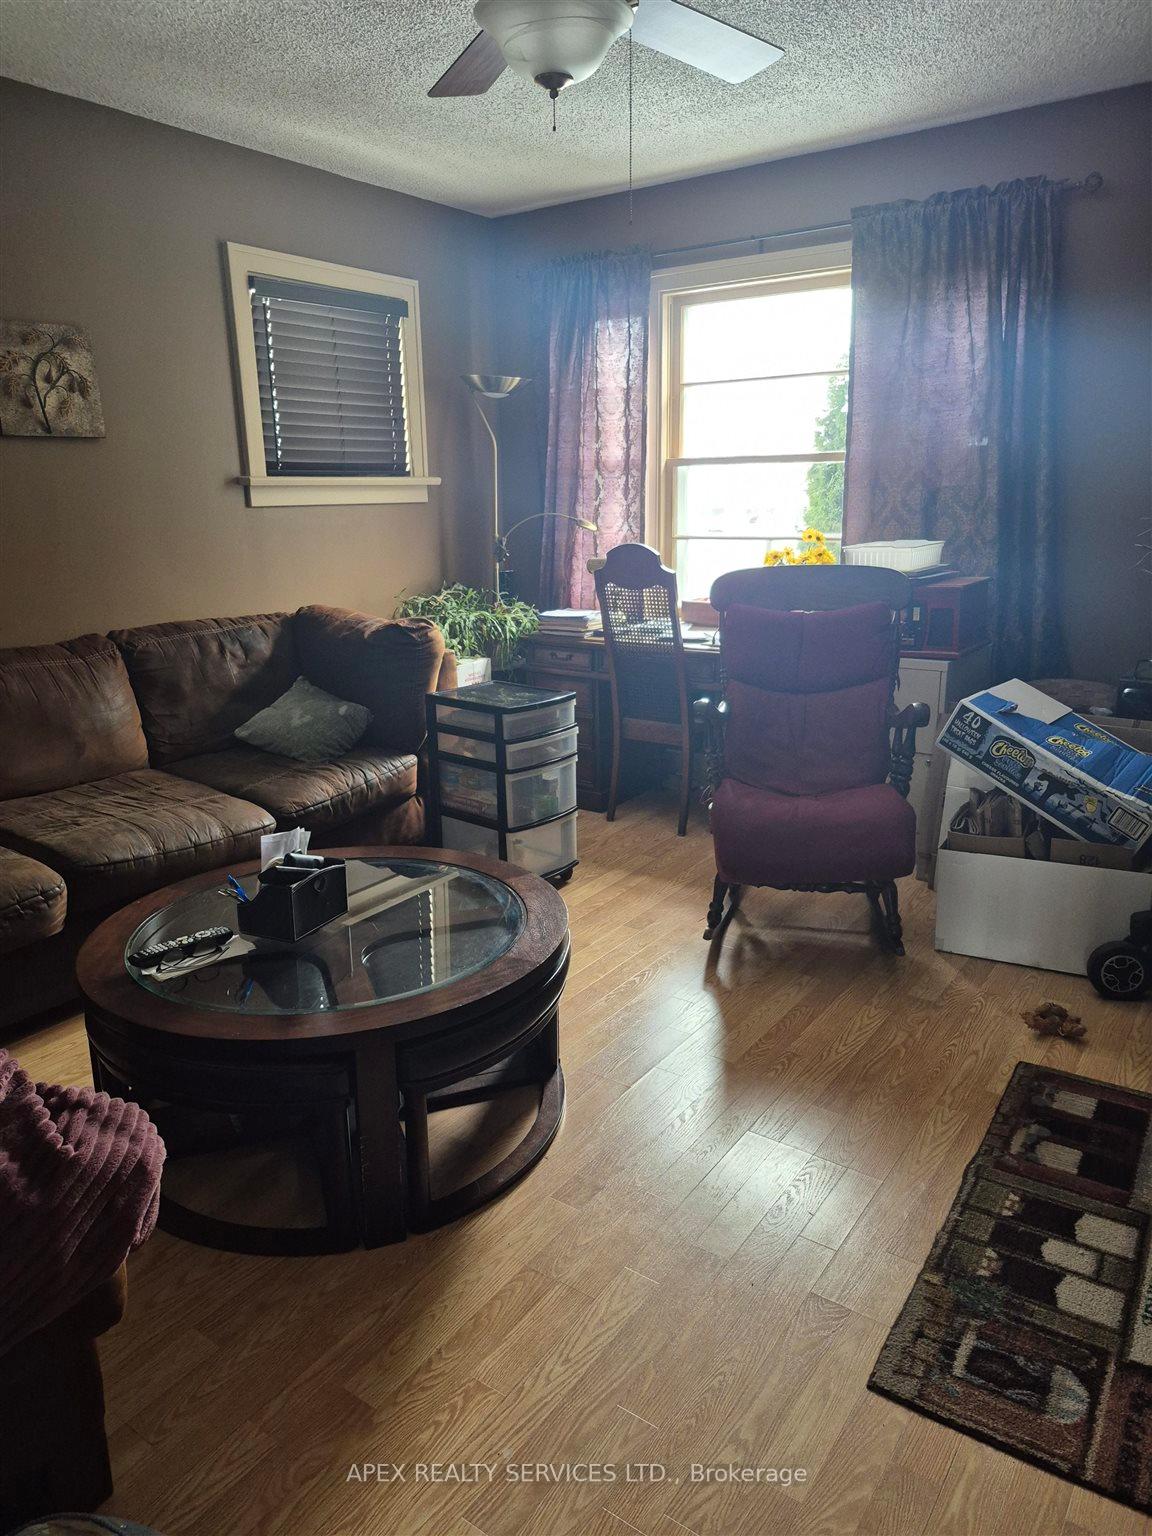 See all 27 photos
1+1 Bedrooms
1 Bathroom
0 Garage
— sq.ft
51×119 ft
$2,475/yr
Property history
Facts and features
- BasementPart finished
- Water, sewerMunicipal
- HeatingForced air
- CoolingOther
The homeDetached, Bungalow, Full, partially finished
- Type: Detached
- Style: Bungalow
- Basement: Full, partially finished
- Special designation: Other
InsideOther, Rooms above ground 4, Rooms in the basement 1
- Features: Other
- Rooms above ground: 4
- Rooms in the basement: 1
- Bedrooms: 1 + 1 in the basement
- Bathrooms: 1
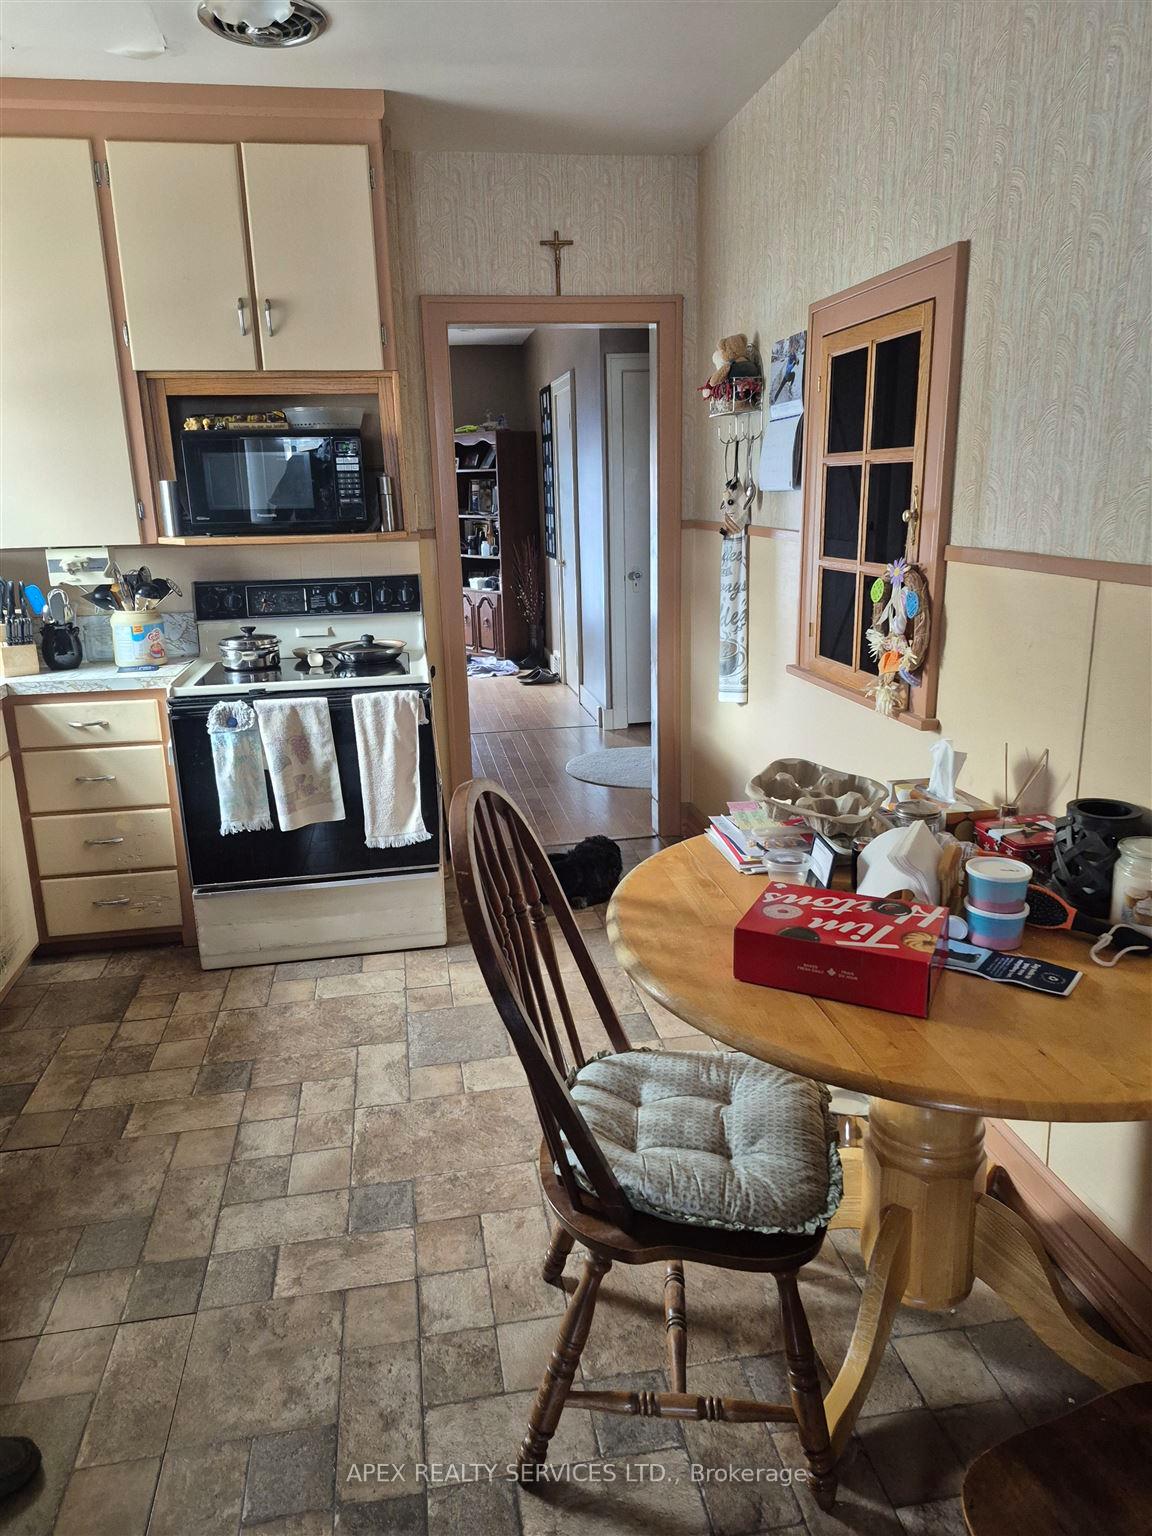
- Kitchens: 1
- Family room: Yes
Outside and lotVinyl siding, Asphalt shingle, Other
Outside
- Exterior: Vinyl siding
- Roof: Asphalt shingle
- Foundation: Other
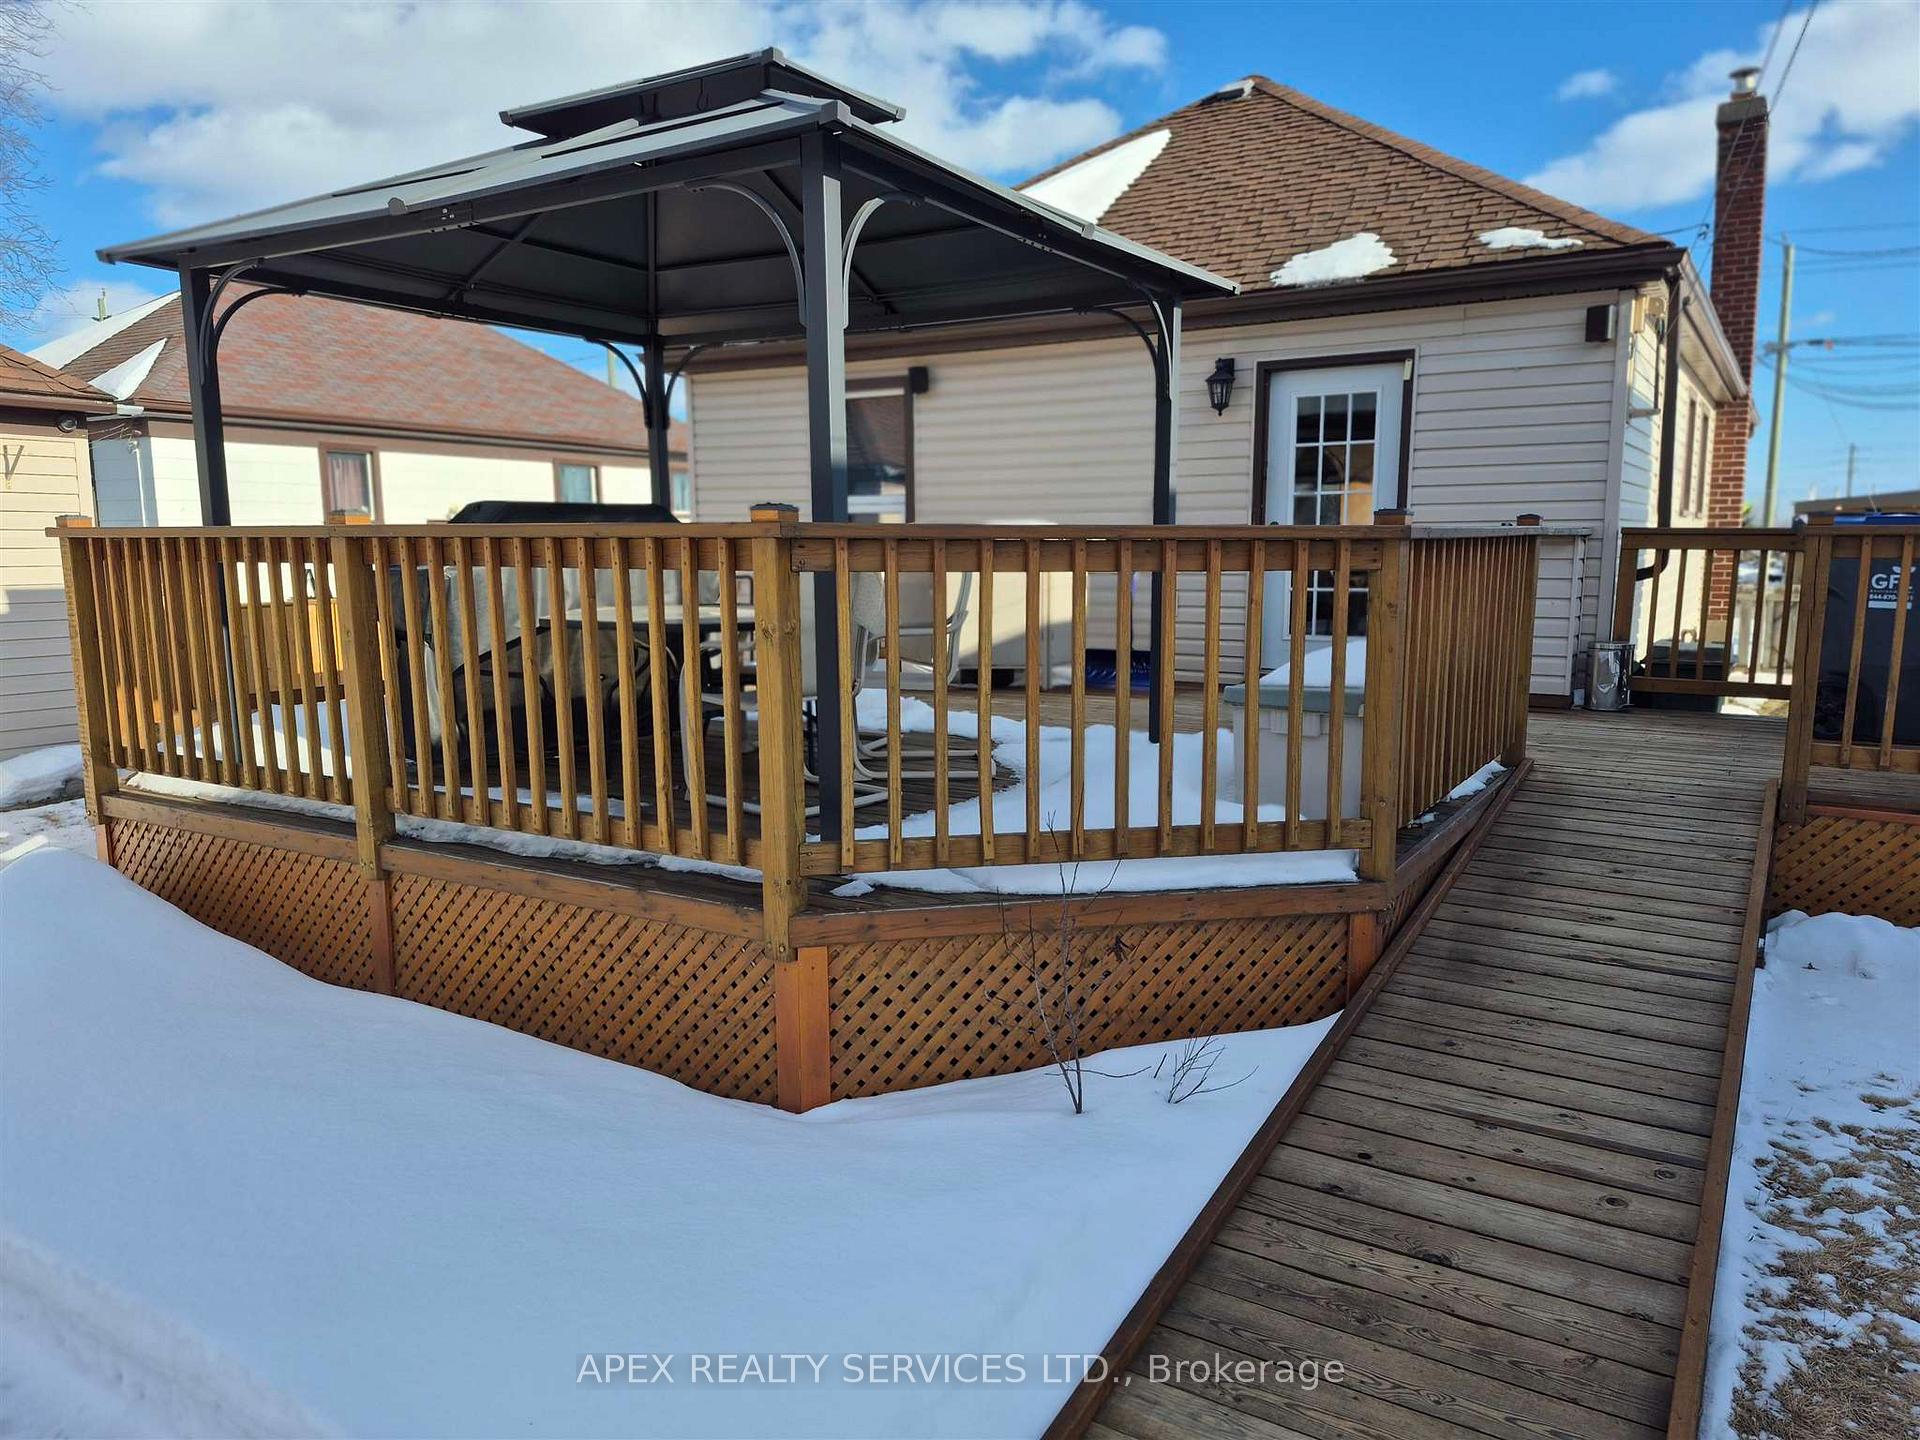
- Features: Deck, patio
- Size: 51 × 119 ft
ParkingDetached, Other
- Garage: Detached
- Driveway: Other
Heating, water and powerForced air, gas, Other, Municipal water
- Heating: Forced air, gas
- Cooling: Other
- Water: Municipal water
- Sewer: Municipal sewer
Costs and taxesTaxes $2,475 a year, Rental items $83.19
- Taxes, 2024: $2,475 a year
- Rental items: $83.19
Included in the saleFridge, stove, washer and dryer
- Included: Fridge, stove, washer and dryer
NearbyFenced yard
- Close to: Fenced yard
Listing detailsX13252570, Sold, Mar 21, 2025
- MLS® number: X13252570
- Status: Sold
- Listed on: Mar 21, 2025
- Days on market: 33
- Updated: Apr 23, 2025
- Occupied by: Owner
- Listing brokerage: APEX REALTY SERVICES LTD.
About this home
520 Cumberland Street, Thunder Bay (Court / Cumberland), ON P7A 4S1
OtherFenced YardDeckPatio
JUST LISTED! Northward 1 plus 1 bedroom bungalow with handicap access and large roll in shower. Extra bedroom down with recroom and a large laundry and storage room. Some upgrades required. Roll out of the den on to enjoy the large party deck with gazebo, fenced yard and patio. Shared garage. Walking distance to Boulevard and close to the highschool.
Read more
Ask about this home
A HOMEH agent will answer your questions about this home.
Ask a question
Thinking of selling your home?See what your home is worth today.
Around this home
Beside the Esso Station on Cumberland, between MacDougall and Beck Street
Errands
Parks
Schools
Daily convenience, out of 100, from the distances below
ParkCurrent River Park · 4 within 1 km8 min walk510 m
GroceryPear Tree11 min walk694 m
SchoolSt Ignatius High School6 min walk350 m
Cafés & foodDairy Queen · 3 within 1 km8 min walk479 m
Gym & rec centrePort Arthur Curling Club16 min walk970 m
WalkDriveStraight-line distance, open map data
Grocery0.7 km
Park0.5 km
Coffee0.6 km
Gym1.9 km
Schools nearby
School rating, out of 10.
St Ignatius High Schoolsecondary · Private · 0.3 km
6.6/10Good
St James Public Schoolelementary · Public · 1.6 km
4.6/10Low
École catholique Franco-Supérieurelementary · Private · 1.8 km
3.7/10Low
Contact agent
Helpful calculators
Mortgage
Affordability
Closing costs
Land transfer tax
Property tax
Down payment
CMHC insurance
Stress test
Cashback Rebate
Your HOMEH agent

NimaHOMEH agent · Thunder Bay
"I would see it this week."
Ask Nima