

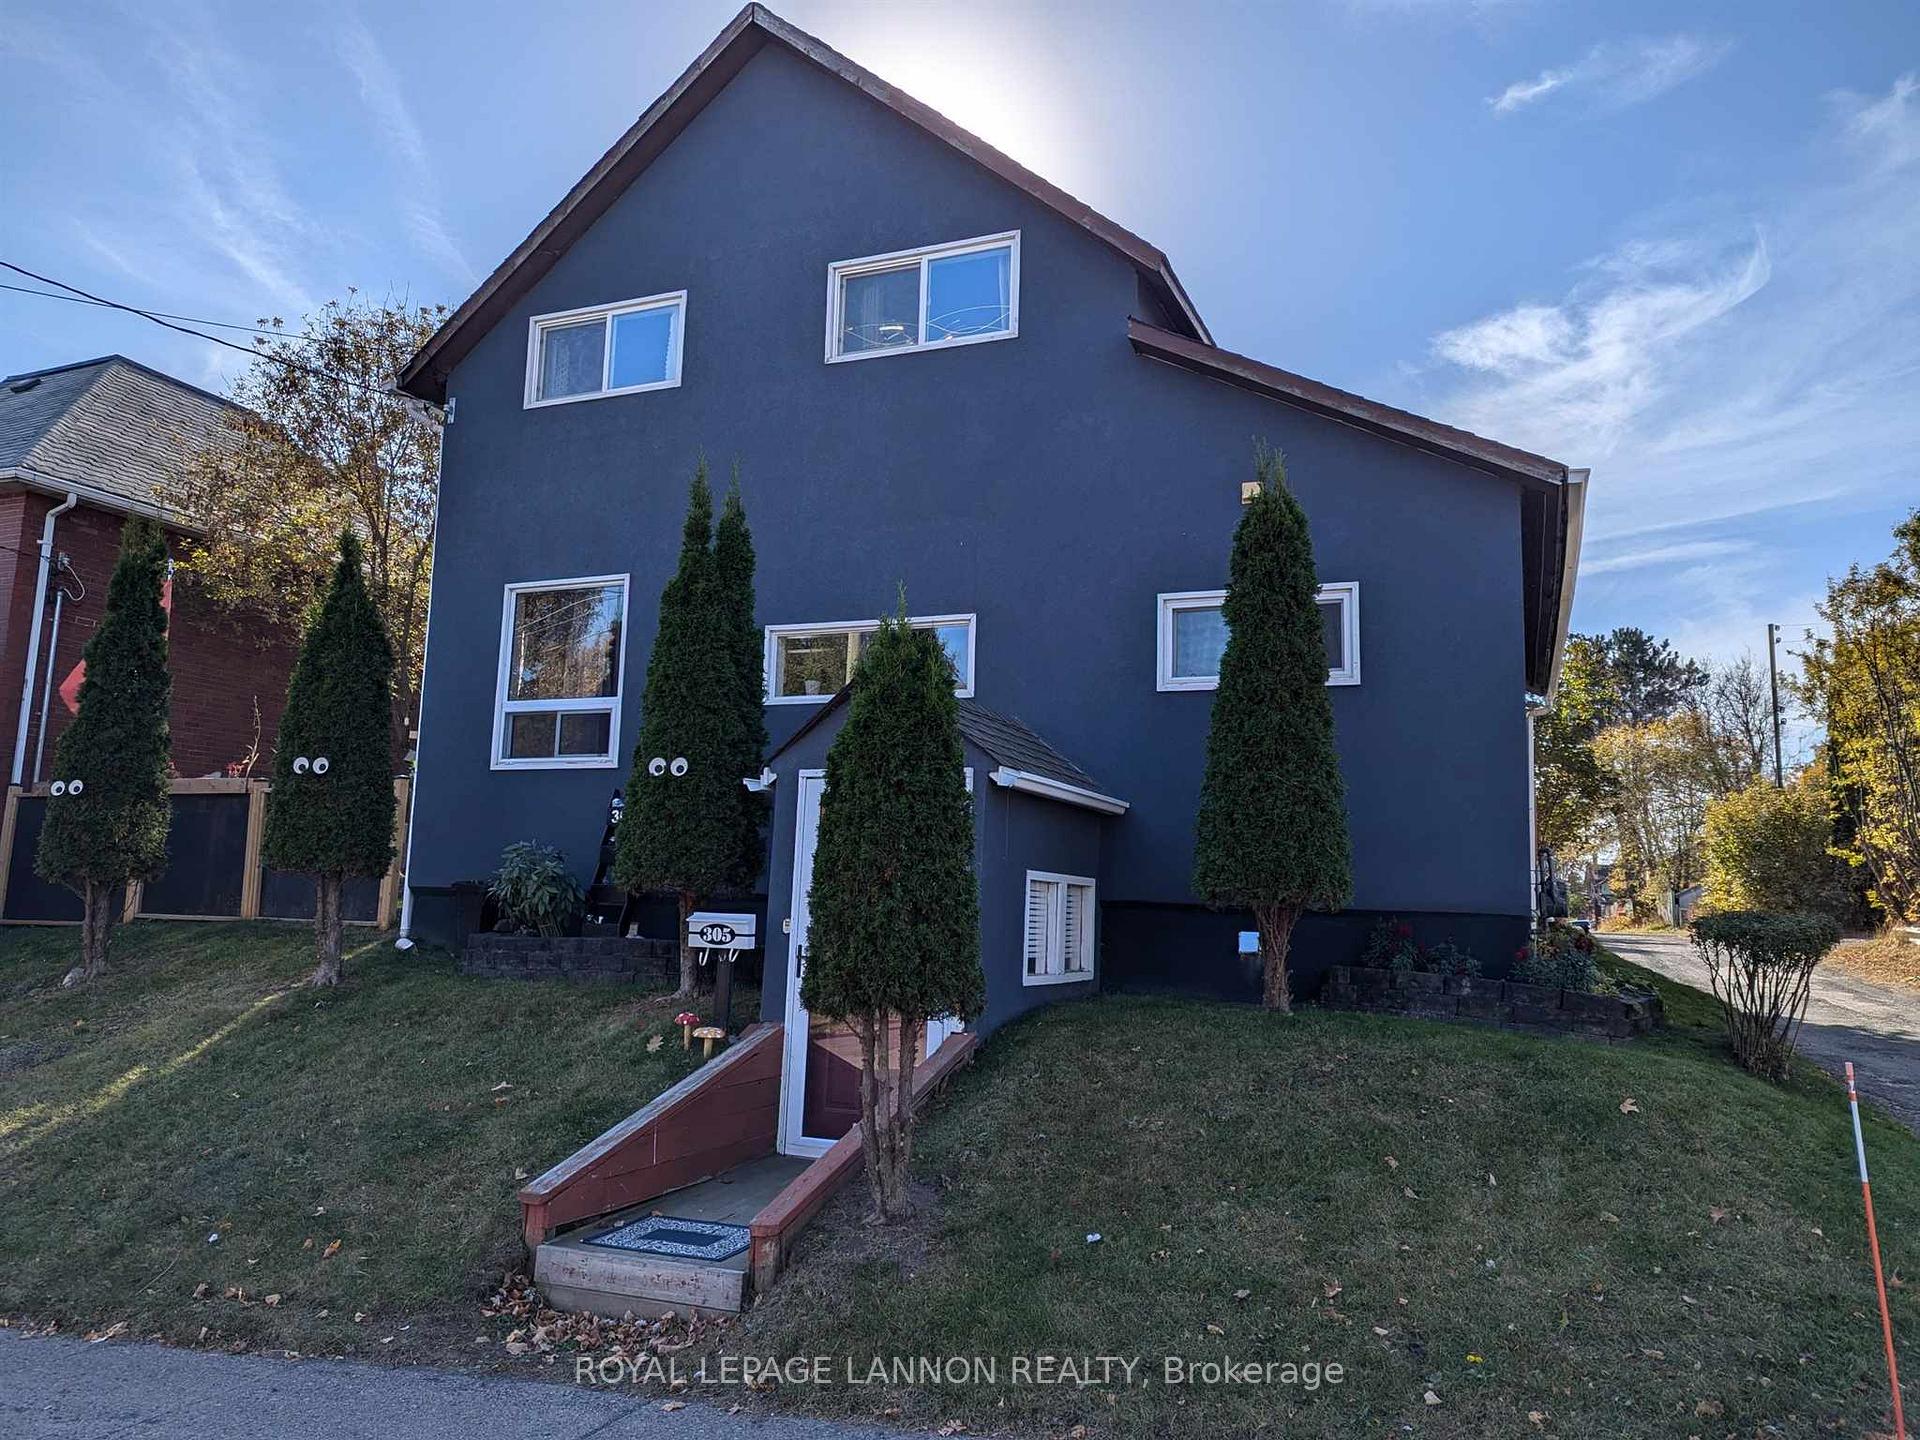
305 Wolseley Street
305 Wolseley Street
 See all 43 photos
Property history
- $449,900TerminatedList: 2025-06-11|End: 2025-07-30|49 daysX13255200
- $469,900ExpiredList: 2025-02-04|End: 2025-05-29|114 daysX13252342
Facts and features
- BasementFinished
- Water, sewerMunicipal
- HeatingForced air
- CoolingOther
- Fireplace
The homeDetached, 1 1/2 storey, Finished, full
- Type: Detached
- Style: 1 1/2 storey
- Basement: Finished, full
- Special designation: Other
InsideFireplace Yes, electric, Ceramic, Storage, other
- Fireplace: Yes, electric
- Flooring: Ceramic
- Features: Storage, other
- Rooms above ground: 7
- Rooms in the basement: 1
- Bedrooms: 2
- Bathrooms: 2
- Kitchens: 1
Outside and lotStucco (plaster), Asphalt shingle, Block
- Exterior: Stucco (plaster)
- Roof: Asphalt shingle
- Foundation: Block
- Features: Deck
- Size: 50 × 65.5 ft
ParkingOther
- Driveway: Other
Heating, water and powerForced air, gas, Other, Municipal water
- Heating: Forced air, gas
- Cooling: Other
- Water: Municipal water
- Sewer: Municipal sewer
Costs and taxesTaxes $3,471 a year, Hot water tank
- Taxes, 2025: $3,471 a year
- Rental items: Hot water tank
Included in the saleFridge, stove, washer, microwave, dryer, all tv brackets, all window coverings, gazebo electric fireplace, cabinet in room beside primary bedroom
- Included: Fridge, stove, washer, microwave, dryer, all tv brackets, all window coverings, gazebo electric fireplace, cabinet in room beside primary bedroom
NearbyFenced yard
- Close to: Fenced yard
Listing detailsX13252342, Expired, Feb 4, 2025
- MLS® number: X13252342
- Status: Expired
- Listed on: Feb 4, 2025
- Days on market: 114
- Updated: May 29, 2025
- Occupied by: Owner
- Listing brokerage: Royal LePage Lannon Realty
About this home
305 Wolseley Street, Thunder Bay (Shuniah), ON P7A 3H1
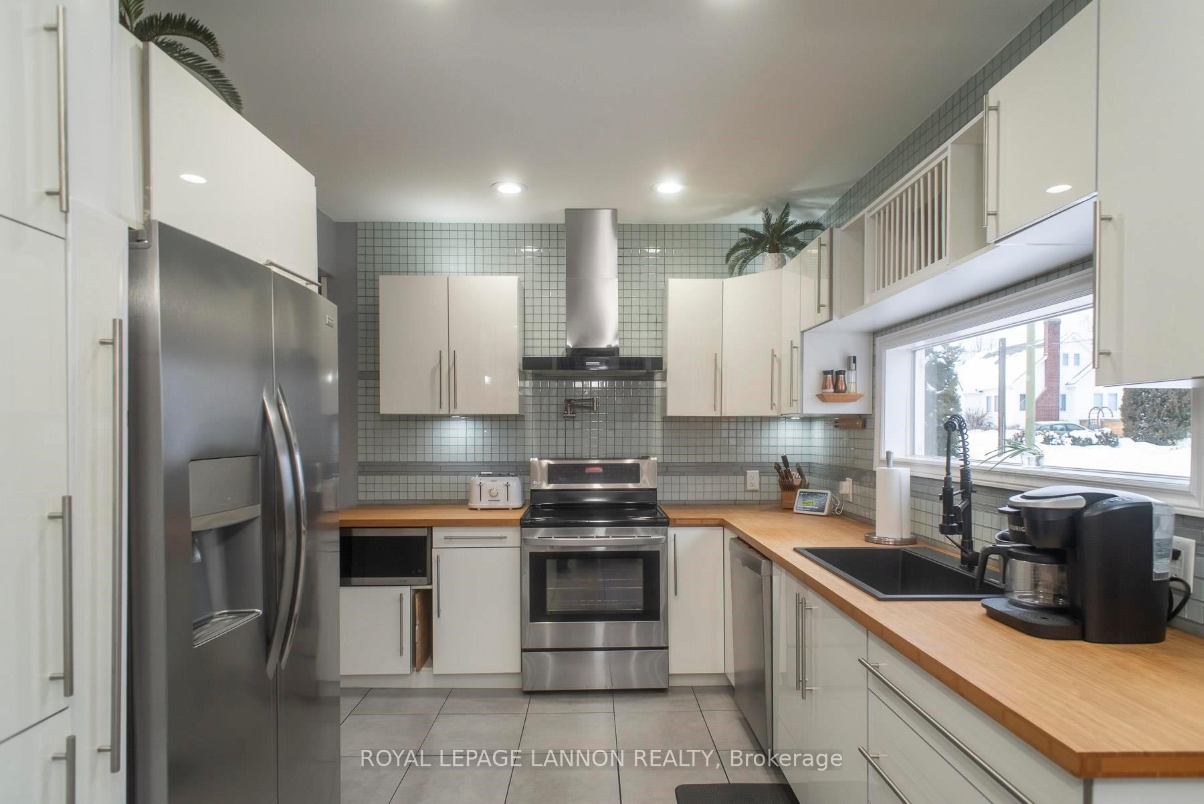
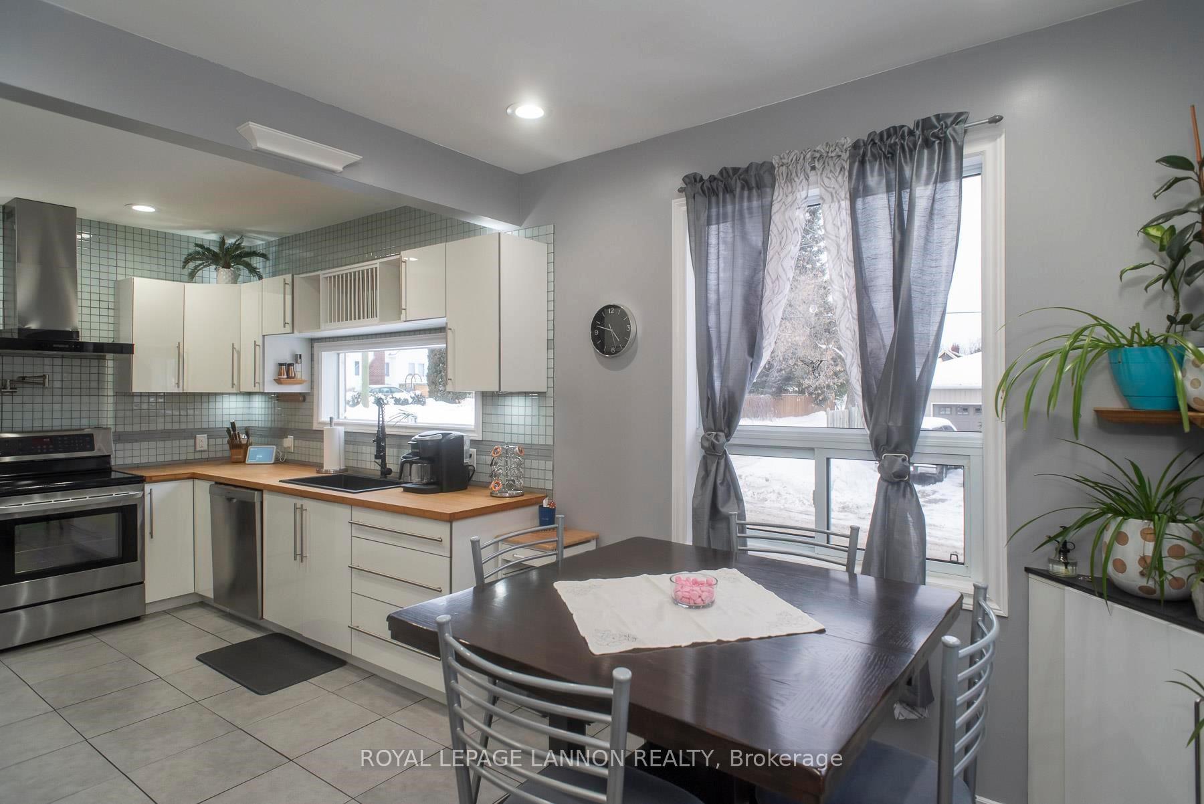
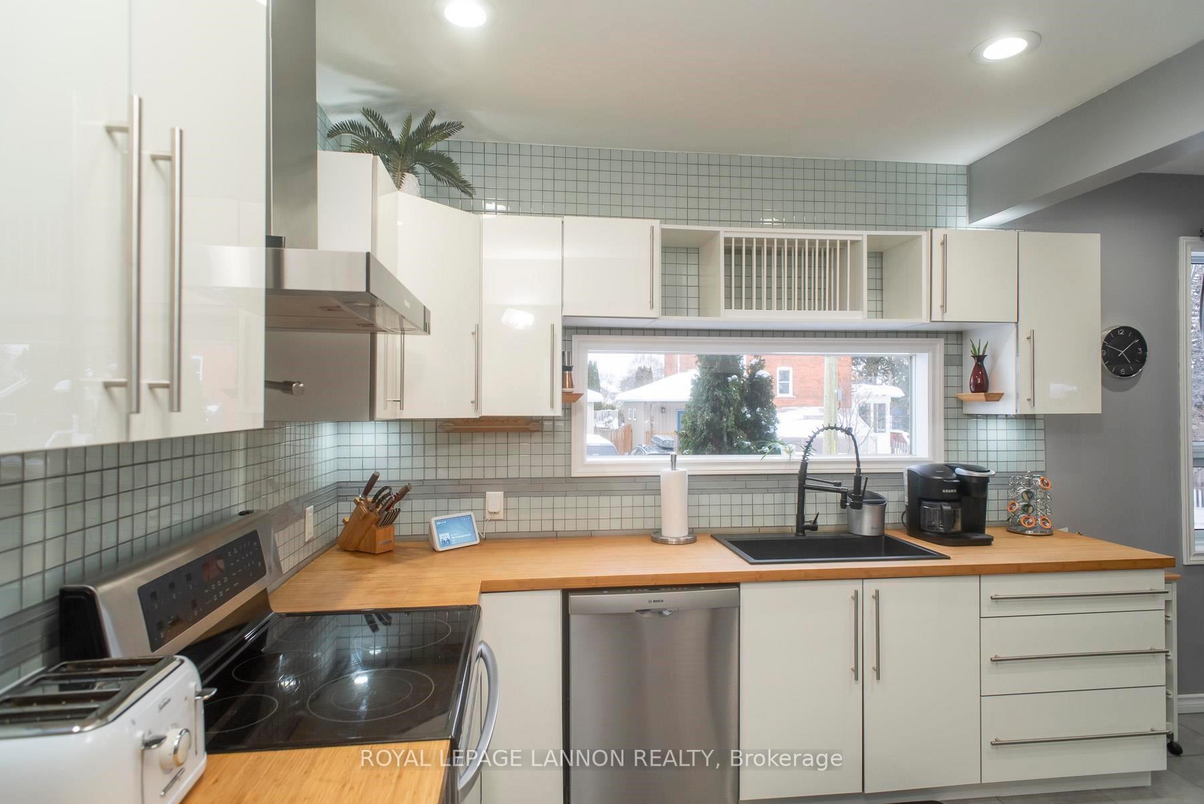
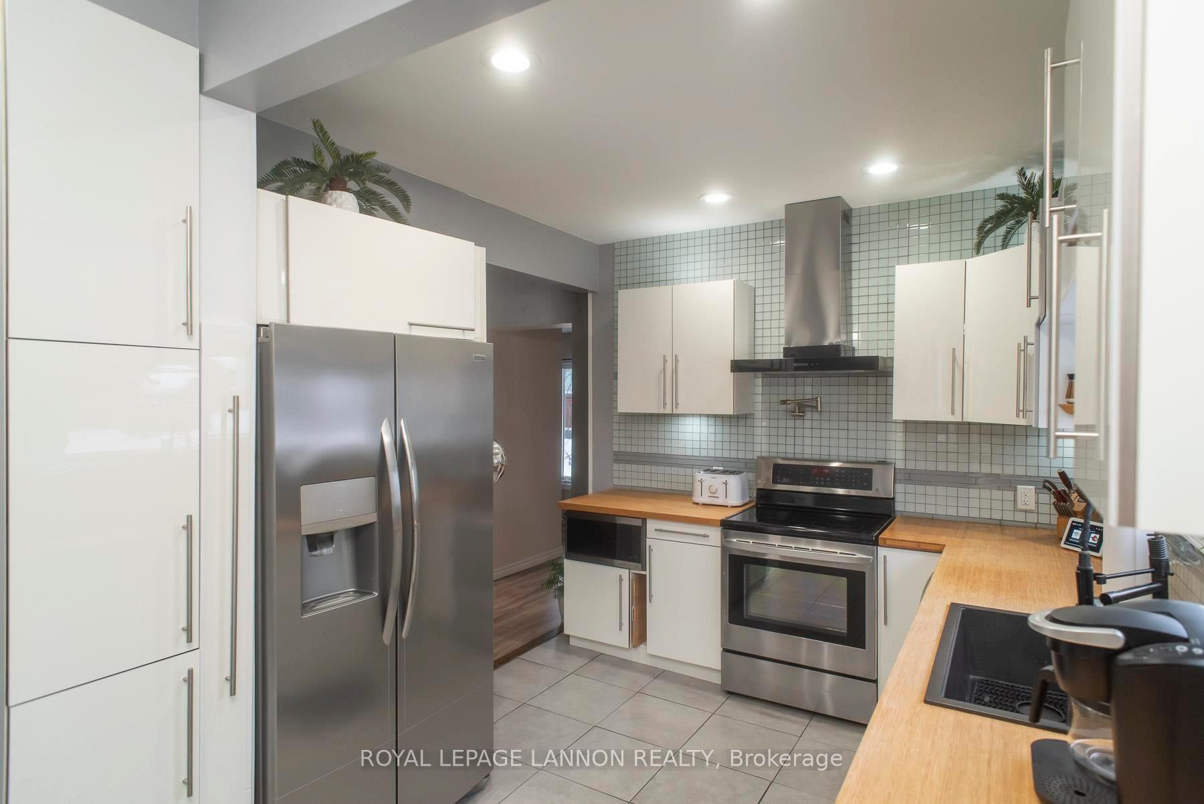
You will just love this beautiful home, very well cared for and nicely updated. Modern updates include - custom kitchen with soft close drawers/doors, pot filler, all new appliances, both bathrooms, flooring, LED lights PLUS all behind the scene updates - most rooms gutted to the studs, insulation, windows, stucco, wiring, plumbing, shingles, furnace, fence, deck & so much more. 2nd floor layout - 2 bedrooms upstairs with a 3pce ensuite and office/extra closet space, main floor offers large front entrance, open concept kitchen, eating area, living room and 3pc bath, basement is fully finished with a work shop, laundry, recreation room and walk out entrance. Outside is a like a little oasis in the summer, gazebo fully covered to enjoy watching the game, fenced yard, new patio/deck an area to relax & enjoy the sun and nice size shed. (Driveway in the back) (1086sqft plus fully finished basement)
Ask about this home
A HOMEH agent will answer your questions about this home.
Around this home
Daily convenience, out of 100, from the distances below
Schools nearby
School rating, out of 10.
Helpful calculators
Your HOMEH agent

"I would see it this week."