

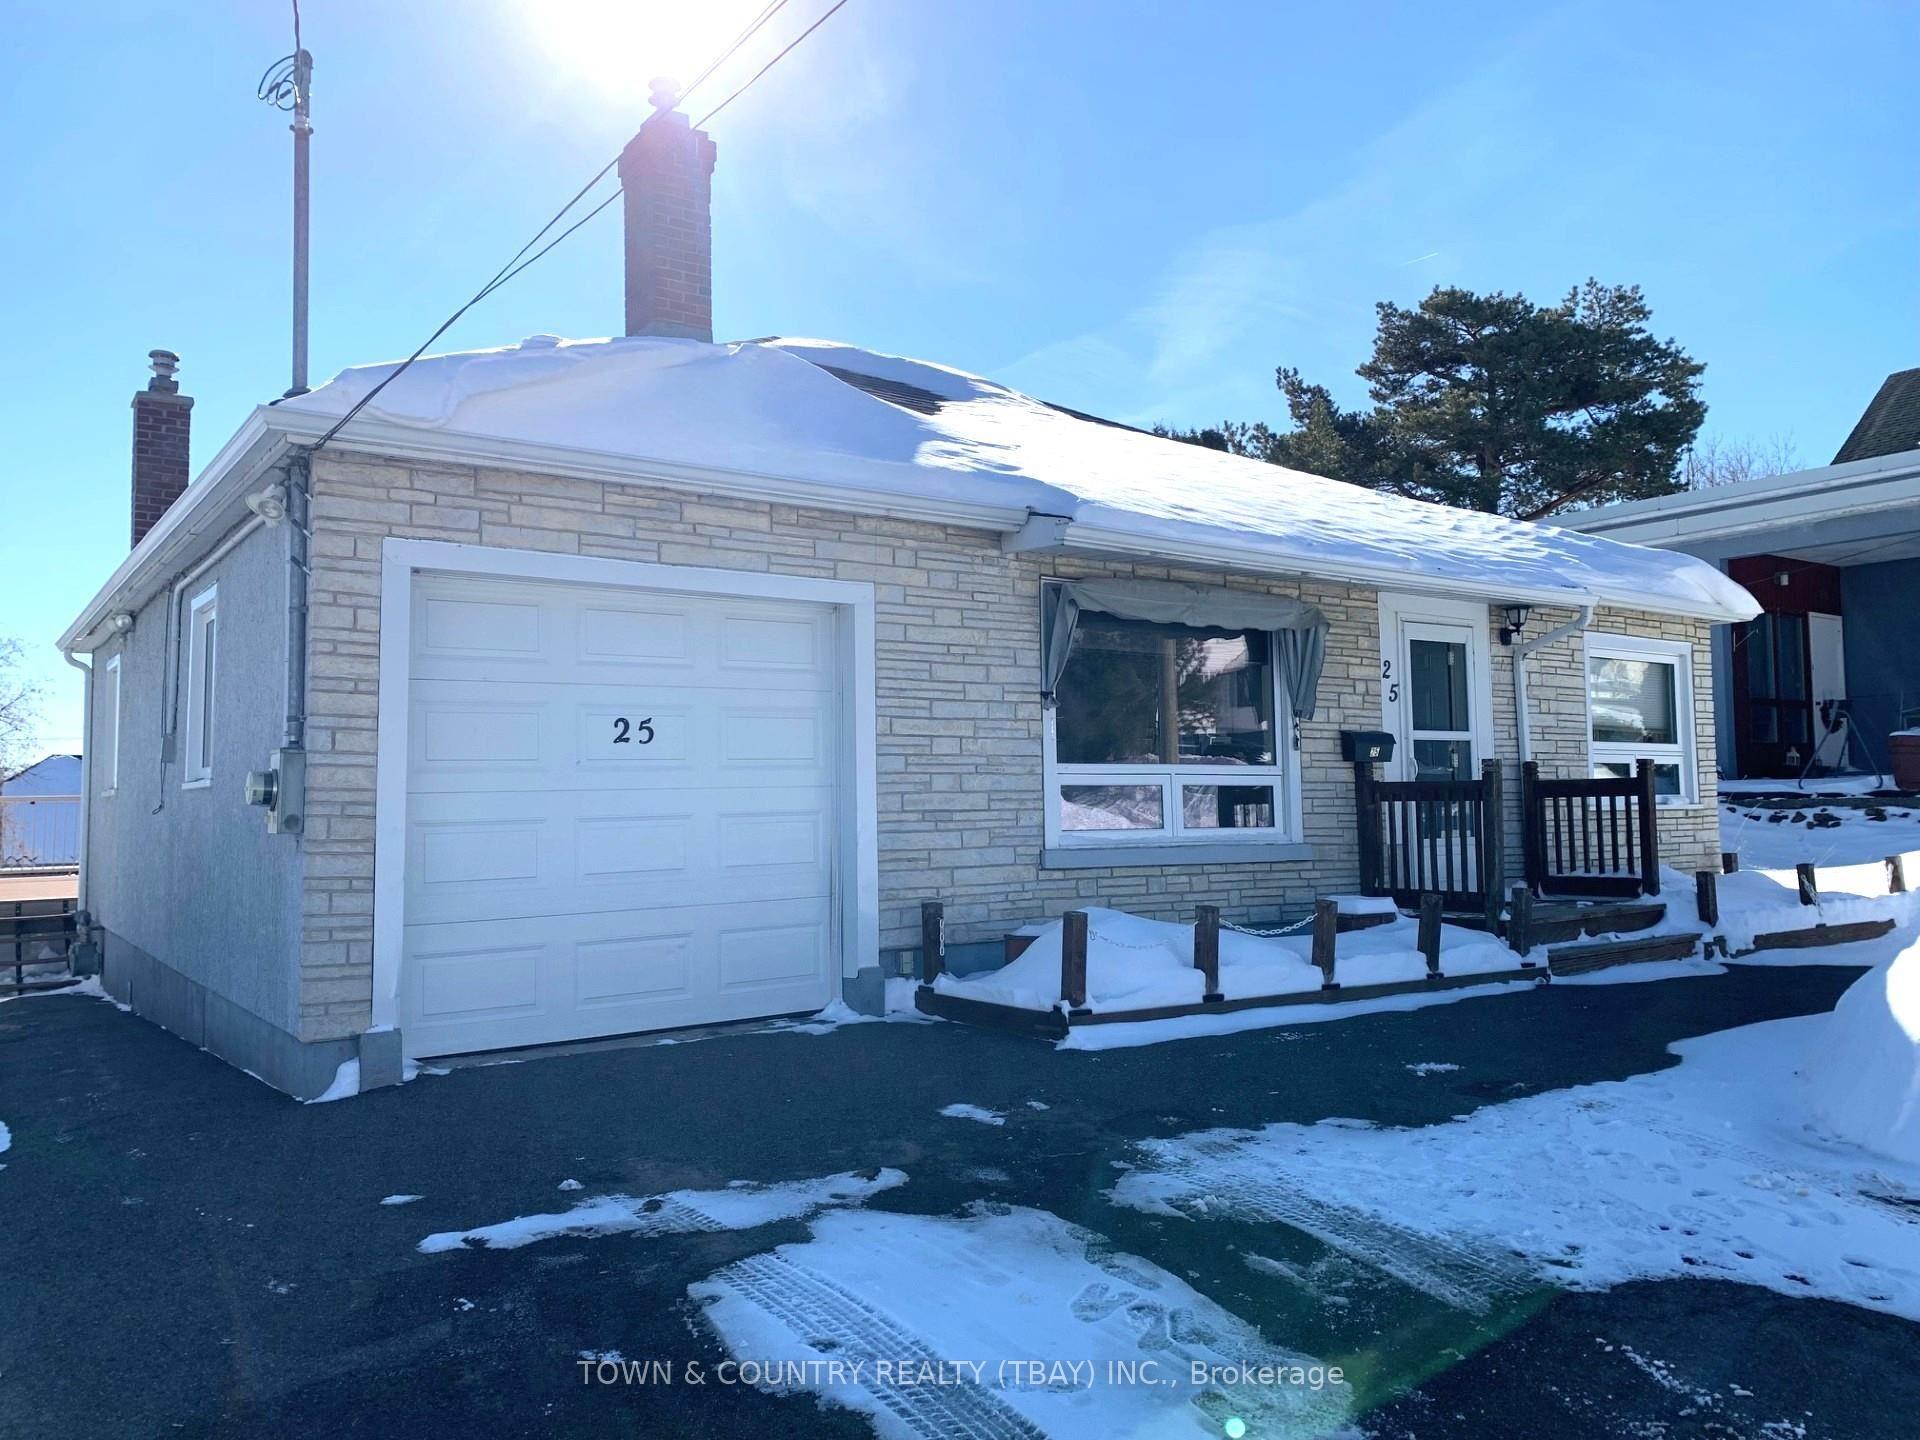
25 Knight Street
25 Knight Street
 See all 16 photos
Property history
Facts and features
- BasementPart finished
- Water, sewerMunicipal
- HeatingForced air
- CoolingOther
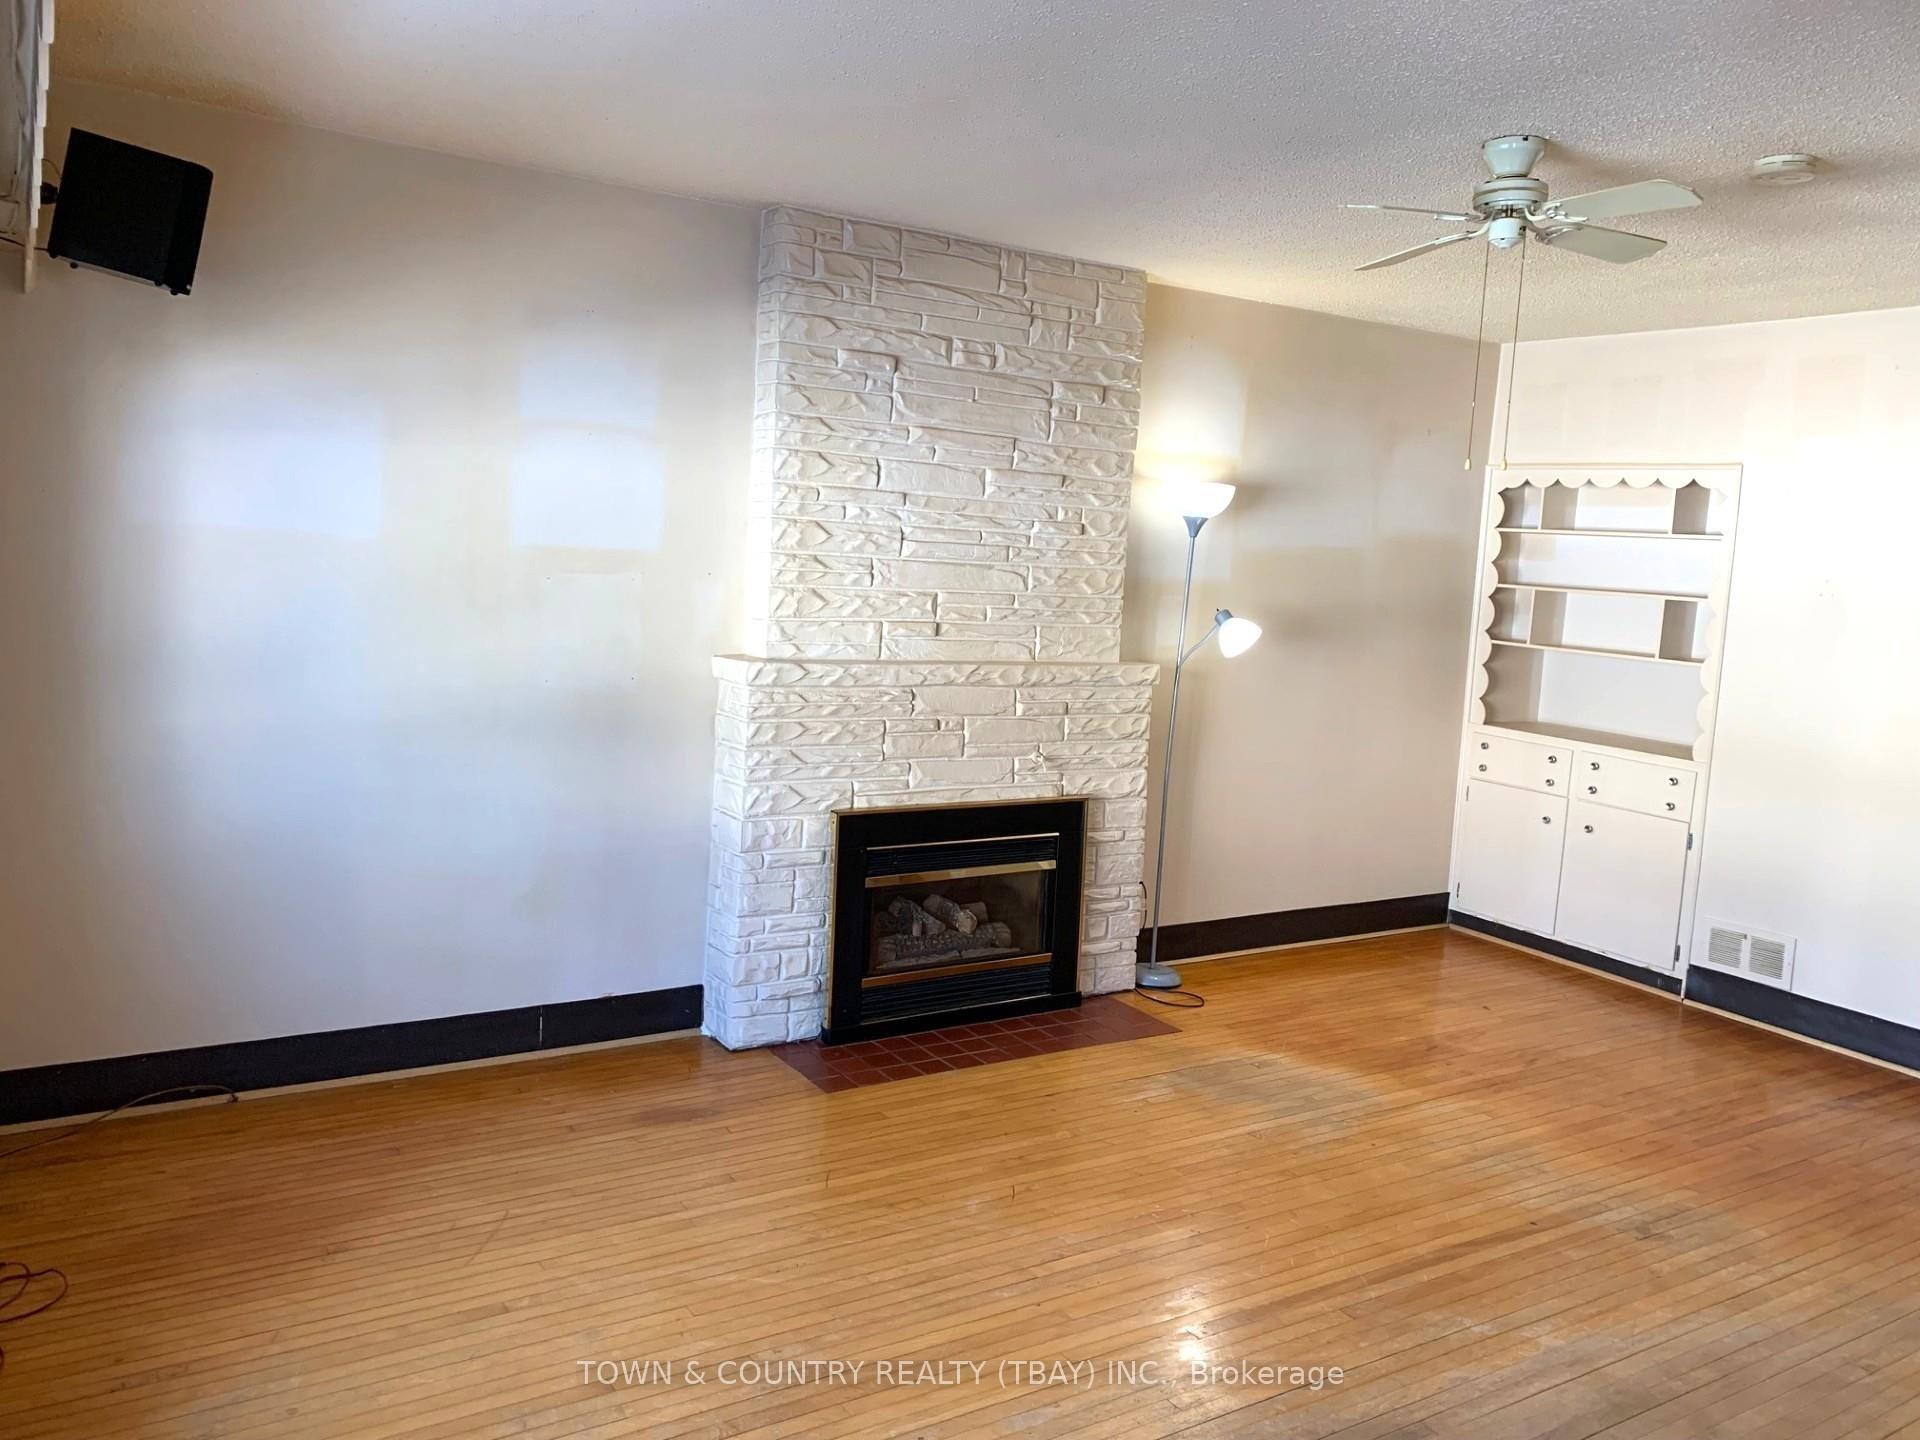
- Hardwood floors
- Fireplace
The homeDetached, Bungalow, Full, partially finished
- Type: Detached
- Style: Bungalow
- Basement: Full, partially finished
- Special designation: Other
InsideFireplace Yes, natural gas, Hardwood, Vinyl, Storage, other
- Fireplace: Yes, natural gas
- Flooring: Hardwood, Vinyl
- Features: Storage, other
- Rooms above ground: 5
- Rooms in the basement: 1
- Bedrooms: 2
- Bathrooms: 2
- Kitchens: 1
Outside and lotStucco (plaster), brick, Asphalt shingle, Poured concrete
- Exterior: Stucco (plaster), brick
- Roof: Asphalt shingle
- Foundation: Poured concrete
- Features: Deck
- Size: 66 × 100 ft
ParkingDetached, Other
- Garage: Detached
- Driveway: Other
Heating, water and powerForced air, gas, Other, Municipal water
- Heating: Forced air, gas
- Cooling: Other
- Water: Municipal water
- Sewer: Municipal sewer
Costs and taxesTaxes $4,214 a year, Hot water tank-reliance
- Taxes, 2025: $4,214 a year
- Rental items: Hot water tank-reliance
Included in the saleAppliances negotiable
- Included: Appliances negotiable
NearbyFenced yard
- Close to: Fenced yard
Listing detailsX13252926, Sold, Mar 3, 2025
- MLS® number: X13252926
- Status: Sold
- Listed on: Mar 3, 2025
- Days on market: 8
- Updated: Mar 11, 2025
- Possession: Immediate
- Occupied by: Owner
- Listing brokerage: TOWN & COUNTRY REALTY (TBAY) INC.
About this home
25 Knight Street, Thunder Bay (College Heights), ON P7A 5M3
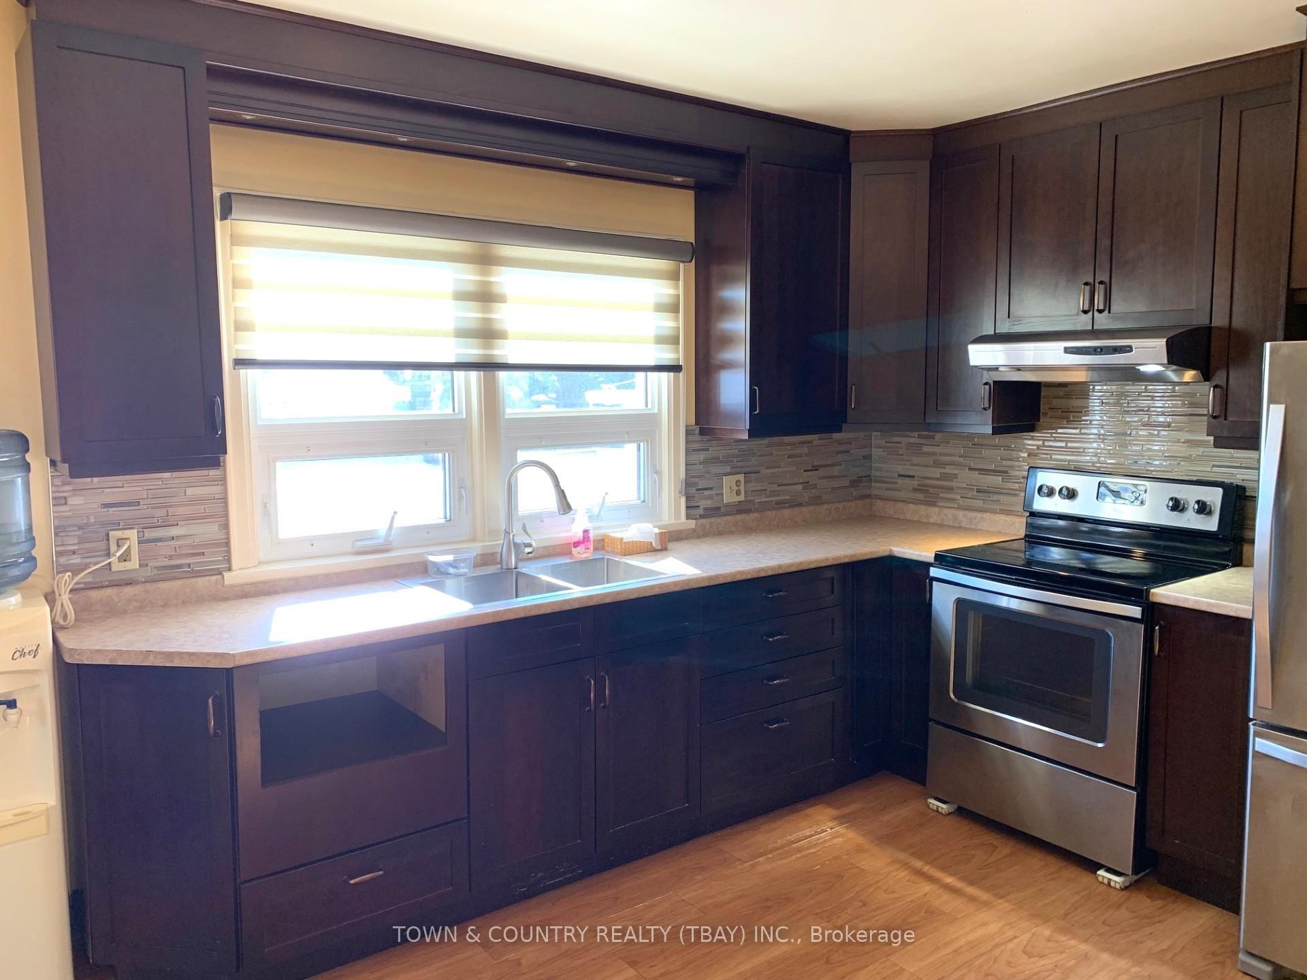
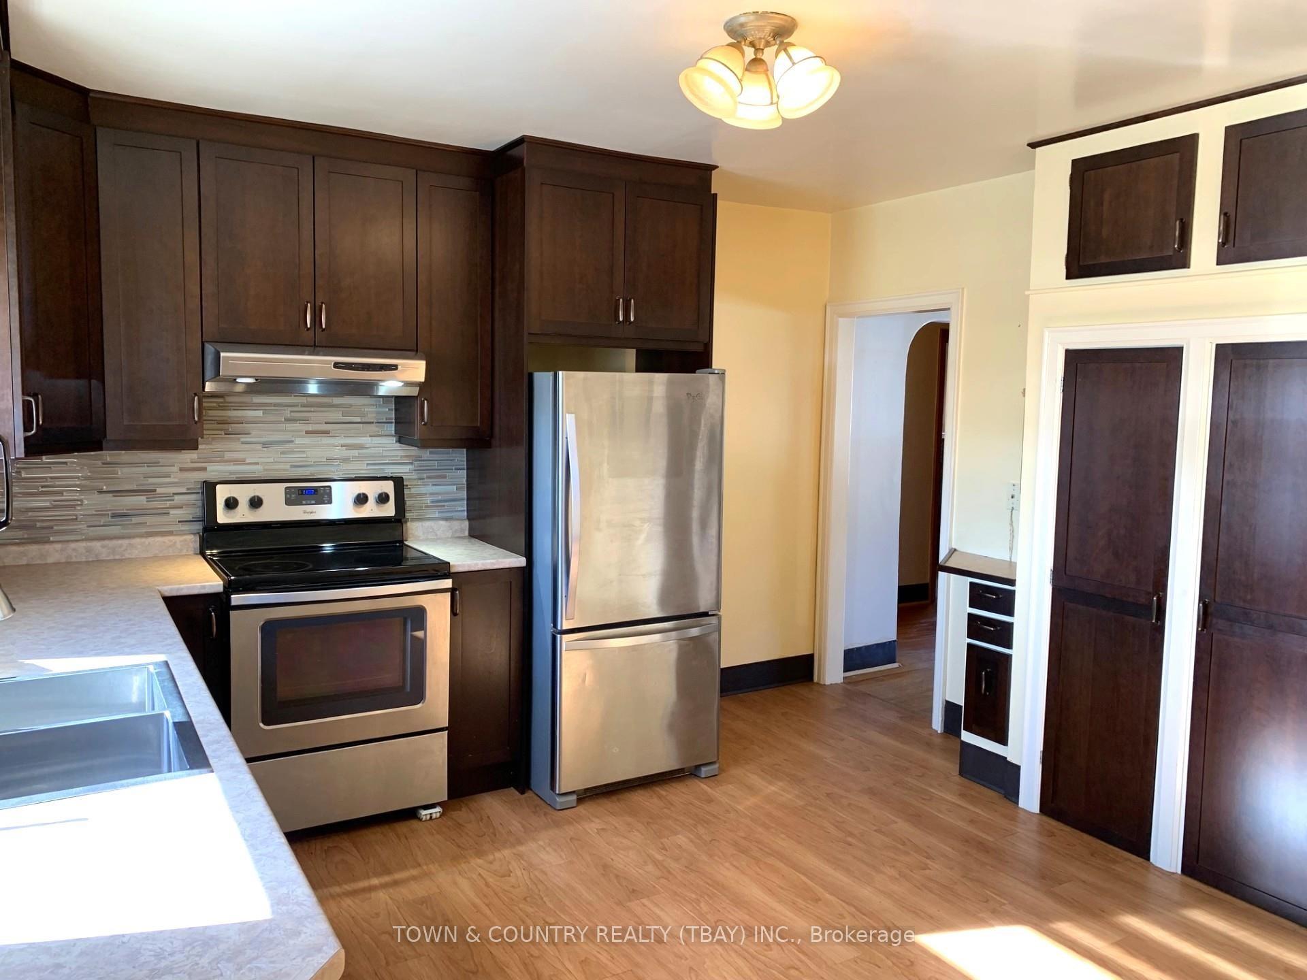
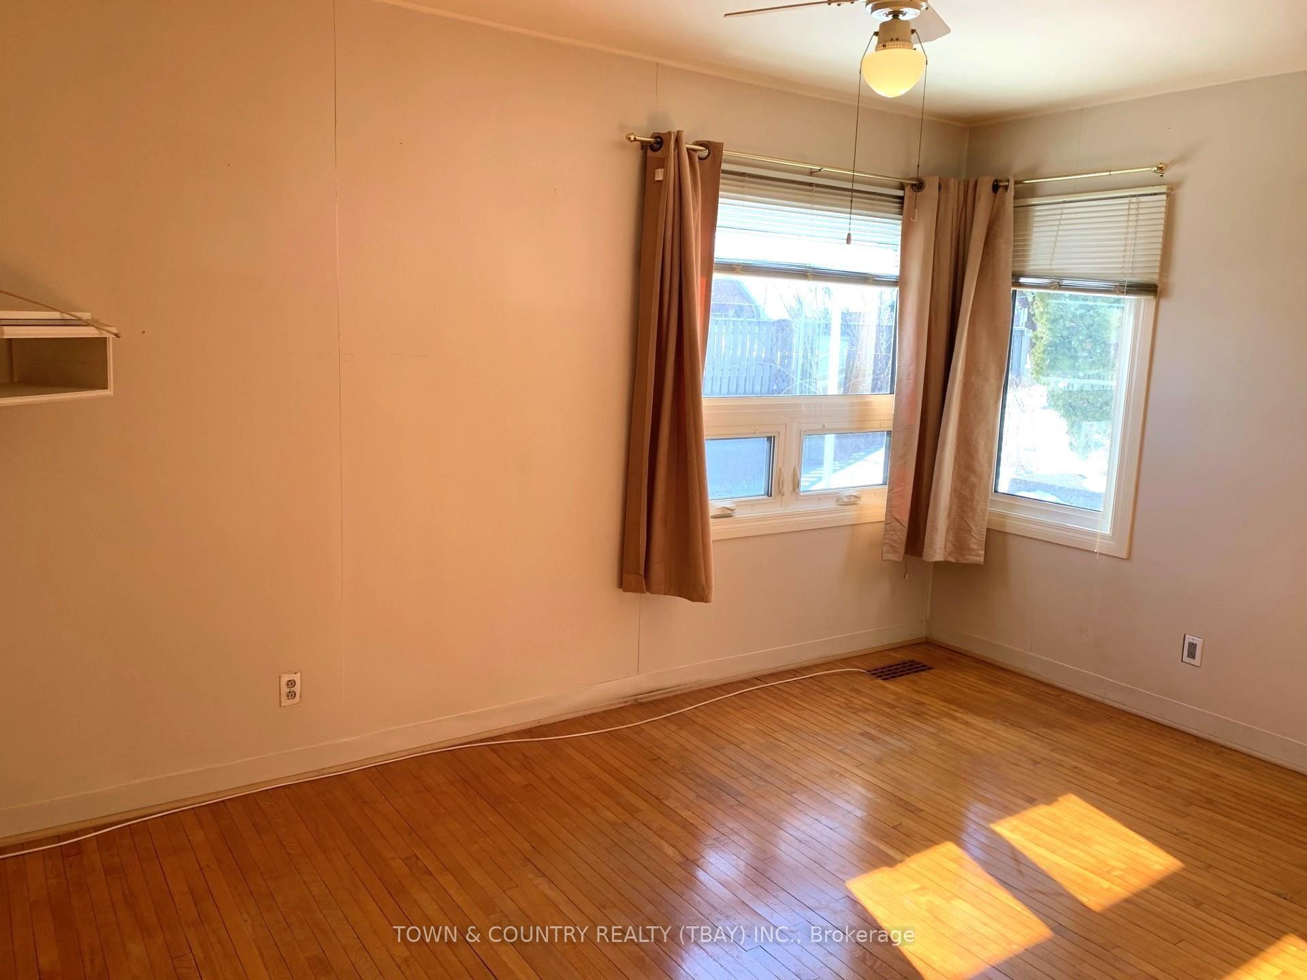
COLLEGE HEIGHTS GEM! Located just steps from École secondaire and Superior Collegiate, this charming 2-bedroom, 2-bathroom home is a perfect blend of comfort and convenience. The living room features a gas fireplace and beautiful original hardwood floors. The eat-in updated kitchen provides a welcoming space for family meals. The basement offers additional potential for a extra bedroom. The attached garage and detached 18x26 heated garage with rear lane access is ideal for hobbies or extra storage. outside features a fenced yard and a large composite deck that offers stunning views of Lake Superior. The exterior is finished with stucco and brick and the paved driveway adds to the home’s curb appeal. Don’t miss out – call today to schedule a viewing!
Ask about this home
A HOMEH agent will answer your questions about this home.
Around this home
Daily convenience, out of 100, from the distances below
Schools nearby
School rating, out of 10.
Helpful calculators
Your HOMEH agent

"I would see it this week."