

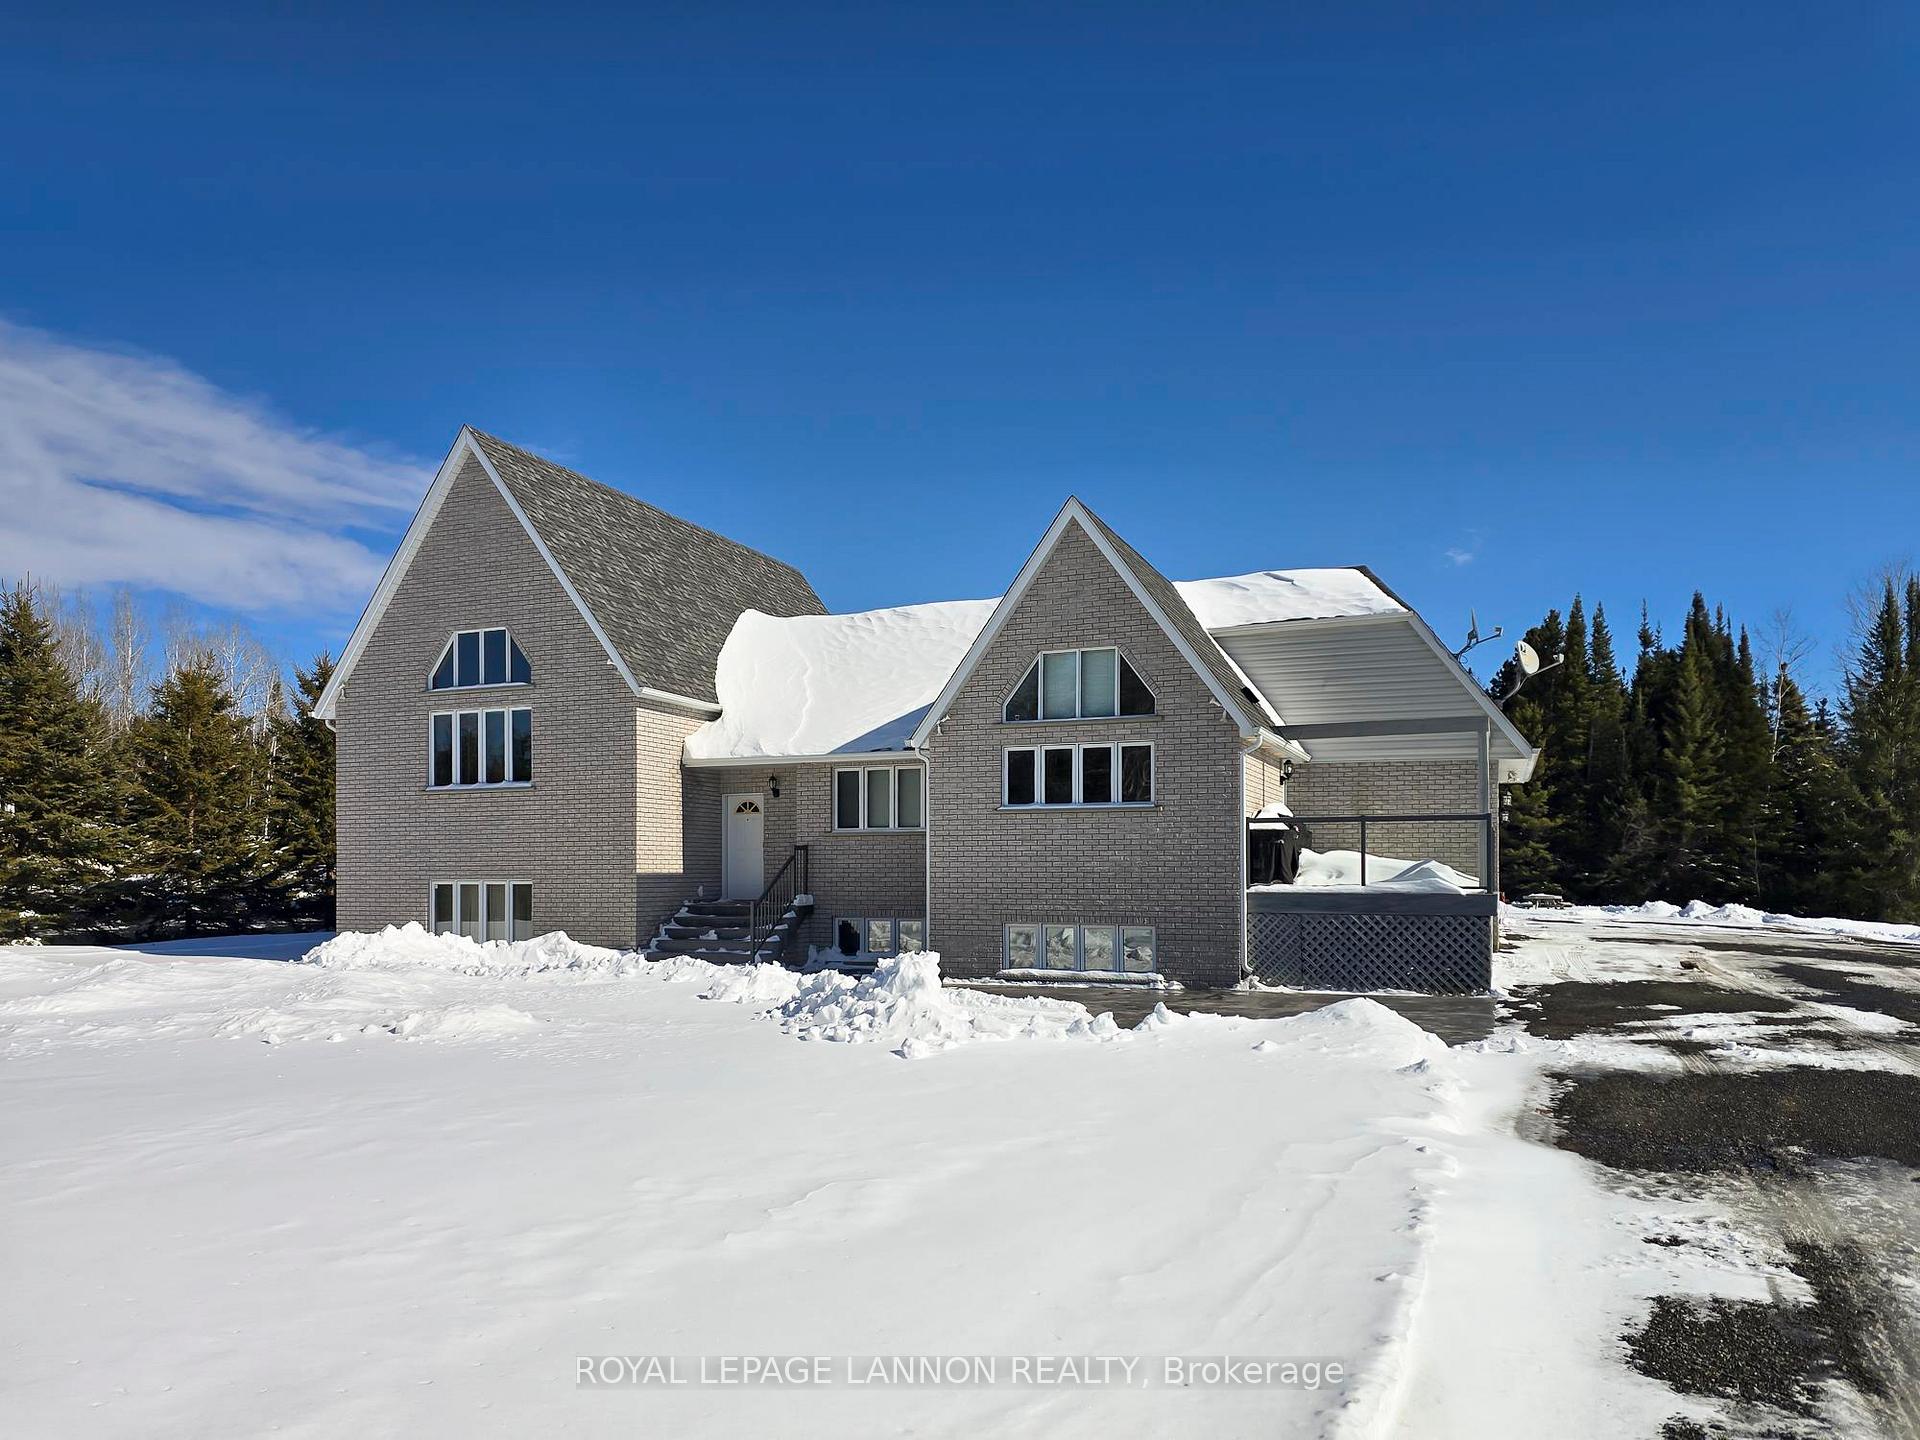
280 Belton Street
280 Belton Street
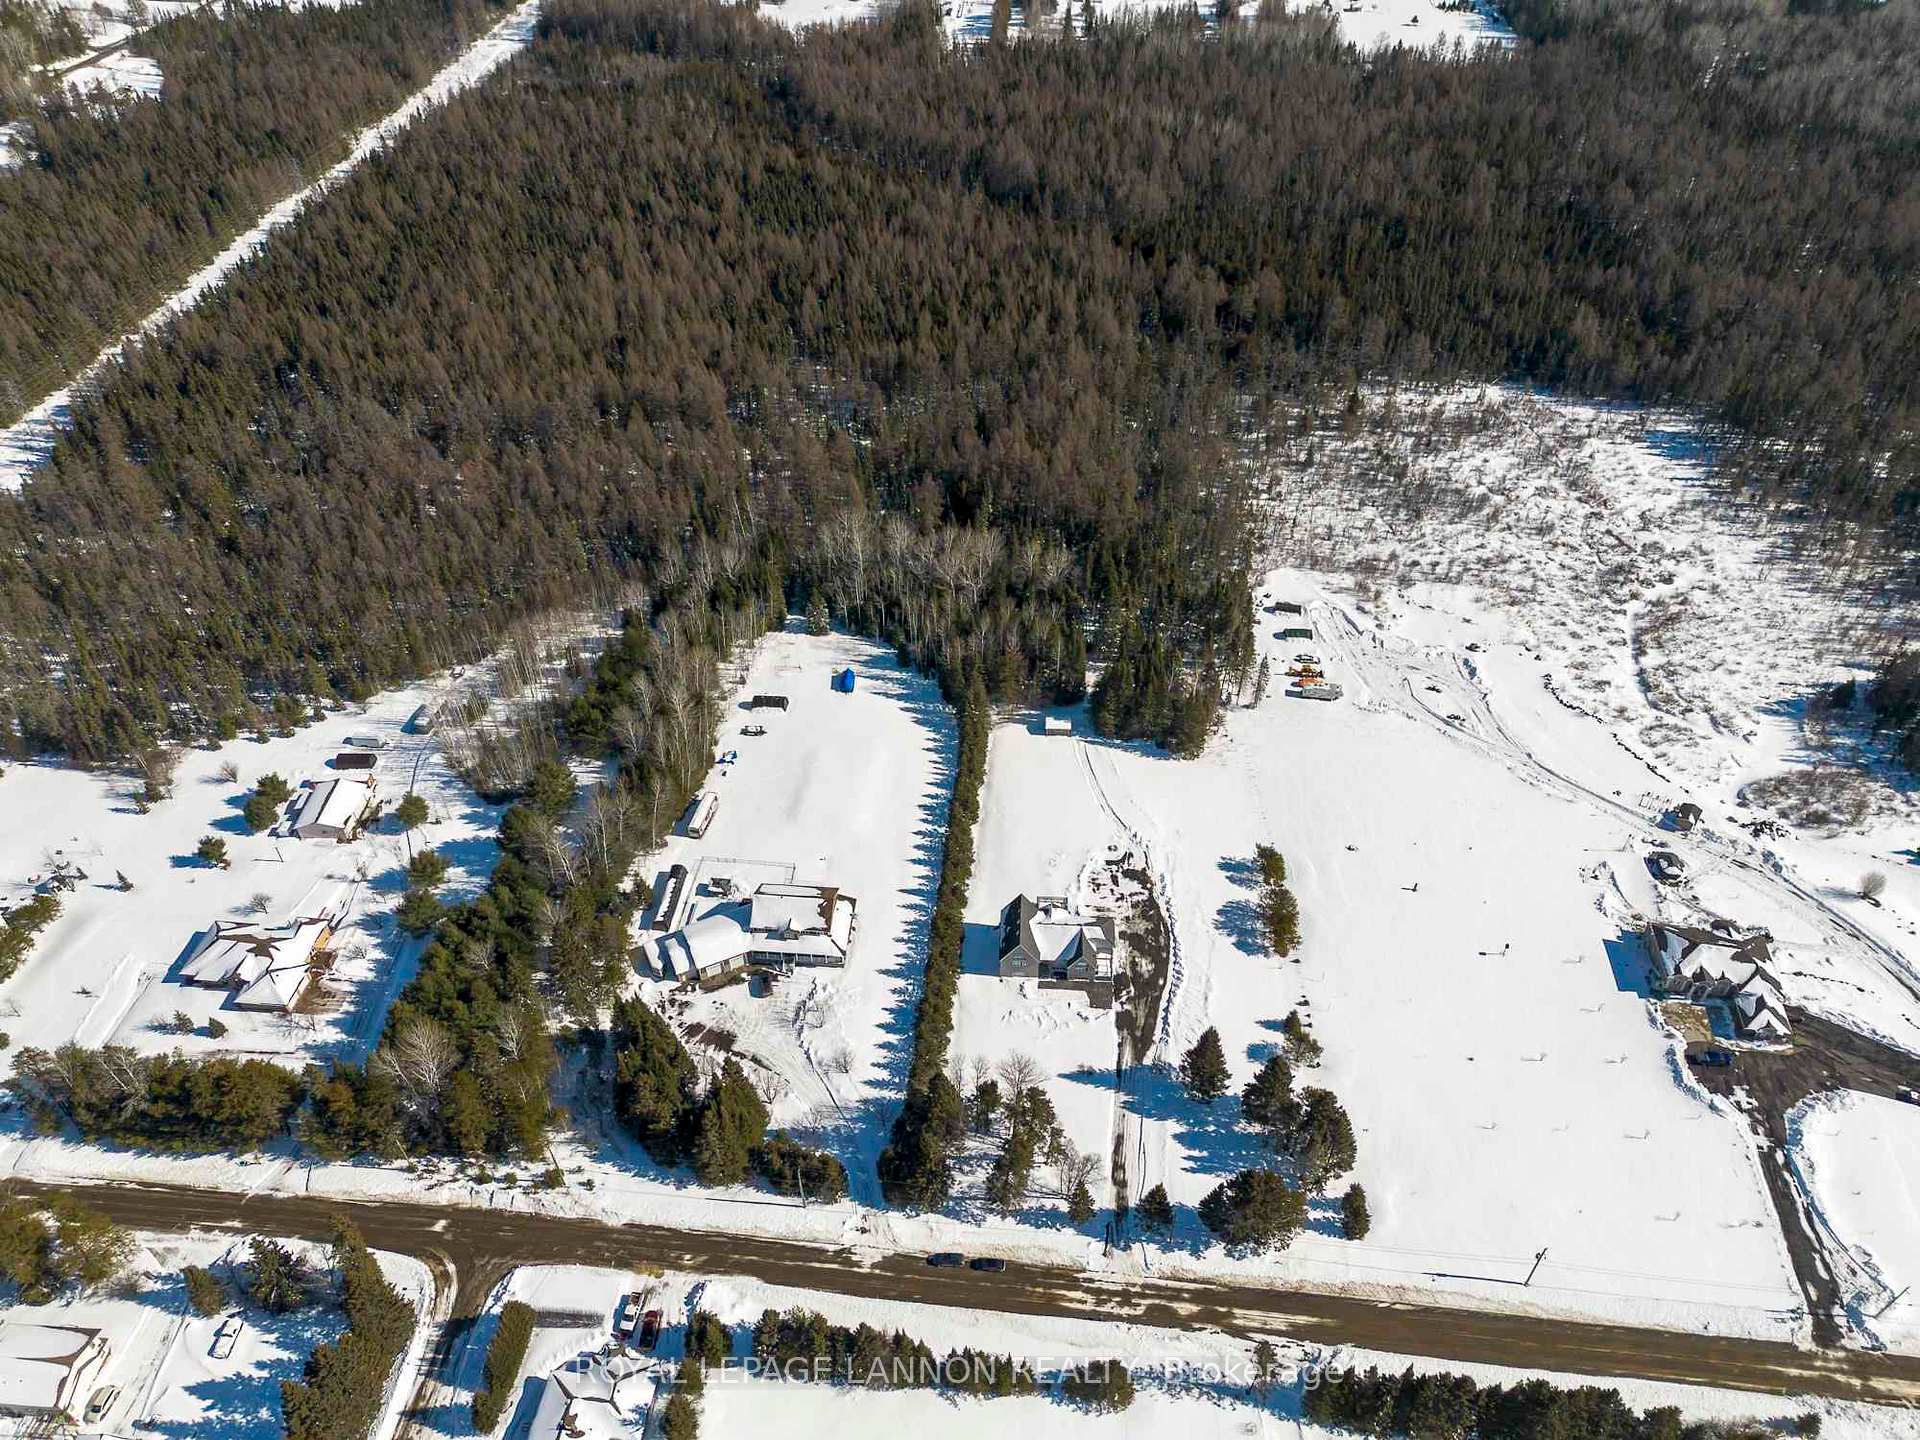 See all 45 photos
Property history
Facts and features
- BasementFinished
- Water, sewerWell, septic
- HeatingForced air
- CoolingOther
- Second kitchen
- Hardwood floors
- Fireplace
The homeDetached, Other, Finished, full
- Type: Detached
- Style: Other
- Basement: Finished, full
- Special designation: Other
InsideFireplace Yes, natural gas, Hardwood, Tile, Vinyl, Air exchanger, storage, central vacuum, water softener, built-in oven, other
- Fireplace: Yes, natural gas
- Flooring: Hardwood, Tile, Vinyl
- Features: Air exchanger, storage, central vacuum, water softener, built-in oven, other
- Rooms above ground: 14
- Rooms in the basement: 0
- Bedrooms: 3 + 2 in the basement
- Bathrooms: 4
- Kitchens: 2
Outside and lotUnknown, brick, Asphalt shingle, Poured concrete
- Exterior: Unknown, brick
- Roof: Asphalt shingle
- Foundation: Poured concrete
- Features: Deck, patio
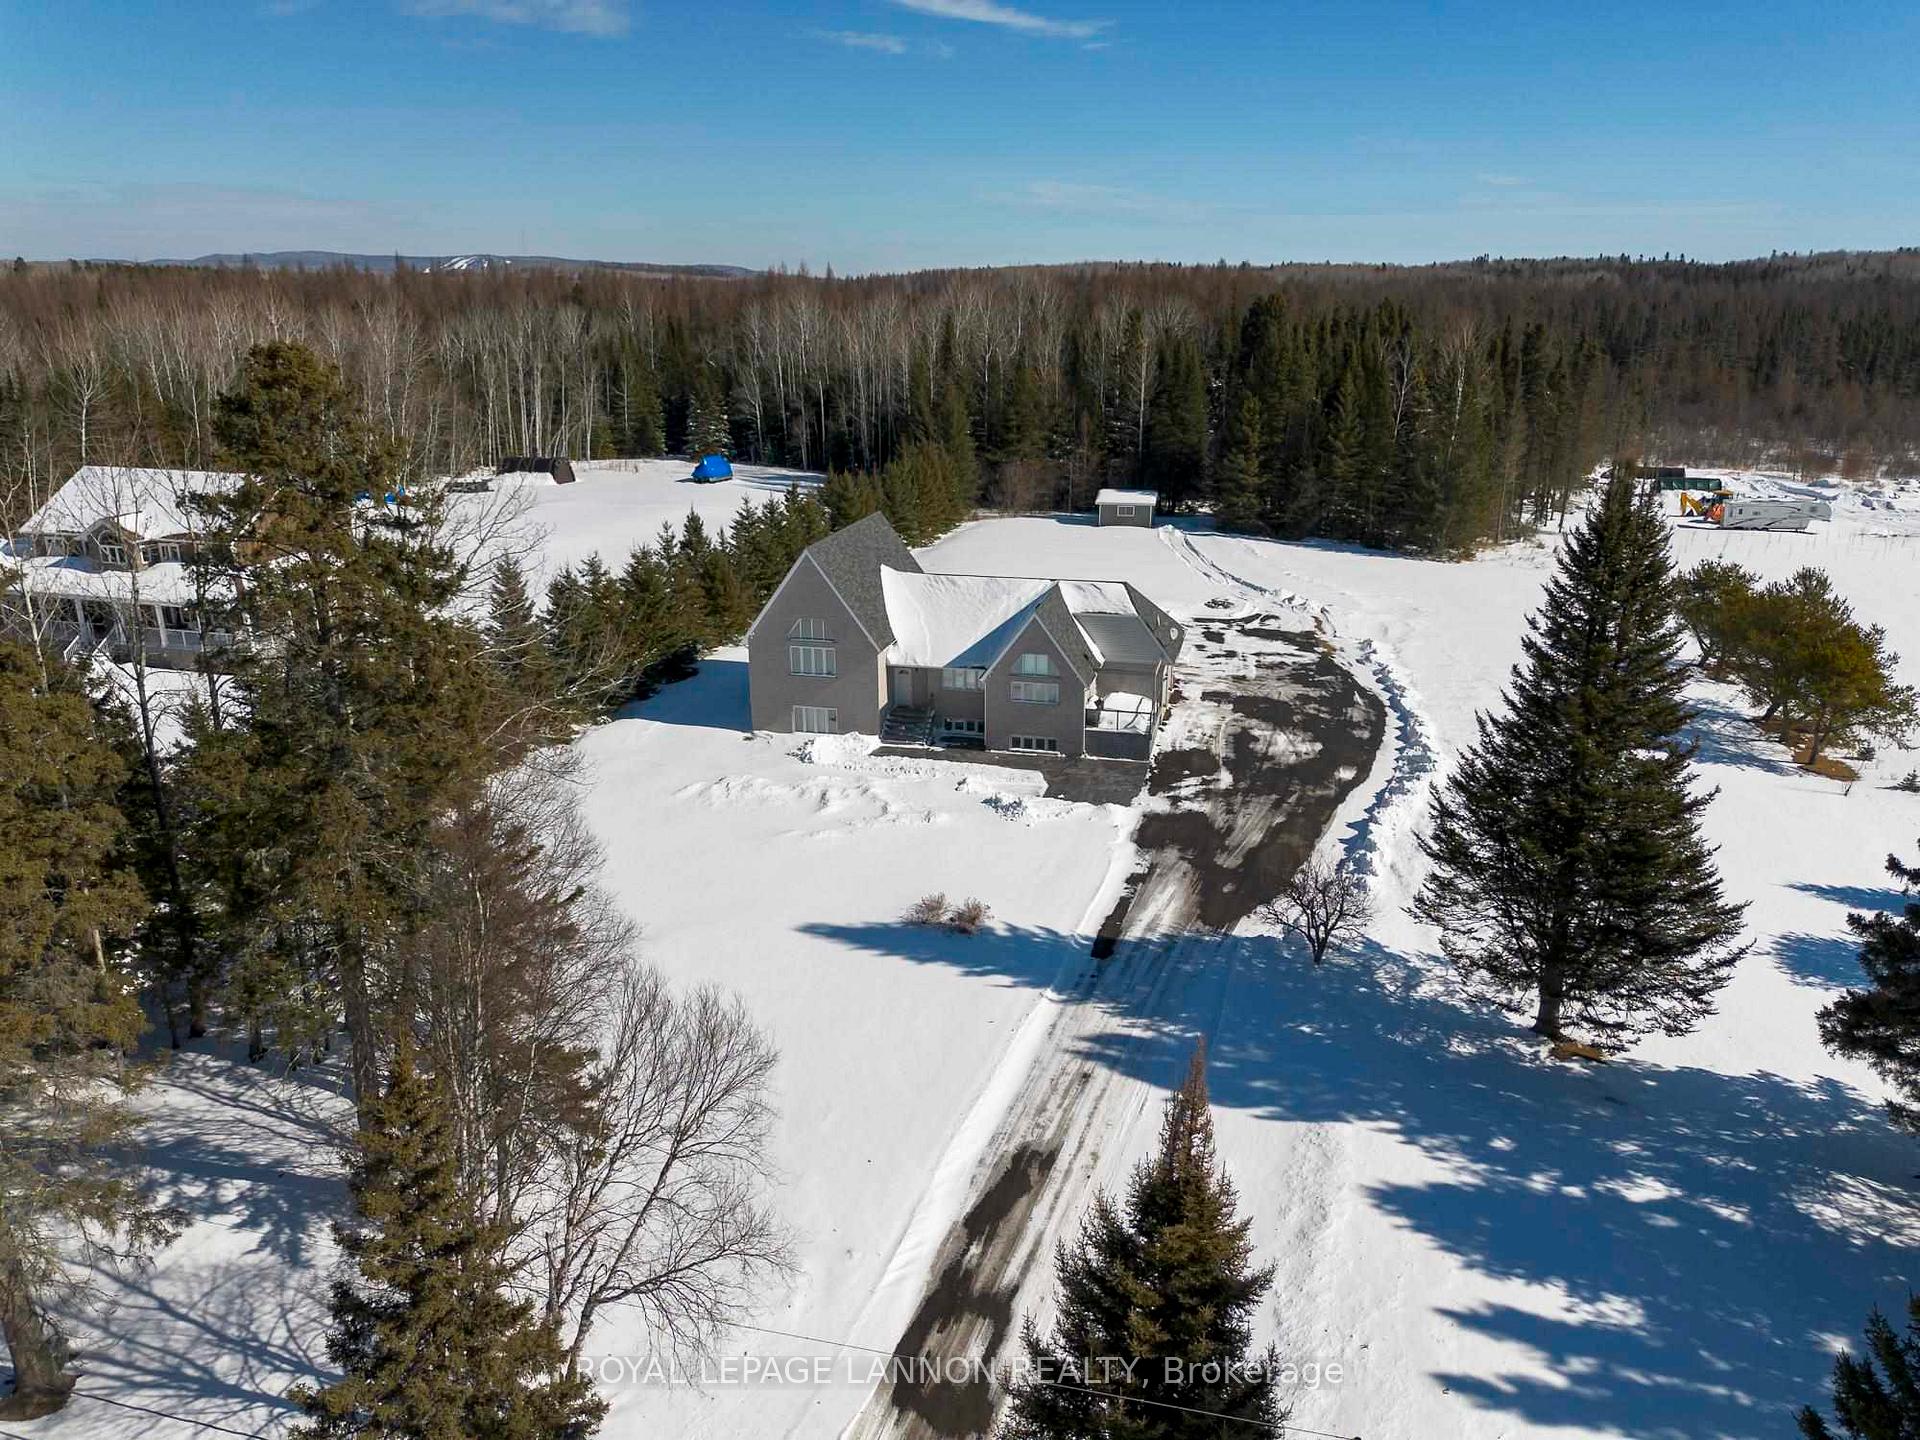
- Size: 196.85 × 593.98 ft
ParkingOther, Other
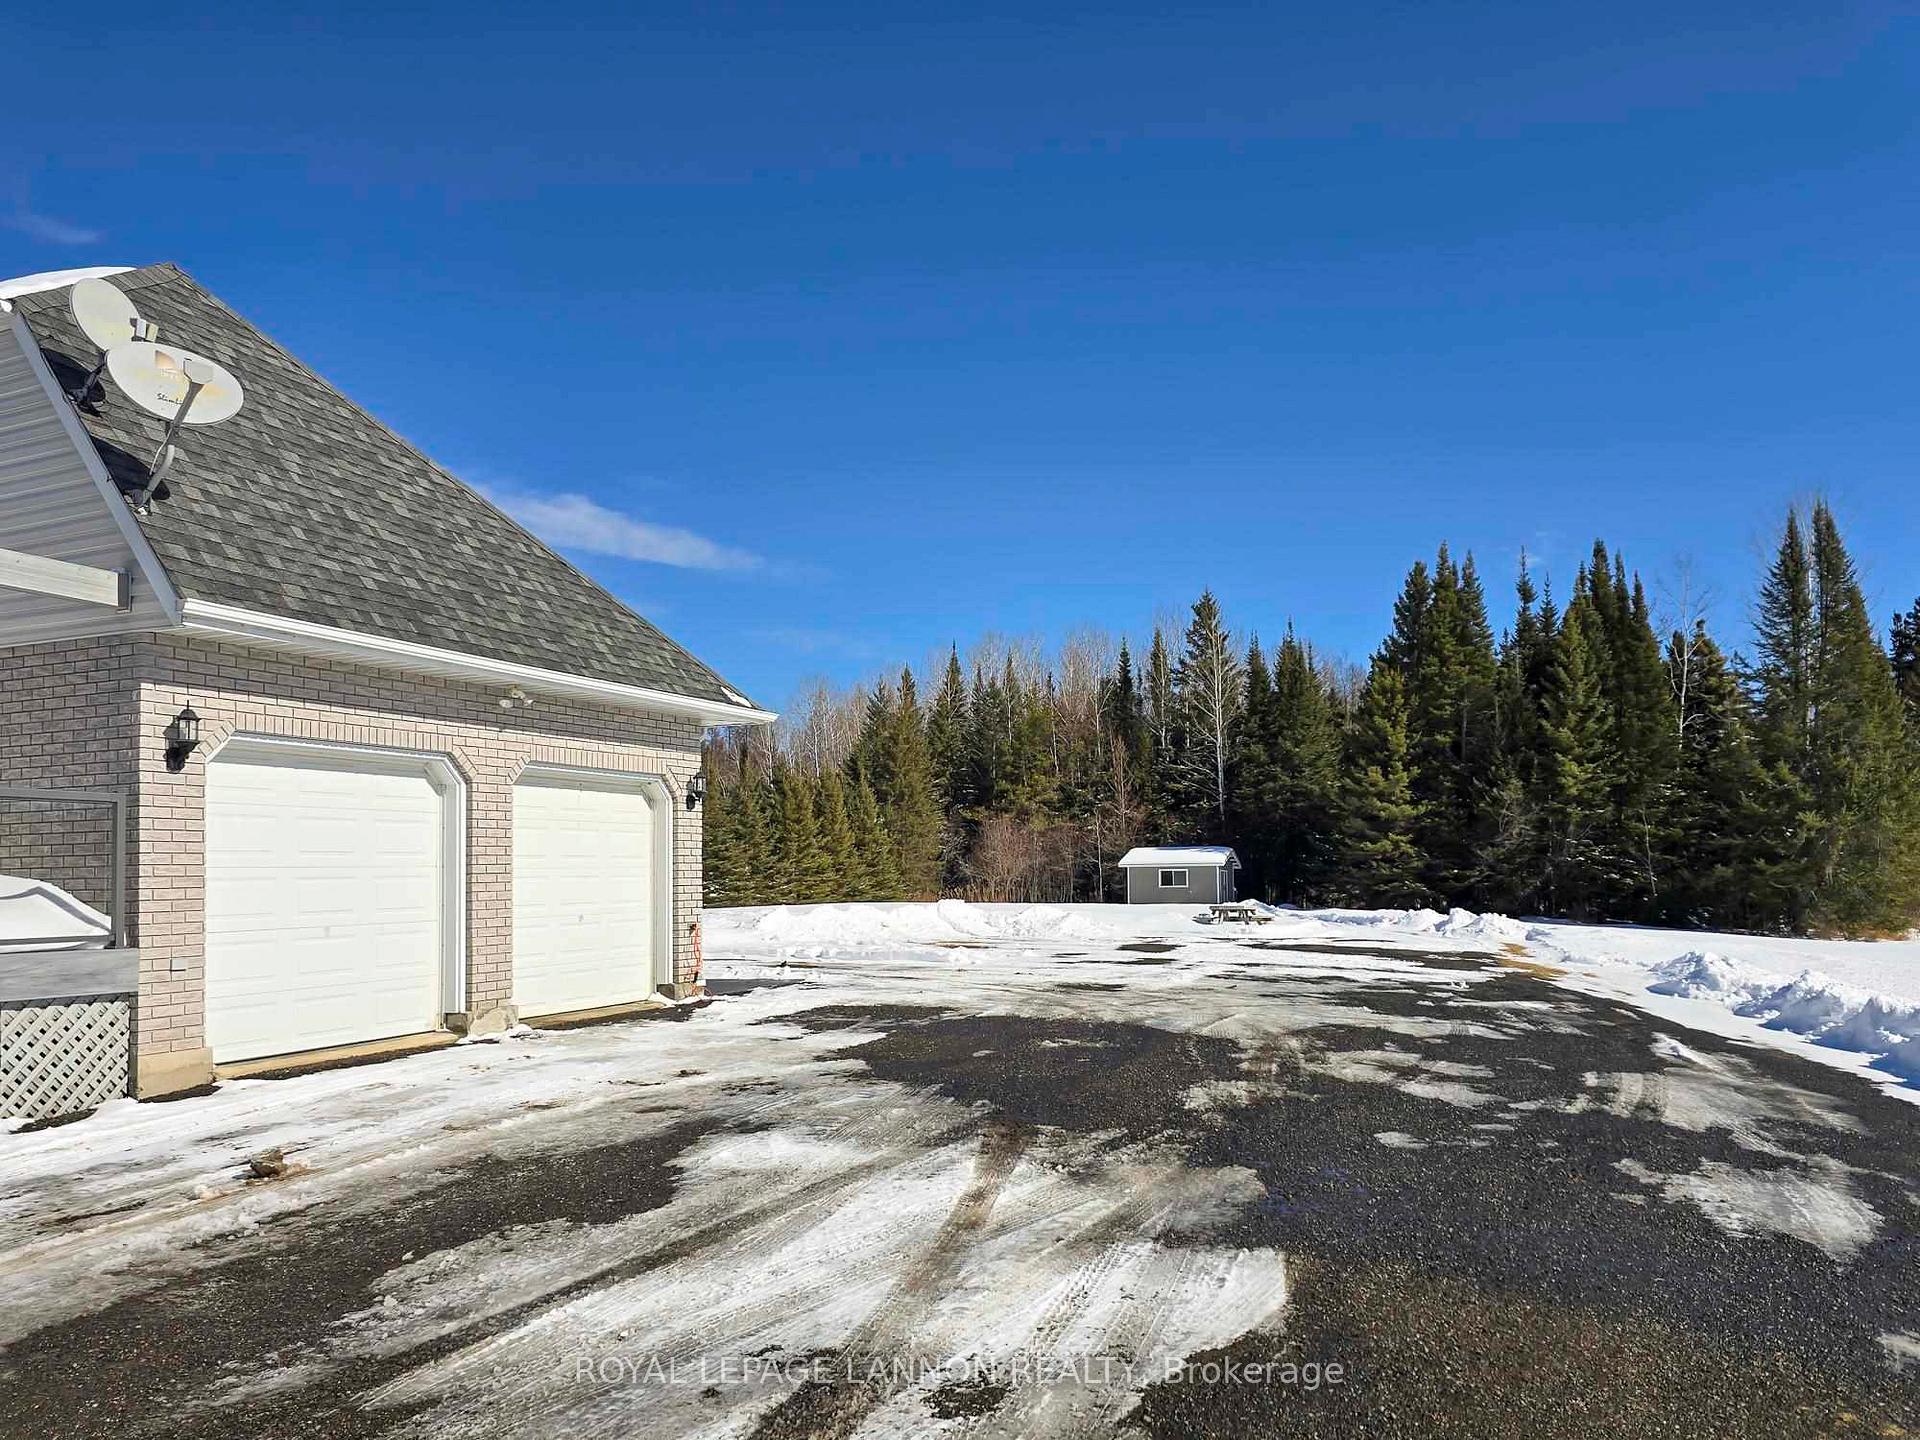
- Garage: Other
- Driveway: Other
Heating, water and powerForced air, gas, Other, Well
- Heating: Forced air, gas
- Cooling: Other
- Water: Well
- Sewer: Septic
Costs and taxesTaxes $7,400 a year, Gas hot water tank security system not connected
- Taxes, 2024: $7,400 a year
- Rental items: Gas hot water tank security system not connected
Included in the saleFridge, stove, washer, dryer (tower) central vac + attachments, upright freezer, riding mower, 2 tv's + mounts
- Included: Fridge, stove, washer, dryer (tower) central vac + attachments, upright freezer, riding mower, 2 tv's + mounts
Listing detailsX13252928, Sold, Mar 3, 2025
- MLS® number: X13252928
- Status: Sold
- Listed on: Mar 3, 2025
- Days on market: 10
- Updated: Mar 13, 2025
- Occupied by: Owner
- Listing brokerage: Royal LePage Lannon Realty
About this home
280 Belton Street, Thunder Bay (McIntyre North), ON P7G 2H8
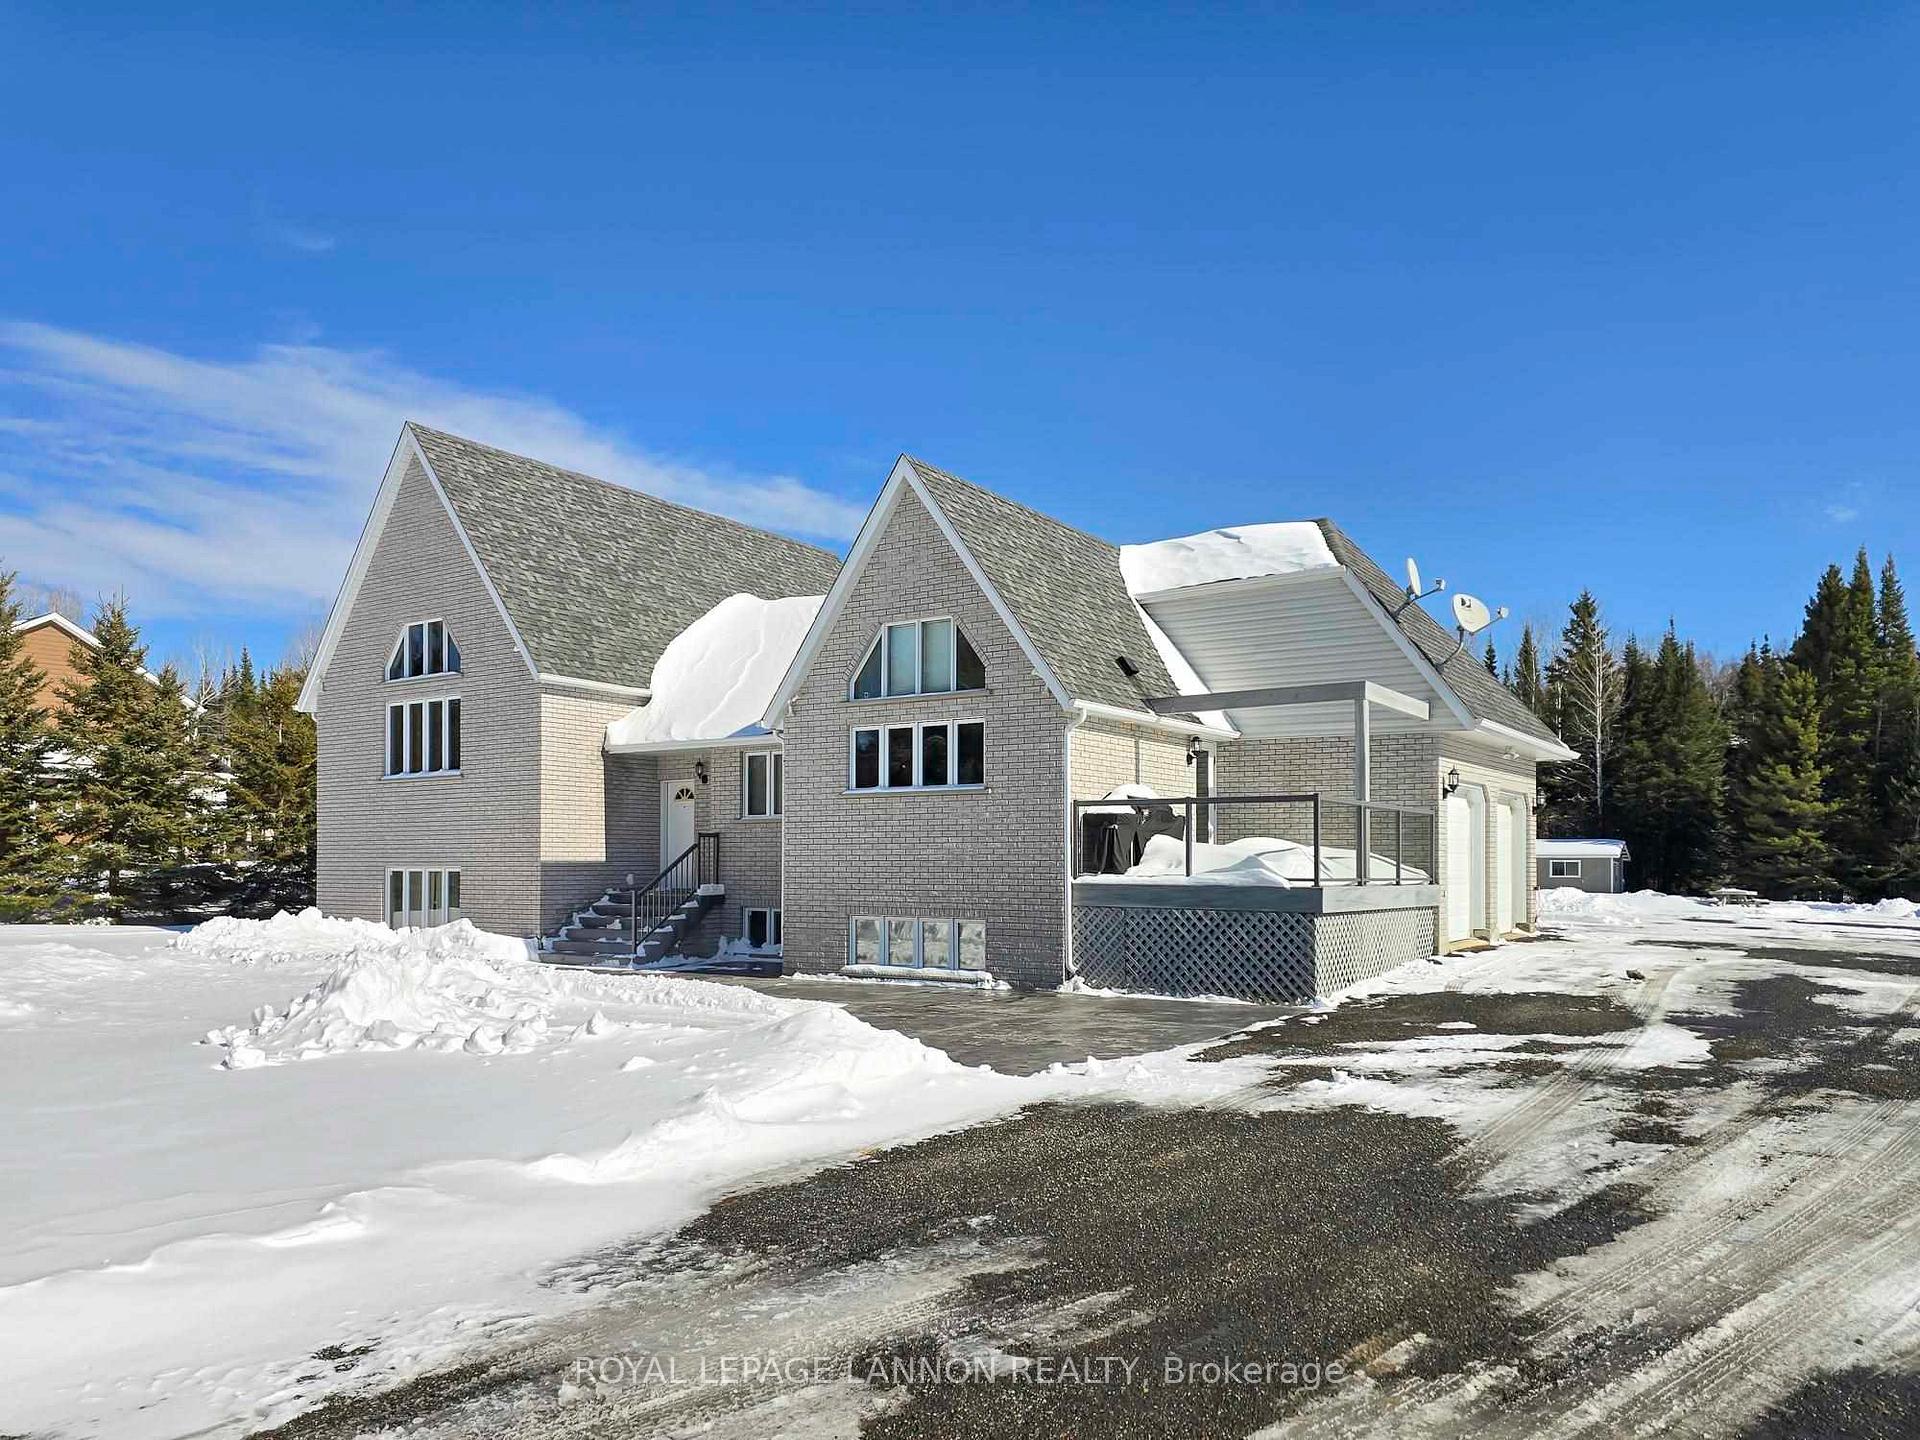
Pride of ownership shines in this stunning 4 level split home. Step inside this beautifully maintained executive home located on a meticulously landscaped 2.68 acre lot, nested among other exquisite properties within city limits. With 3 + 2 bedrooms and 4 bathrooms including full ensuite with double walk in closets, this home is perfect for the growing family. There is plenty of room in the eat in kitchen while the separate dining room is a perfect setting for formal gatherings. Expansive windows create a warm inviting atmosphere in the bright airy living room. The high basement features a fully equipped granny suite, with a large dining/kitchen combo, rec room with gas fireplace, 2 more large bedrooms & a 3pce bath. Plus double car garage, 2 decks, appliances, riding mower to maintain your yard.
Ask about this home
A HOMEH agent will answer your questions about this home.
Around this home
Schools nearby
School rating, out of 10.
Helpful calculators
Your HOMEH agent

"I would see it this week."