

2104 Freeman Dr.
2104 Freeman Dr.
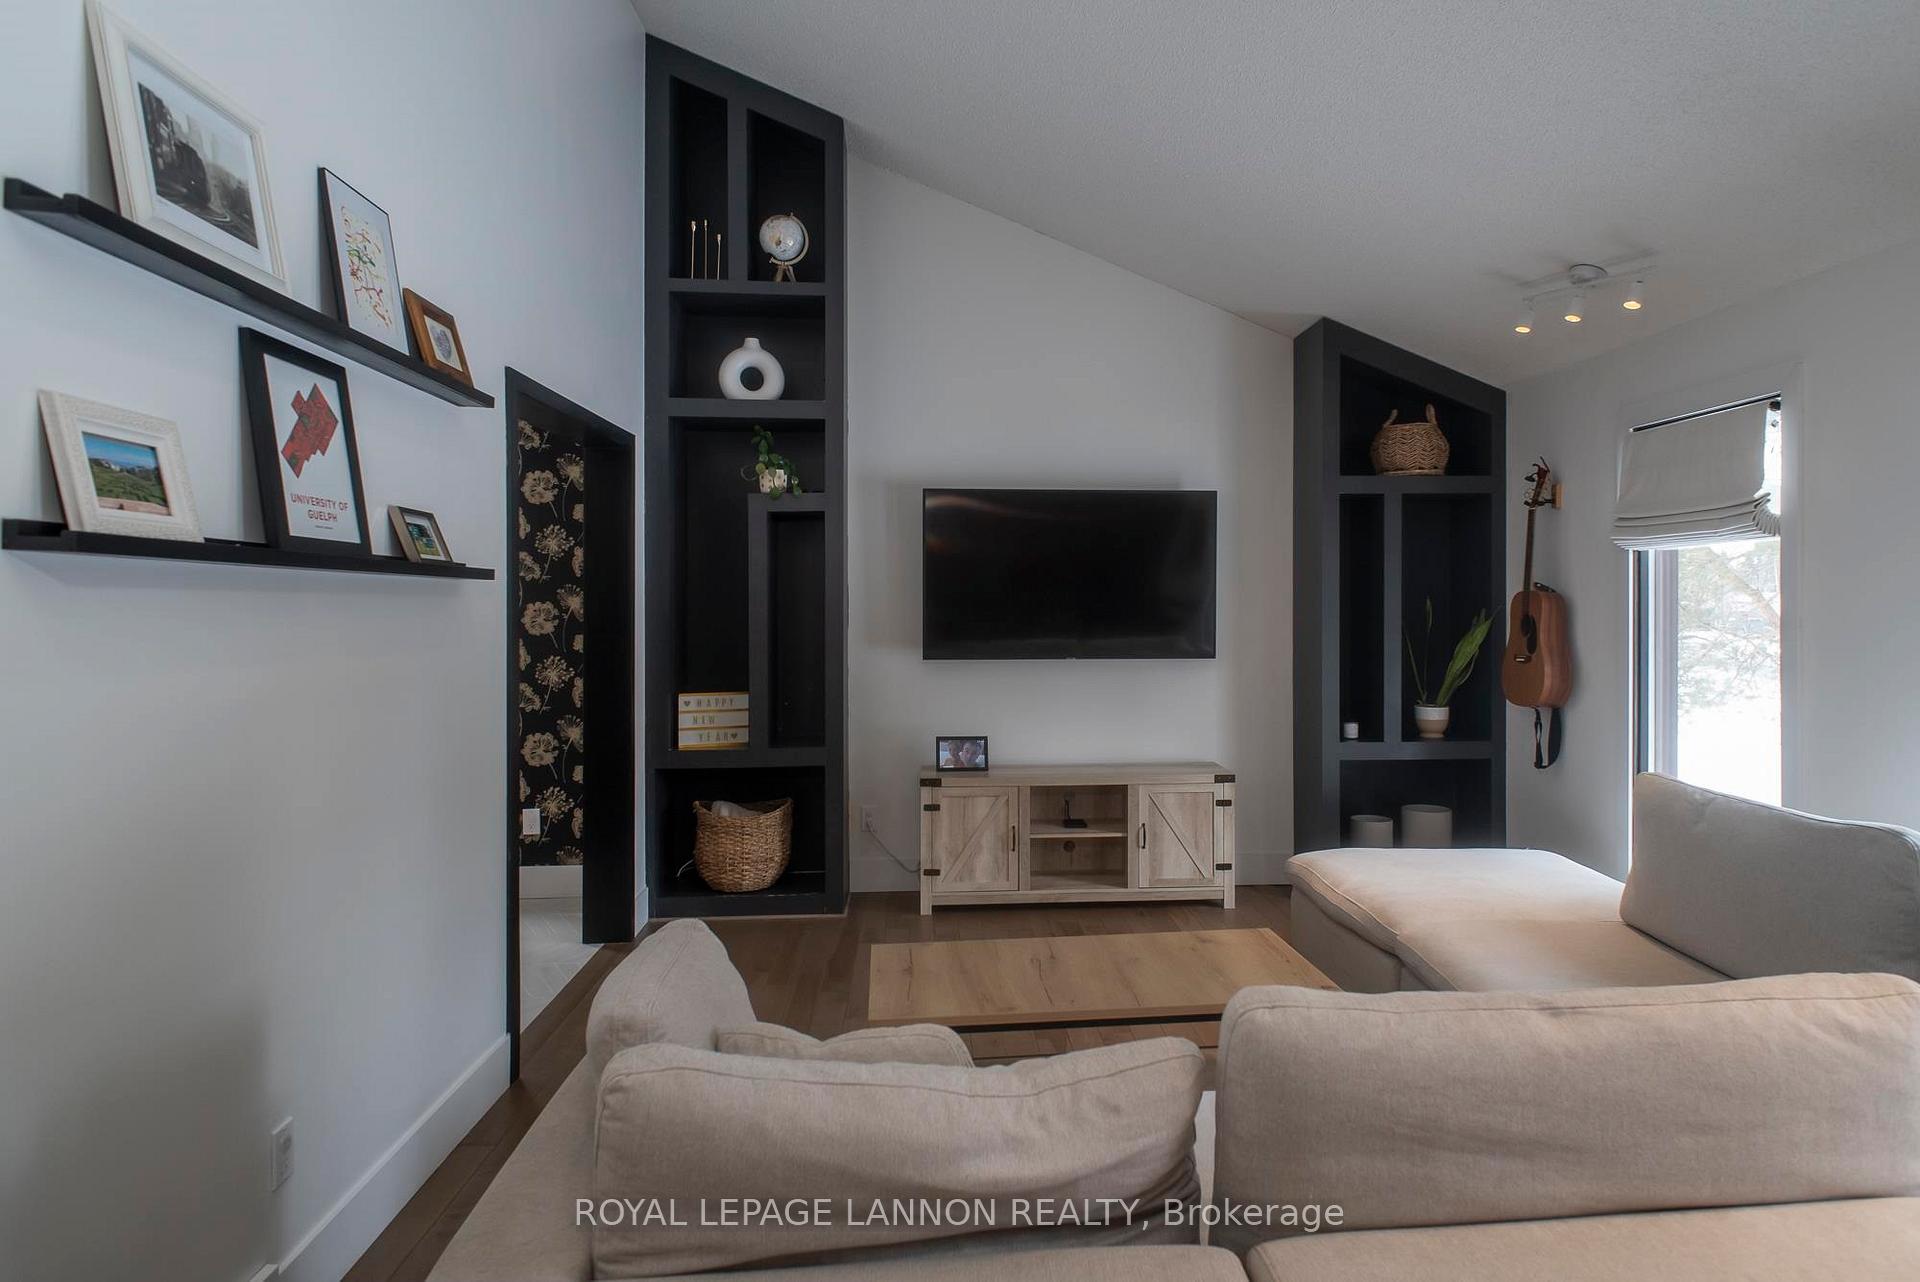 See all 50 photos
Property history
Facts and features
- BasementFinished
- Water, sewerSeptic
- HeatingForced air
- CoolingCentral air
- Fireplace
- Central air
The homeDetached, Sidesplit 5, Finished, crawl space, full
- Type: Detached
- Style: Sidesplit 5
- Basement: Finished, crawl space, full
- Special designation: Other
InsideFireplace Yes, electric, Storage, sauna, central vacuum, built-in oven, other, Rooms above ground 12
- Fireplace: Yes, electric
- Features: Storage, sauna, central vacuum, built-in oven, other
- Rooms above ground: 12
- Rooms in the basement: 1
- Bedrooms: 4
- Bathrooms: 2
- Kitchens: 1
- Family room: Yes
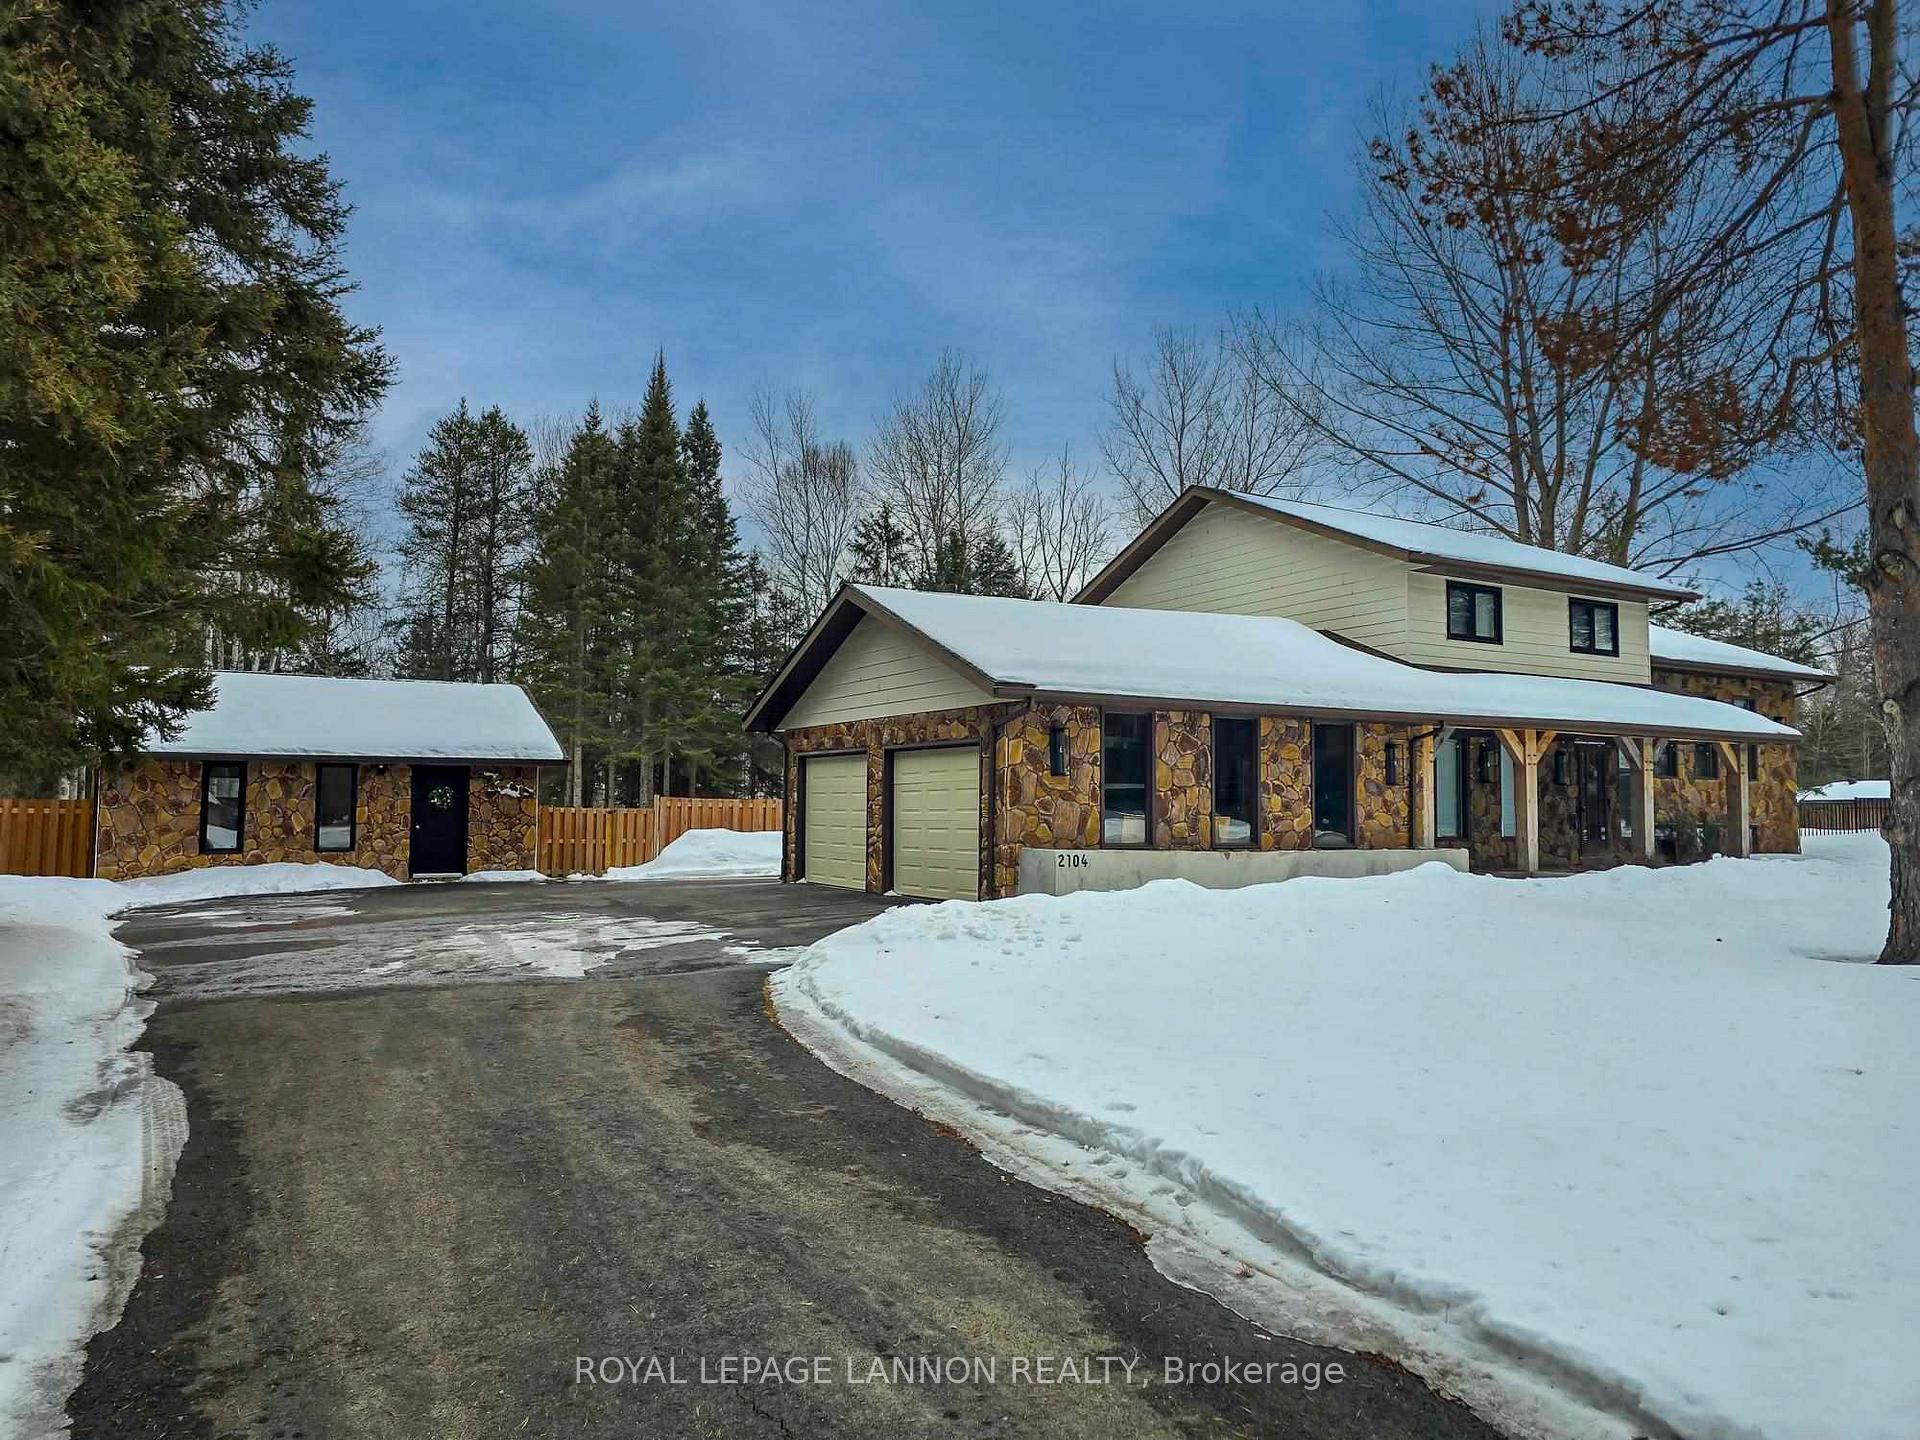
Outside and lotVinyl siding, stone, Asphalt shingle, Wood
- Exterior: Vinyl siding, stone
- Roof: Asphalt shingle
- Foundation: Wood
- Features: Deck, hot tub
- Size: 135.01 × 180.66 ft
- Zoning: Rural Settlement Zone
ParkingOther, Other
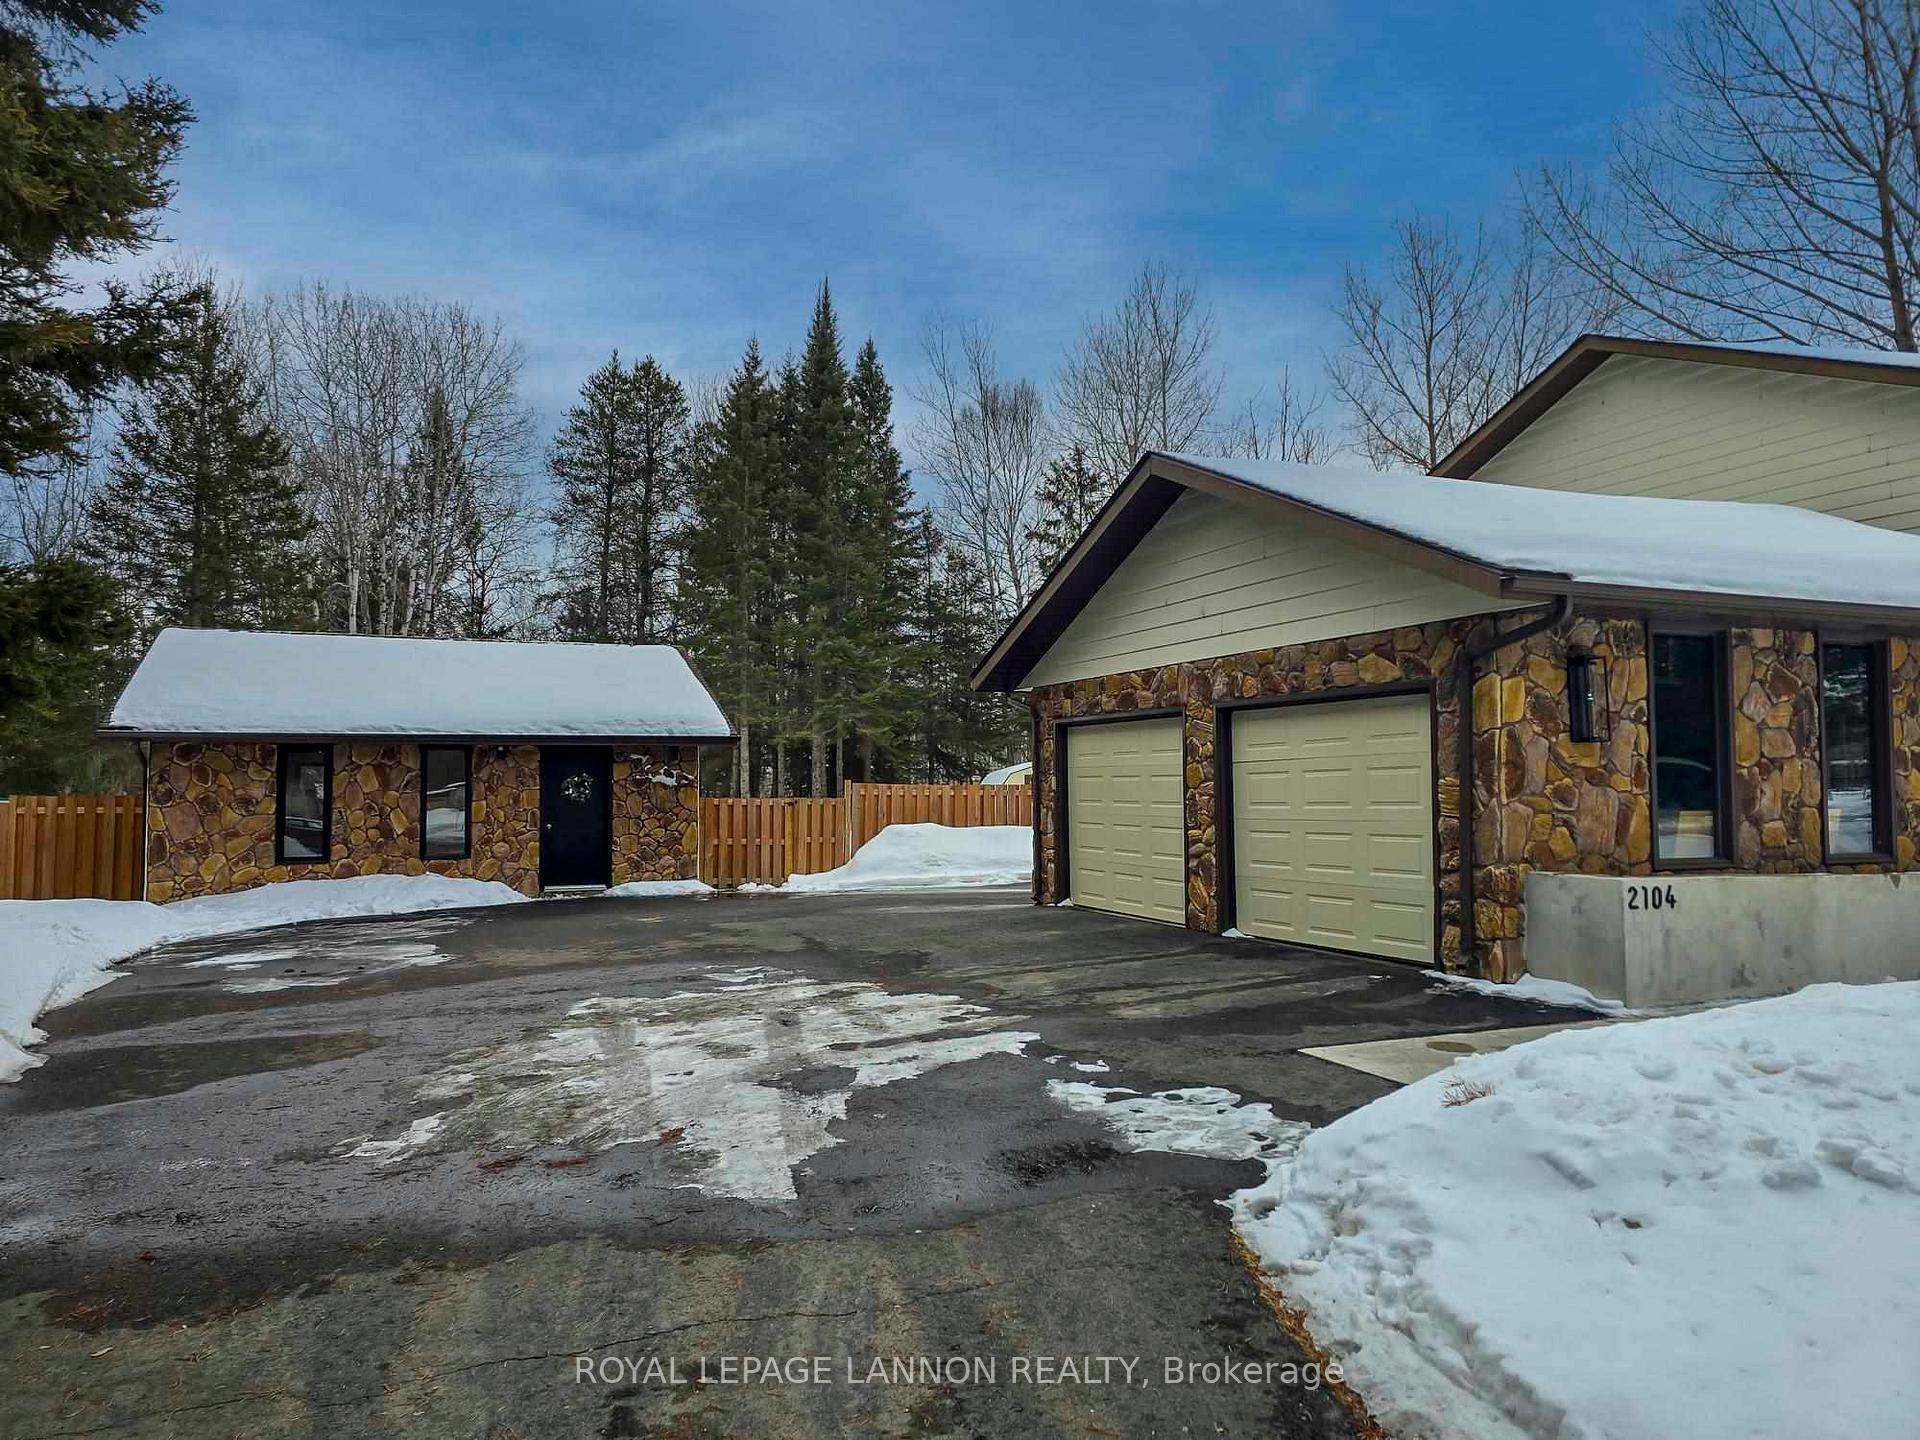
- Garage: Other
- Driveway: Other
Heating, water and powerForced air, gas, Central air, Municipal water
- Heating: Forced air, gas
- Cooling: Central air
- Water: Municipal water
- Sewer: Septic
Costs and taxesTaxes $6,056 a year, Rental items None
- Taxes, 2024: $6,056 a year
- Rental items: None
Included in the saleFridge, stove, washer, dryer, dishwasher, play structure outside, all curtains, rods and window coverings, all in as-is where-is condition., Four (4) tv brackets
- Included: Fridge, stove, washer, dryer, dishwasher, play structure outside, all curtains, rods and window coverings, all in as-is where-is condition.
- Not included: Four (4) tv brackets
NearbyFenced yard
- Close to: Fenced yard
Listing detailsX13252862, Sold, Mar 6, 2025
- MLS® number: X13252862
- Status: Sold
- Listed on: Mar 6, 2025
- Days on market: 8
- Updated: Mar 14, 2025
- Occupied by: Owner
- Listing brokerage: Royal LePage Lannon Realty
About this home
2104 Freeman Dr., Thunder Bay (Rosslyn Road), ON P7K 1H3
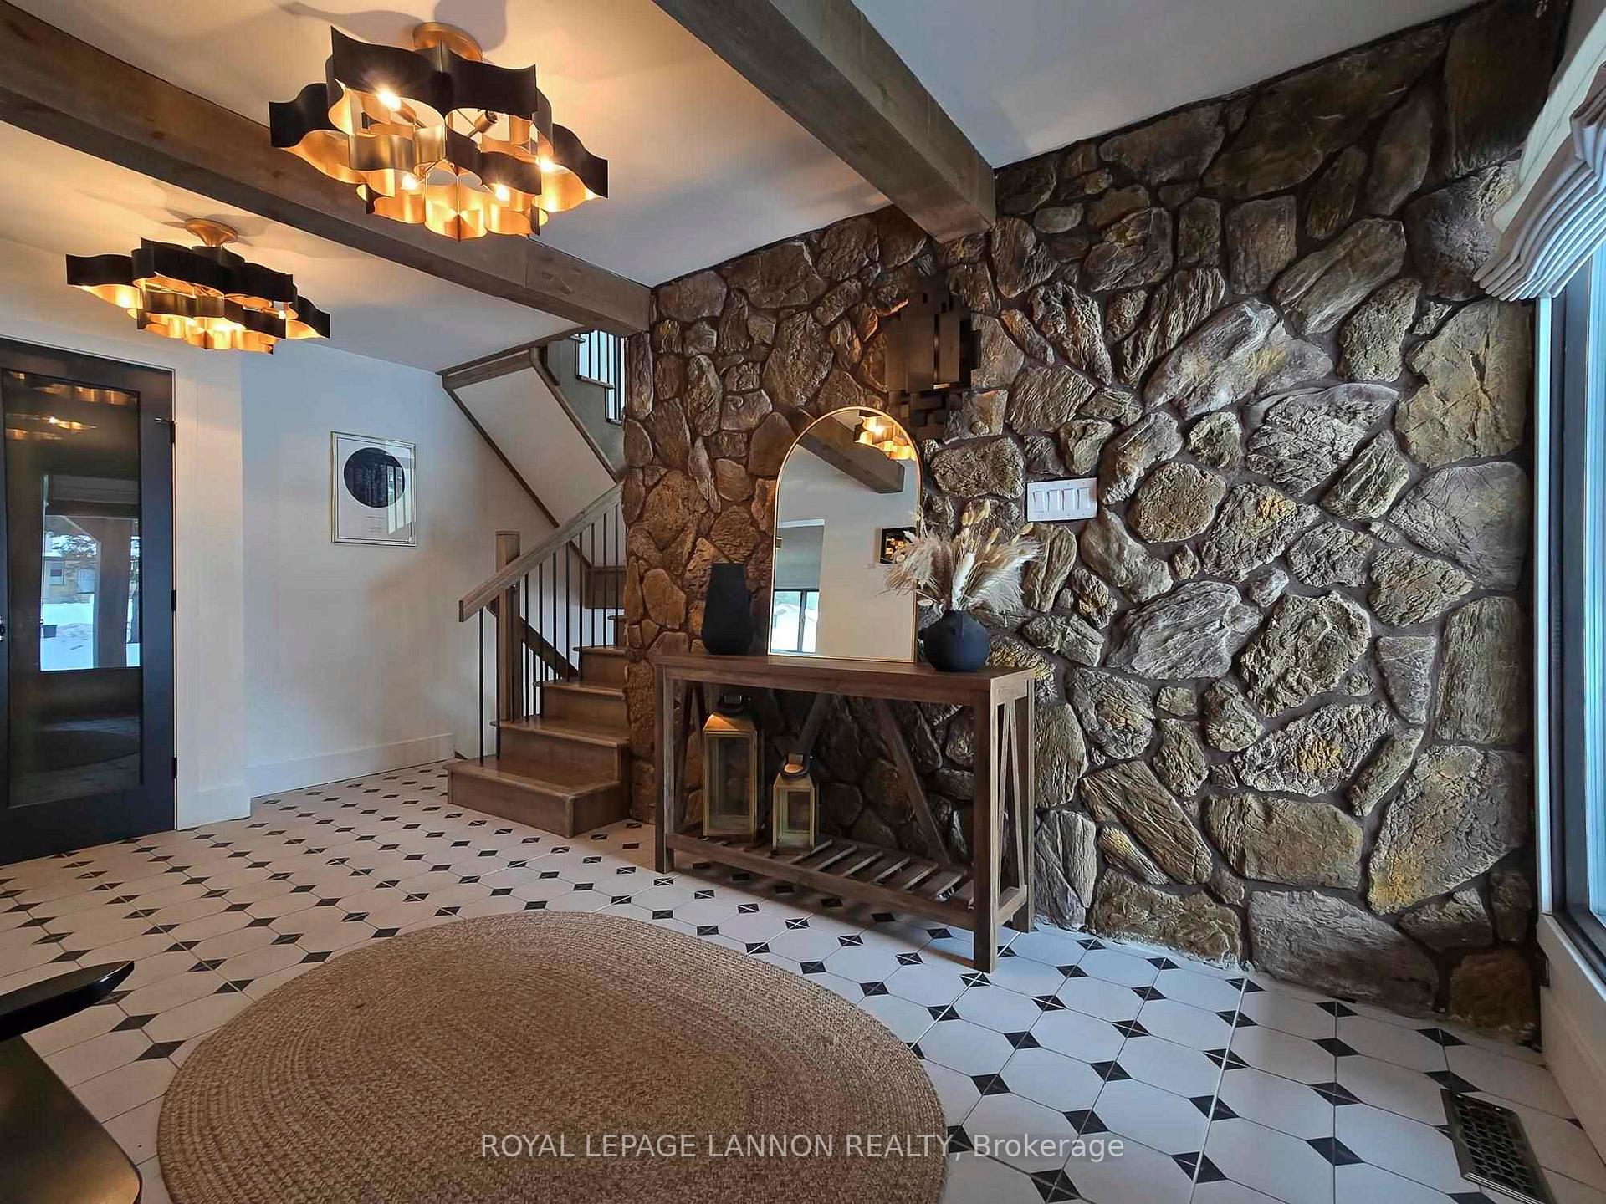
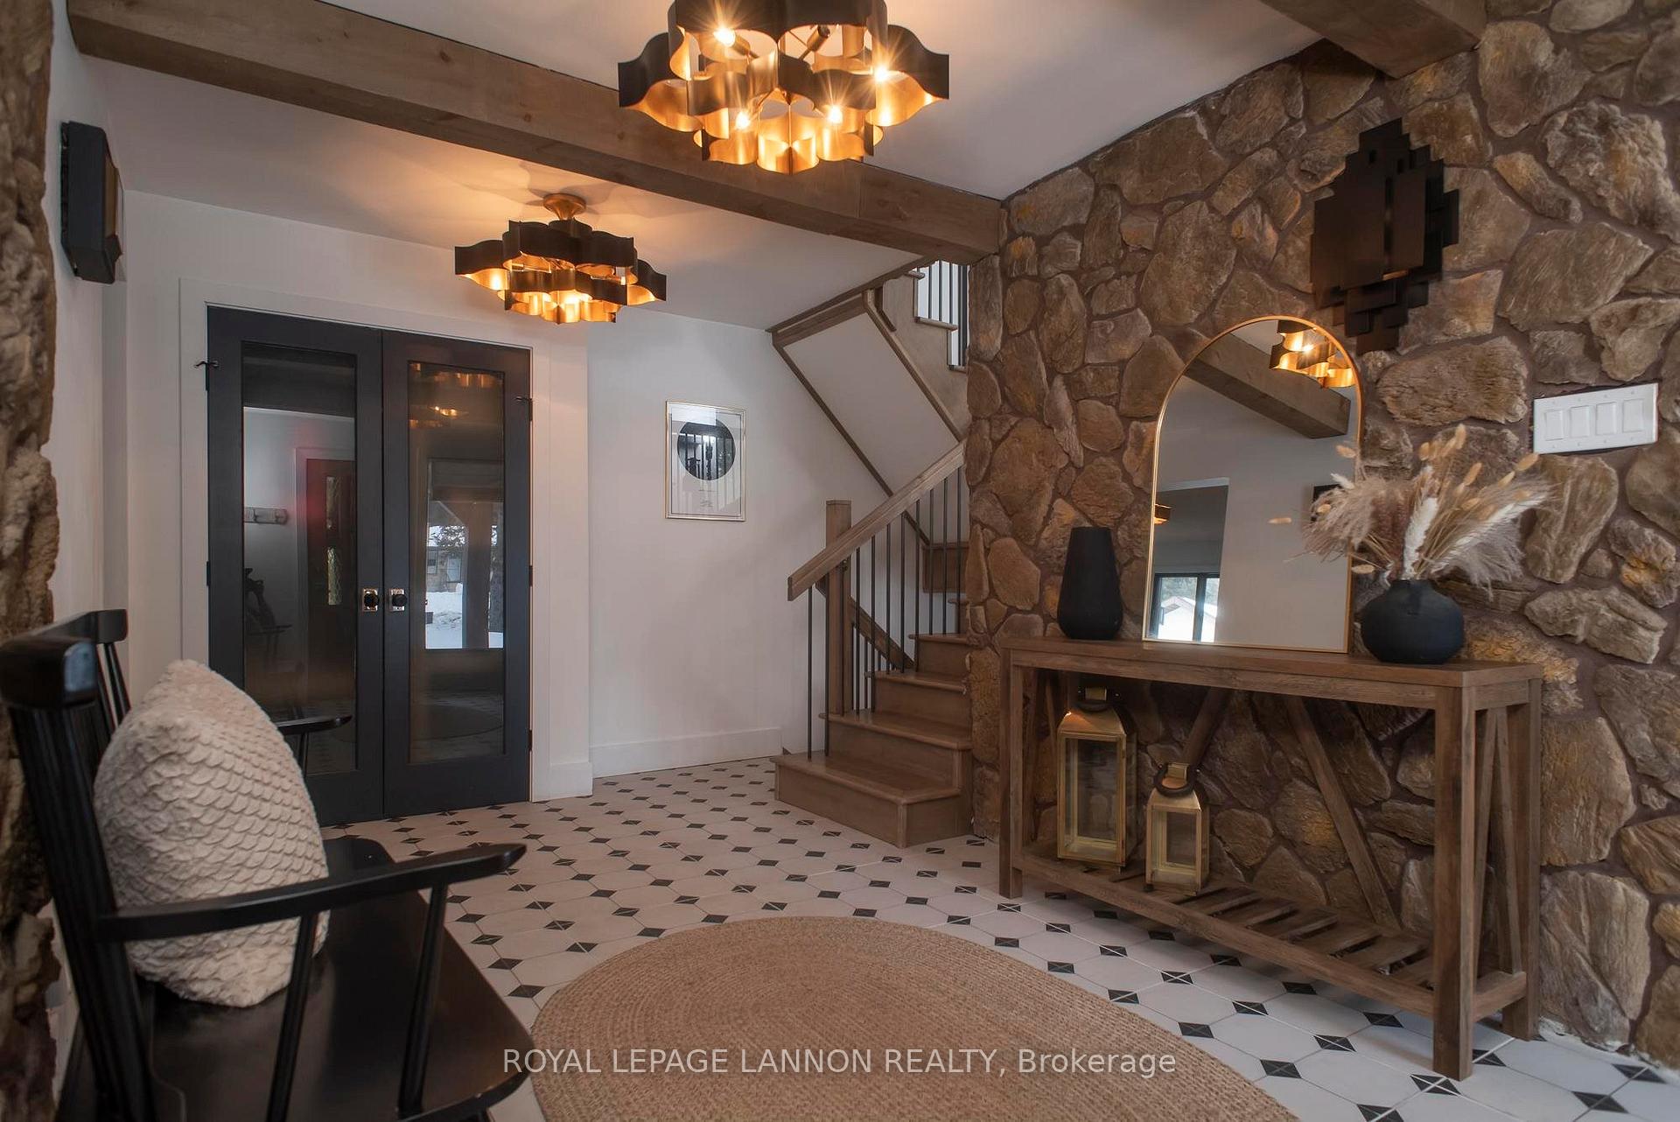
**MUST SEE** This LUXURY home is just off the desirable 20th Side Road in the Rosslyn Sub District. This stunning 1984-built side-split home has been completely transformed into a luxury masterpiece. Featuring a high-end chef’s kitchen with premium finishes, high ceilings, and an open-concept design, this home offers elegance and functionality in every detail. Every floor has been meticulously upgraded with newer shingles, windows and doors, furnace and A/C, plumbing, and electrical, ensuring modern comfort and efficiency. An amazing attached double-car garage provides ample space for vehicles, storage, and a workshop area, making it ideal for homeowners who value both convenience and versatility. Step outside to a private backyard oasis with mature trees, a play structure, a hot tub, and an incredible newly built guest house, perfect for hosting or additional living space. With top-tier finishes from top to bottom, this home is truly next-level real estate—a rare opportunity you must see to believe. Book your private viewing today!
Ask about this home
A HOMEH agent will answer your questions about this home.
Around this home
Schools nearby
School rating, out of 10.
Helpful calculators
Your HOMEH agent

"I would see it this week."