

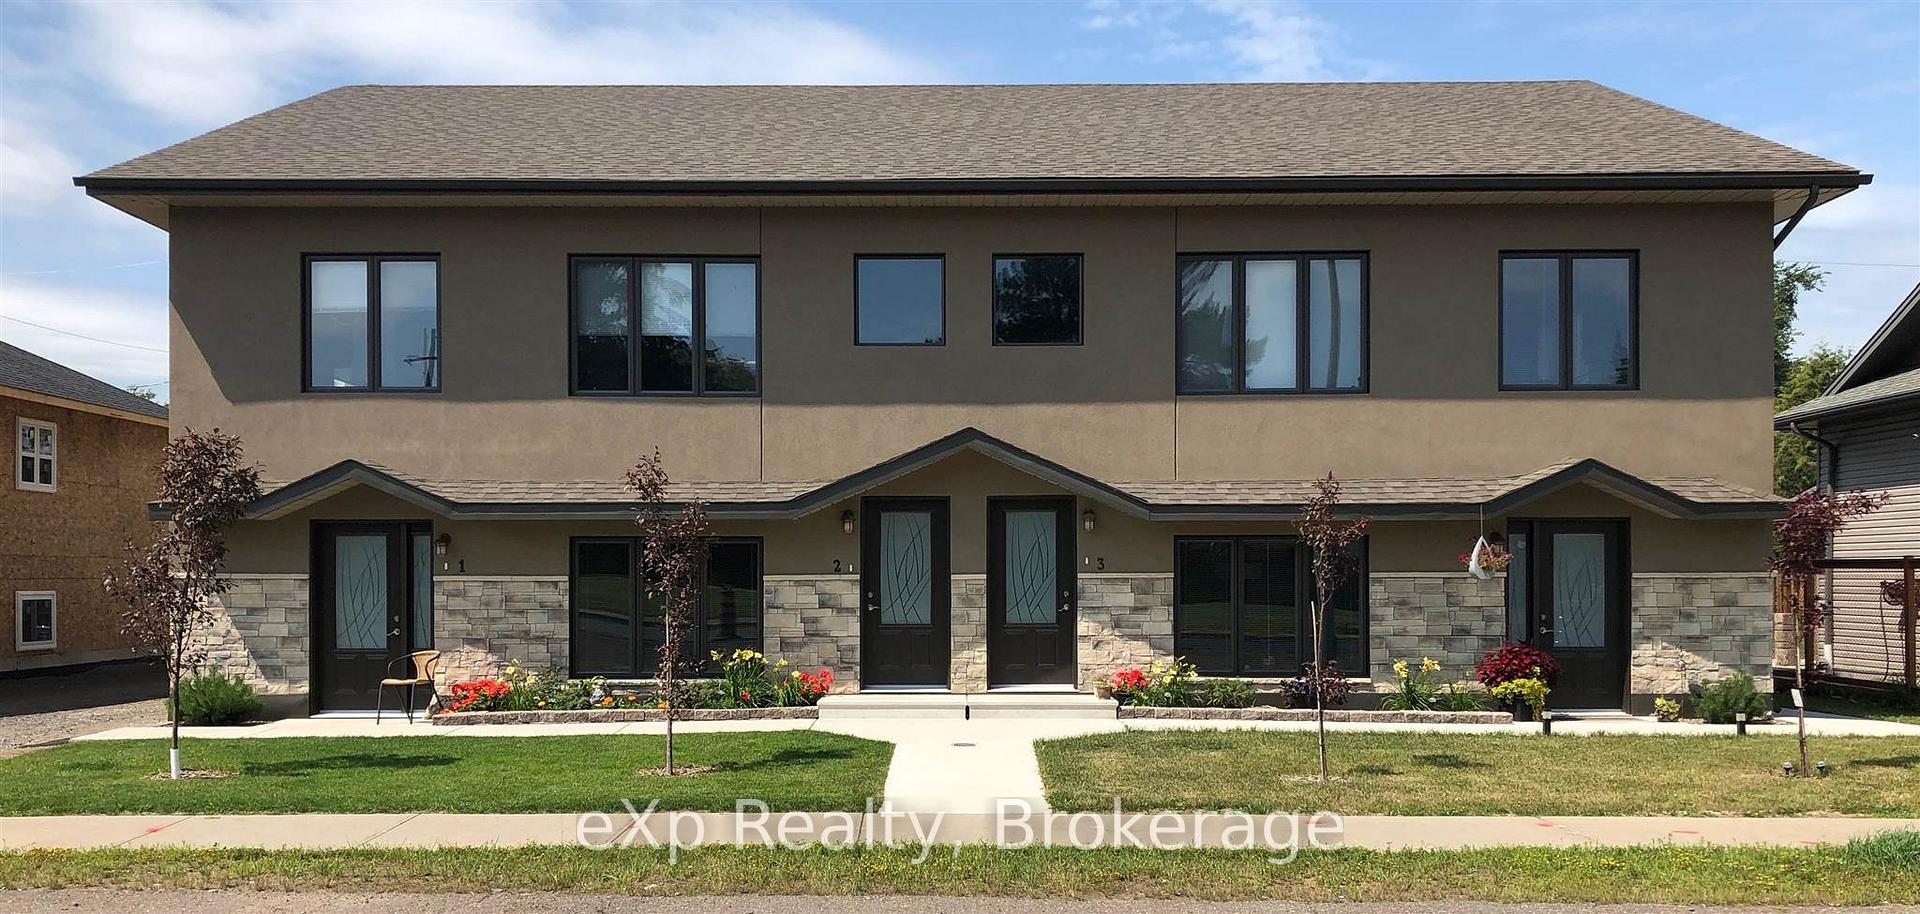
1339 James Street
Multiplex Sold
1/191339 James Street
Multiplex Sold
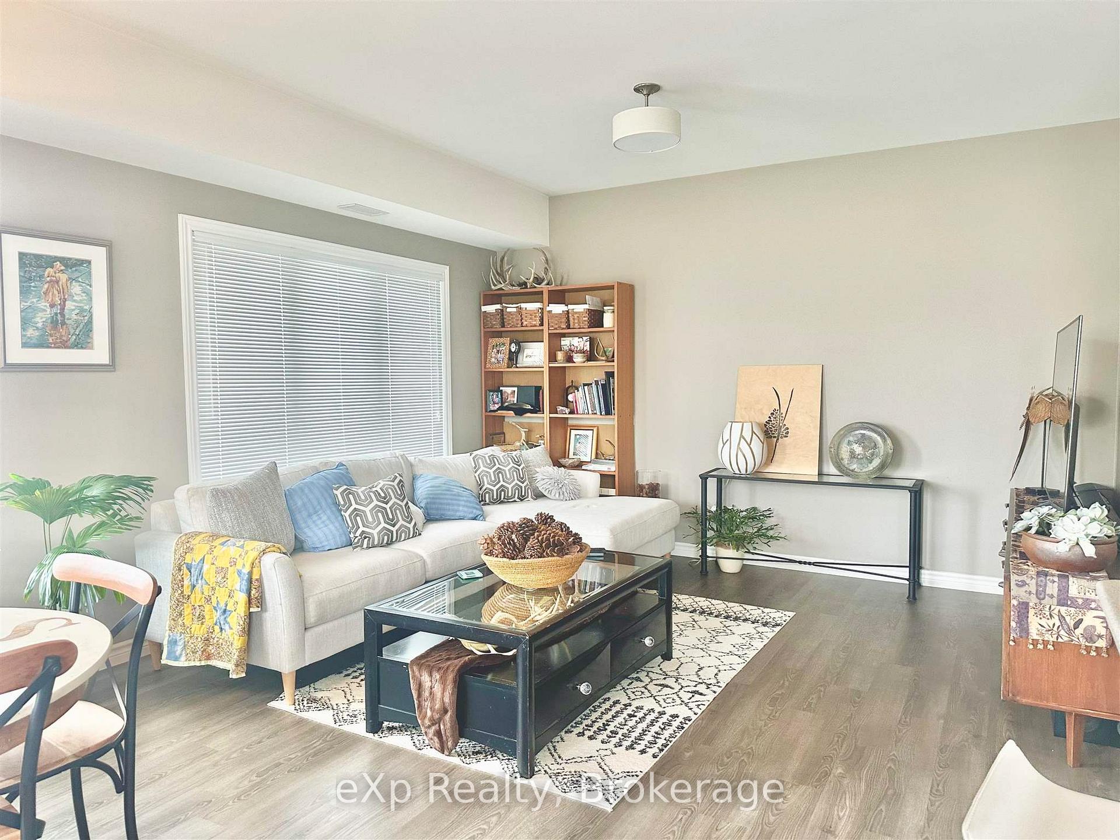
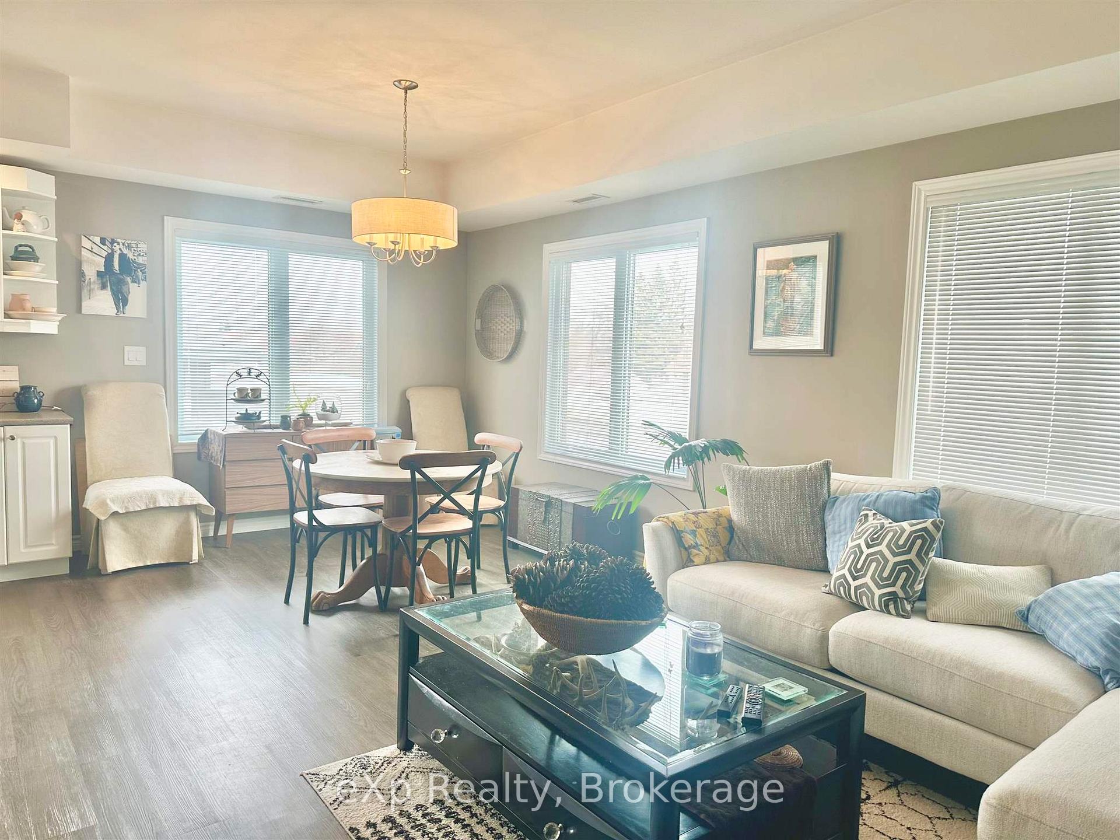
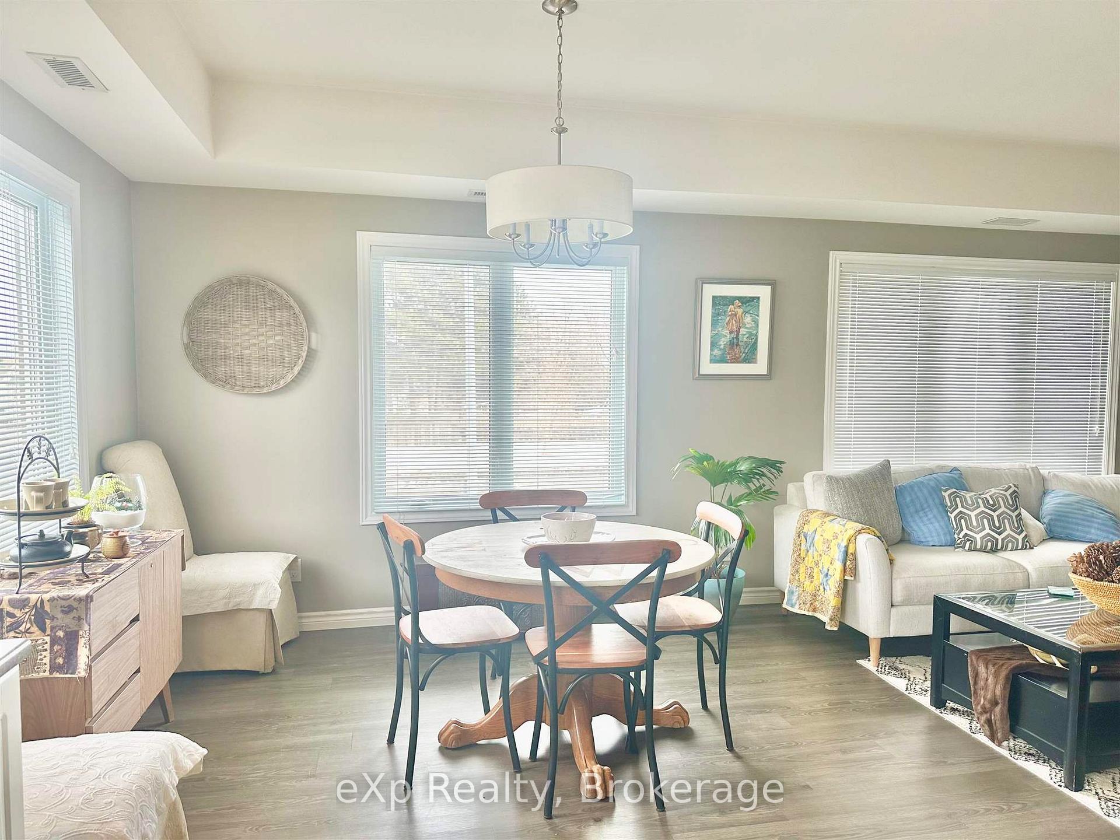
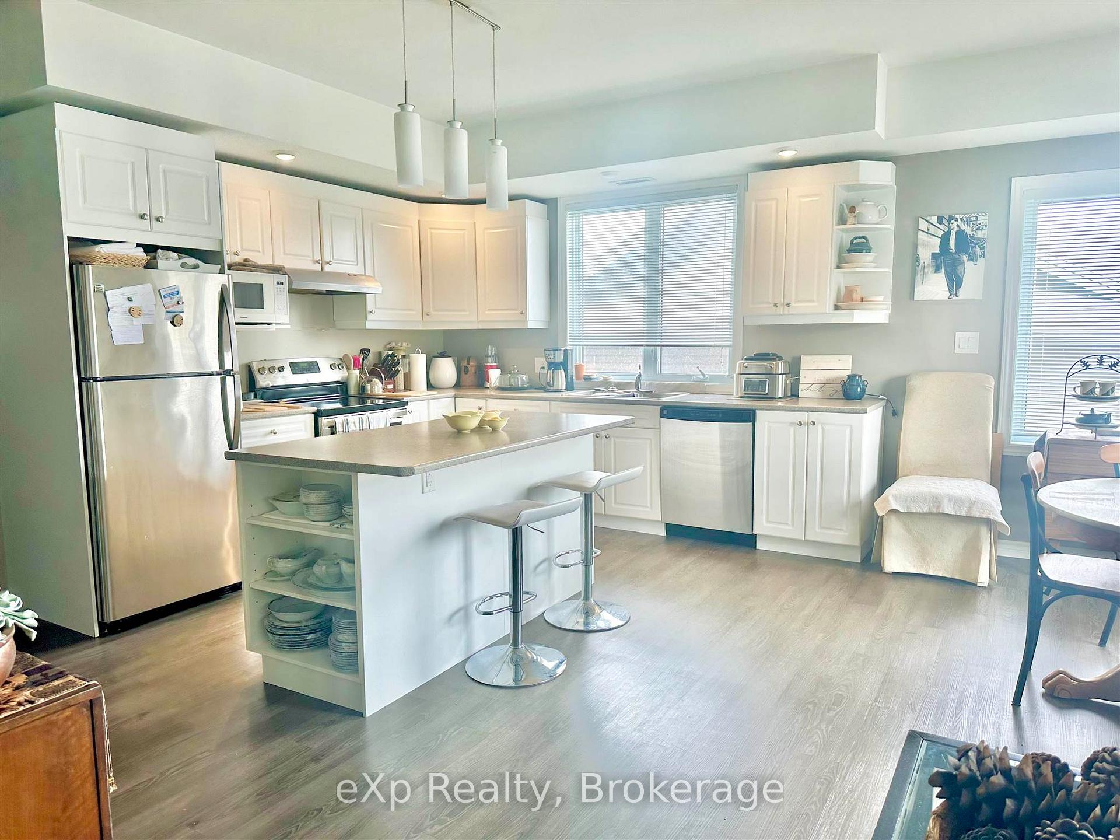 See all 19 photos
— Bedrooms
— Bathrooms
6 Parking
— sq.ft
74.71×107.6 ft
$9,331/yr
Property history
Facts and features
- BasementOther
- Water, sewerMunicipal
- HeatingForced air
- CoolingOther
The homeMultiplex, Other, Other
- Type: Multiplex
- Basement: Other
- Special designation: Other
InsideOther, Rooms above ground 0, Rooms in the basement 0
- Features: Other
- Rooms above ground: 0
- Rooms in the basement: 0
Outside and lotStucco (plaster), Asphalt rolled, Other
Outside
- Exterior: Stucco (plaster)
- Roof: Asphalt rolled
- Foundation: Other
- Size: 74.71 × 107.6 ft
- Zoning: Mixed Use Zone Two
Parking6 Parking, Other
- Spaces: 6 Parking
- Driveway: Other
Heating, water and powerForced air, gas, Other, Municipal water
- Heating: Forced air, gas
- Cooling: Other
- Water: Municipal water
- Sewer: Municipal sewer
Costs and taxesTaxes $9,331 a year, Rental items None
- Taxes, 2024: $9,331 a year
- Rental items: None
Included in the sale4 fridges , 4 stoves, 4 washers,4 dryers all in as is condition
- Included: 4 fridges , 4 stoves, 4 washers,4 dryers all in as is condition
Listing detailsX13252756, Sold, Mar 11, 2025
- MLS® number: X13252756
- Status: Sold
- Listed on: Mar 11, 2025
- Days on market: 5
- Updated: Mar 16, 2025
- Listing brokerage: eXp Realty
About this home
1339 James Street, Thunder Bay (Westfort), ON P7E 0B1
Other
Don't miss this exceptional investment opportunity. Just 8 years old, this well built, bright and modern 4 plex on main artery and bus route. Four units each with 2 bdrms, 4pc and 2 pc baths. Fully rented with responsible and respectful long term tenants. Separate hydro meters, furnaces and AC units. Hot Water on Demand in each unit. 6 parking spaces. With very little maintenance, Just sign the papers and start collecting rent!
Read more
Ask about this home
A HOMEH agent will answer your questions about this home.
Ask a question
Thinking of selling your home?See what your home is worth today.
Around this home
between Francis and Frederica
Errands
Parks
Schools
Daily convenience, out of 100, from the distances below
ParkHeath Park · 2 within 1 km4 min walk238 m
GroceryWestfort Foods15 min walk896 m
SchoolDilico Day Treatment Unit4 min walk230 m
PharmacyShoppers Drug Mart24 min walk1.5 km
Cafés & foodJ&W Confectionary23 min walk1.4 km
Gym & rec centreHeath Park Pool4 min walk250 m
LibraryMary J.L. Black15 min walk924 m
WalkDriveStraight-line distance, open map data
Grocery0.9 km
Park0.2 km
Dining1.5 km
Gym0.3 km
Schools nearby
School rating, out of 10.
Dilico Day Treatment Unitelementary · Public · 0.2 km
—
Westgate Collegiate and Vocational Institutesecondary · Public · 0.7 km
5.6/10Fair
St Ann Catholic Elementary Schoolelementary · Catholic · 0.9 km
4.9/10Low
Contact agent
Helpful calculators
Mortgage
Affordability
Closing costs
Land transfer tax
Property tax
Down payment
CMHC insurance
Stress test
Cashback Rebate
Your HOMEH agent

KimHOMEH agent · Thunder Bay
"I would see it this week."
Ask Kim