

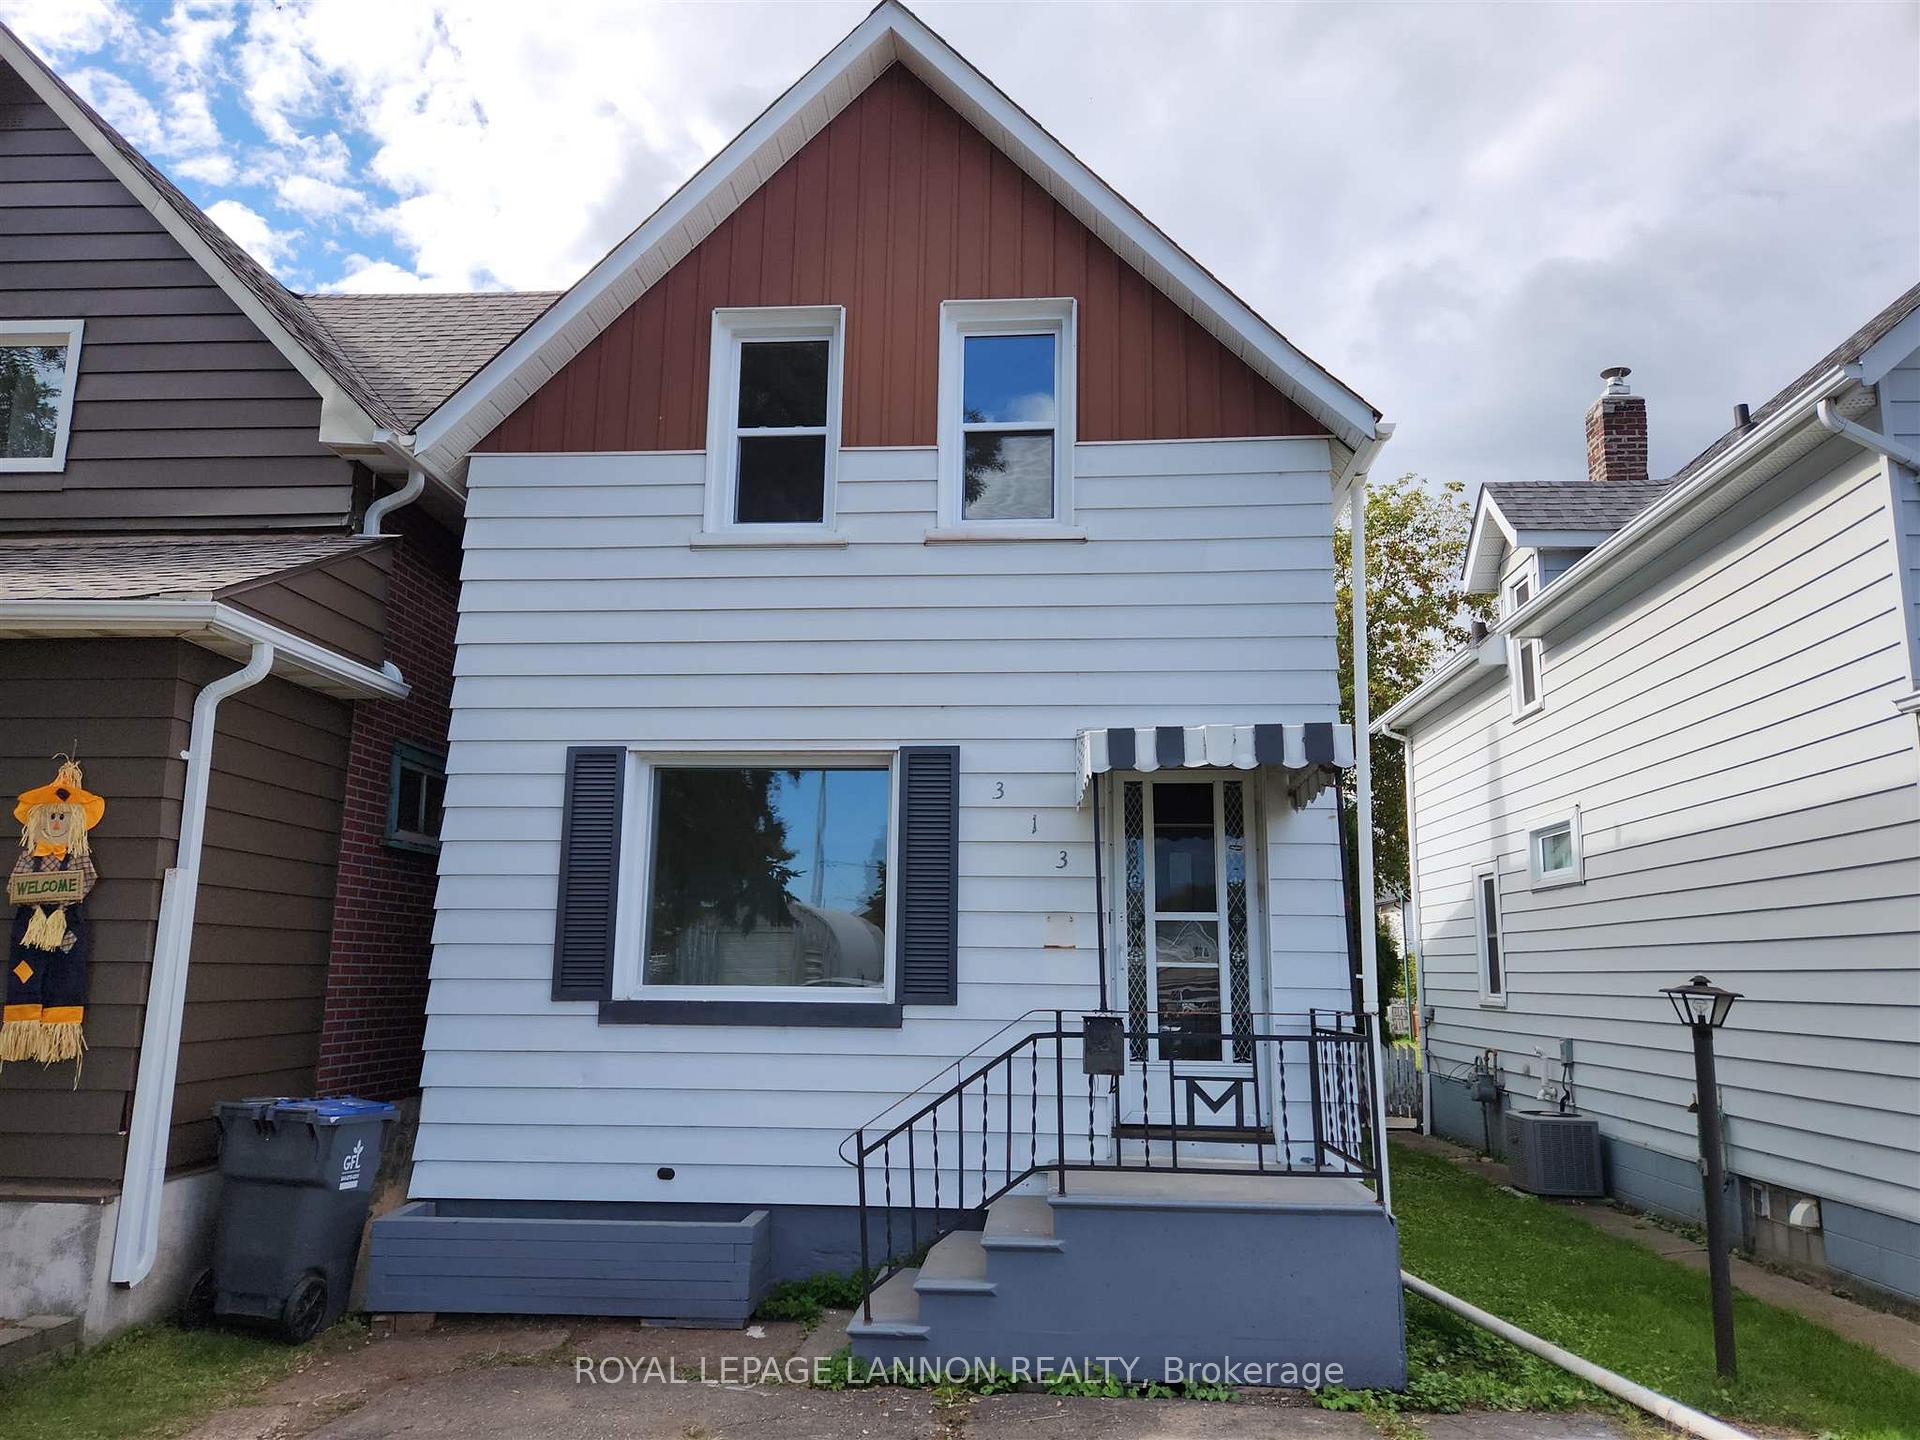
313 Vickers Street
Detached Sold
1/30313 Vickers Street
Detached Sold
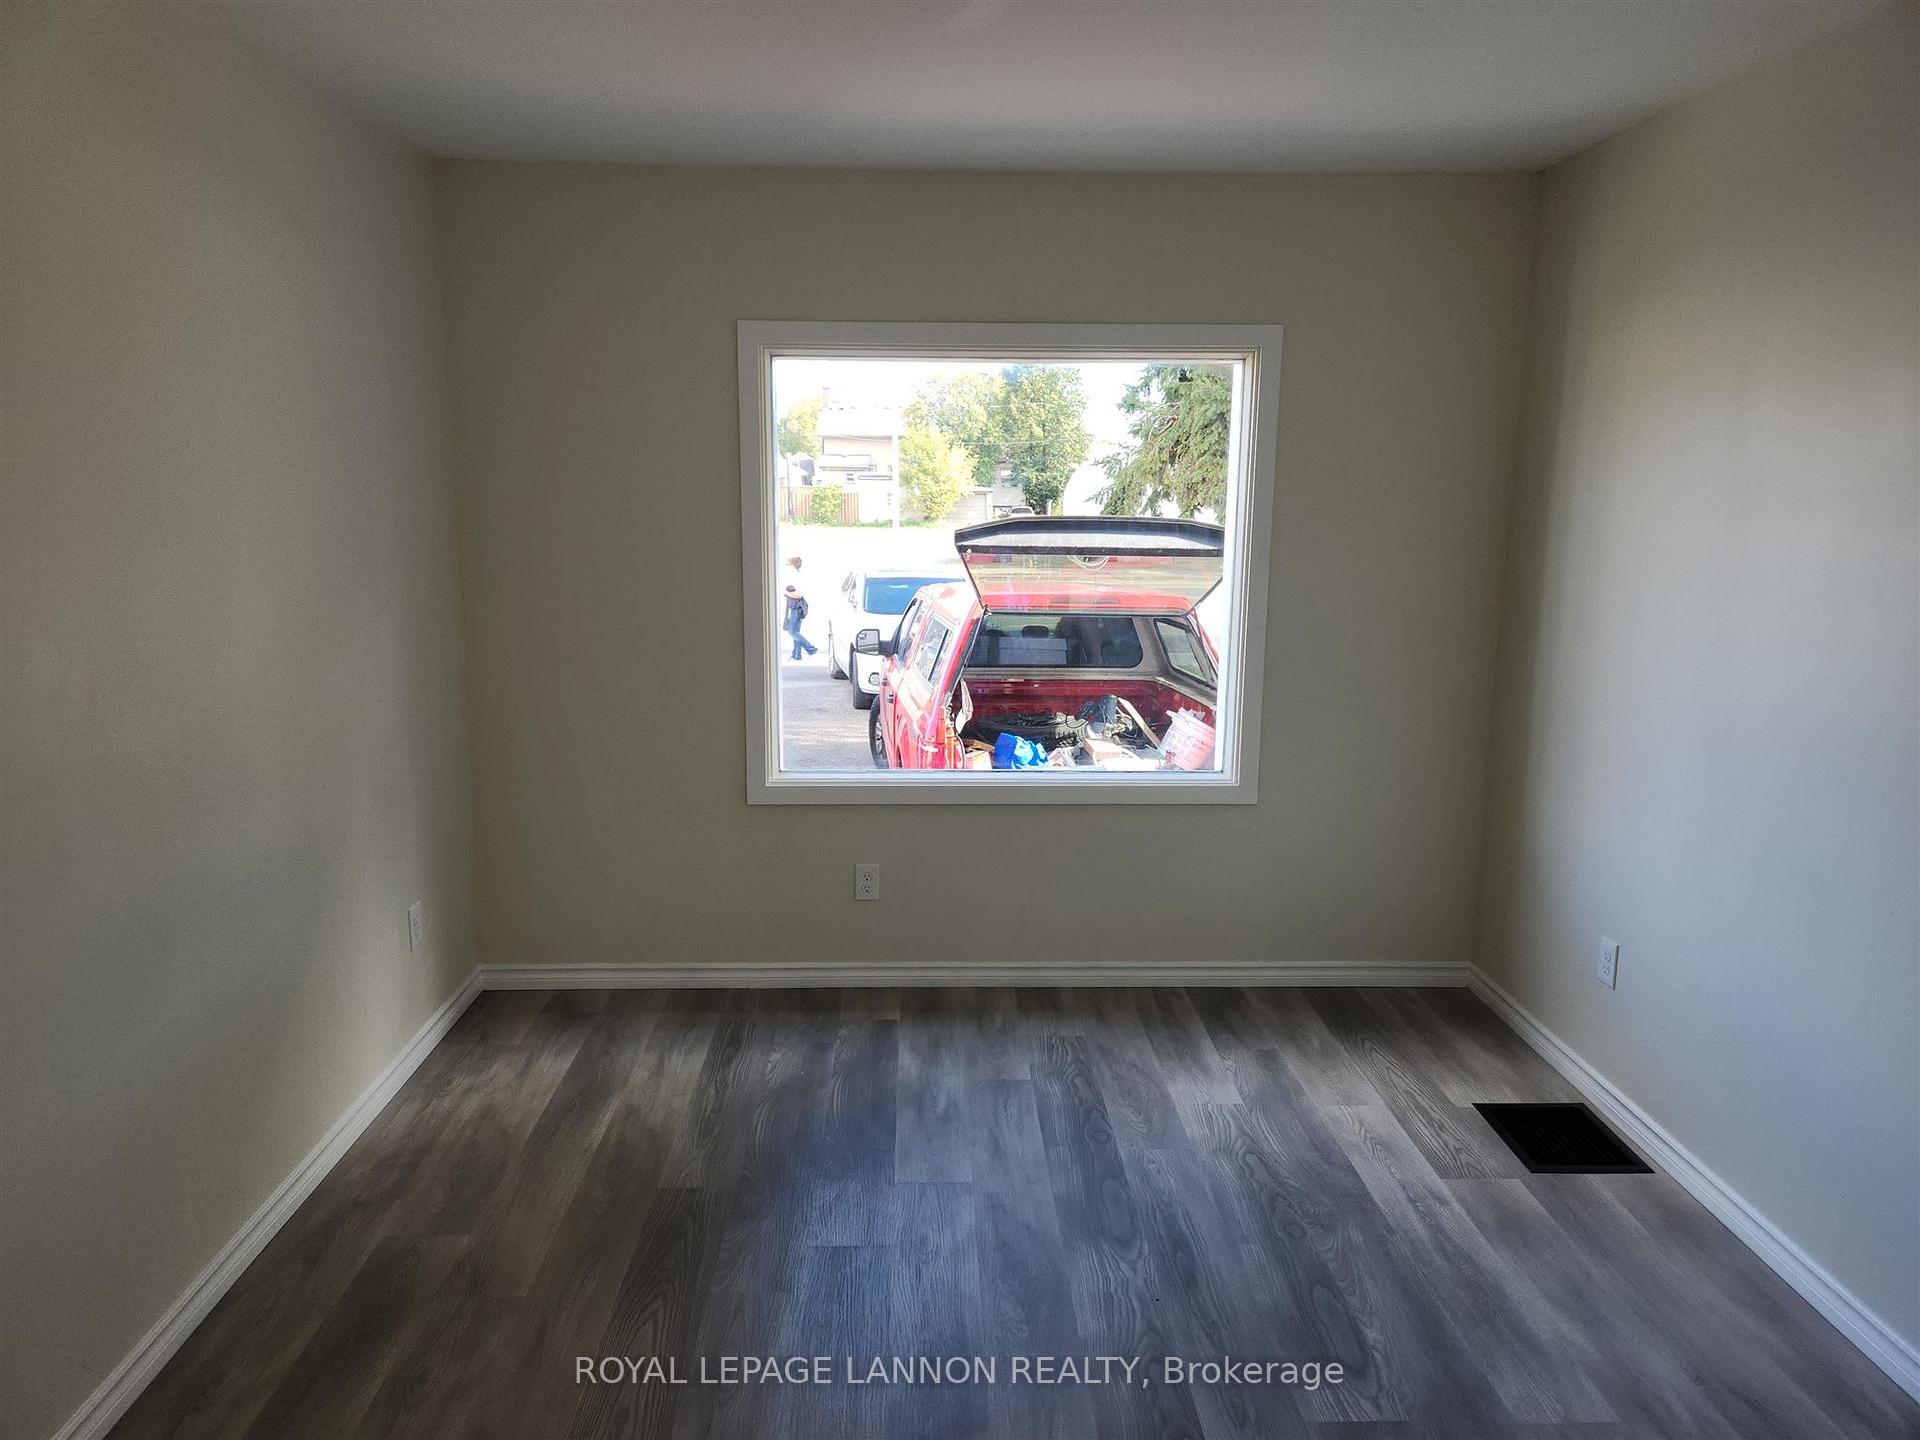 See all 30 photos
2+1 Bedrooms
2 Bathrooms
0 Garage
— sq.ft
23.9×124.55 ft
$2,136/yr
Property history
Facts and features
- BasementPart finished
- Water, sewerMunicipal
- HeatingForced air
- CoolingOther
The homeDetached, 1 1/2 storey, Full, partially finished
- Type: Detached
- Style: 1 1/2 storey
- Basement: Full, partially finished
- Special designation: Other
InsideCeramic, Concrete, Other, Rooms above ground 6
- Flooring: Ceramic, Concrete
- Features: Other
- Rooms above ground: 6
- Rooms in the basement: 1
- Bedrooms: 2 + 1 in the basement
- Bathrooms: 2
- Kitchens: 1
Outside and lotBrick, aluminum siding, Asphalt shingle, Poured concrete
Outside
- Exterior: Brick, aluminum siding
- Roof: Asphalt shingle
- Foundation: Poured concrete
- Features: Deck, tv tower/antenna
- Size: 23.9 × 124.55 ft
- Zoning: Urban Low Rise Zone
ParkingOther
- Driveway: Other
Heating, water and powerForced air, gas, Other, Municipal water
- Heating: Forced air, gas
- Cooling: Other
- Water: Municipal water
- Sewer: Municipal sewer
Costs and taxesTaxes $2,136 a year
- Taxes, 2023: $2,136 a year
Included in the saleFridge, stove, dishwasher, microwave, Not included None
- Included: Fridge, stove, dishwasher, microwave
- Not included: None
NearbyFenced yard
- Close to: Fenced yard
Listing detailsX13266724, Sold, Nov 14, 2024
- MLS® number: X13266724
- Status: Sold
- Listed on: Nov 14, 2024
- Days on market: 32
- Updated: Dec 16, 2024
- Possession: Immediate
- Occupied by: Vacant
- Listing brokerage: Royal LePage Lannon Realty
About this home
313 Vickers Street, Thunder Bay (McKeller Park), ON P7C 4B1
OtherFenced YardDeckTV Tower/Antenna
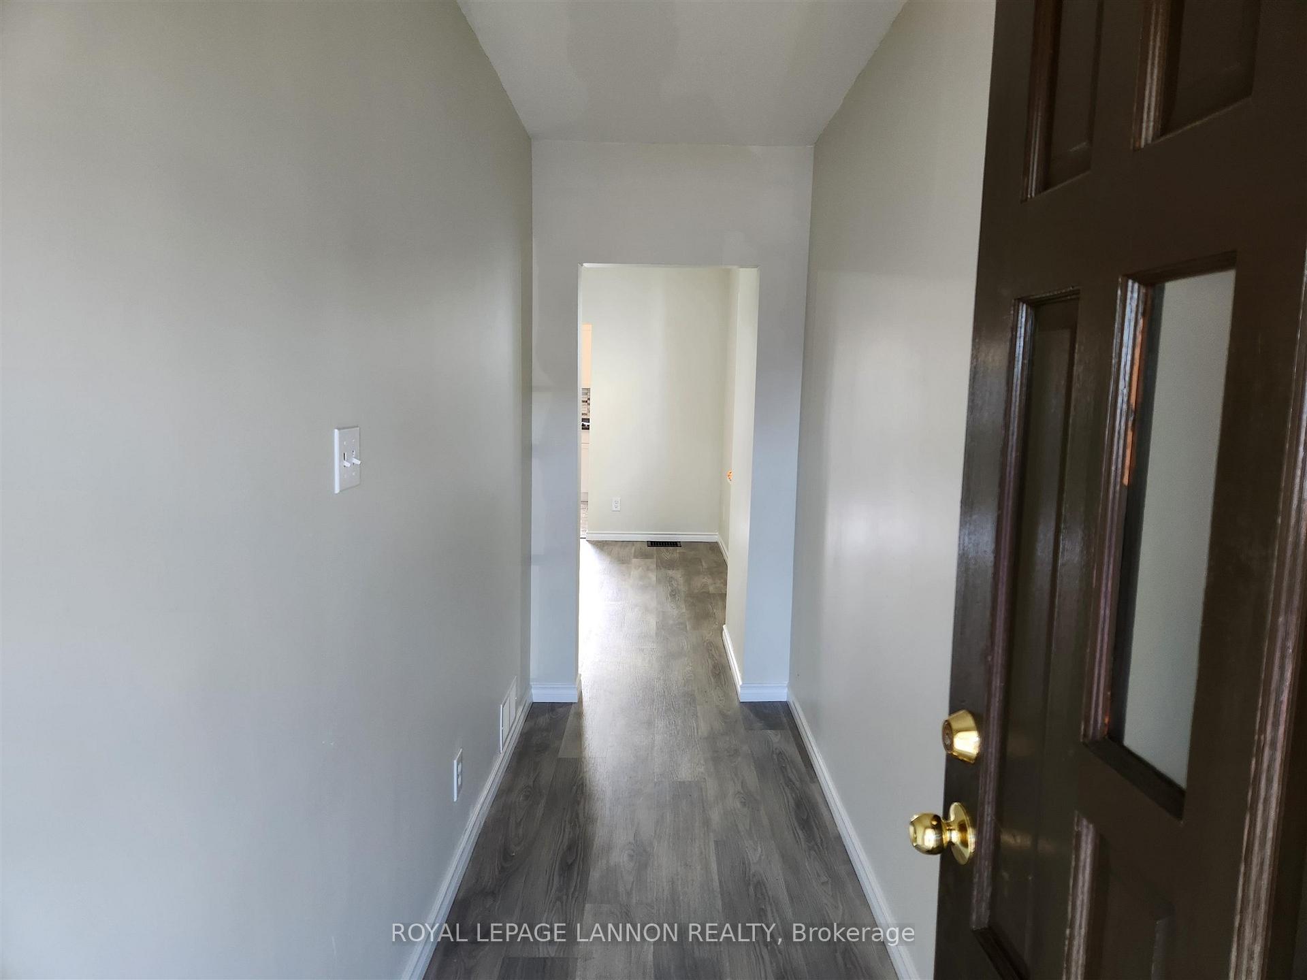
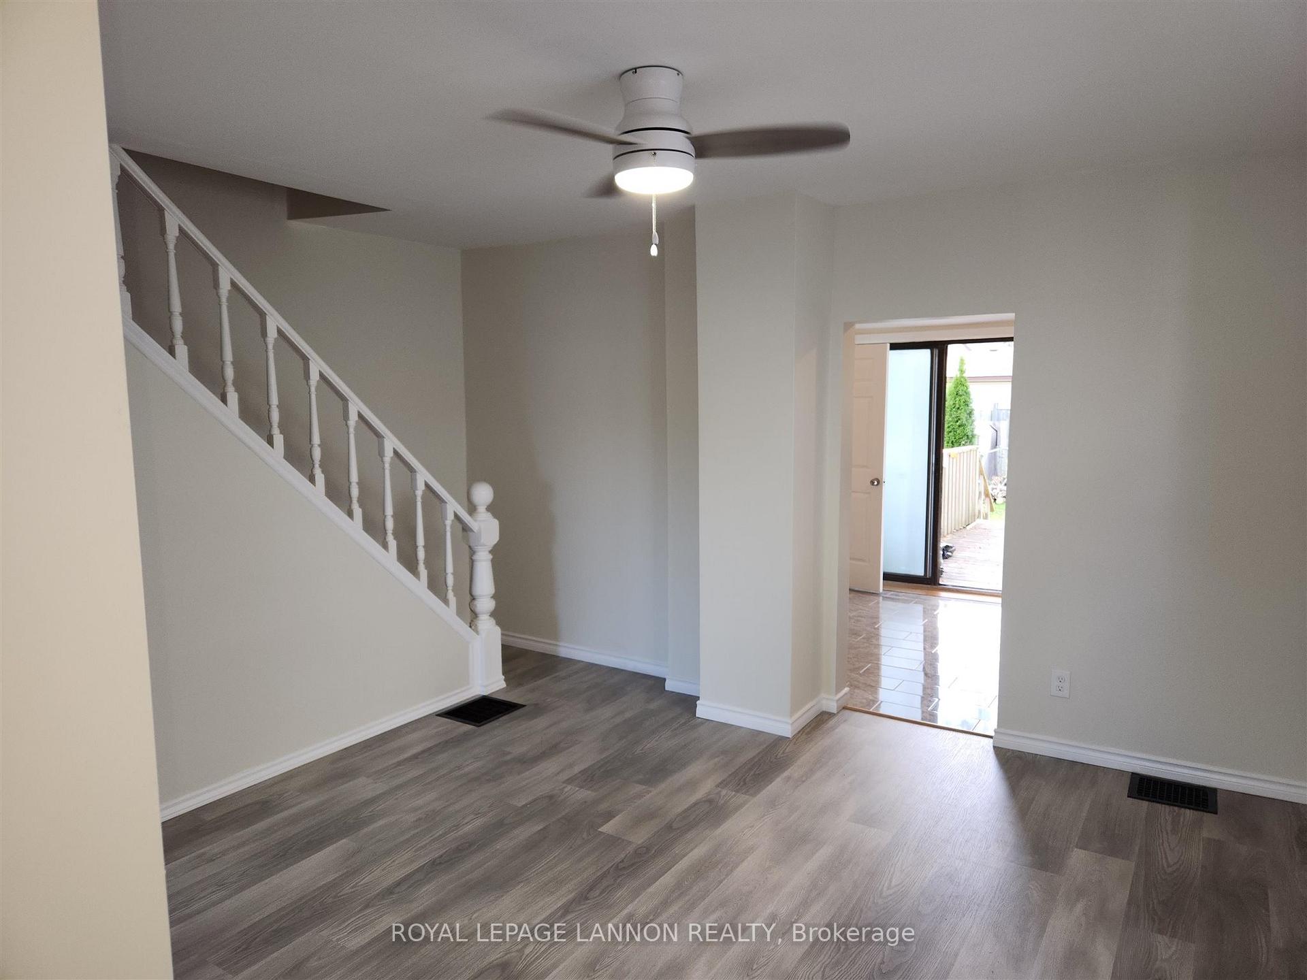
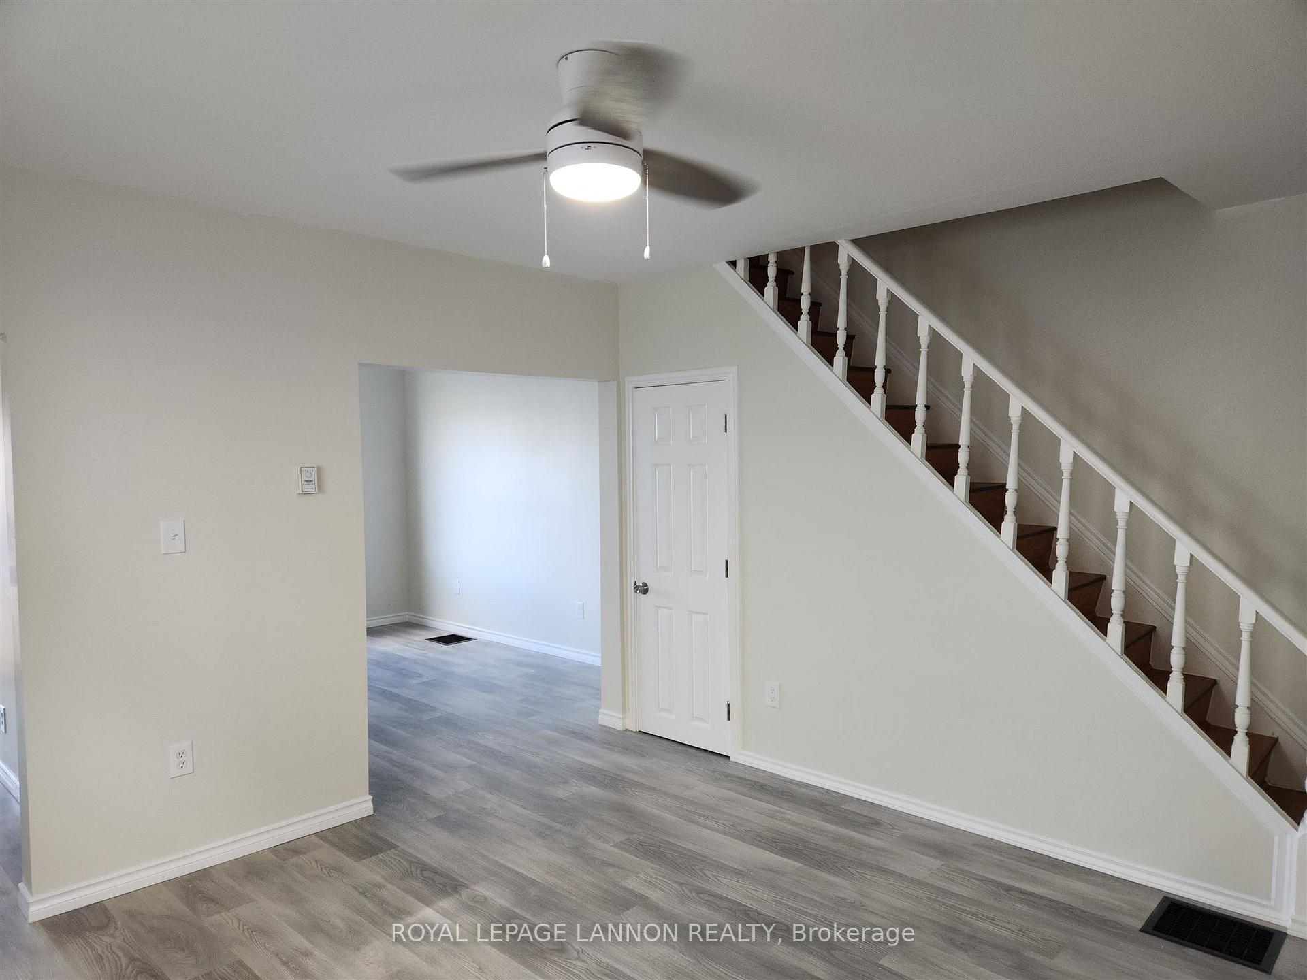
Updates Galore! The interior of this 2 plus 1 Bedroom, 1 and a half story home, has been COMPLETELY RE-DONE! Brand New Shingles, Insulation, Flooring throughout, New Trim, New Doors, New Windows, New Kitchen, New Appliances, New Bathrooms, new Wiring, New Paint, New Tele-posts, Wow! Almost like buying a brand new Home. Just move in!! Perfect for the 1st time buyer, or as an income property. Don't miss this opportunity!!
Read more
Ask about this home
A HOMEH agent will answer your questions about this home.
Ask a question
Thinking of selling your home?See what your home is worth today.
Around this home
N. Vickers between Cameron & Miles
Errands
Parks
Schools
Daily convenience, out of 100, from the distances below
ParkNorah Parkette · 3 within 1 km6 min walk374 m
GroceryMac's8 min walk510 m
SchoolMcKellar Park Central Public School2 min walk140 m
Cafés & foodTilted Turret · 6 within 1 km5 min walk306 m
Gym & rec centreFort William Curling Club2 min walk145 m
LibraryCaution!! Blind Bend12 min walk717 m
WalkDriveStraight-line distance, open map data
Grocery0.5 km
Park0.4 km
Coffee0.8 km
Gym1.0 km
Schools nearby
School rating, out of 10.
McKellar Park Central Public Schoolelementary · Public · 0.1 km
—
Creighton Youth Services ACsecondary · Public · 0.6 km
—
Kairos Community Resource Centresecondary · Public · 0.6 km
—
Contact agent
Helpful calculators
Mortgage
Affordability
Closing costs
Land transfer tax
Property tax
Down payment
CMHC insurance
Stress test
Cashback Rebate
Your HOMEH agent

KimHOMEH agent · Thunder Bay
"I would see it this week."
Ask Kim