

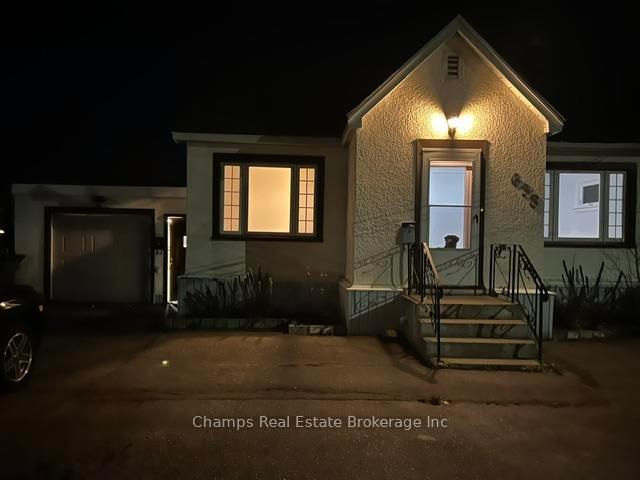
638 Van Norman Street
Detached Rented
1/7638 Van Norman Street
Detached Rented
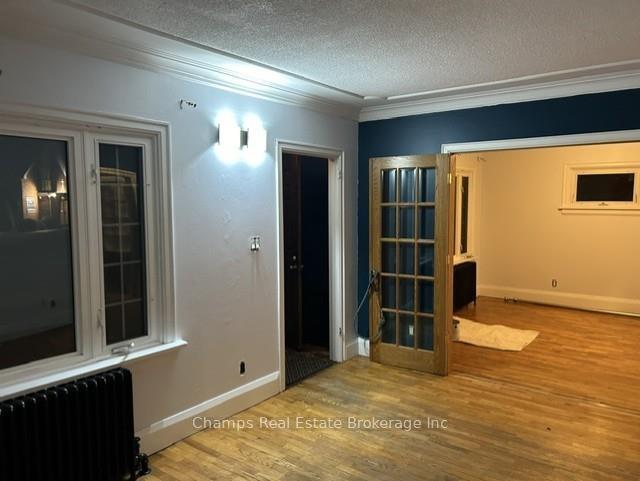
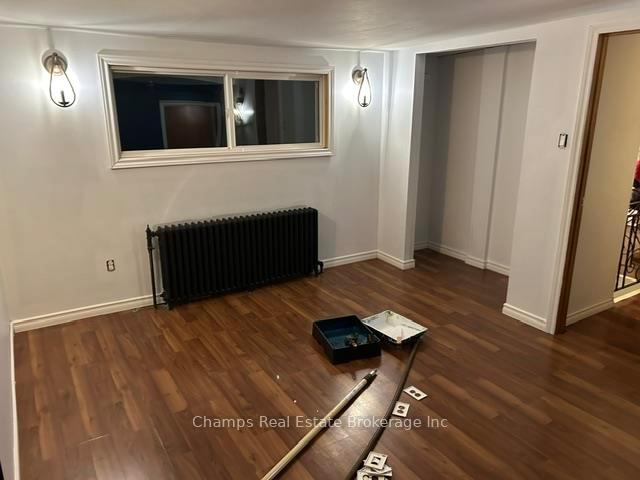
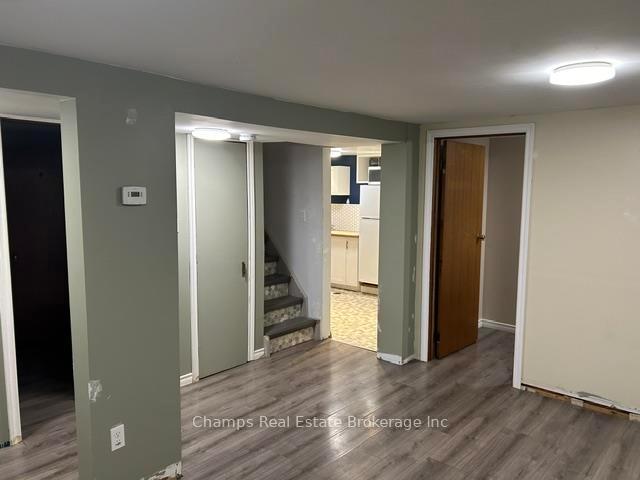
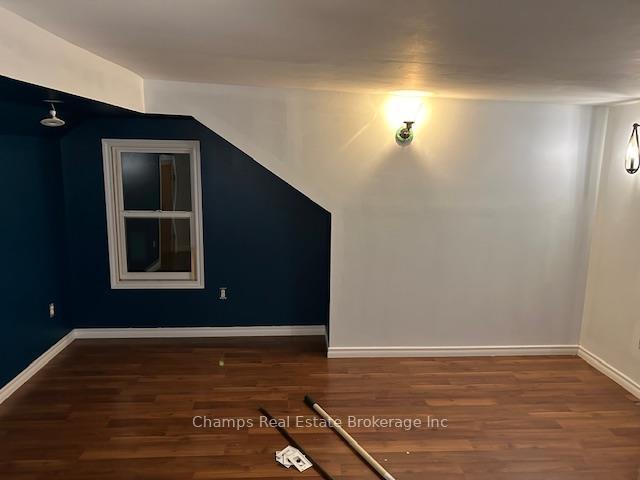 See all 7 photos
3+2 Bedrooms
2 Bathrooms
0 Garage
— sq.ft
— Unit
— Move-in
Property history
Facts and features
- BasementFinished
- Lot size66 × 125 ft
- Water, sewerOther
- HeatingRadiant
What stands out
- Second kitchen
The homeDetached, 1 1/2 storey, Finished, full
- Type: Detached
- Style: 1 1/2 storey
- Basement: Finished, full
- Special designation: Other
InsideOther, Rooms above ground 7, Rooms in the basement 5
- Features: Other
- Rooms above ground: 7
- Rooms in the basement: 5
- Bedrooms: 3 + 2 in the basement
- Bathrooms: 2
- Kitchens: 2
- Family room: Yes
Outside and lotStucco (plaster), Asphalt shingle, Poured concrete
Outside
- Exterior: Stucco (plaster)
- Roof: Asphalt shingle
- Foundation: Poured concrete
- Size: 66 × 125 ft
ParkingOther
- Driveway: Other
Heating, water and powerRadiant, other, Other, Other
- Heating: Radiant, other
- Cooling: Other
- Water: Other
Rent and termsRent $3,900 a month
- Rent: $3,900 a month
Listing detailsX13266808, Rented, Nov 11, 2024
- MLS® number: X13266808
- Status: Rented
- Listed on: Nov 11, 2024
- Days on market: 32
- Updated: Dec 13, 2024
- Listing brokerage: Champs Real Estate Brokerage Inc
About this home
638 Van Norman Street, Thunder Bay (College Heights), ON P7G 4A5
Other
Great spacious Port Arthur house in close vicinity to Downtown, Lakehead University Law school and all Amenities. Entire Home For Lease, 3 bedrooms on main and 2nd level, 4pc bath, kitchen, rec room and family room. 2nd unit in-law suite with separate entrance in lower level with 2 bedrooms, kitchen, bath, rec room, Common Area washer dryer. Sitting on a large 66 by 125 lot, large paved driveway and attached garage.
Read more
Ask about this home
A HOMEH agent will answer your questions about this home.
Ask a question
Around this home
Van Norman off Clarkson
Errands
Parks
Schools
Daily convenience, out of 100, from the distances below
ParkVolunteer Pool Playfield · 4 within 1 km5 min walk319 m
GroceryCarrie's Corner4 min walk258 m
SchoolResidential/Day Treatment - South6 min walk390 m
PharmacyShoppers Drug Mart12 min walk712 m
Cafés & foodCarrie's · 11 within 1 km4 min walk259 m
Gym & rec centreVolunteer Pool5 min walk327 m
HospitalSt. Joseph's Care Group25 min walk1.6 km
WalkDriveStraight-line distance, open map data
Grocery0.3 km
Park0.3 km
Coffee0.8 km
Dining0.5 km
Gym0.7 km
Hospital1.6 km
Schools nearby
School rating, out of 10.
Residential/Day Treatment - Southelementary · Public · 0.4 km
—
C D Howe Public Schoolelementary · Public · 0.5 km
3.2/10Low
St Bernard Catholic Elementary Schoolelementary · Catholic · 0.5 km
6.9/10Good
Contact agent
Helpful calculators
Rent vs buy
Affordability
Mortgage
Down payment
Stress test
CMHC insurance
Your HOMEH agent

KimHOMEH agent · Thunder Bay
"I would see it this week."
Ask Kim