

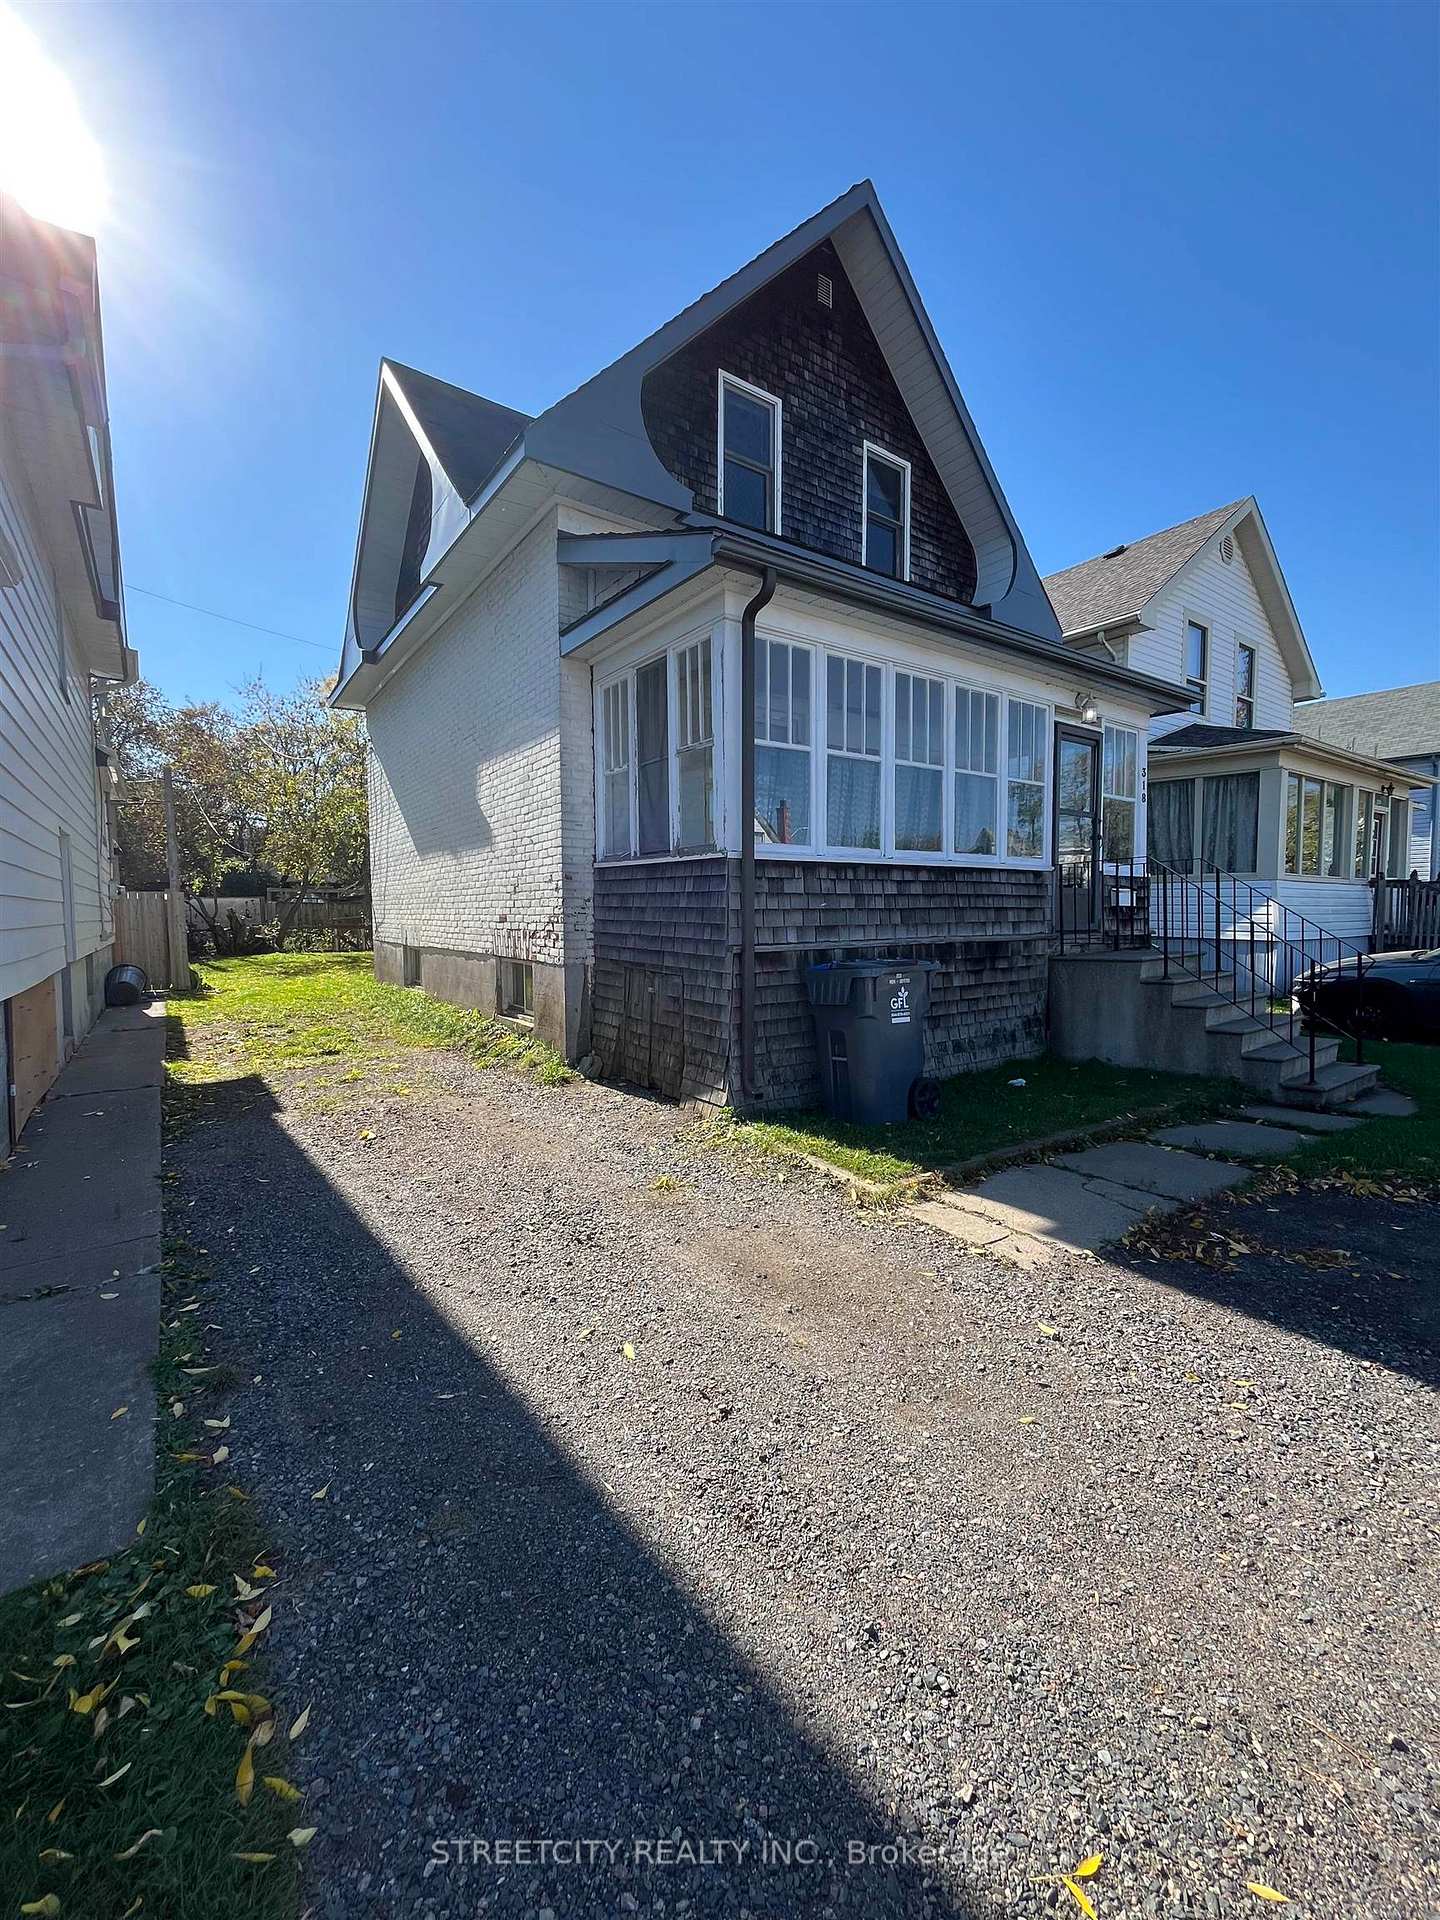
318 Dease Street
Detached Sold
1/23318 Dease Street
Detached Sold
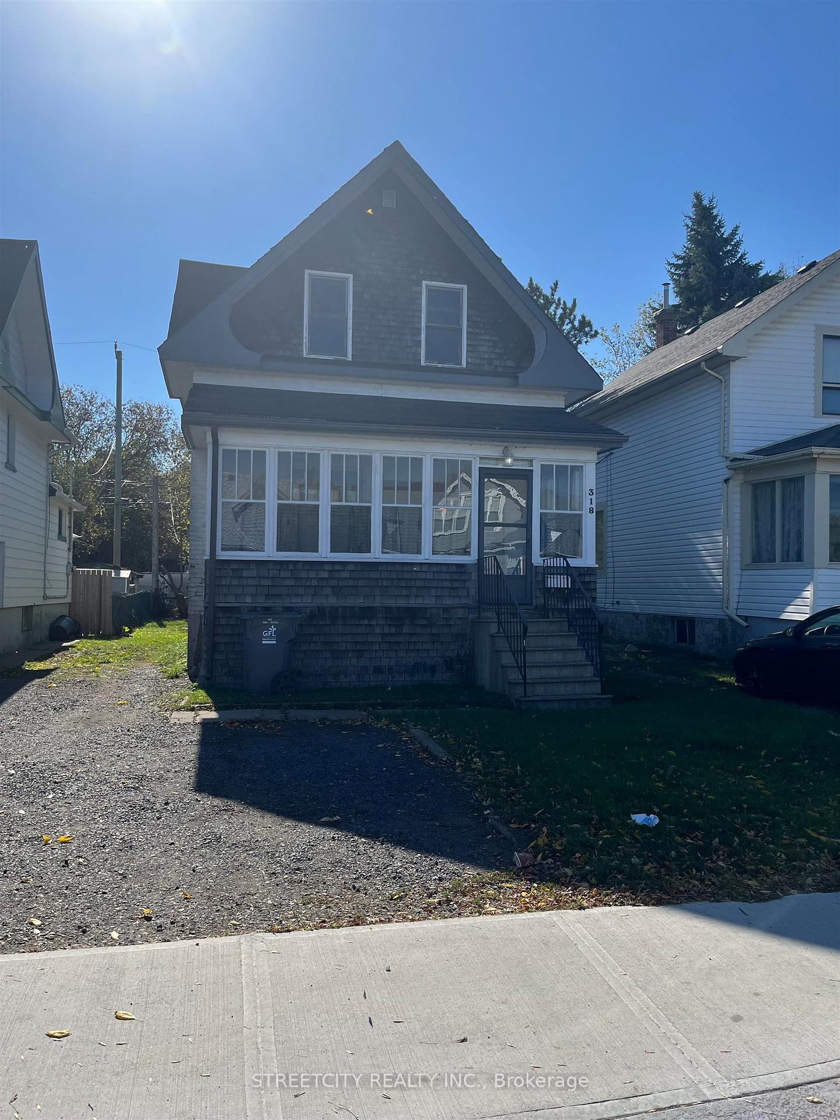
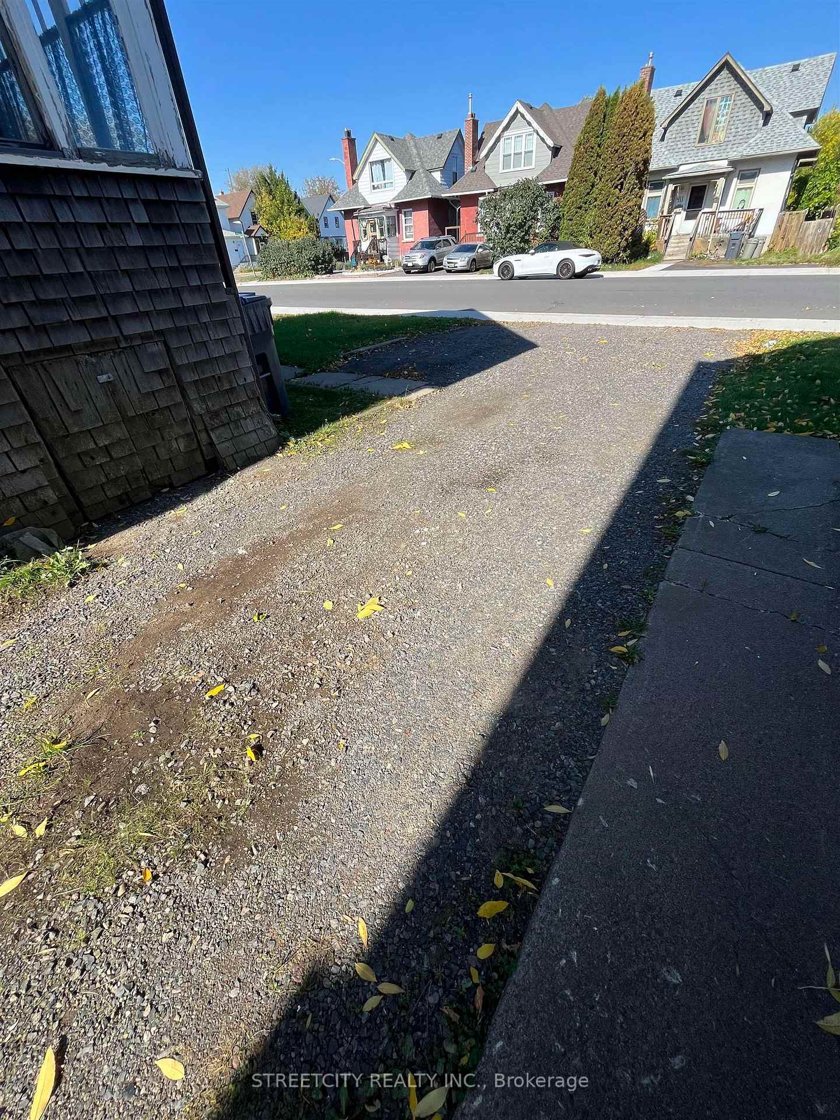
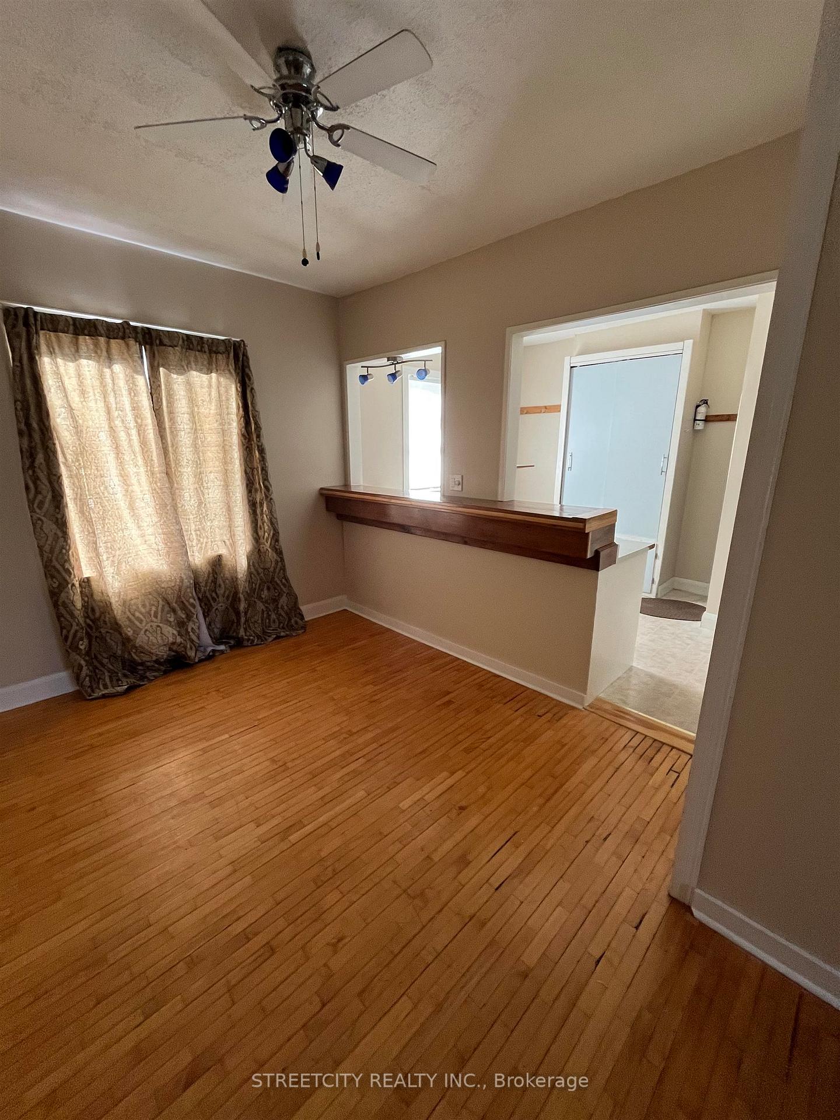
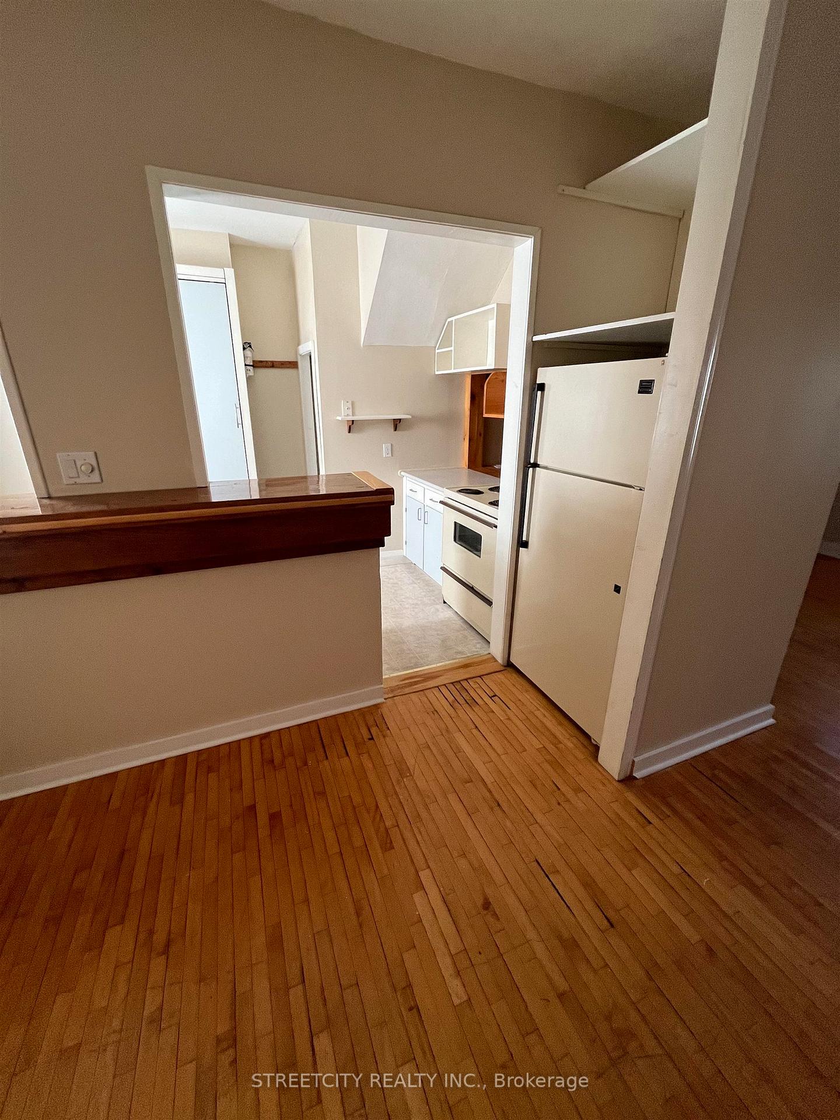 See all 23 photos
3 Bedrooms
1 Bathroom
0 Garage
— sq.ft
33×108 ft
$1,949/yr
Property history
Facts and features
- BasementUnfinished
- Water, sewerMunicipal
- HeatingForced air
- CoolingOther
The homeDetached, 1 1/2 storey, Unfinished, full
- Type: Detached
- Style: 1 1/2 storey
- Basement: Unfinished, full
- Special designation: Other
InsideOther, Rooms above ground 6, Rooms in the basement 0
- Features: Other
- Rooms above ground: 6
- Rooms in the basement: 0
- Bedrooms: 3
- Bathrooms: 1
- Kitchens: 1
Outside and lotBrick, Asphalt shingle, Block, poured concrete, stone
Outside
- Exterior: Brick
- Roof: Asphalt shingle
- Foundation: Block, poured concrete, stone
- Size: 33 × 108 ft
ParkingOther
- Driveway: Other
Heating, water and powerForced air, gas, Other, Municipal water
- Heating: Forced air, gas
- Cooling: Other
- Water: Municipal water
- Sewer: Municipal sewer
Costs and taxesTaxes $1,949 a year, Hot water tank rental
- Taxes, 2025: $1,949 a year
- Rental items: Hot water tank rental
NearbyFenced yard
- Close to: Fenced yard
Listing detailsX13258634, Sold, Oct 5, 2025
- MLS® number: X13258634
- Status: Sold
- Listed on: Oct 5, 2025
- Days on market: 12
- Updated: Oct 17, 2025
- Occupied by: Vacant
- Listing brokerage: STREETCITY REALTY INC.
About this home
318 Dease Street, Thunder Bay (East End), ON P7C 2H8
OtherFenced Yard
Attention starters! This 3 bedroom solid brick home, open concept living room, dining room + kitchen. Hardwood floors on main fl, 3 beds + 4 PC bath upstairs, all appliances included, move in immediately. Heat $1512/year, hydro $1400/year, water $1137/year, hot water tank rental $35/month. Some updates include shingles 2012, new lead free water connection 2024, new soffit + fascia 2019, full wide open basement - concrete (Dry) driveway for 3 to 4 cars
Read more
Ask about this home
A HOMEH agent will answer your questions about this home.
Ask a question
Thinking of selling your home?See what your home is worth today.
Around this home
Near May St., near Wiley
Errands
Parks
Schools
Daily convenience, out of 100, from the distances below
ParkPaterson Park · 6 within 1 km8 min walk490 m
GroceryMac's2 min walk94 m
SchoolKairos Community Resource Centre2 min walk100 m
Cafés & foodTilted Turret · 2 within 1 km11 min walk648 m
Gym & rec centreFort William Curling Club10 min walk629 m
LibraryThunder Bay Public Library: Brodie Resource Library16 min walk961 m
WalkDriveStraight-line distance, open map data
Grocery0.1 km
Park0.5 km
Coffee1.3 km
Gym1.6 km
Schools nearby
School rating, out of 10.
Kairos Community Resource Centresecondary · Public · 0.1 km
—
St Jude Catholic Elementary Schoolelementary · Catholic · 0.5 km
3.9/10Low
McKellar Park Central Public Schoolelementary · Public · 0.5 km
—
Contact agent
Helpful calculators
Mortgage
Affordability
Closing costs
Land transfer tax
Property tax
Down payment
CMHC insurance
Stress test
Cashback Rebate
Your HOMEH agent

NimaHOMEH agent · Thunder Bay
"I would see it this week."
Ask Nima