

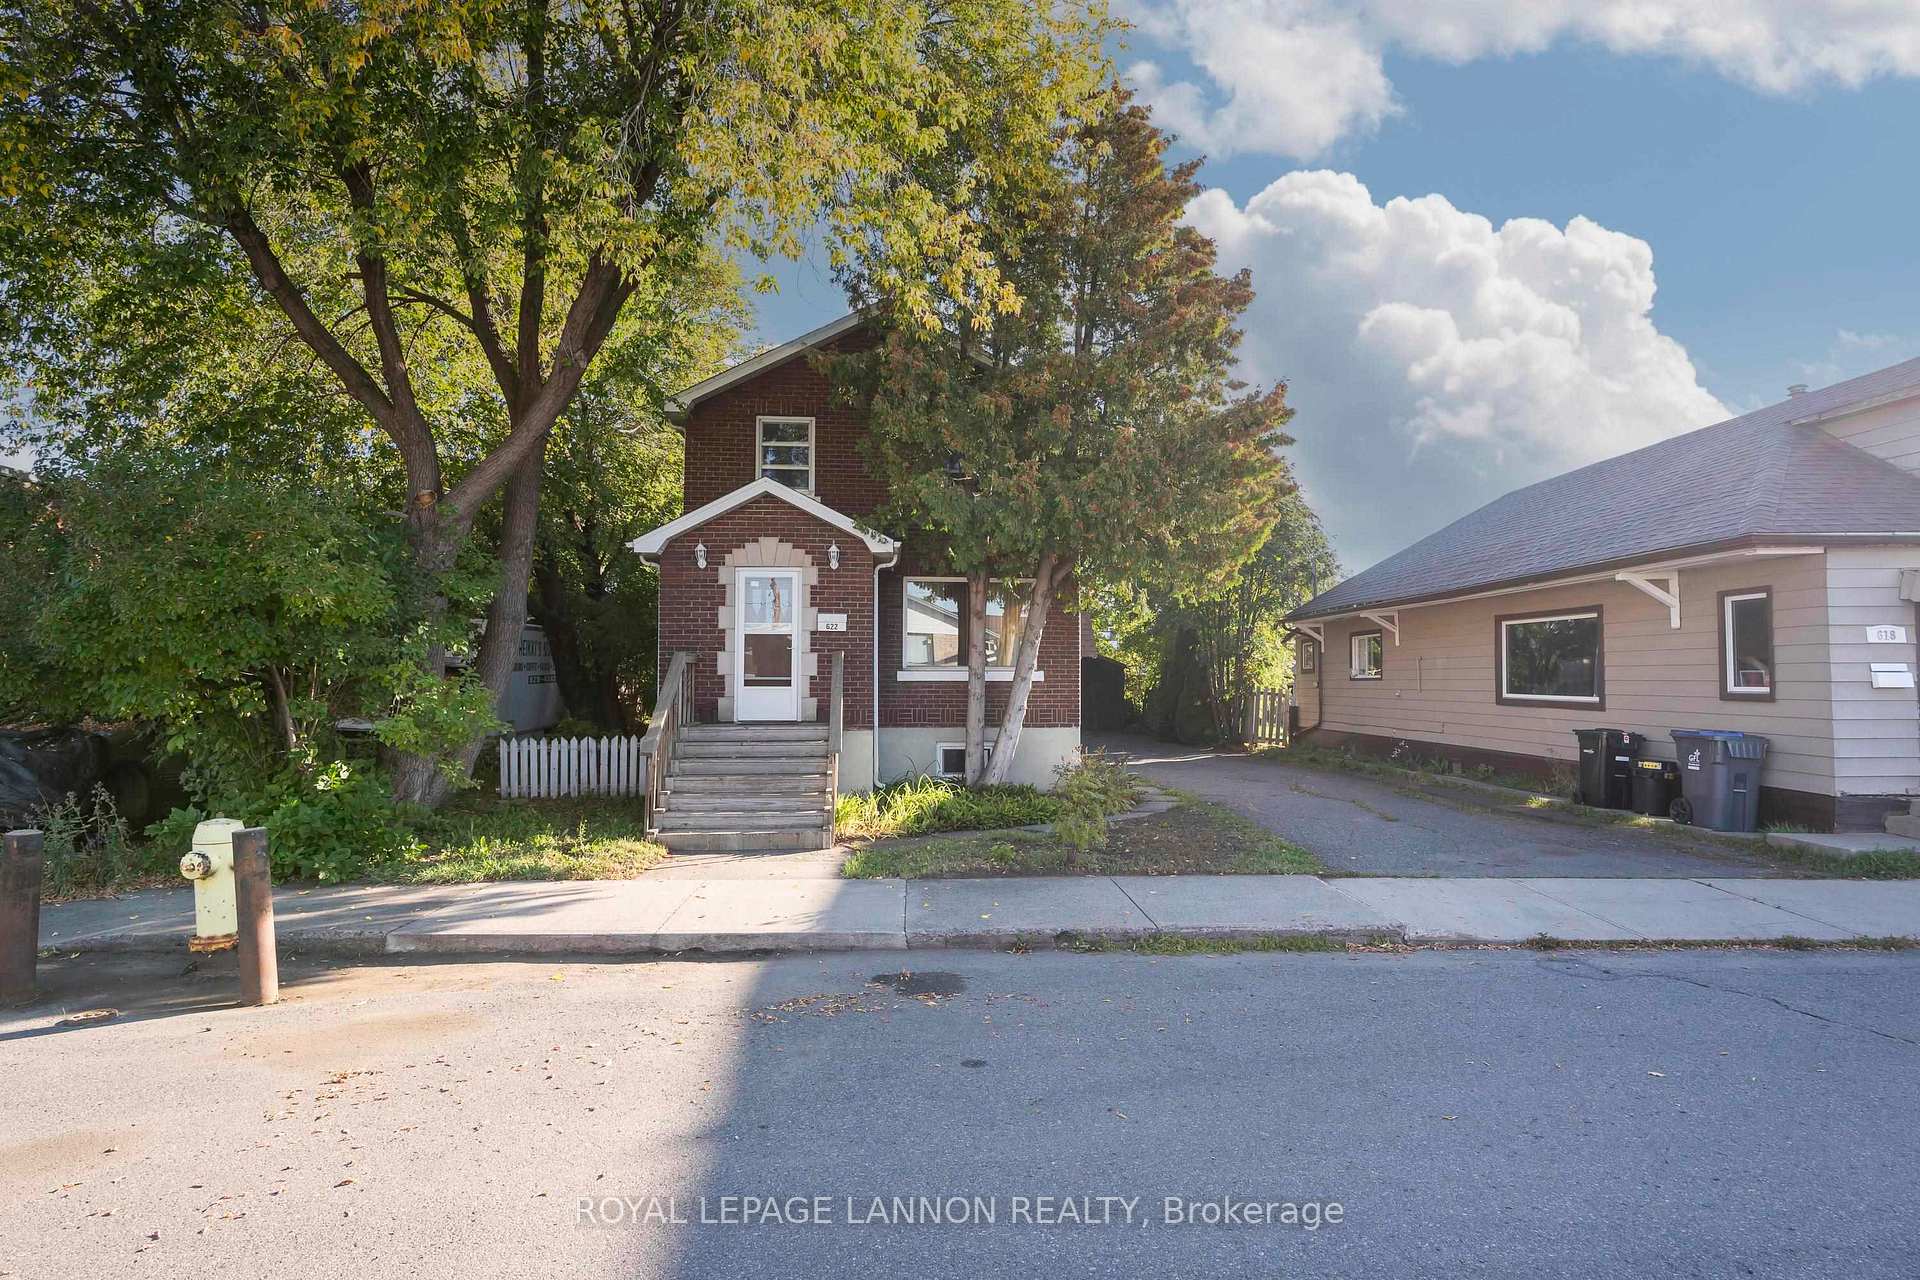
622 McTavish St
622 McTavish St
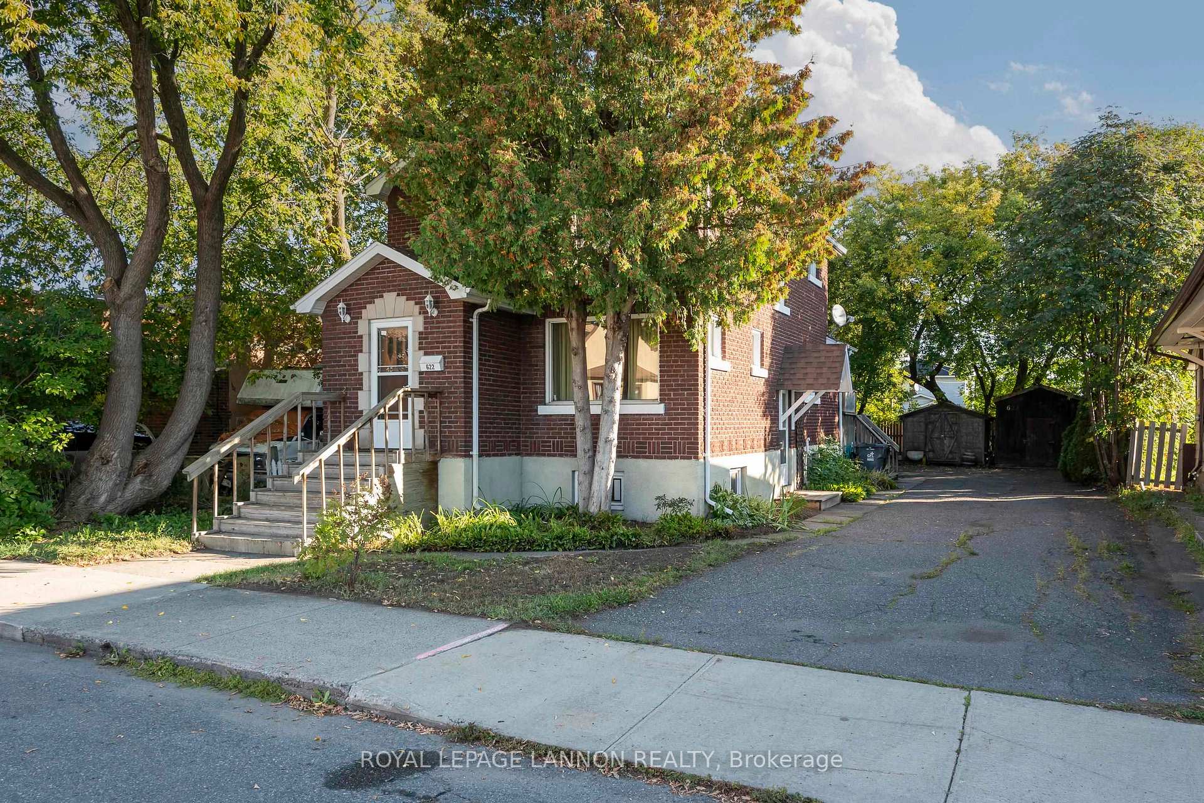
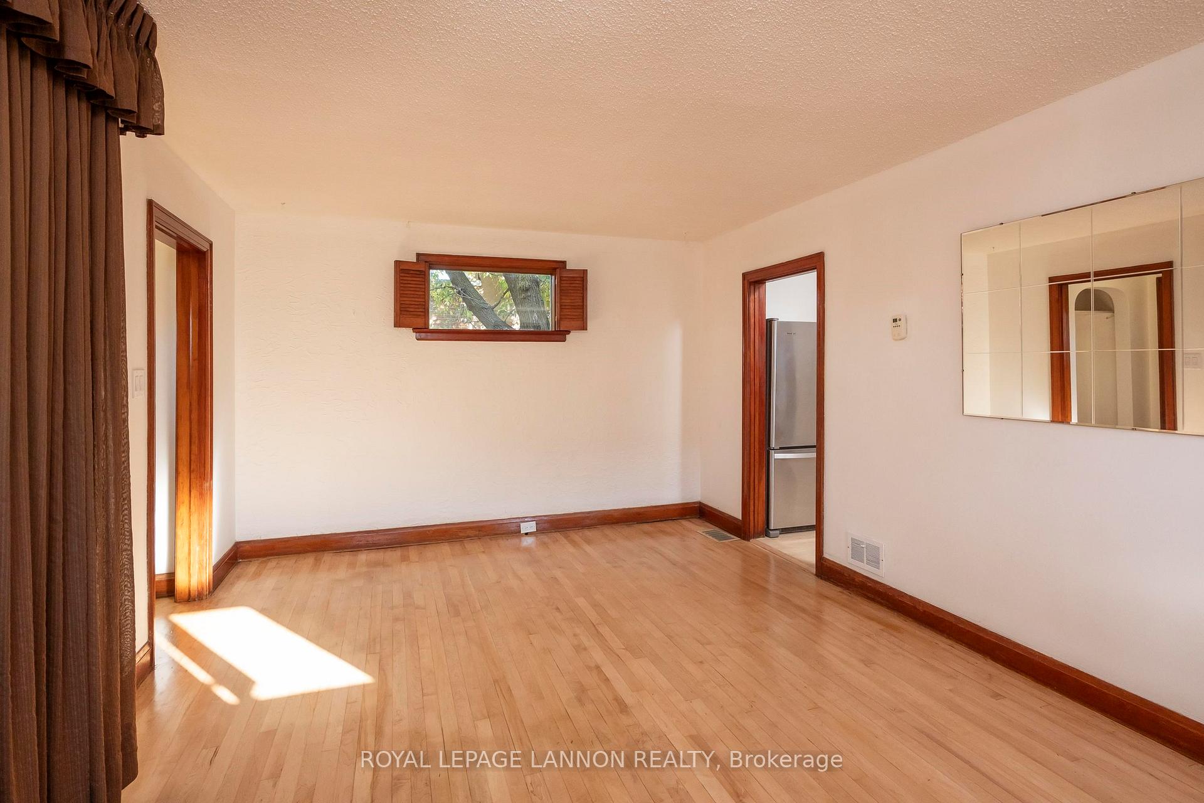
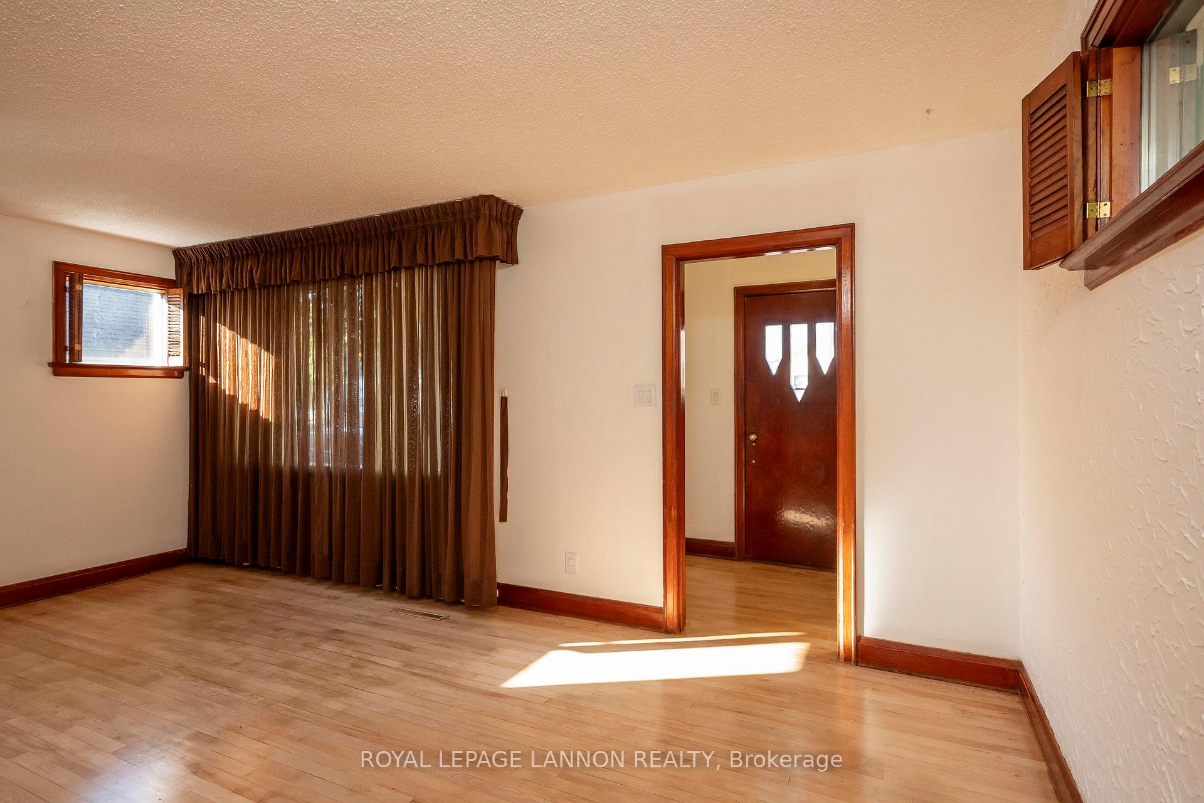
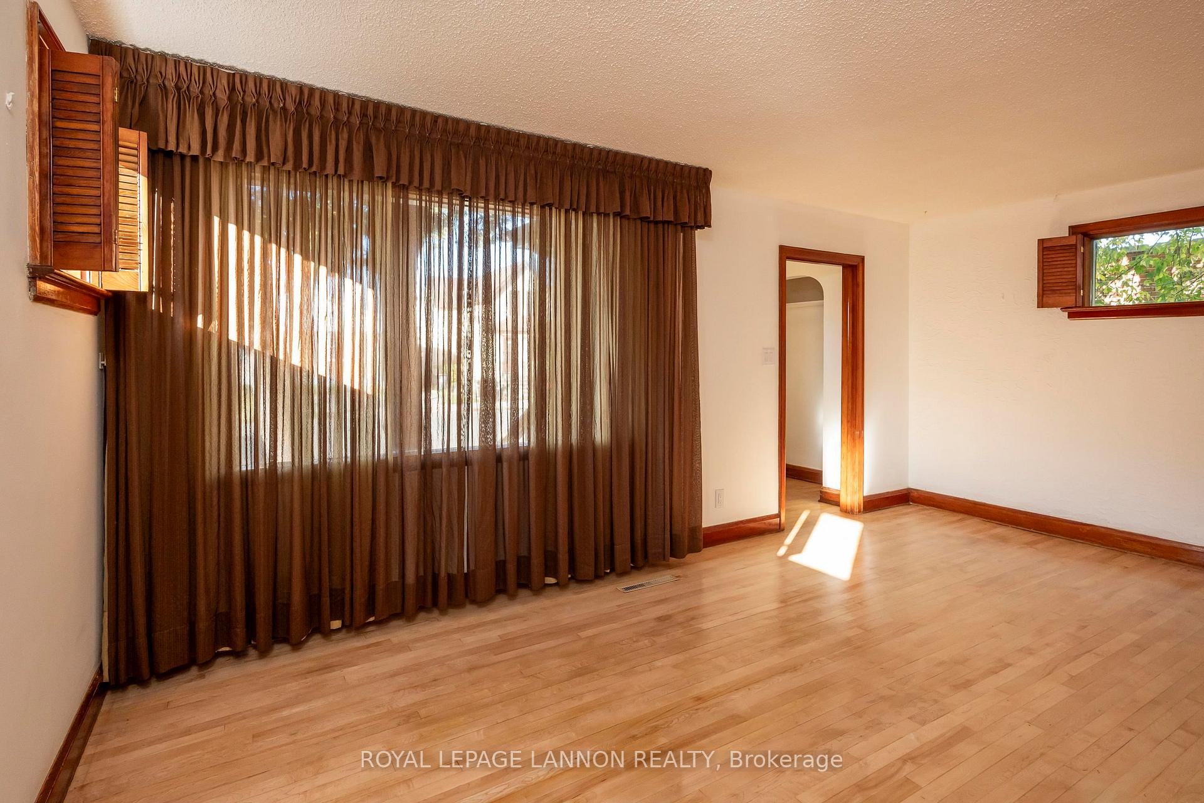 See all 48 photos
Property history
Facts and features
- BasementUnfinished
- Water, sewerMunicipal
- HeatingForced air
- CoolingOther
- Hardwood floors
- Fireplace
The homeDetached, 2-storey, Unfinished, full
- Type: Detached
- Style: 2-storey
- Basement: Unfinished, full
- Special designation: Other
InsideFireplace Yes, natural gas, Hardwood, Vinyl, Other
- Fireplace: Yes, natural gas
- Flooring: Hardwood, Vinyl
- Features: Other
- Rooms above ground: 8
- Rooms in the basement: 3
- Bedrooms: 3
- Bathrooms: 2
- Kitchens: 1
Outside and lotStucco (plaster), brick, Other, Poured concrete
- Exterior: Stucco (plaster), brick
- Roof: Other
- Foundation: Poured concrete
- Features: Deck
- Size: 50 × 115 ft
ParkingOther
- Driveway: Other
Heating, water and powerForced air, gas, Other, Municipal water
- Heating: Forced air, gas
- Cooling: Other
- Water: Municipal water
- Sewer: Municipal sewer
Costs and taxesTaxes $2,302 a year, Rental items None
- Taxes, 2025: $2,302 a year
- Rental items: None
Included in the saleFridge, stove, washer & dryer (as is where is), Not included None
- Included: Fridge, stove, washer & dryer (as is where is)
- Not included: None
Listing detailsX13258646, Sold, Oct 3, 2025
- MLS® number: X13258646
- Status: Sold
- Listed on: Oct 3, 2025
- Days on market: 14
- Updated: Oct 17, 2025
- Possession: Immediate
- Occupied by: Vacant
- Listing brokerage: Royal LePage Lannon Realty
About this home
622 McTavish St, Thunder Bay (East End), ON P7C 3C6
WELCOME HOME TO 622 McTAVISH ST! Step into this charming, two-story character home offering over 1,500 sq ft of living space. With 3 bedrooms and 2 bathrooms, it's perfectly set up for family life and comfortable entertaining. The main level boasts original charm, featuring rich hardwood floors and contemporary vinyl plank flooring. Enjoy preparing meals in the spacious kitchen and hosting gatherings in the separate dining room. For ultimate convenience, main floor laundry is also included. Upstairs, you'll find three generously sized bedrooms and a full 4-piece bathroom. The potential continues in the full basement, which already includes a half bathroom and is ready for development of an extra bedroom, rec room or more. Set on a massive 50 x 115 foot lot in a quiet neighborhood, the property provides plenty of outdoor space and dedicated off-street parking. Don't miss out on this solid affordable home!
Ask about this home
A HOMEH agent will answer your questions about this home.
Around this home
Daily convenience, out of 100, from the distances below
Schools nearby
School rating, out of 10.
Helpful calculators
Your HOMEH agent

"I would see it this week."