

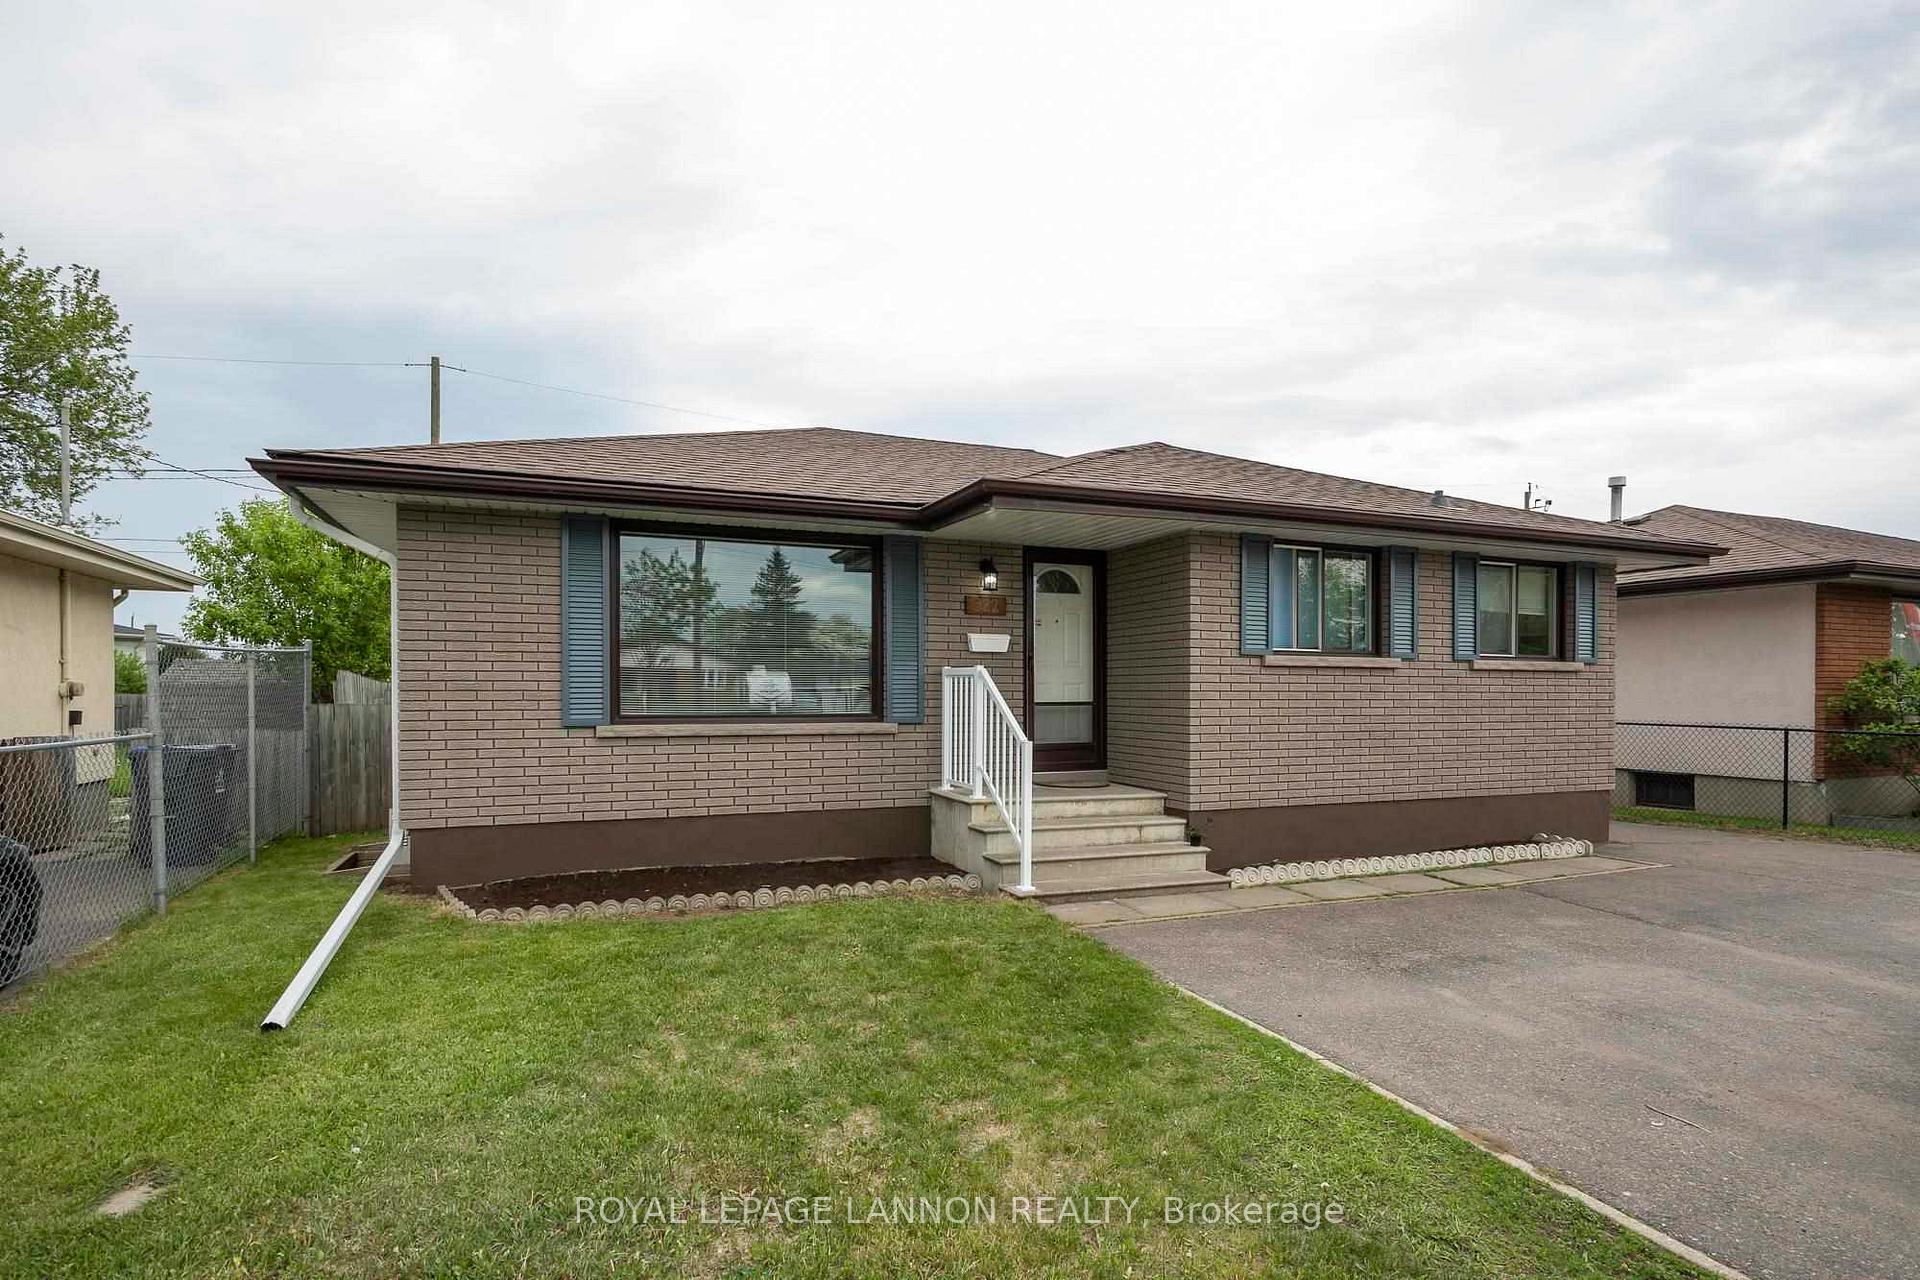
322 James St N
322 James St N
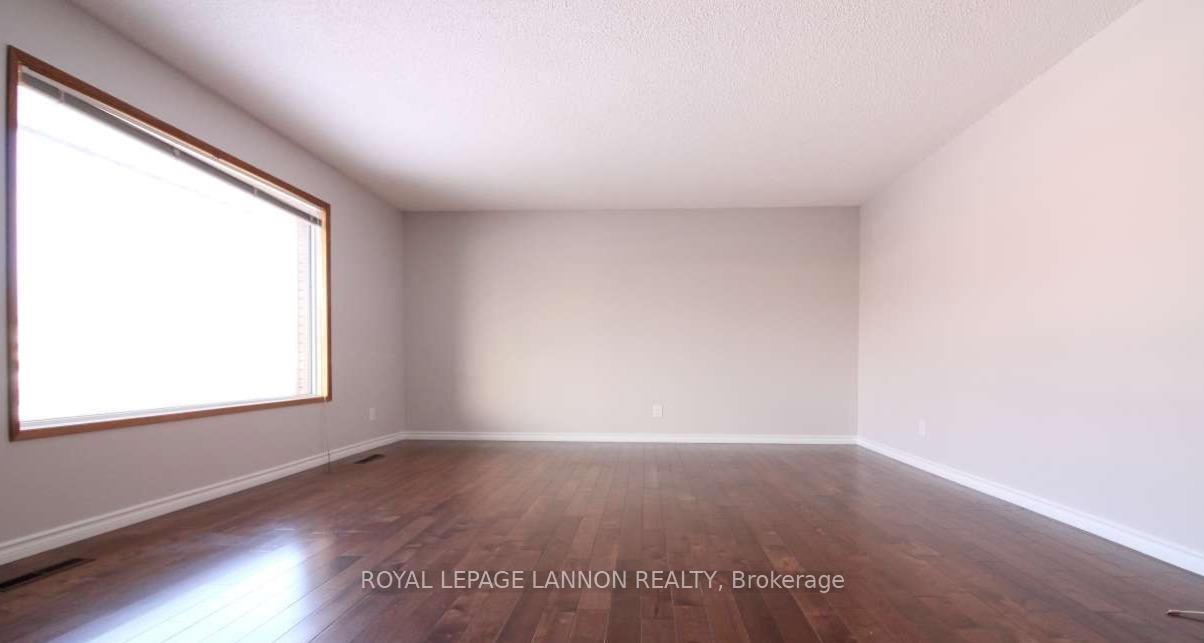 See all 24 photos
Property history
Facts and features
- BasementFinished
- Water, sewerMunicipal
- HeatingForced air
- CoolingOther
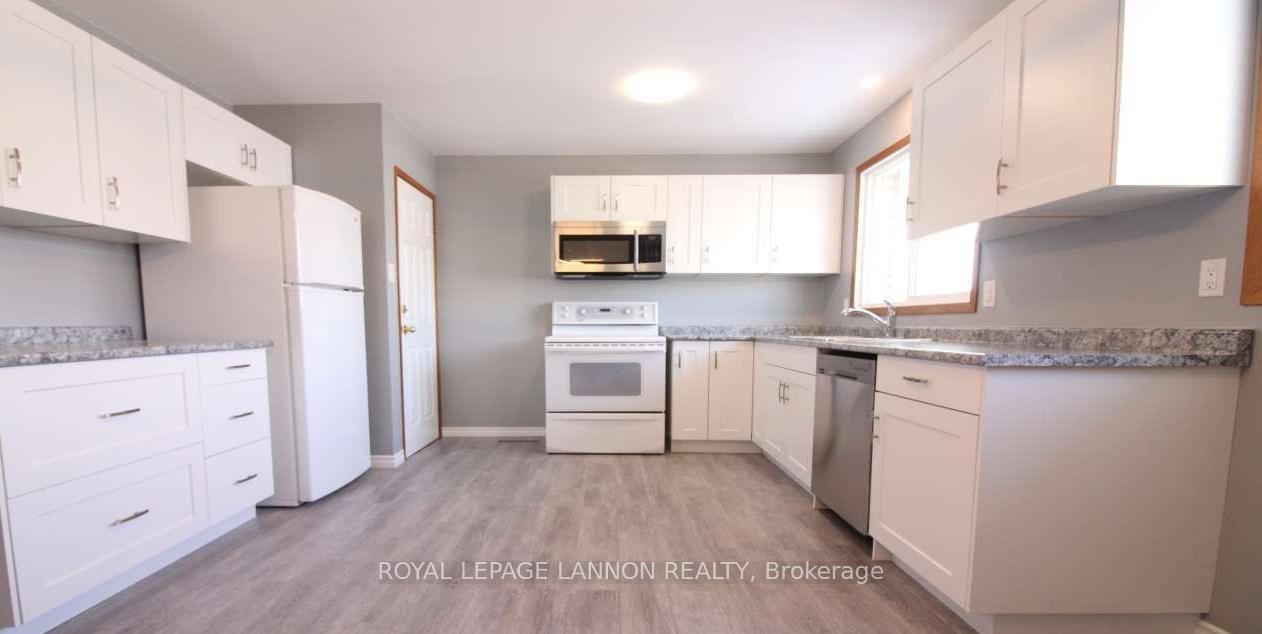
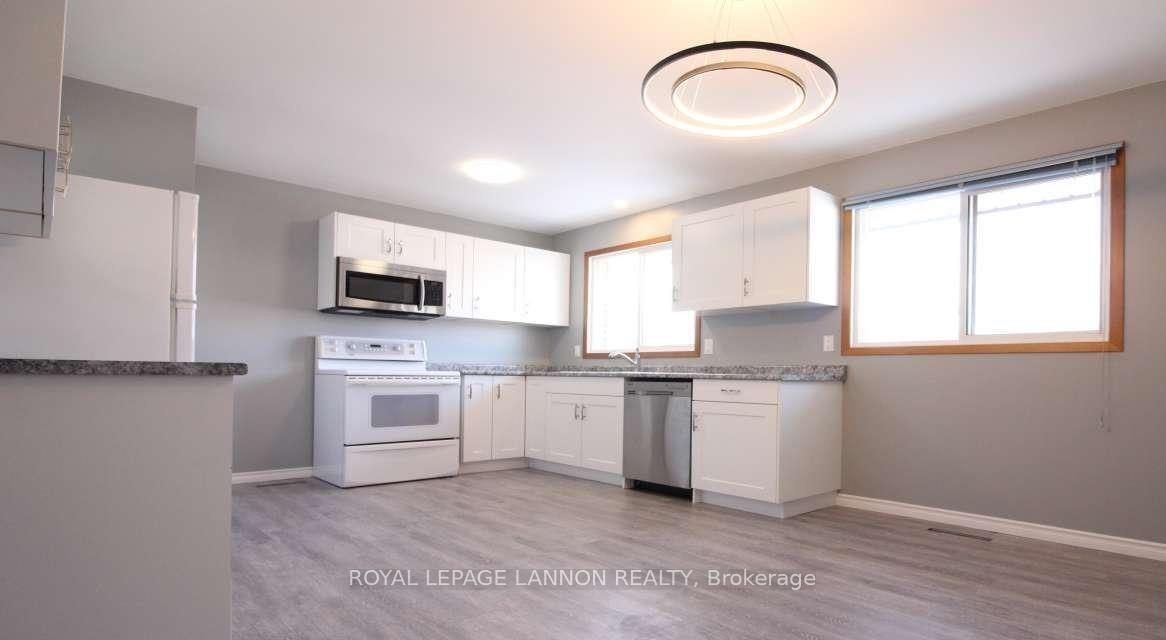
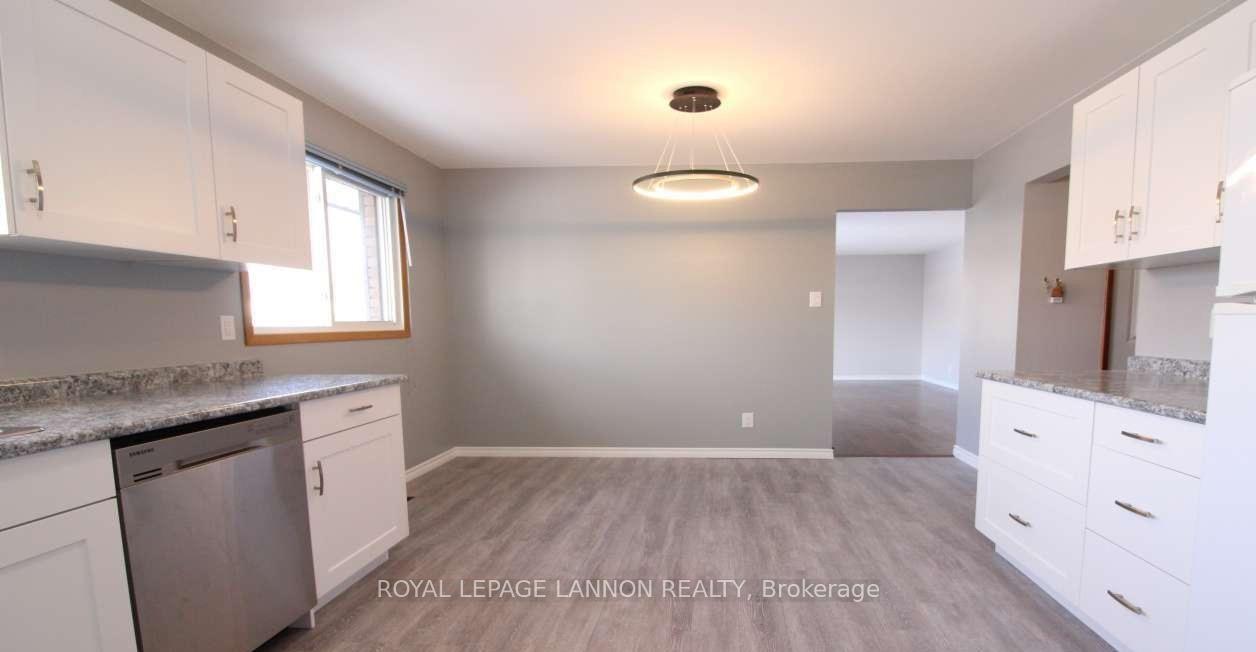
- Second kitchen
- Hardwood floors
- Fireplace
The homeDetached, Bungalow, Finished, full
- Type: Detached
- Style: Bungalow
- Basement: Finished, full
- Special designation: Other
InsideFireplace Yes, natural gas, Hardwood, Built-in oven, other
- Fireplace: Yes, natural gas
- Flooring: Hardwood
- Features: Built-in oven, other
- Rooms above ground: 6
- Rooms in the basement: 5
- Bedrooms: 3 + 1 in the basement
- Bathrooms: 2
- Kitchens: 2
Outside and lotStucco (plaster), brick, Asphalt shingle, Poured concrete
- Exterior: Stucco (plaster), brick
- Roof: Asphalt shingle
- Foundation: Poured concrete
- Features: Patio
- Size: 50 × 117 ft
ParkingOther
- Driveway: Other
Heating, water and powerForced air, gas, Other, Municipal water
- Heating: Forced air, gas
- Cooling: Other
- Water: Municipal water
- Sewer: Municipal sewer
Costs and taxesTaxes $3,909 a year, Hot water tank
- Taxes, 2024: $3,909 a year
- Rental items: Hot water tank
Included in the saleAll appliances included
- Included: All appliances included
NearbyFenced yard
- Close to: Fenced yard
Listing detailsX13255366, Sold, Jun 6, 2025
- MLS® number: X13255366
- Status: Sold
- Listed on: Jun 6, 2025
- Days on market: 48
- Updated: Jul 24, 2025
- Occupied by: Owner
- Listing brokerage: Royal LePage Lannon Realty
About this home
322 James St N, Thunder Bay (Northwood Park), ON P7C 4S9
Charming 3-Bedroom Bungalow with Finished Basement – Steps from Campus! Location, updates, and flexibility – this beautifully maintained 3-bedroom bungalow has it all! Ideally situated close to the college, this home is perfect for families, investors, or anyone looking for a versatile living space. Upstairs features a bright, freshly painted interior with updated kitchen and bathroom, generous living space, hardwood flooring in living room and easy access to the fully fenced backyard. You'll love spending time outdoors on the lockstone patio, surrounded by mature landscaping – perfect for BBQs or relaxing evenings. Downstairs, the fully finished basement includes an updated bathroom gas fireplace, and a large open-concept living area plus a large extra bedroom with walk-in closet. Offers excellent potential for extended family or guests. Call today for your private viewing.
Ask about this home
A HOMEH agent will answer your questions about this home.
Around this home
Daily convenience, out of 100, from the distances below
Schools nearby
School rating, out of 10.
Helpful calculators
Your HOMEH agent

"I would see it this week."