

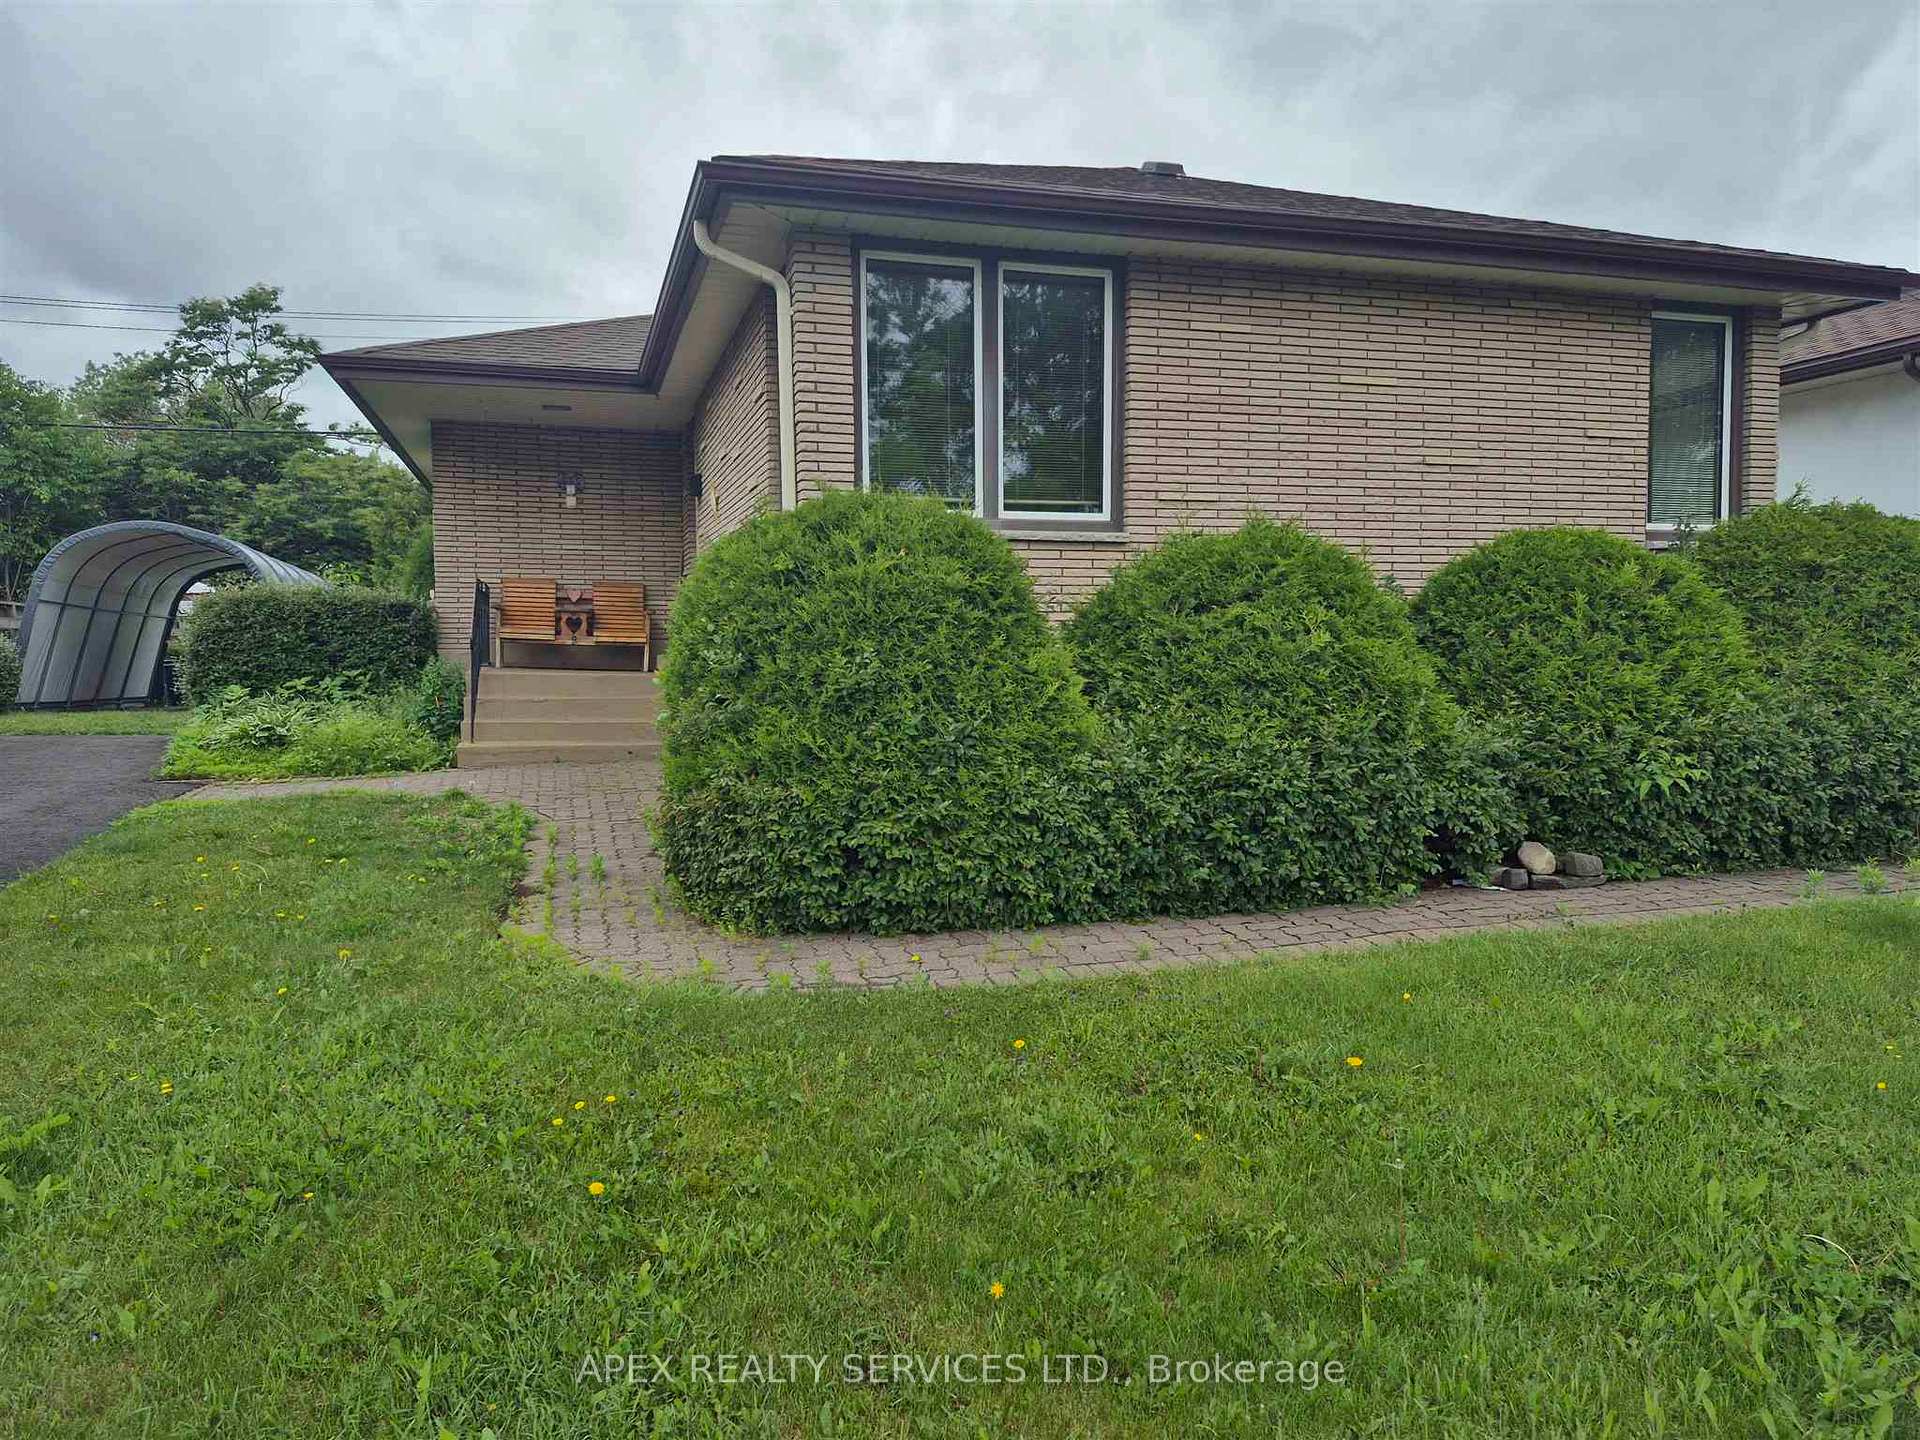
99 Melon Street
Detached Sold
1/2899 Melon Street
Detached Sold
 See all 28 photos
3 Bedrooms
2 Bathrooms
0 Garage
— sq.ft
55×110 ft
$3,363/yr
Property history
Facts and features
- BasementPart finished
- Water, sewerMunicipal
- HeatingForced air
- CoolingOther
What stands out
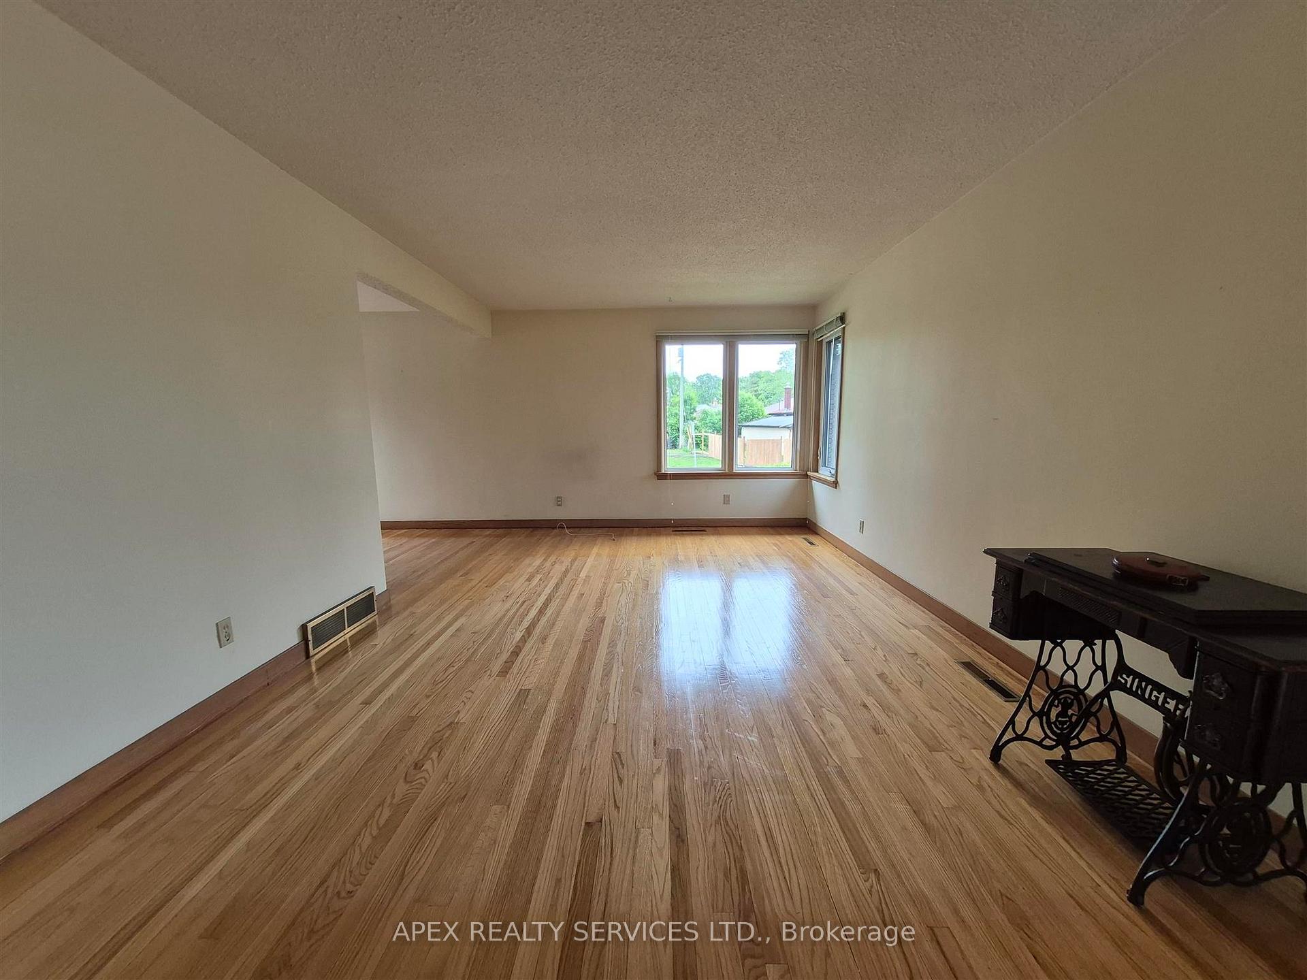
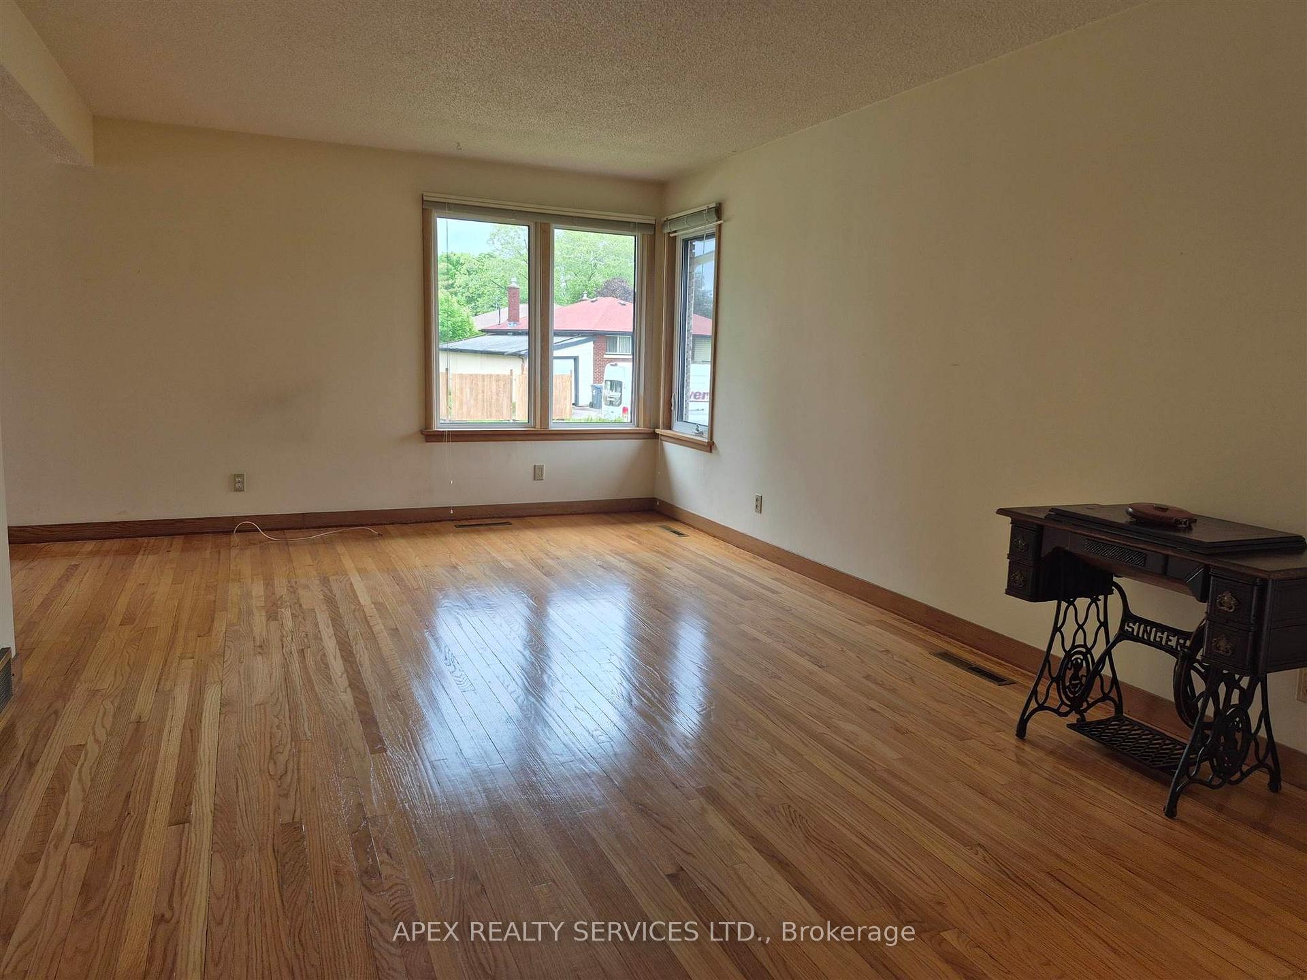
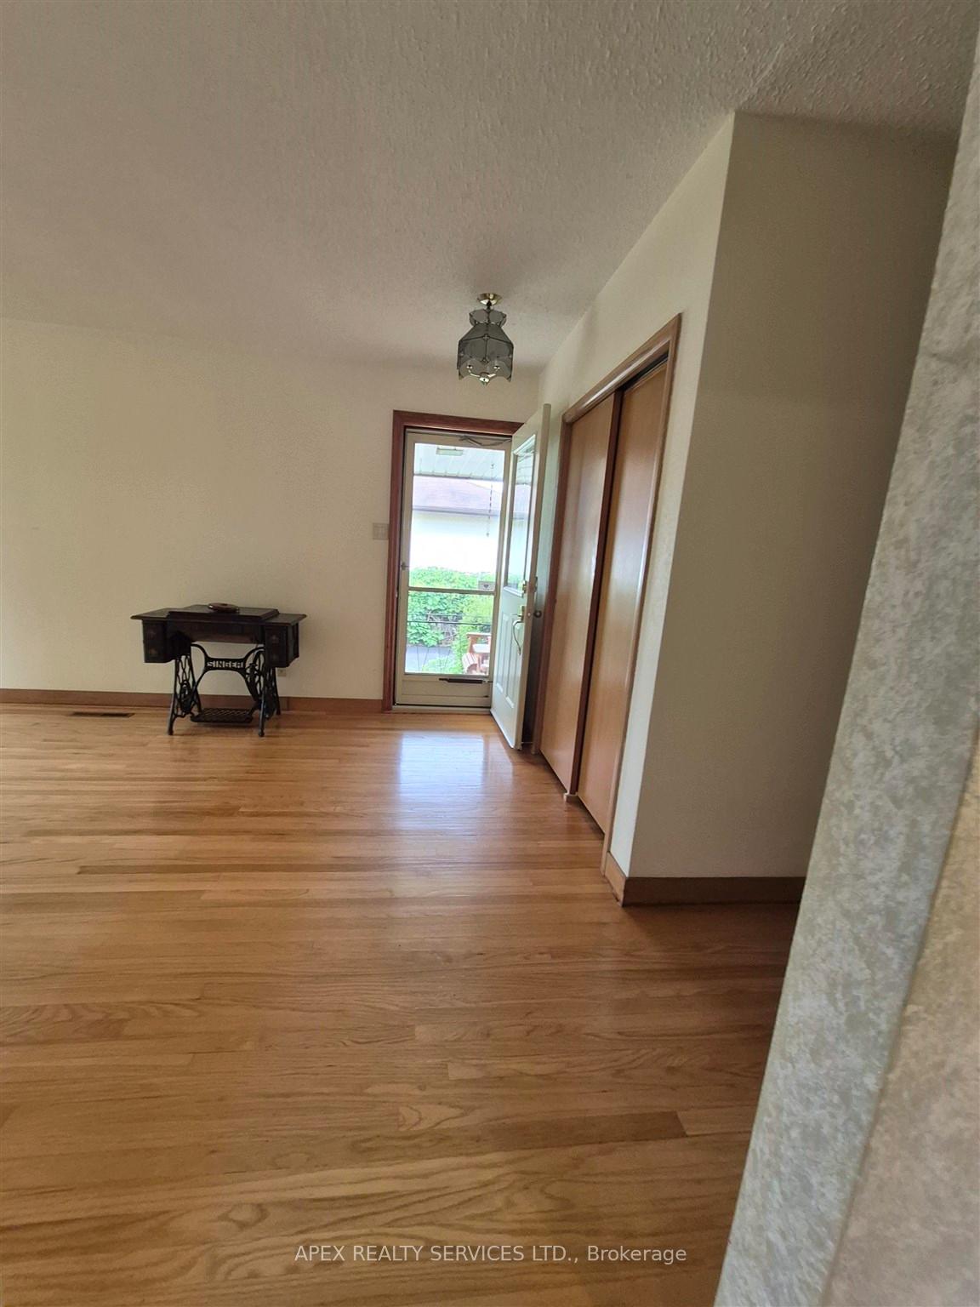
- Hardwood floors
The homeDetached, Bungalow, Full, partially finished
- Type: Detached
- Style: Bungalow
- Basement: Full, partially finished
- Special designation: Other
InsideConcrete, Hardwood, Other, Rooms above ground 6
- Flooring: Concrete, Hardwood
- Features: Other
- Rooms above ground: 6
- Rooms in the basement: 3
- Bedrooms: 3
- Bathrooms: 2
- Kitchens: 1
- Family room: Yes
Outside and lotStucco (plaster), brick, Asphalt shingle, Poured concrete
Outside
- Exterior: Stucco (plaster), brick
- Roof: Asphalt shingle
- Foundation: Poured concrete
- Size: 55 × 110 ft
ParkingOther
- Driveway: Other
Heating, water and powerForced air, gas, Other, Municipal water
- Heating: Forced air, gas
- Cooling: Other
- Water: Municipal water
- Sewer: Municipal sewer
Costs and taxesTaxes $3,363 a year, Hw tank
- Taxes, 2024: $3,363 a year
- Rental items: Hw tank
Included in the saleFridge, stove, washer and dryer, safe and any remaining contents
- Included: Fridge, stove, washer and dryer, safe and any remaining contents
Listing detailsX13254726, Sold, Jun 26, 2025
- MLS® number: X13254726
- Status: Sold
- Listed on: Jun 26, 2025
- Days on market: 26
- Updated: Jul 22, 2025
- Possession: Immediate
- Occupied by: Vacant
- Listing brokerage: APEX REALTY SERVICES LTD.
About this home
99 Melon Street, Thunder Bay (Grandview), ON P7A 6J1
Other
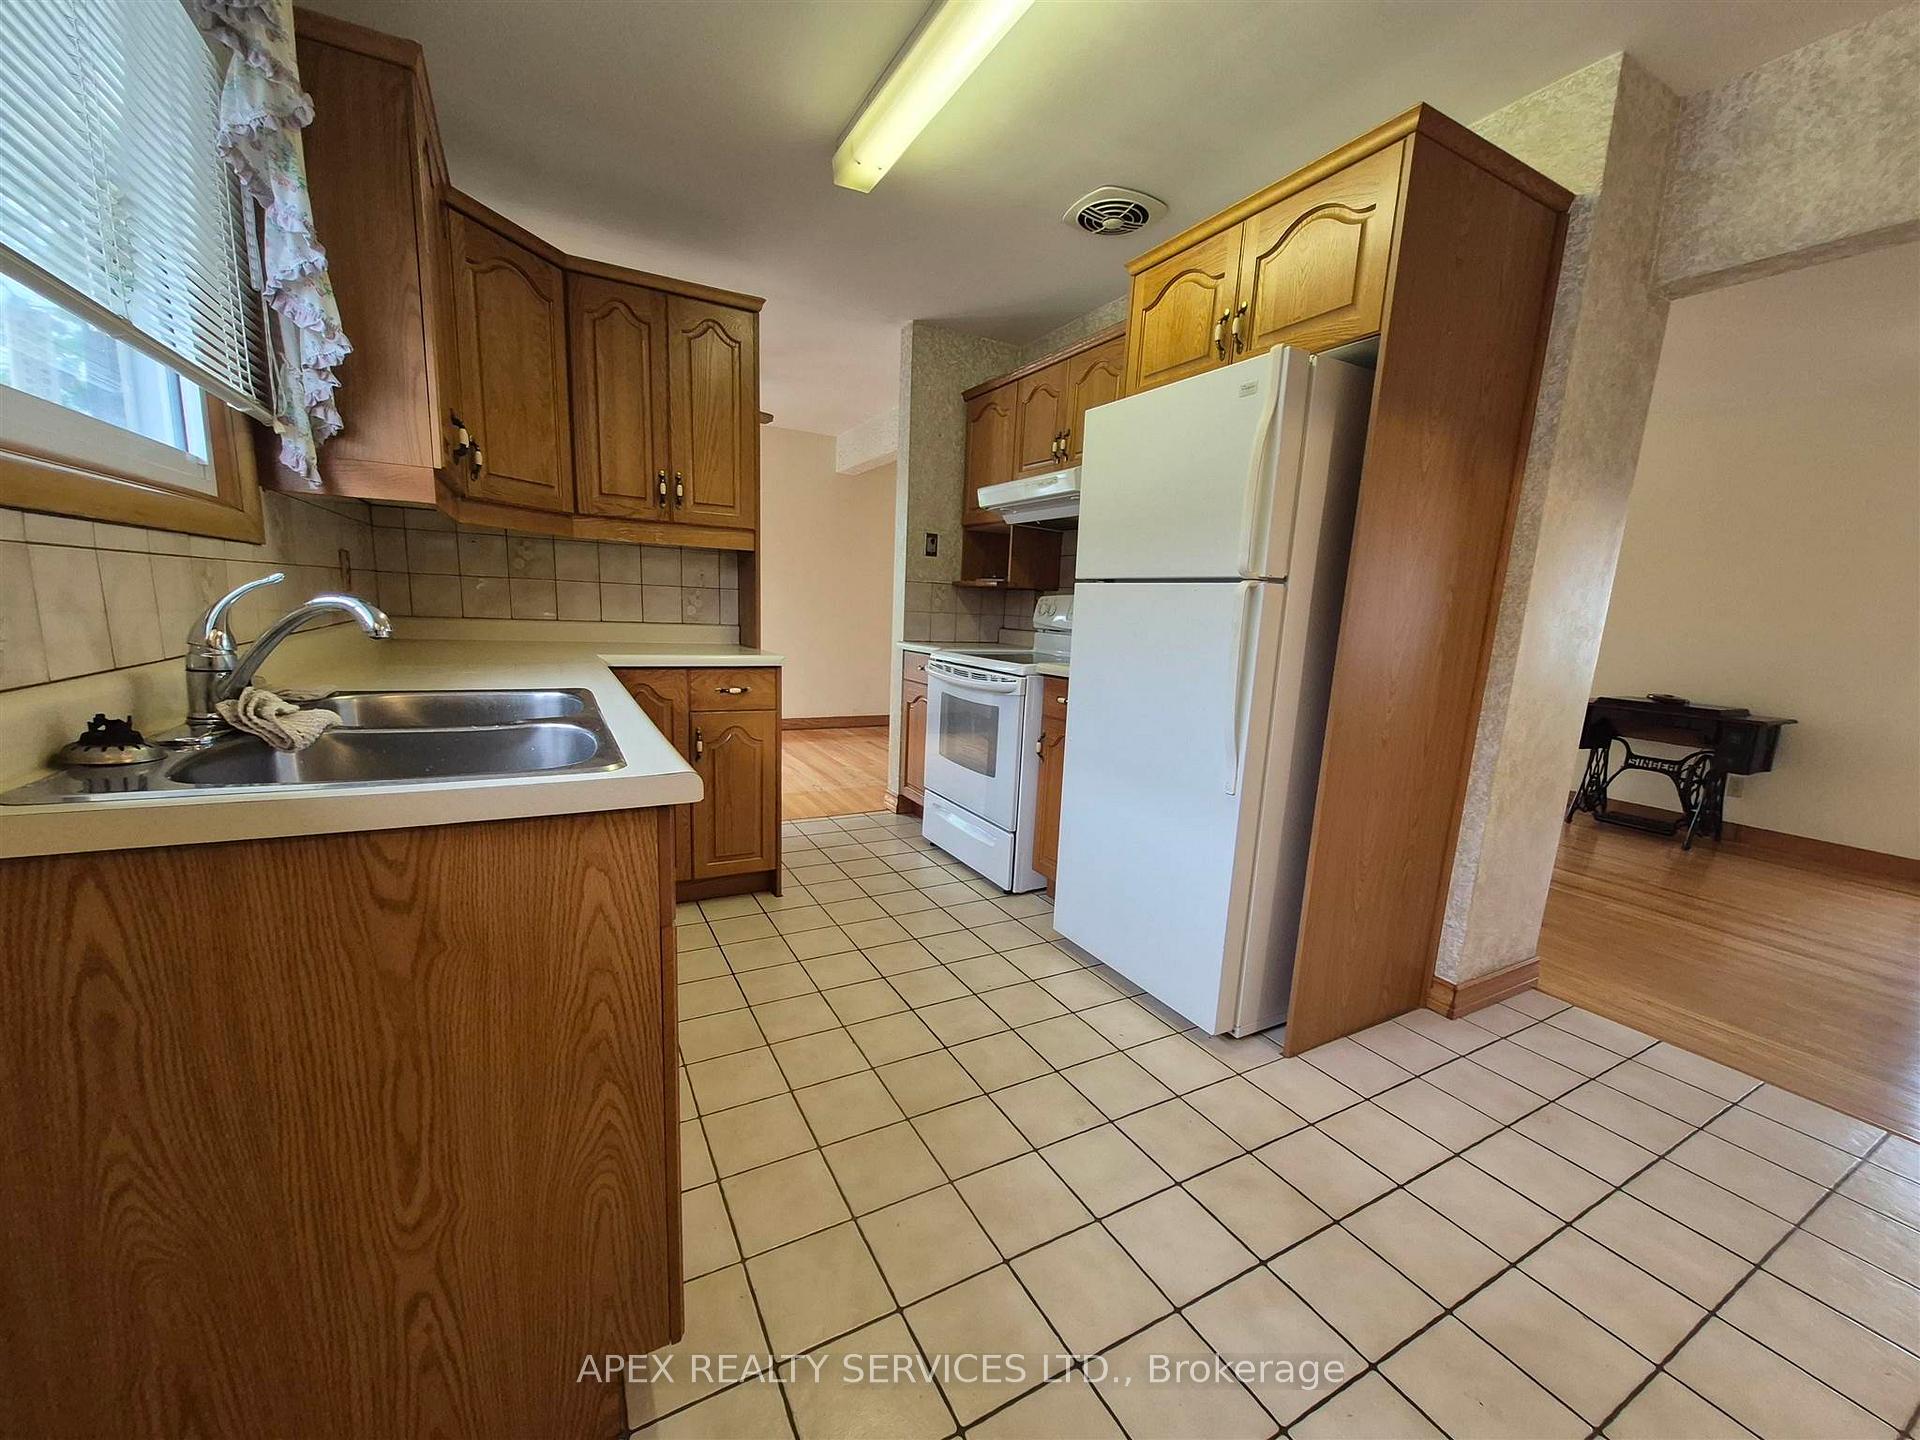
Just listed. Three bedroom Northward bungalow close to all amenities. Oak cabinets and built in china cabinet. Hardwood floors, newer windows, shingles and driveway. Basement potential for in-law suite. Dry bar in basement and extra bath down. Fenced rear yard.
Read more
Ask about this home
A HOMEH agent will answer your questions about this home.
Ask a question
Thinking of selling your home?See what your home is worth today.
Around this home
Off Junot Avenue
Errands
Parks
Schools
Daily convenience, out of 100, from the distances below
ParkJunot Park · 4 within 1 km3 min walk175 m
GroceryBulk Barn3 min walk196 m
SchoolC D Howe Public School5 min walk310 m
PharmacyShoppers Drug Mart5 min walk305 m
Cafés & foodArby's · 15 within 1 km4 min walk254 m
Gym & rec centreVolunteer Pool11 min walk684 m
WalkDriveStraight-line distance, open map data
Grocery0.2 km
Park0.2 km
Coffee0.6 km
Dining0.4 km
Gym0.9 km
Schools nearby
School rating, out of 10.
C D Howe Public Schoolelementary · Public · 0.3 km
3.2/10Low
Residential/Day Treatment - Southelementary · Public · 0.4 km
—
Hammarskjold High Schoolsecondary · Public · 0.7 km
6.1/10Fair
Contact agent
Helpful calculators
Mortgage
Affordability
Closing costs
Land transfer tax
Property tax
Down payment
CMHC insurance
Stress test
Cashback Rebate
Your HOMEH agent

NimaHOMEH agent · Thunder Bay
"I would see it this week."
Ask Nima