

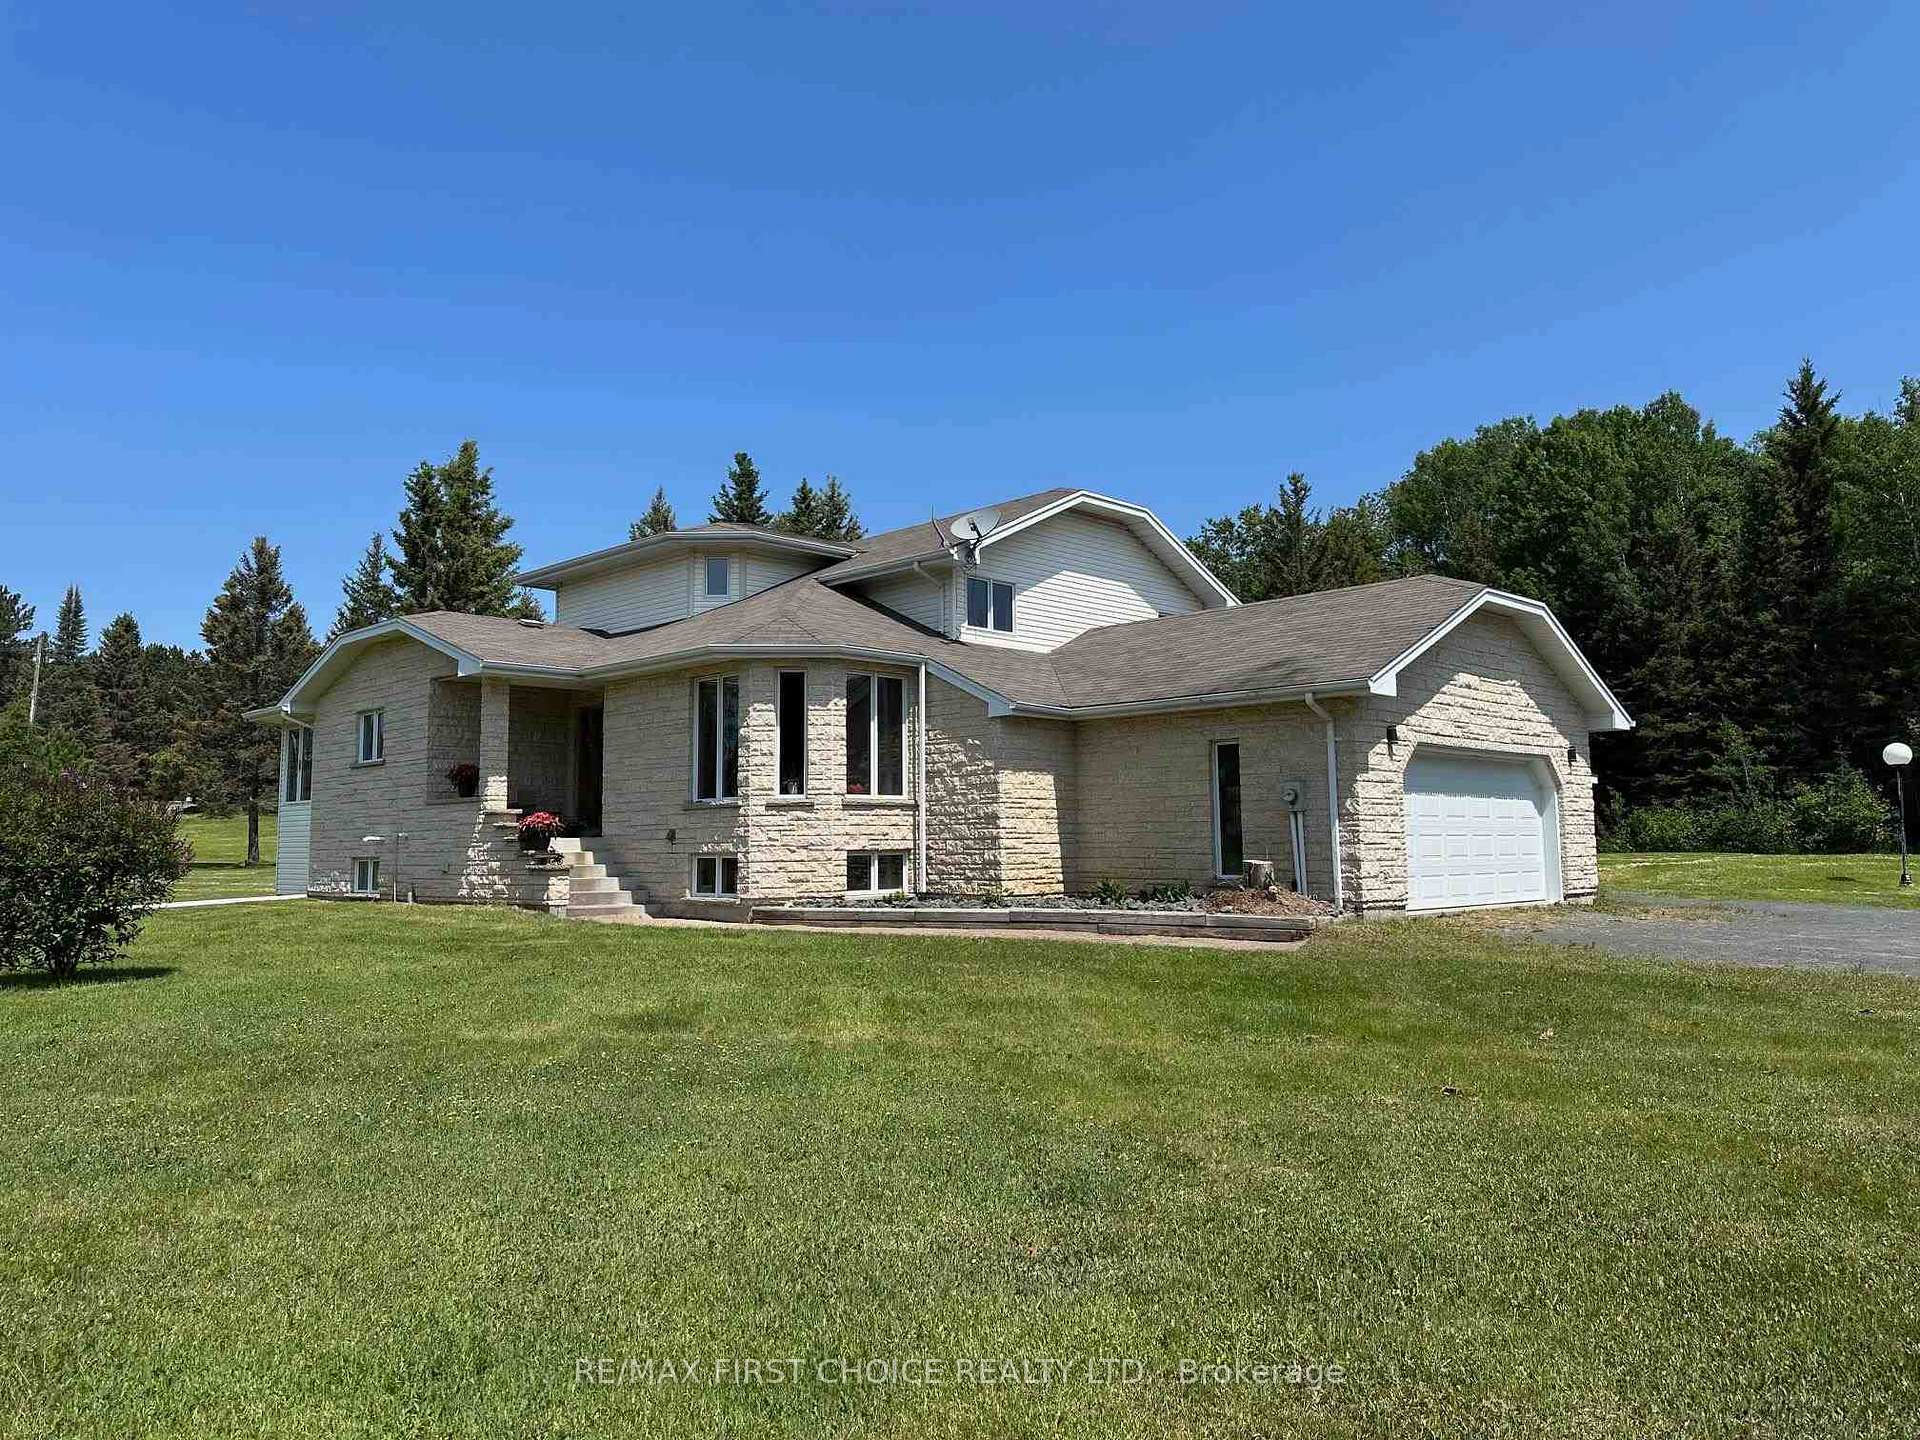
1980 Alice Avenue
Detached Sold
1/251980 Alice Avenue
Detached Sold
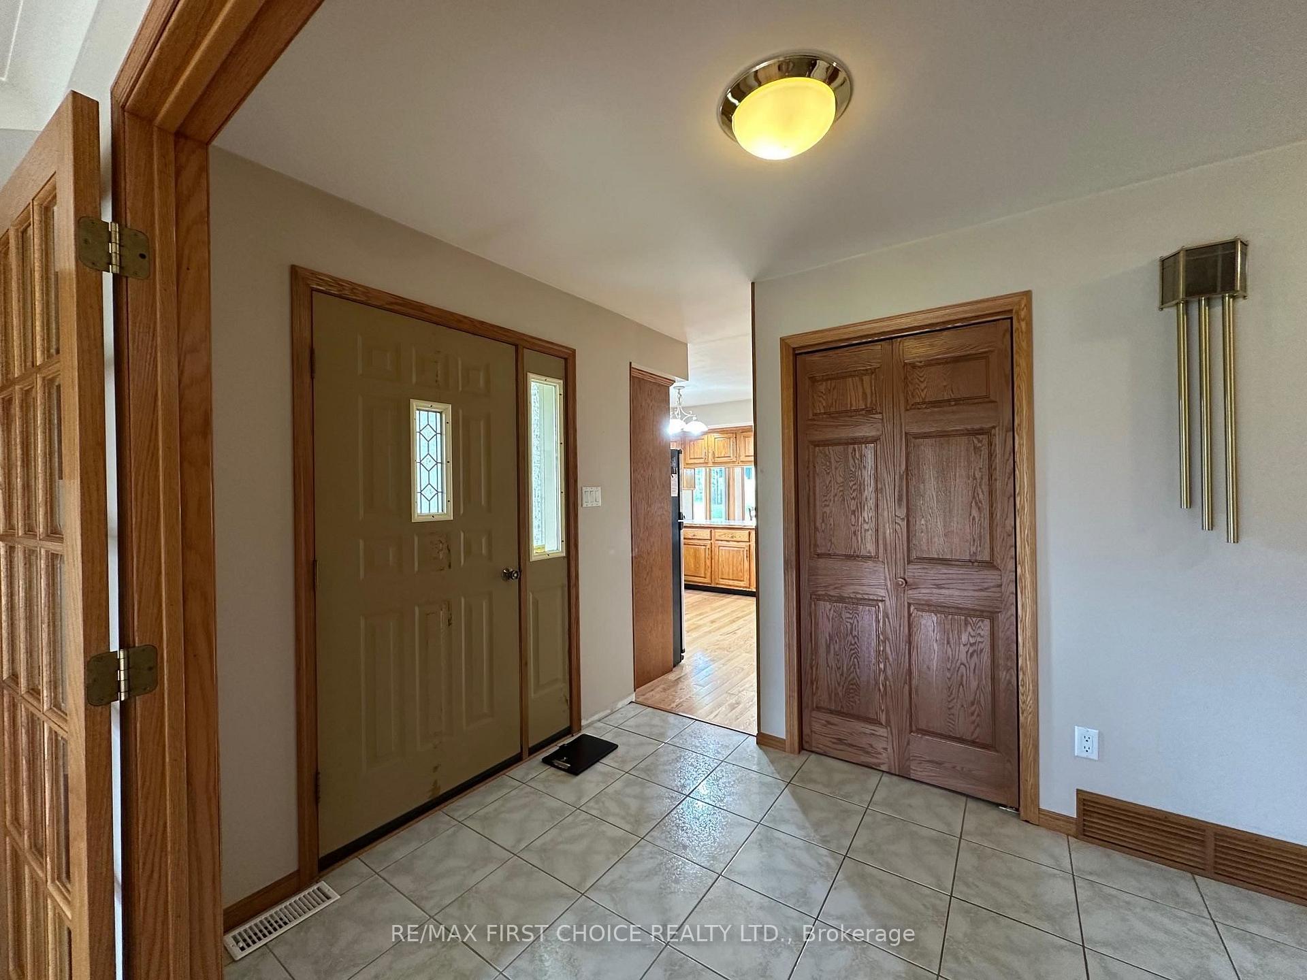
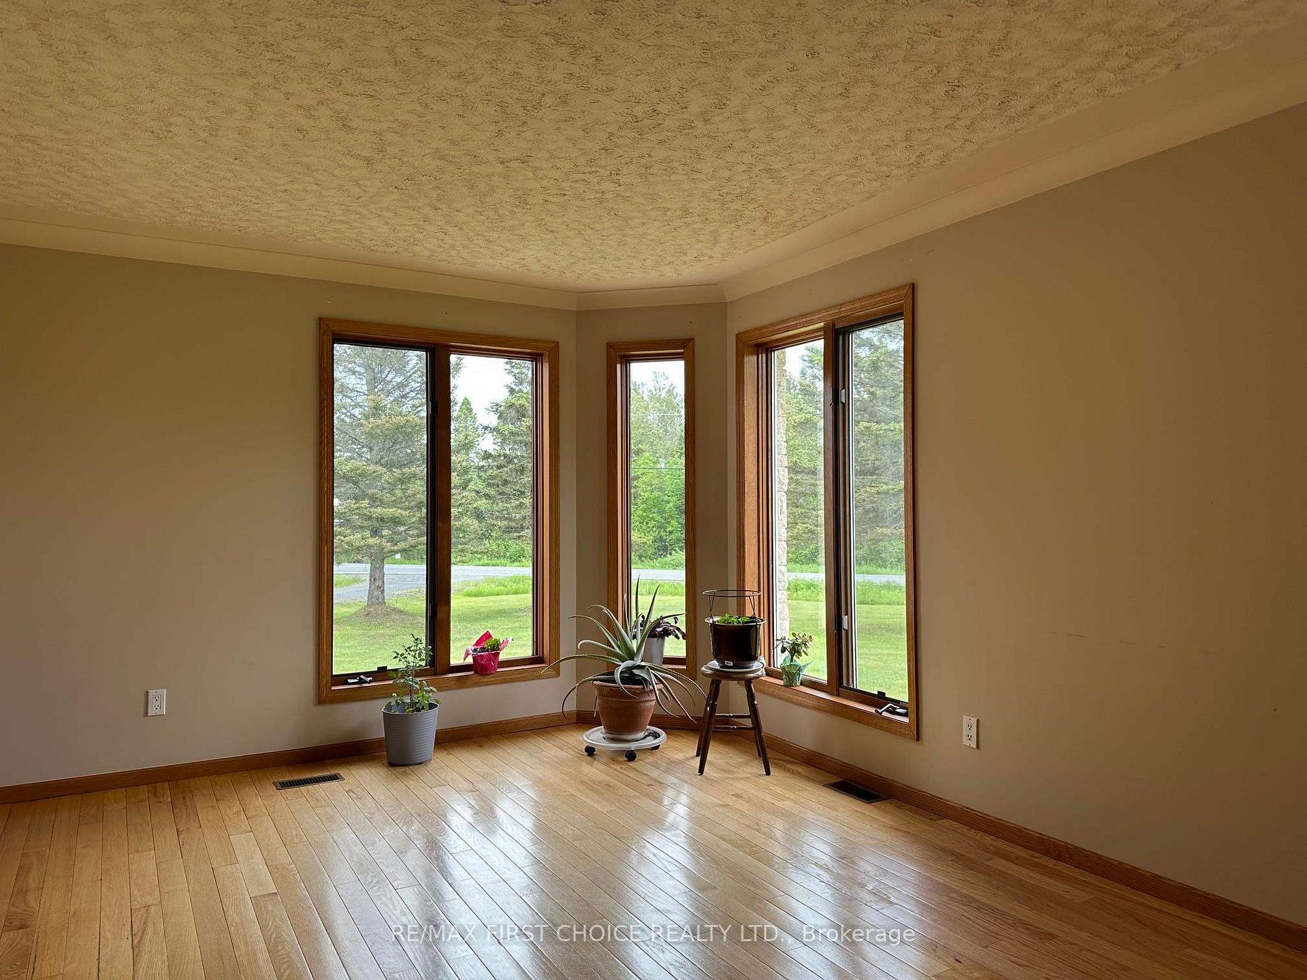
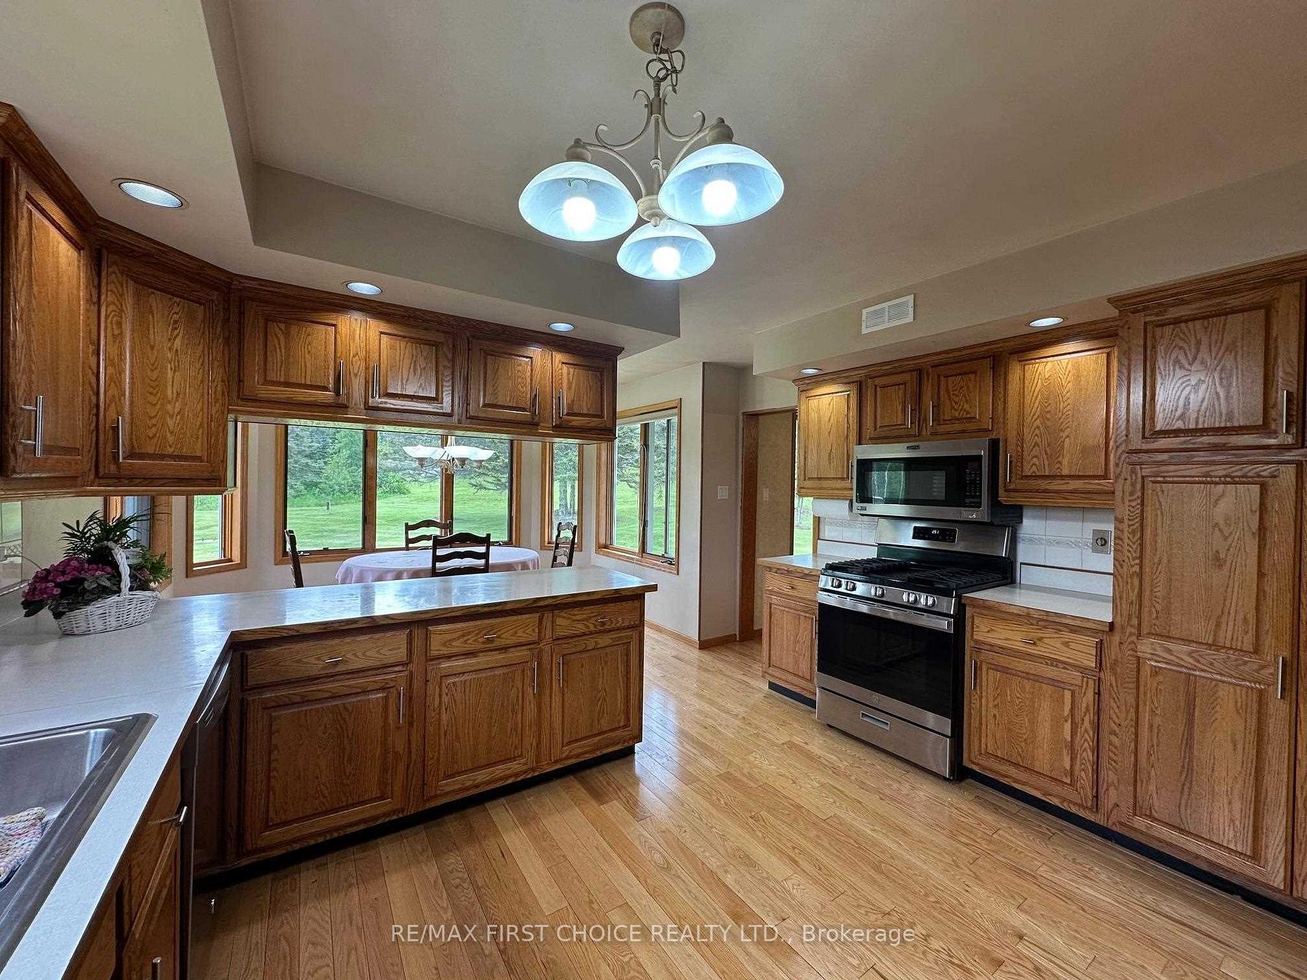
 See all 25 photos
3+1 Bedrooms
3 Bathrooms
0 Garage
— sq.ft
241×311 ft
$7,174/yr
Property history
Facts and features
- BasementPart finished
- Water, sewerWell, septic
- HeatingForced air
- CoolingCentral air
What stands out
- Hardwood floors
- Central air
The homeDetached, Other, Full, partially finished
- Type: Detached
- Style: Other
- Basement: Full, partially finished
- Special designation: Other
InsideHardwood, Vinyl, Ceramic, Tile, Air exchanger, central vacuum, water softener, built-in oven, other, Rooms above ground 11
- Flooring: Hardwood, Vinyl, Ceramic, Tile
- Features: Air exchanger, central vacuum, water softener, built-in oven, other
- Rooms above ground: 11
- Rooms in the basement: 1
- Bedrooms: 3 + 1 in the basement
- Bathrooms: 3
- Kitchens: 1
- Family room: Yes
Outside and lotVinyl siding, stone, Asphalt shingle, Block
Outside
- Exterior: Vinyl siding, stone
- Roof: Asphalt shingle
- Foundation: Block
- Size: 241 × 311 ft
- Zoning: Rural Residential Zone
ParkingOther, Other
- Garage: Other
- Driveway: Other
Heating, water and powerForced air, gas, Central air, Well
- Heating: Forced air, gas
- Cooling: Central air
- Water: Well
- Sewer: Septic
Costs and taxesTaxes $7,174 a year, Rental items None
- Taxes, 2024: $7,174 a year
- Rental items: None
Included in the saleGas range, fridge, built-in dishwasher & microwave. built-in compactor. washer, dryer, freezer, basement fridge, central vac & attachments. all as is.
- Included: Gas range, fridge, built-in dishwasher & microwave. built-in compactor. washer, dryer, freezer, basement fridge, central vac & attachments. all as is.
Listing detailsX13254882, Sold, Jun 20, 2025
- MLS® number: X13254882
- Status: Sold
- Listed on: Jun 20, 2025
- Days on market: 31
- Updated: Jul 21, 2025
- Occupied by: Owner
- Listing brokerage: RE/MAX First Choice Realty Ltd.
About this home
1980 Alice Avenue, Thunder Bay (McIntyre South), ON P7G 2J2
Air ExchangerCentral VacuumWater SoftenerBuilt-In OvenOther
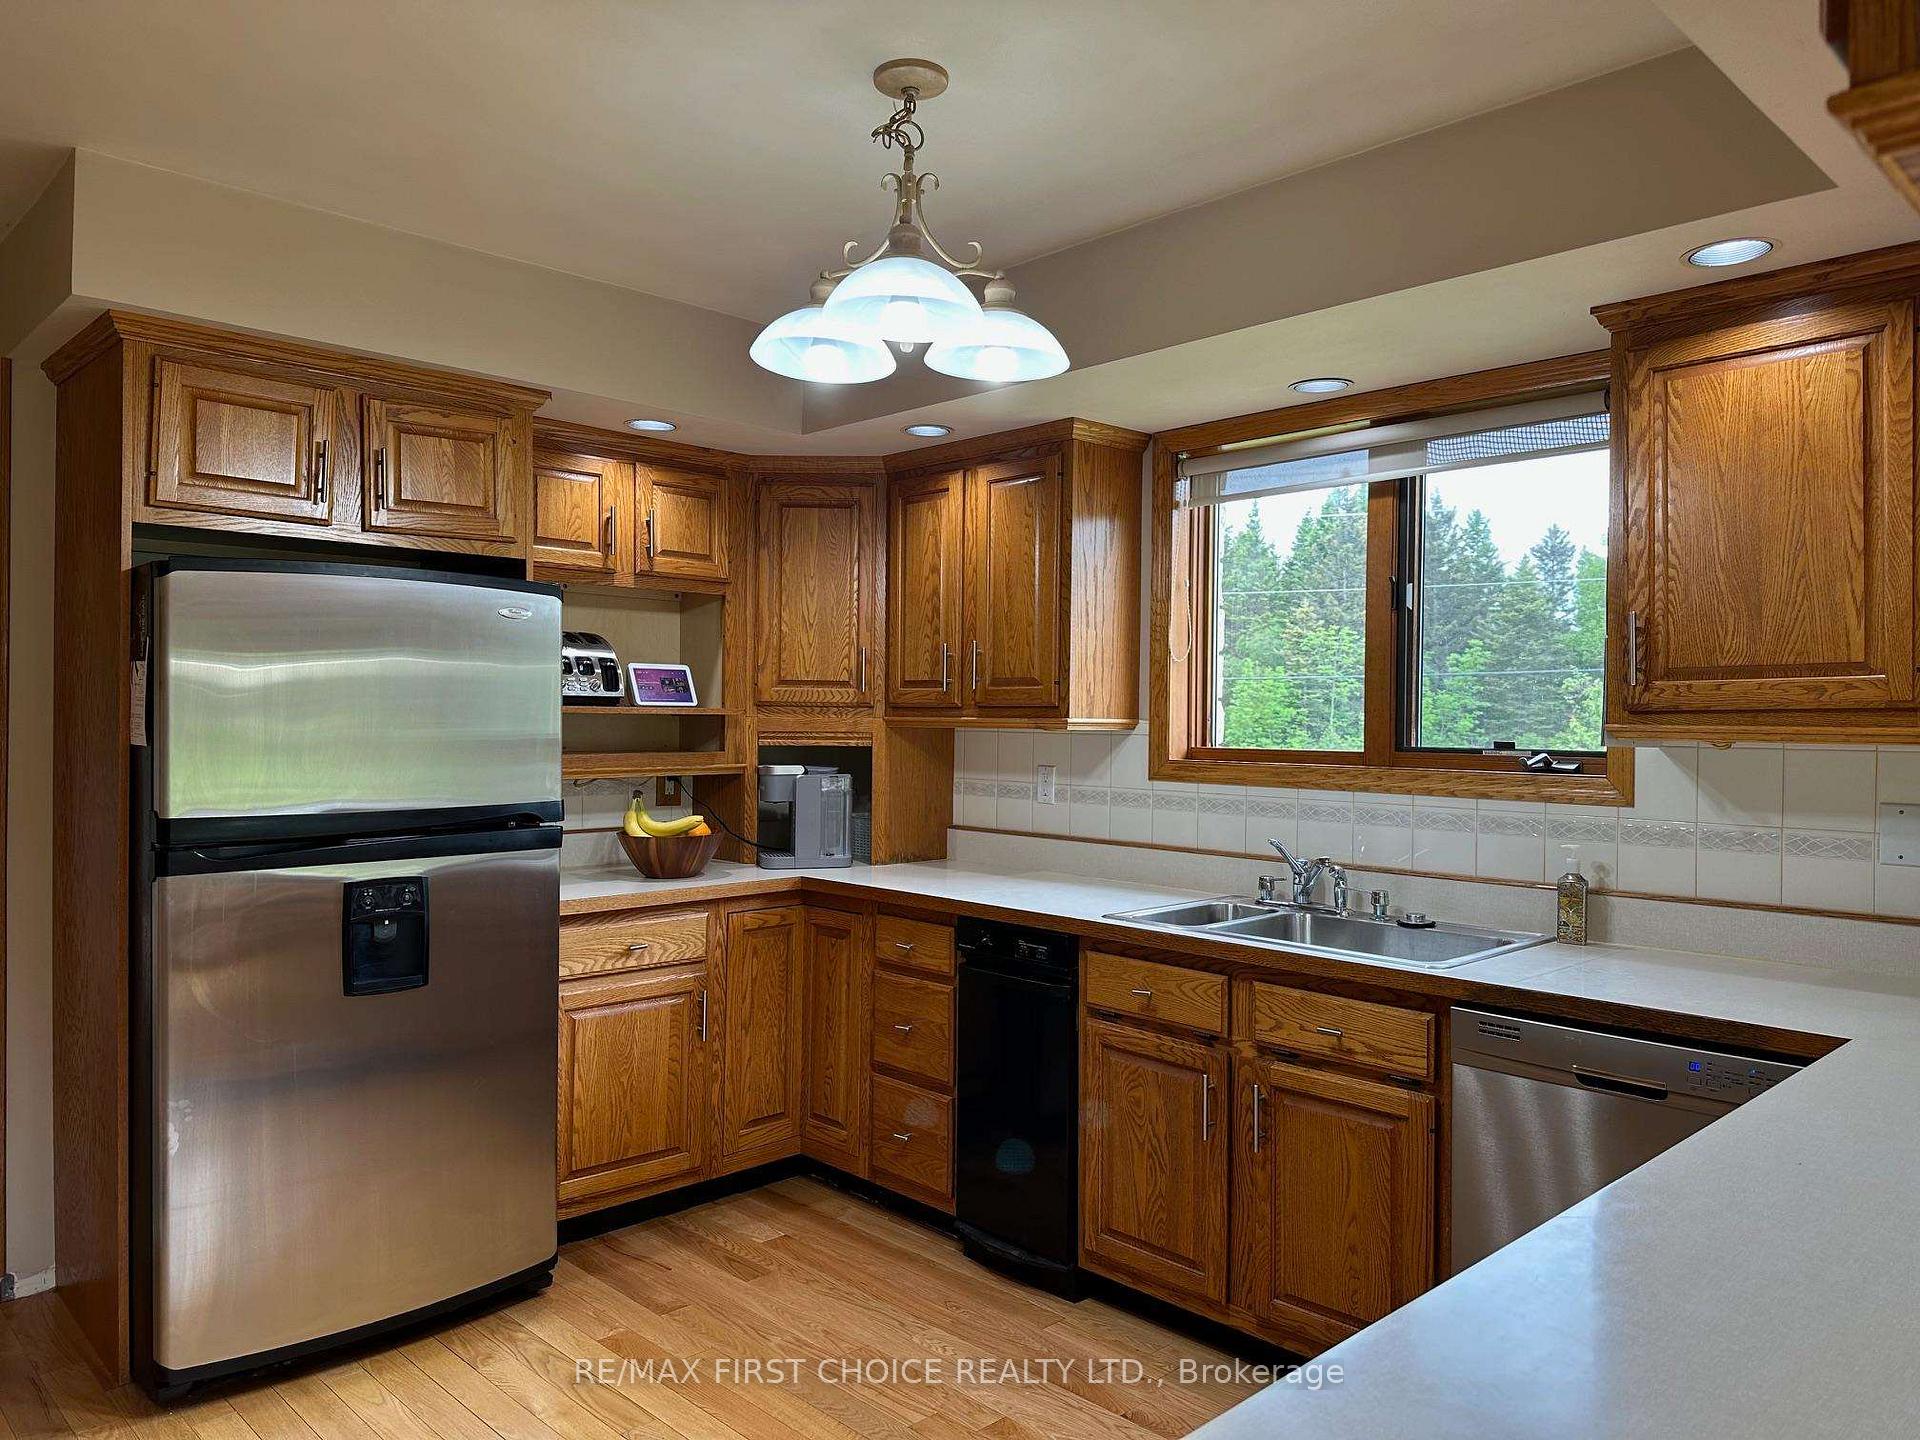
New Listing. Bright & extra spacious split level design features hardwood floors throughout. Large kitchen with breakfast bay, separate dining room. Steps down to family room, office, 2pc bath & laundry room. Upper floors offer 3 bedrooms including large primary bedroom with 4pc ensuite bath & walk-in closet. Lovely 2 acre lot across from the McIntyre River. Minutes to numerous amenities
Read more
Ask about this home
A HOMEH agent will answer your questions about this home.
Ask a question
Thinking of selling your home?See what your home is worth today.
Around this home
Corner of Alice & Paquette Road
1Walking
Schools nearby
School rating, out of 10.
Five Mile Public Schoolelementary · Public · 1.5 km
7.1/10Good
Woodcrest Public Schoolelementary · Public · 1.6 km
7.3/10Good
Contact agent
Helpful calculators
Mortgage
Affordability
Closing costs
Land transfer tax
Property tax
Down payment
CMHC insurance
Stress test
Cashback Rebate
Your HOMEH agent

NimaHOMEH agent · Thunder Bay
"I would see it this week."
Ask Nima