

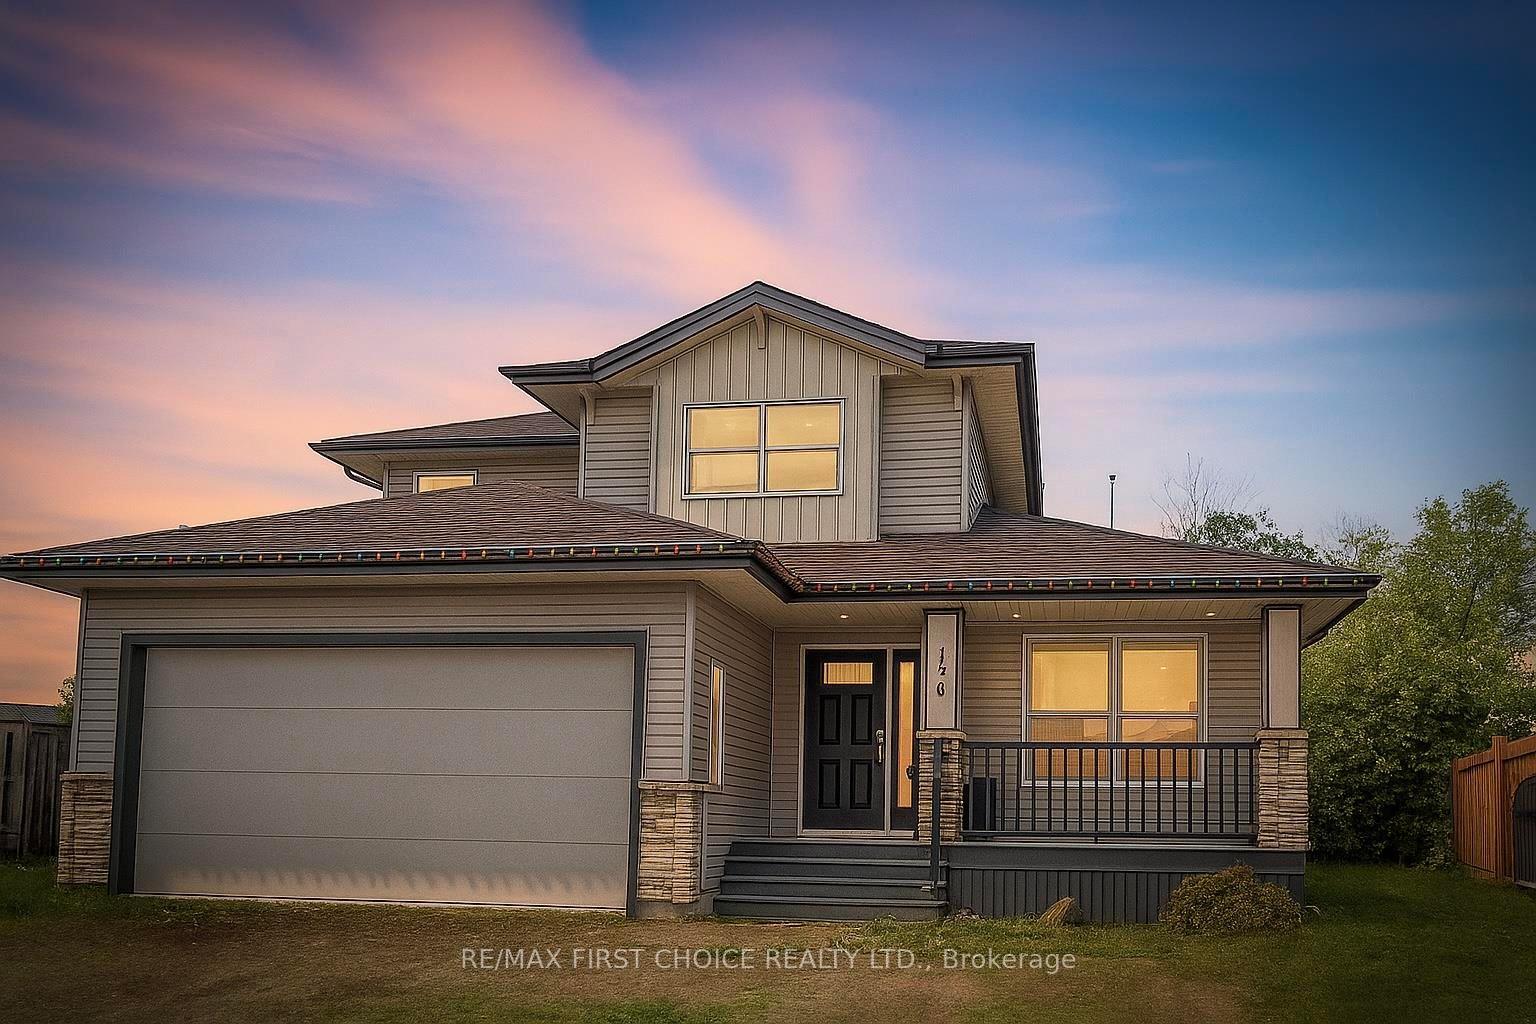
219 Saxon Drive
219 Saxon Drive
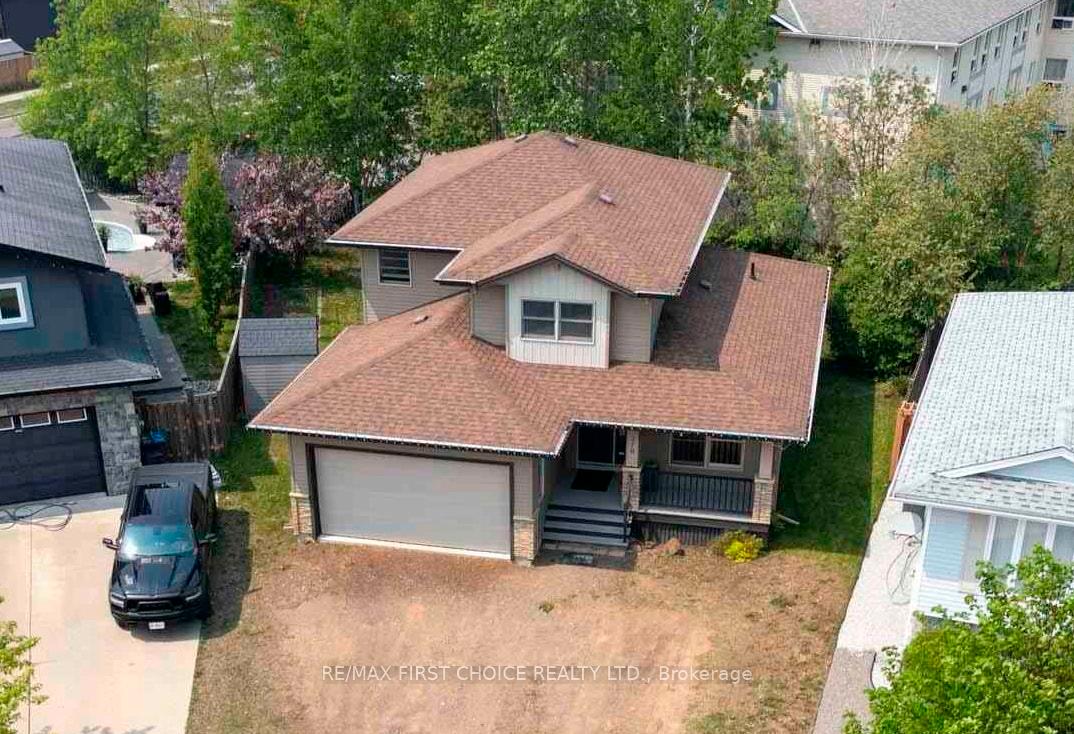
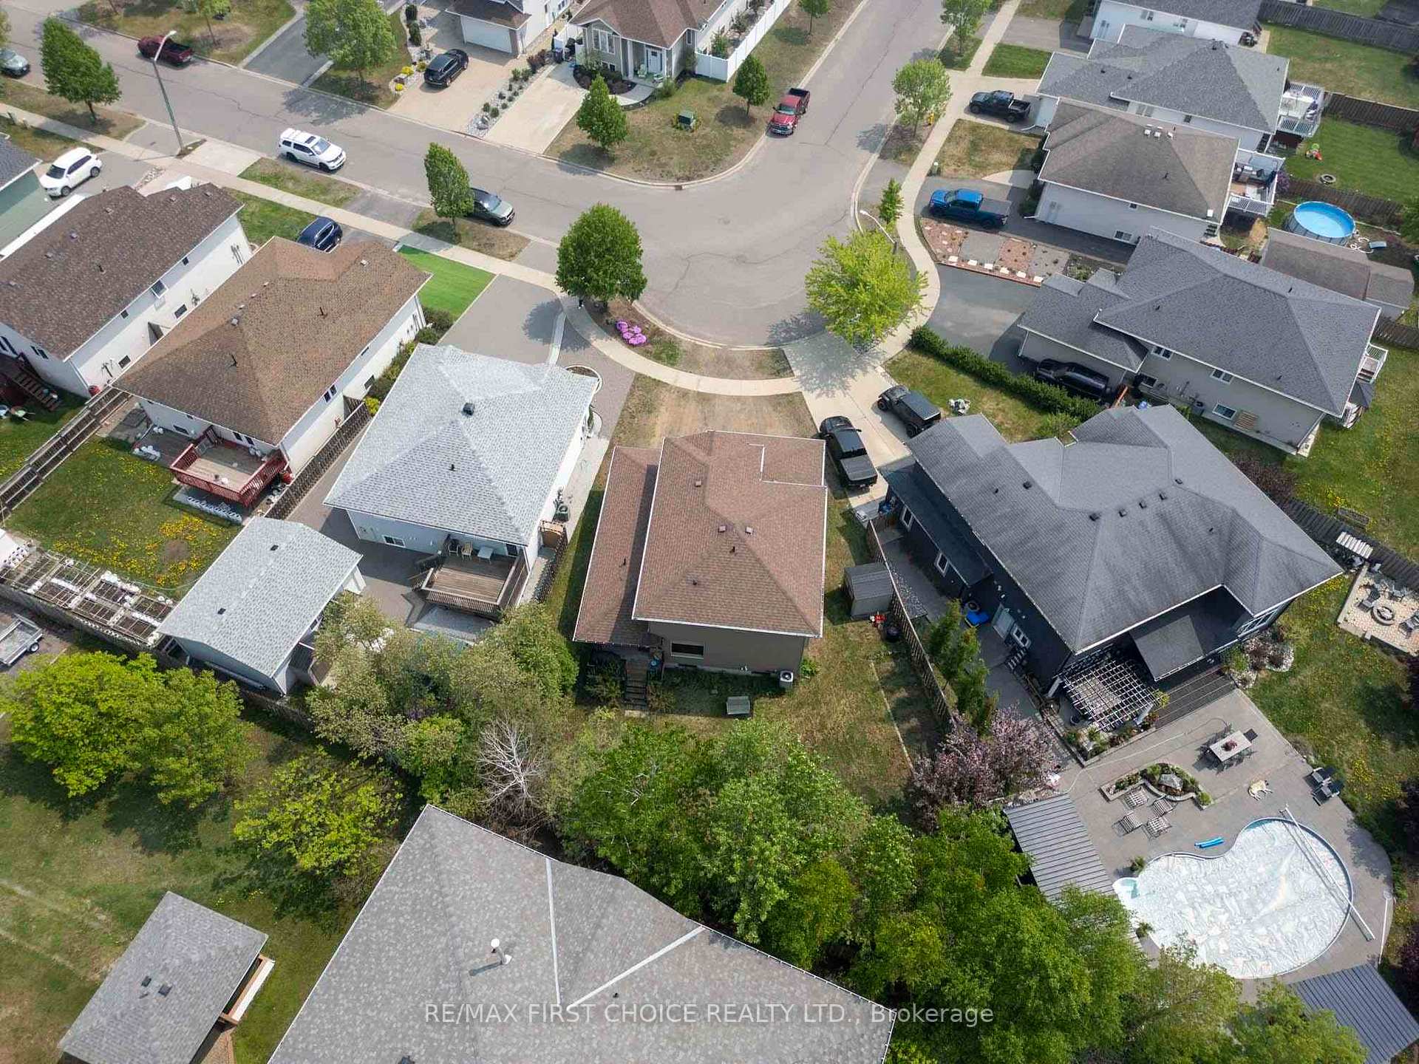
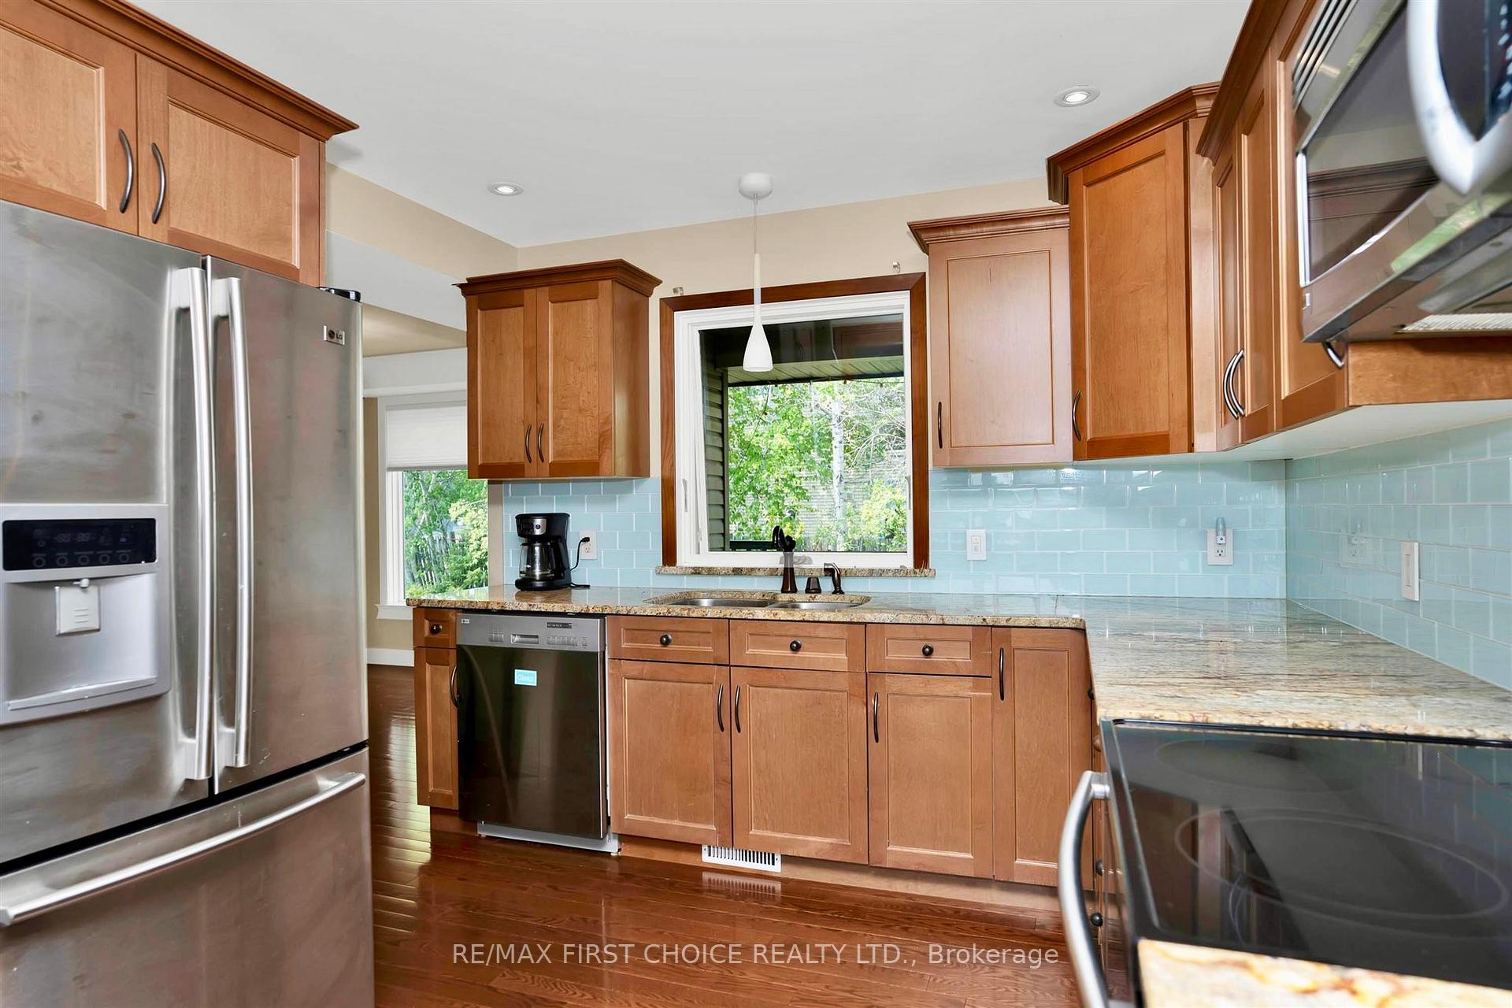
 See all 44 photos
Property history
Facts and features
- BasementPart finished
- Age of home16–30 years
- Water, sewerMunicipal
- Lot shapeIrregular
- Hardwood floors
- Fireplace
- Central air
The homeDetached, 2-storey, Age 16–30 years
- Type: Detached
- Style: 2-storey
- Age: 16–30 years
- Basement: Full, partially finished
- Special designation: Other
InsideFireplace Yes, natural gas, Hardwood, Ceramic, Air exchanger, storage, central vacuum, built-in oven, roughed in, other
- Fireplace: Yes, natural gas
- Flooring: Hardwood, Ceramic
- Features: Air exchanger, storage, central vacuum, built-in oven, roughed in, other
- Rooms above ground: 10
- Rooms in the basement: 0
- Bedrooms: 3
- Bathrooms: 3
- Kitchens: 1
Outside and lotUnknown, Asphalt shingle, Poured concrete
- Exterior: Unknown
- Roof: Asphalt shingle
- Foundation: Poured concrete
- Features: Deck
- Size: 38.19 ft frontage
- Shape: Irregular
ParkingOther, Other
- Garage: Other
- Driveway: Other
Heating, water and powerForced air, gas, Central air, Municipal water
- Heating: Forced air, gas
- Cooling: Central air
- Water: Municipal water
- Sewer: Municipal sewer
Costs and taxesTaxes $6,832 a year, Hot water tank
- Taxes, 2025: $6,832 a year
- Rental items: Hot water tank
Included in the saleTv's- living room, primary bedroom
- Not included: Tv's- living room, primary bedroom
NearbyFenced yard
- Close to: Fenced yard
Listing detailsX13255160, Sold, Jun 12, 2025
- MLS® number: X13255160
- Status: Sold
- Listed on: Jun 12, 2025
- Days on market: 35
- Updated: Jul 17, 2025
- Occupied by: Owner
- Listing brokerage: RE/MAX First Choice Realty Ltd.
About this home
219 Saxon Drive, Thunder Bay (John Street North), ON P7G 2K4
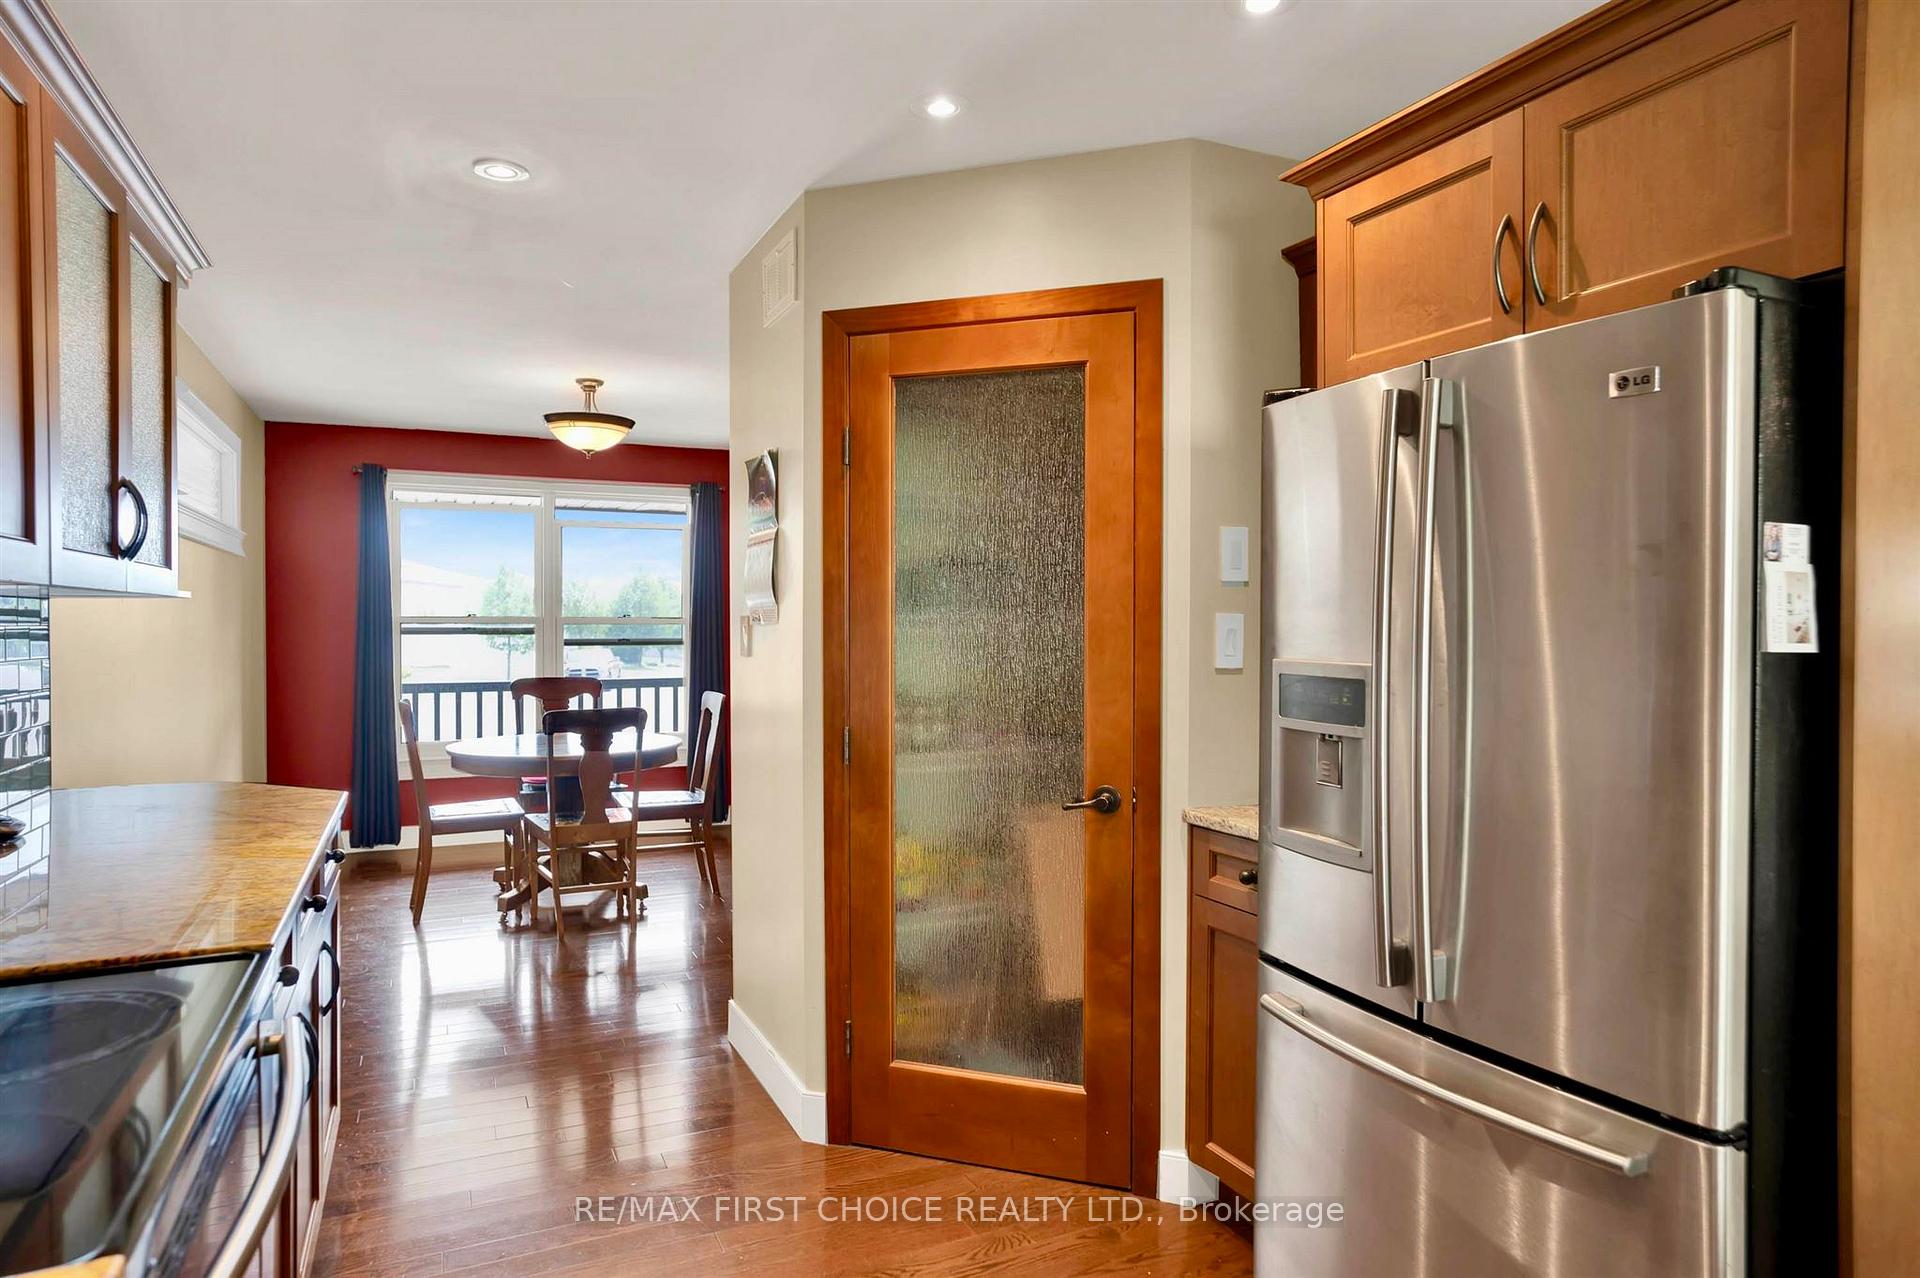
New Listing. Welcome To 219 Saxon Dr – A Rare Find In The Prestigious Woodcrest Neighbourhood! This Stunning 2-Storey Home Offers 1,844 Sq Ft Of Refined Living Space On A Quiet Cul-De-Sac, Featuring 3 BDRMS, 3 Baths, And A Pie-Shaped Lot With A Generously Sized Backyard – Ideal For Families. Step Into The Grand Foyer With Soaring Ceilings And An Elegant Open Staircase That Instantly Sets The Tone For This Sophisticated Home. The Bright Eat-In Area Leads Into A Chef’s Kitchen That Dazzles With Gleaming Maple Cabinets, Granite Countertops, Glass Subway Tile, S/S Appliances, And A Walk-In Pantry. All Flowing Effortlessly Into A Formal Dining Room And A Warm, Inviting Living Space Anchored By A Gas Fireplace. Upstairs, The Spacious Primary Suite Boasts A Walk-Through Closet Leading To A Luxuriously Tiled Ensuite With A Large Walk-In Shower. Generous-Sized BDRMS, Main Floor Laundry/Mudroom, And An Attached Garage Offer Everyday Functionality With Style. Enjoy A Covered Patio In The Back, Front Porch Perfect For Sunsets, And A Partly Finished Bsmt With Rec Room + Rough-In For A 4th Bath. Steps From Woodcrest School, Trails & Parks — A Move-In Ready Luxury Home At This Size & Price Is Exceptionally Rare. Don’t Miss It! Book Your Appointment To View Or Visit www.KatePasinelli.com For More Details!
Ask about this home
A HOMEH agent will answer your questions about this home.
Around this home
Daily convenience, out of 100, from the distances below
Schools nearby
School rating, out of 10.
Helpful calculators
Your HOMEH agent

"I would see it this week."