

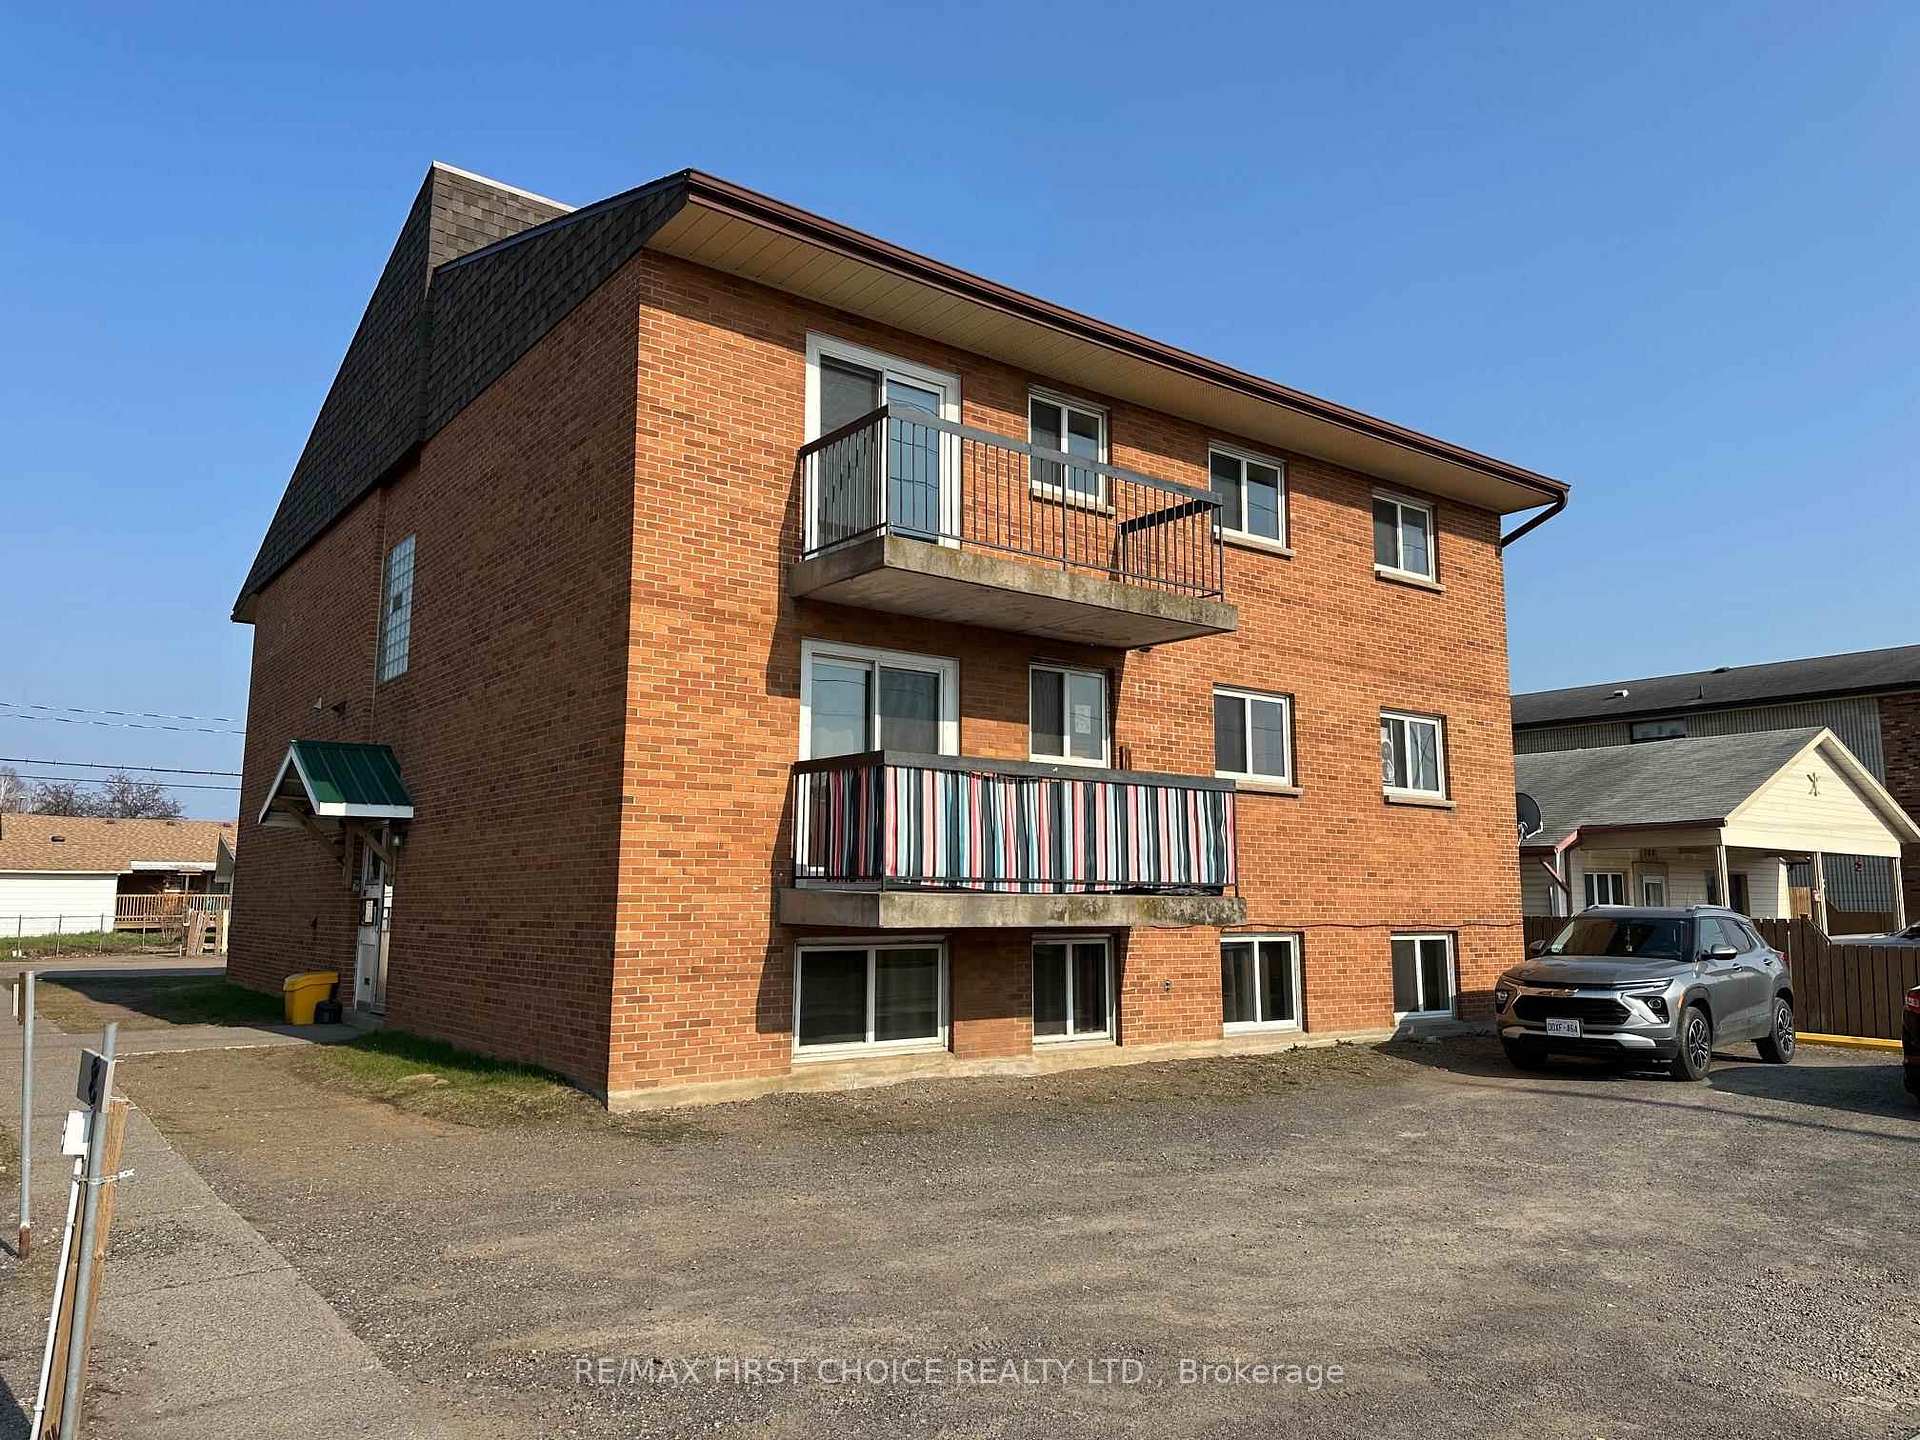
704 Edward Street S
Multiplex Sold
1/3704 Edward Street S
Multiplex Sold
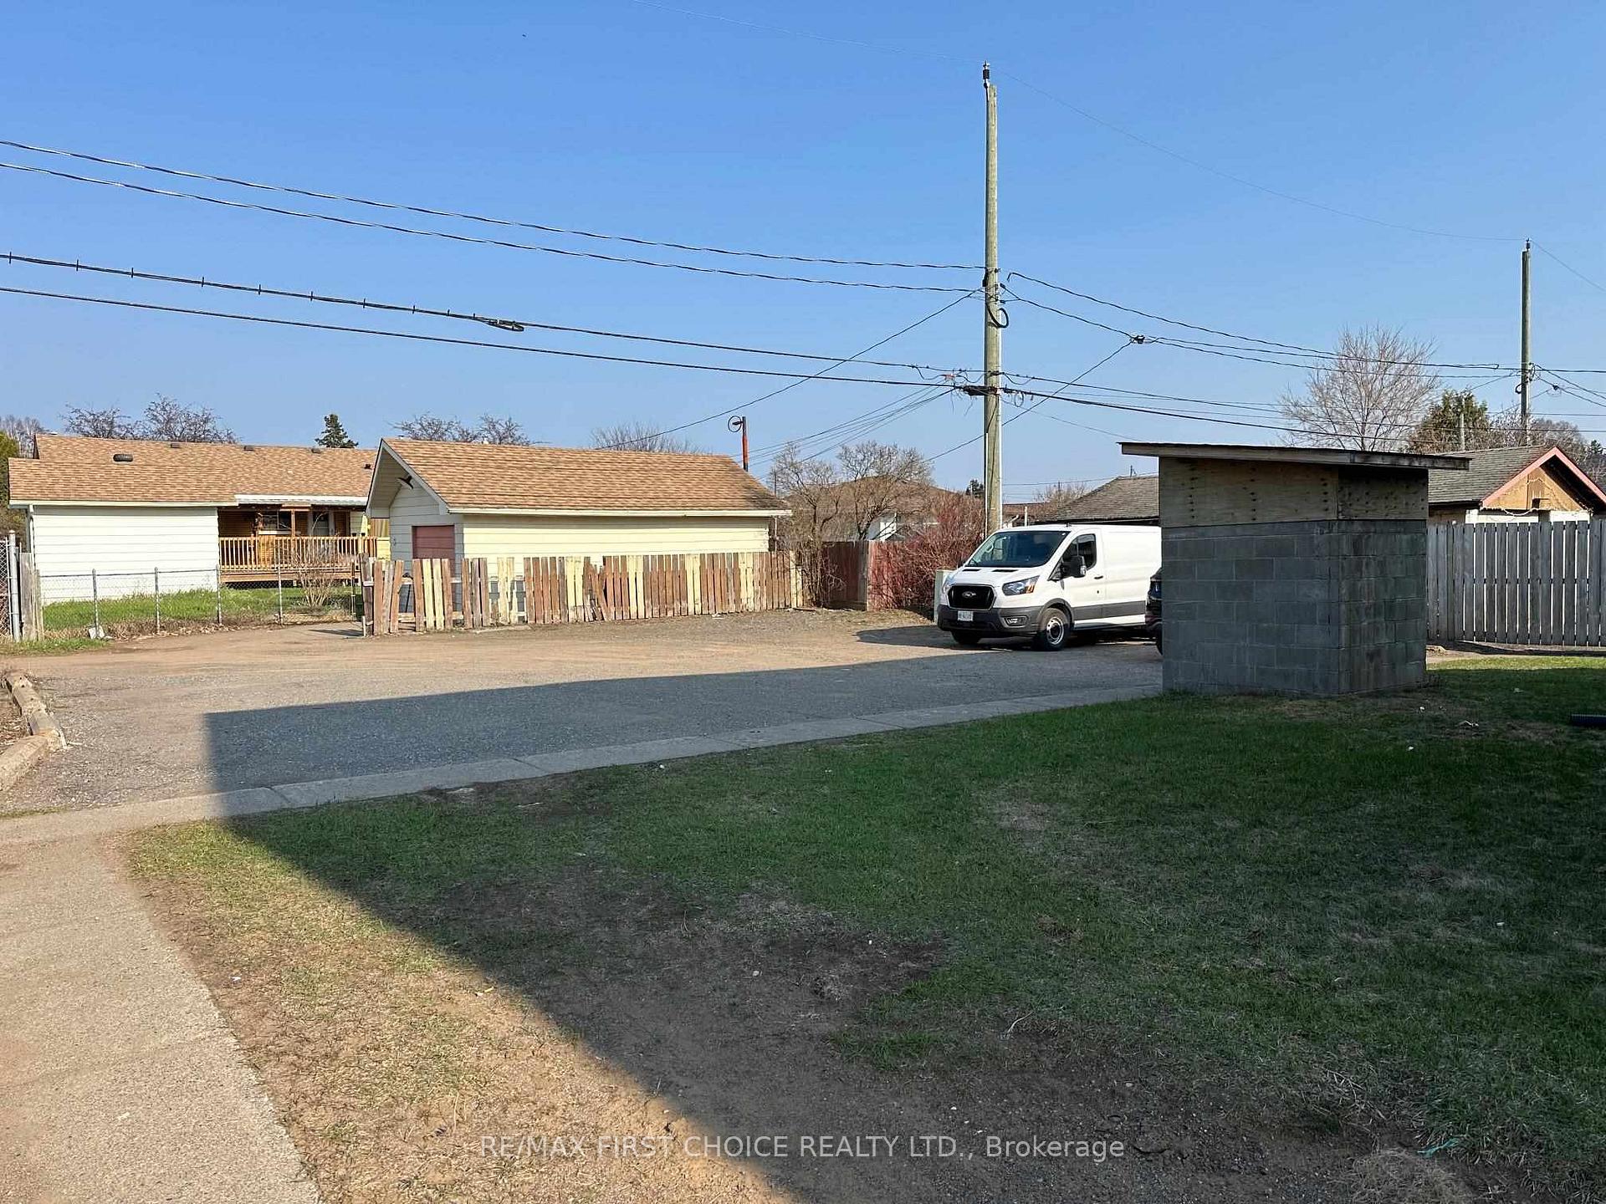
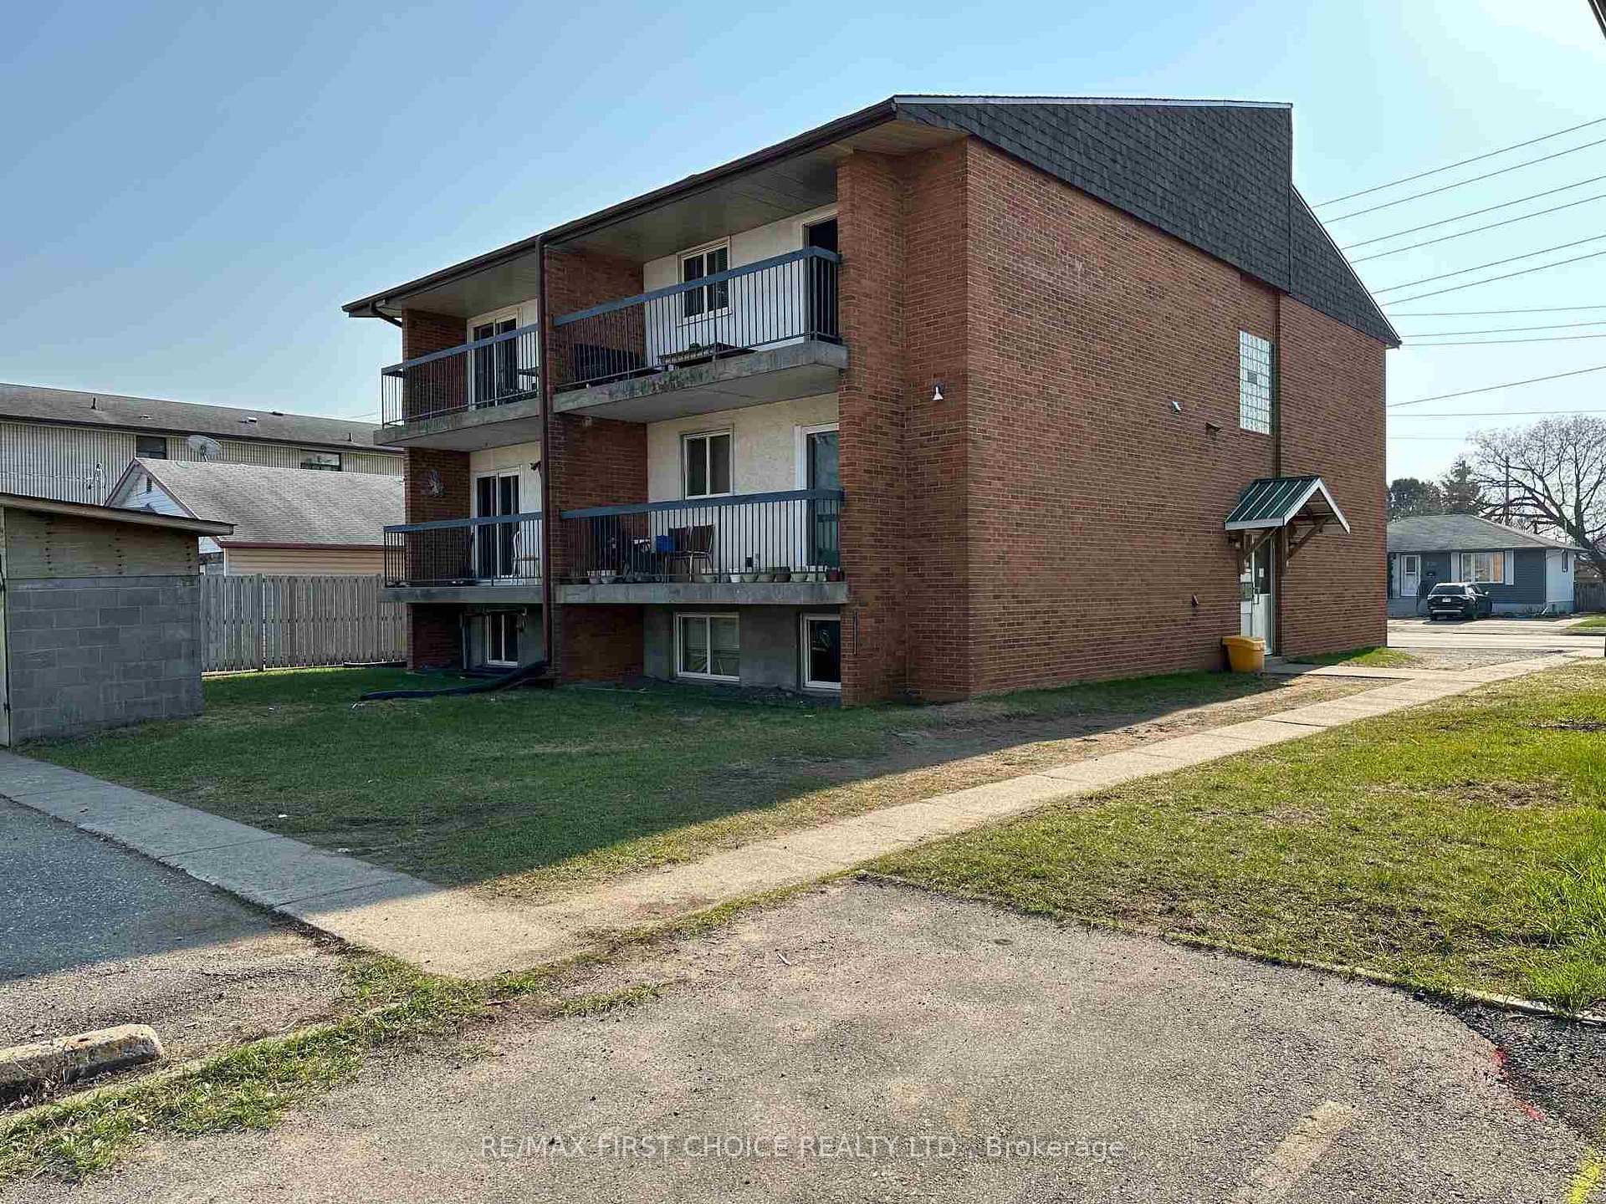 See all 3 photos
— Bedrooms
— Bathrooms
10 Parking
— sq.ft
62.56×137.54 ft
$16,539/yr
Property history
Facts and features
- BasementFull
- Water, sewerMunicipal
- HeatingBaseboard
- CoolingOther
The homeMultiplex, Full, Other
- Type: Multiplex
- Basement: Full
- Special designation: Other
InsideOther, Rooms above ground 0, Rooms in the basement 0
- Features: Other
- Rooms above ground: 0
- Rooms in the basement: 0
Outside and lotStucco (plaster), brick, Asphalt rolled, Block
Outside
- Exterior: Stucco (plaster), brick
- Roof: Asphalt rolled
- Foundation: Block
- Size: 62.56 × 137.54 ft
- Zoning: Urban Mid-Rise Zone
Parking10 Parking, Other
- Spaces: 10 Parking
- Driveway: Other
Heating, water and powerBaseboard, electric, Other, Municipal water
- Heating: Baseboard, electric
- Cooling: Other
- Water: Municipal water
- Sewer: Municipal sewer
Costs and taxesTaxes $16,539 a year, 2 hwt-$113./month
- Taxes, 2024: $16,539 a year
- Rental items: 2 hwt-$113./month
Included in the sale8 fridges, 8 stoves, coin-op washer and dryer
- Included: 8 fridges, 8 stoves, coin-op washer and dryer
Listing detailsX13254864, Sold, Jun 21, 2025
- MLS® number: X13254864
- Status: Sold
- Listed on: Jun 21, 2025
- Days on market: 24
- Updated: Jul 15, 2025
- Listing brokerage: RE/MAX First Choice Realty Ltd.
About this home
704 Edward Street S, Thunder Bay (Green Acres), ON P7E 2H4
Other
New Listing. Solid Southside 8 Unit Apartment Building Includes 3-2 Bedroom Units plus 5- 1 Bedroom Units. Balconies on 6 Units. Rents are All Inclusive. Coin-Op Washer and Dryer. Ample Front and Rear Parking. (R+M Expense Based on A 4 Year Average)
Read more
Ask about this home
A HOMEH agent will answer your questions about this home.
Ask a question
Thinking of selling your home?See what your home is worth today.
Around this home
Near Walsh Street
Errands
Parks
Schools
Daily convenience, out of 100, from the distances below
ParkAlbert Allin Park · 4 within 1 km8 min walk464 m
GroceryMac's9 min walk569 m
SchoolSt Martin Catholic Elementary School8 min walk480 m
PharmacyShoppers Drug Mart21 min walk1.3 km
Cafés & foodBooster Juice · 3 within 1 km12 min walk725 m
Gym & rec centreSkate park5 min walk307 m
LibraryMary J.L. Black5 min walk286 m
WalkDriveStraight-line distance, open map data
Grocery0.6 km
Park0.5 km
Coffee1.1 km
Dining1.3 km
Gym0.3 km
Schools nearby
School rating, out of 10.
St Martin Catholic Elementary Schoolelementary · Catholic · 0.5 km
4.1/10Low
Westmount Public Schoolelementary · Public · 0.6 km
3.4/10Low
Kingsway Park Public Schoolelementary · Public · 0.9 km
5.2/10Fair
Contact agent
Helpful calculators
Mortgage
Affordability
Closing costs
Land transfer tax
Property tax
Down payment
CMHC insurance
Stress test
Cashback Rebate
Your HOMEH agent

KimHOMEH agent · Thunder Bay
"I would see it this week."
Ask Kim