

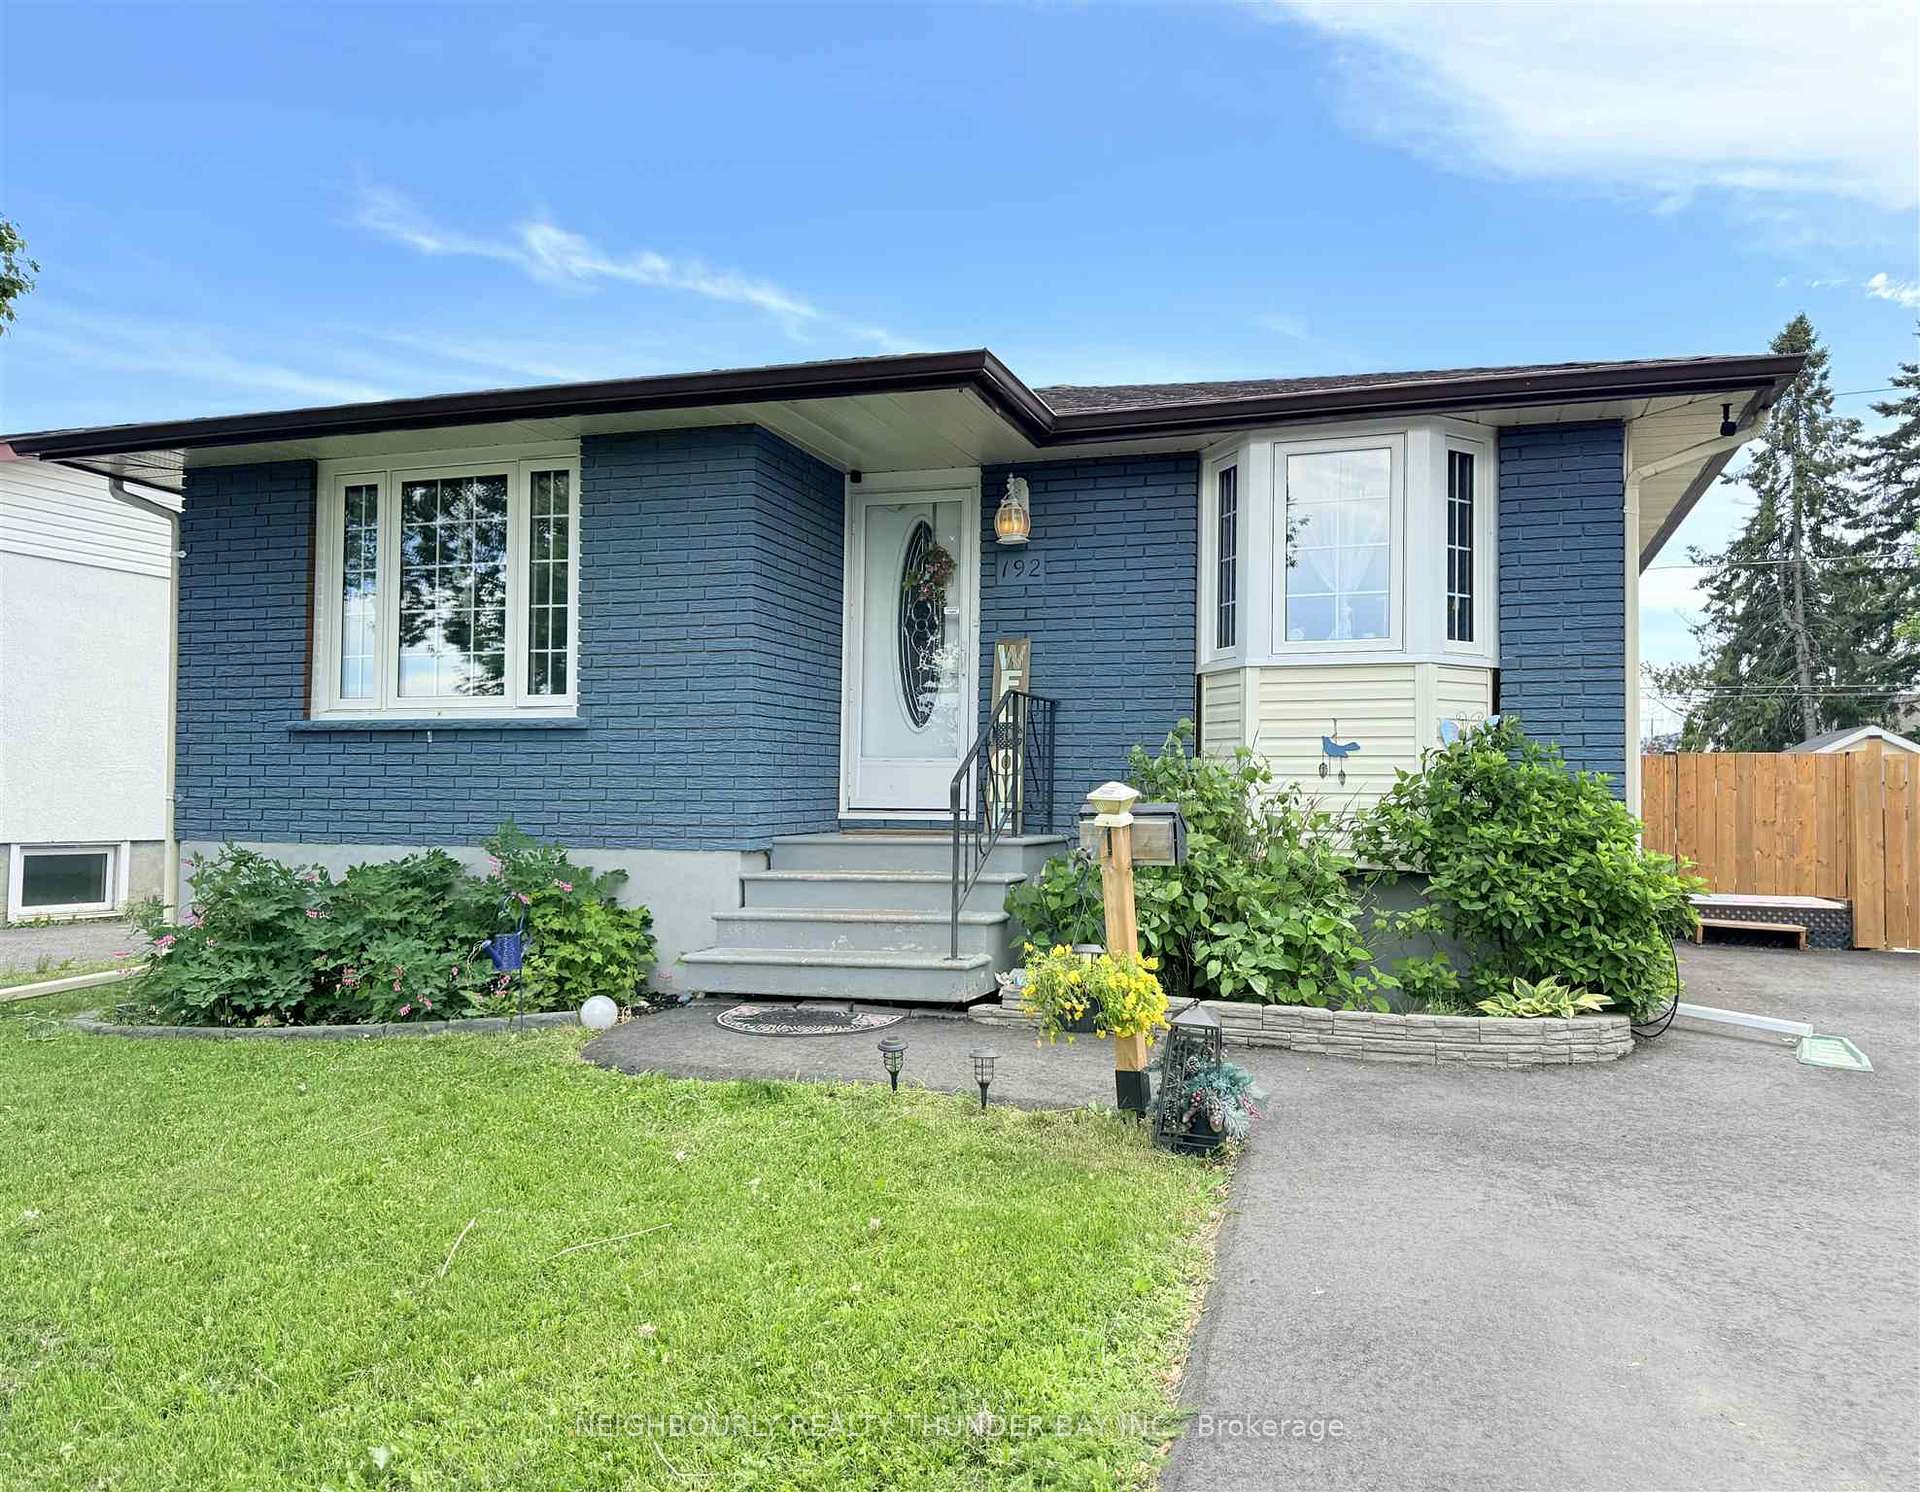
192 Kensington Drive
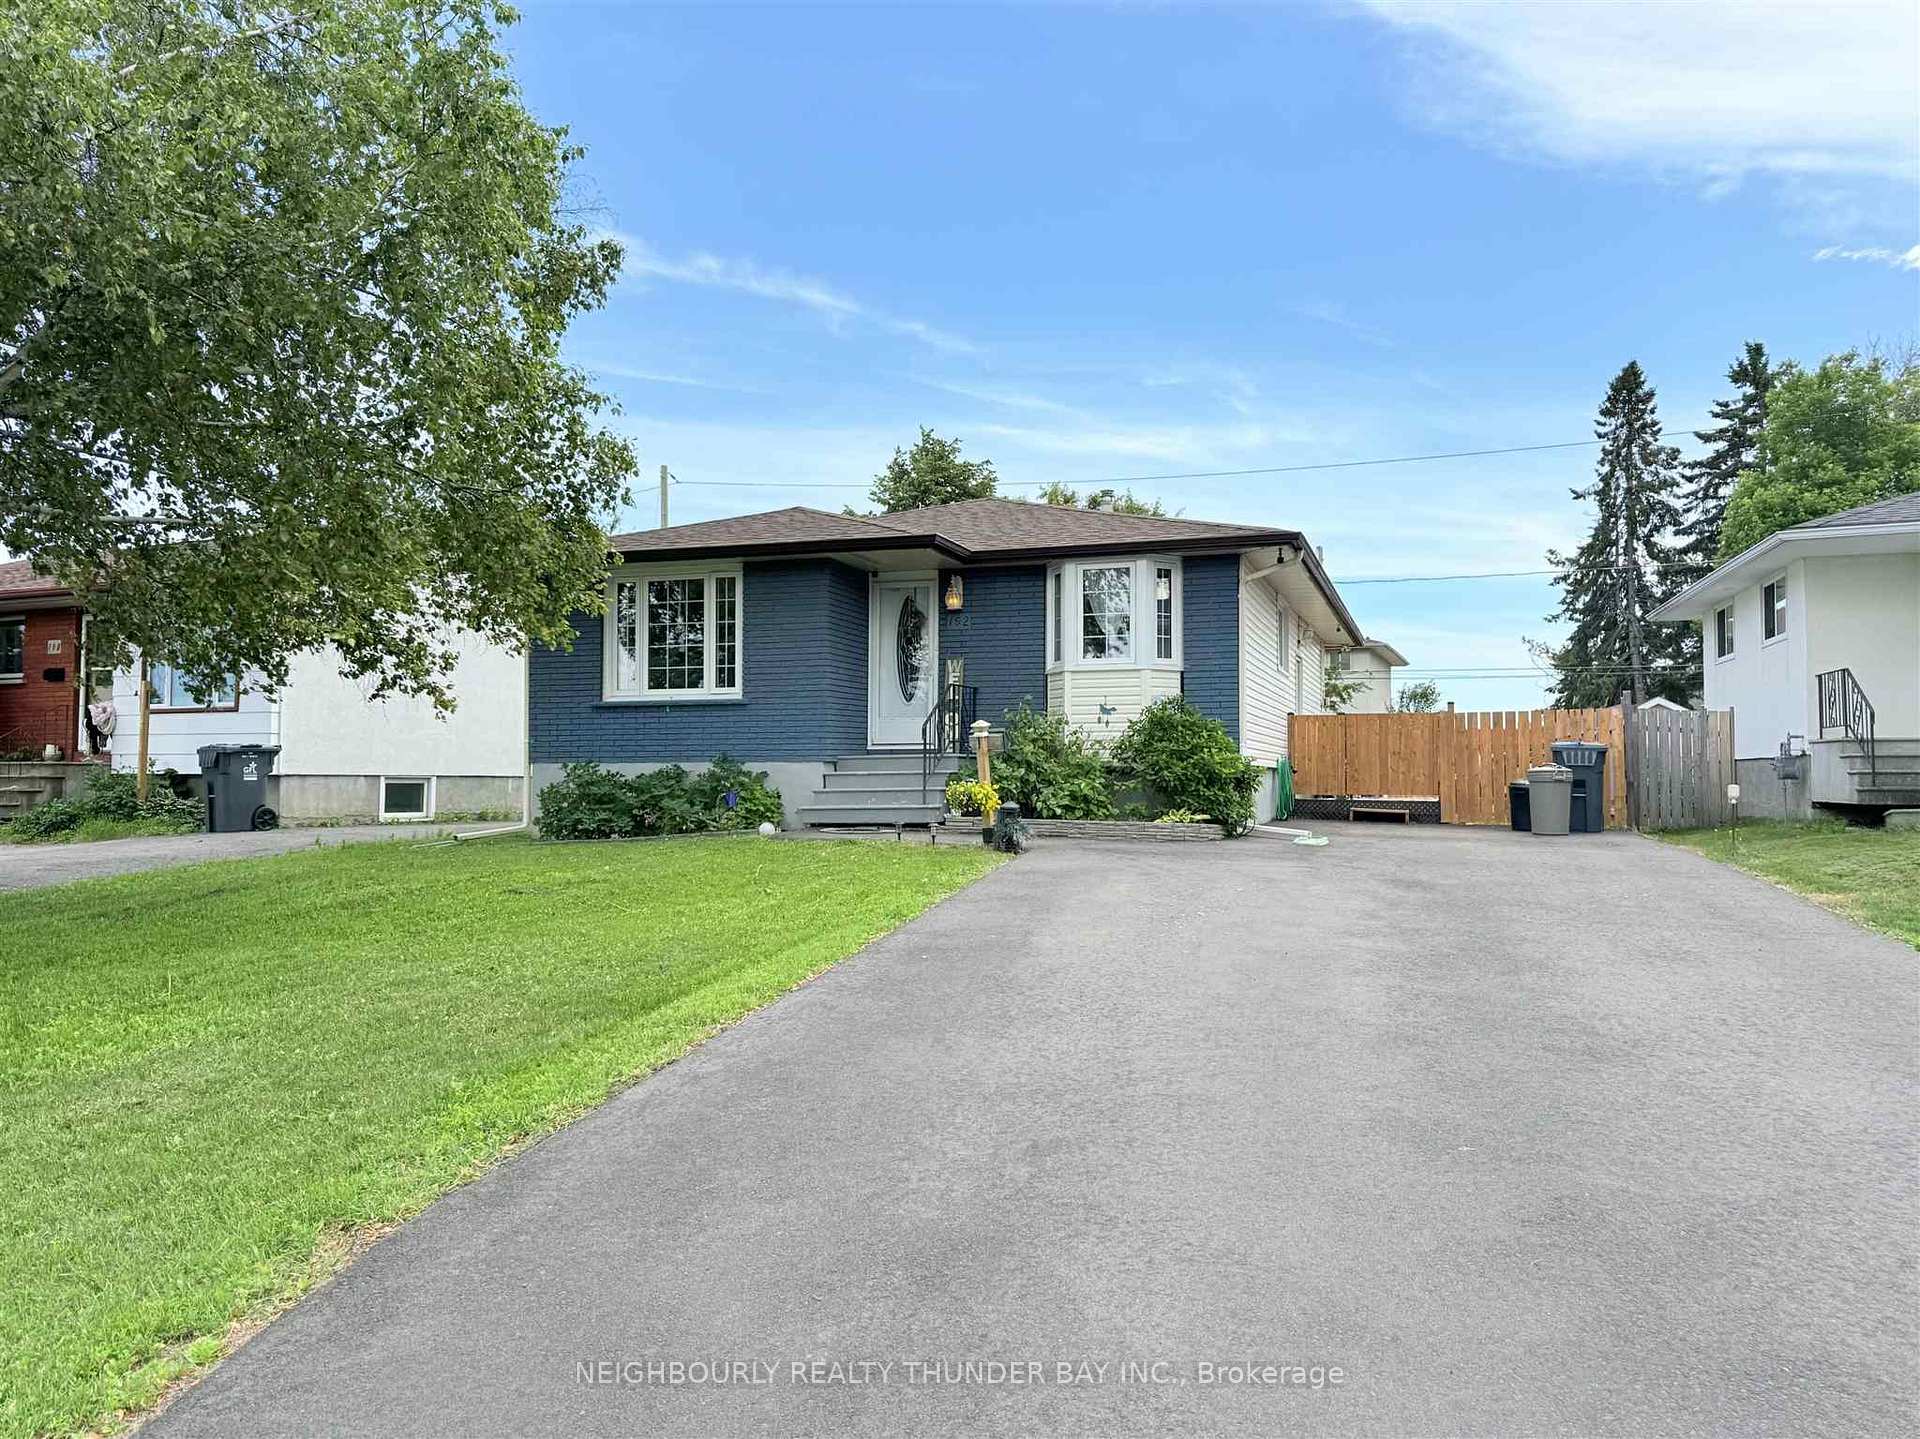
192 Kensington Drive
 See all 40 photos
Property history
Facts and features
- BasementFinished
- Water, sewerMunicipal
- HeatingForced air
- CoolingCentral air
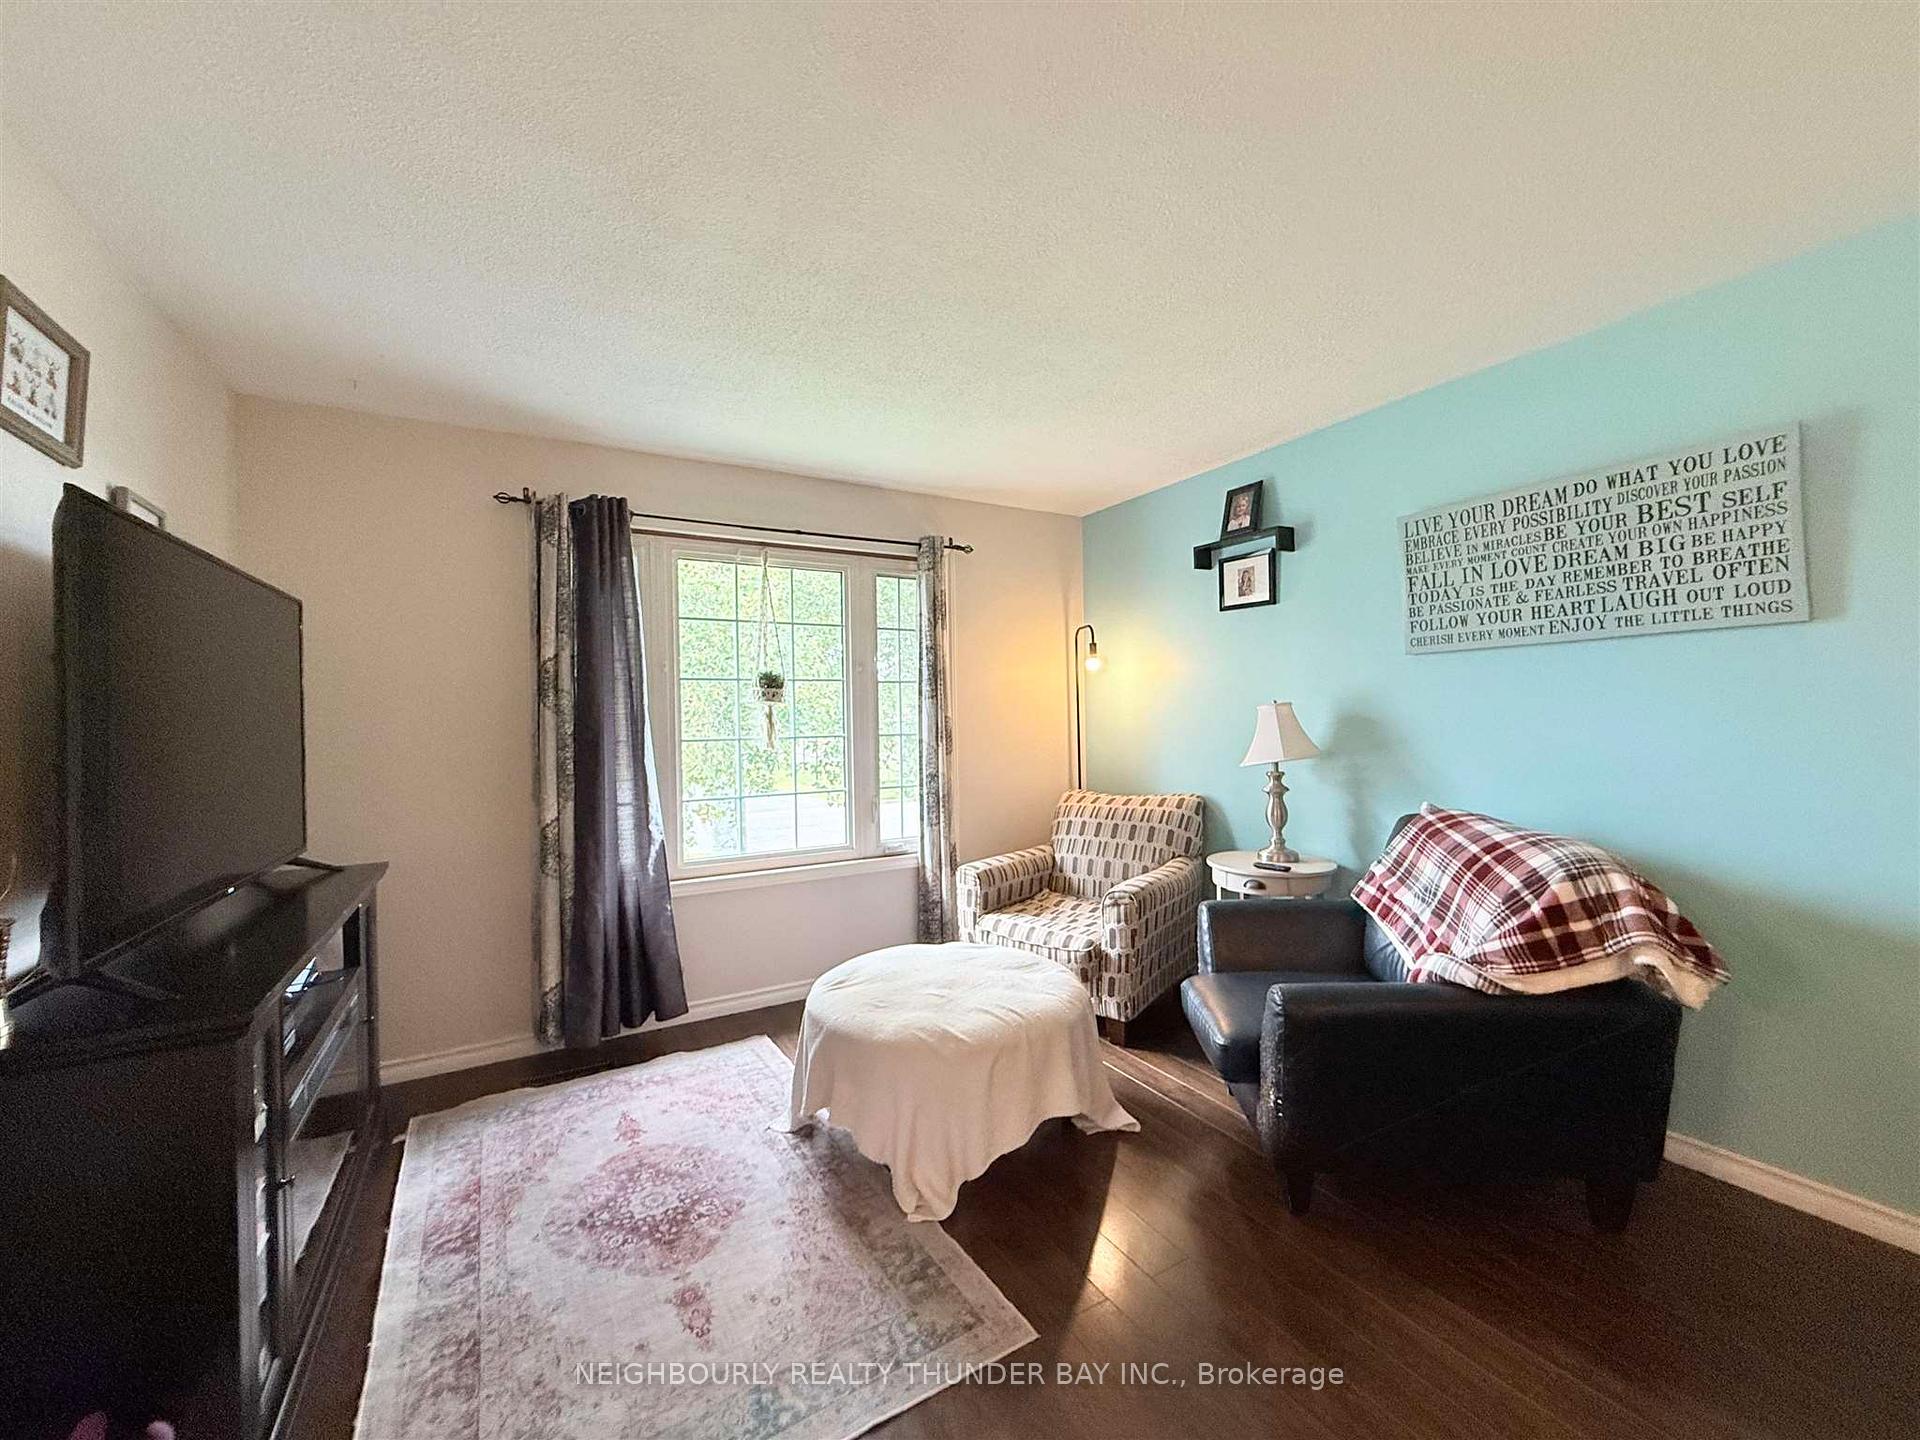
- Hardwood floors
- Central air
The homeDetached, Bungalow, Finished, full
- Type: Detached
- Style: Bungalow
- Basement: Finished, full
- Special designation: Other
InsideHardwood, Vinyl, Ceramic, Tile, Other, Rooms above ground 6
- Flooring: Hardwood, Vinyl, Ceramic, Tile
- Features: Other
- Rooms above ground: 6
- Rooms in the basement: 4
- Bedrooms: 3 + 1 in the basement
- Bathrooms: 2
- Kitchens: 1
Outside and lotVinyl siding, brick, Asphalt shingle, Poured concrete
- Exterior: Vinyl siding, brick
- Roof: Asphalt shingle
- Foundation: Poured concrete
- Features: Deck, patio
- Size: 51.99 × 103 ft
ParkingOther
- Driveway: Other
Heating, water and powerForced air, gas, Central air, Municipal water
- Heating: Forced air, gas
- Cooling: Central air
- Water: Municipal water
- Sewer: Municipal sewer
Costs and taxesTaxes $3,784 a year
- Taxes, 2024: $3,784 a year
Included in the saleFridge, stove, washer, dryer, tv mount, 2 storage sheds trampoline negotiable, Blink cameras on exterior will be removed. living room and bedroom curtains.
- Included: Fridge, stove, washer, dryer, tv mount, 2 storage sheds trampoline negotiable
- Not included: Blink cameras on exterior will be removed. living room and bedroom curtains.
NearbyFenced yard
- Close to: Fenced yard
Listing detailsX13254644, Sold, Jun 30, 2025
- MLS® number: X13254644
- Status: Sold
- Listed on: Jun 30, 2025
- Days on market: 15
- Updated: Jul 15, 2025
- Occupied by: Owner
- Listing brokerage: NEIGHBOURLY REALTY THUNDER BAY INC.
About this home
192 Kensington Drive, Thunder Bay (Northwood Park), ON P7C 2A3
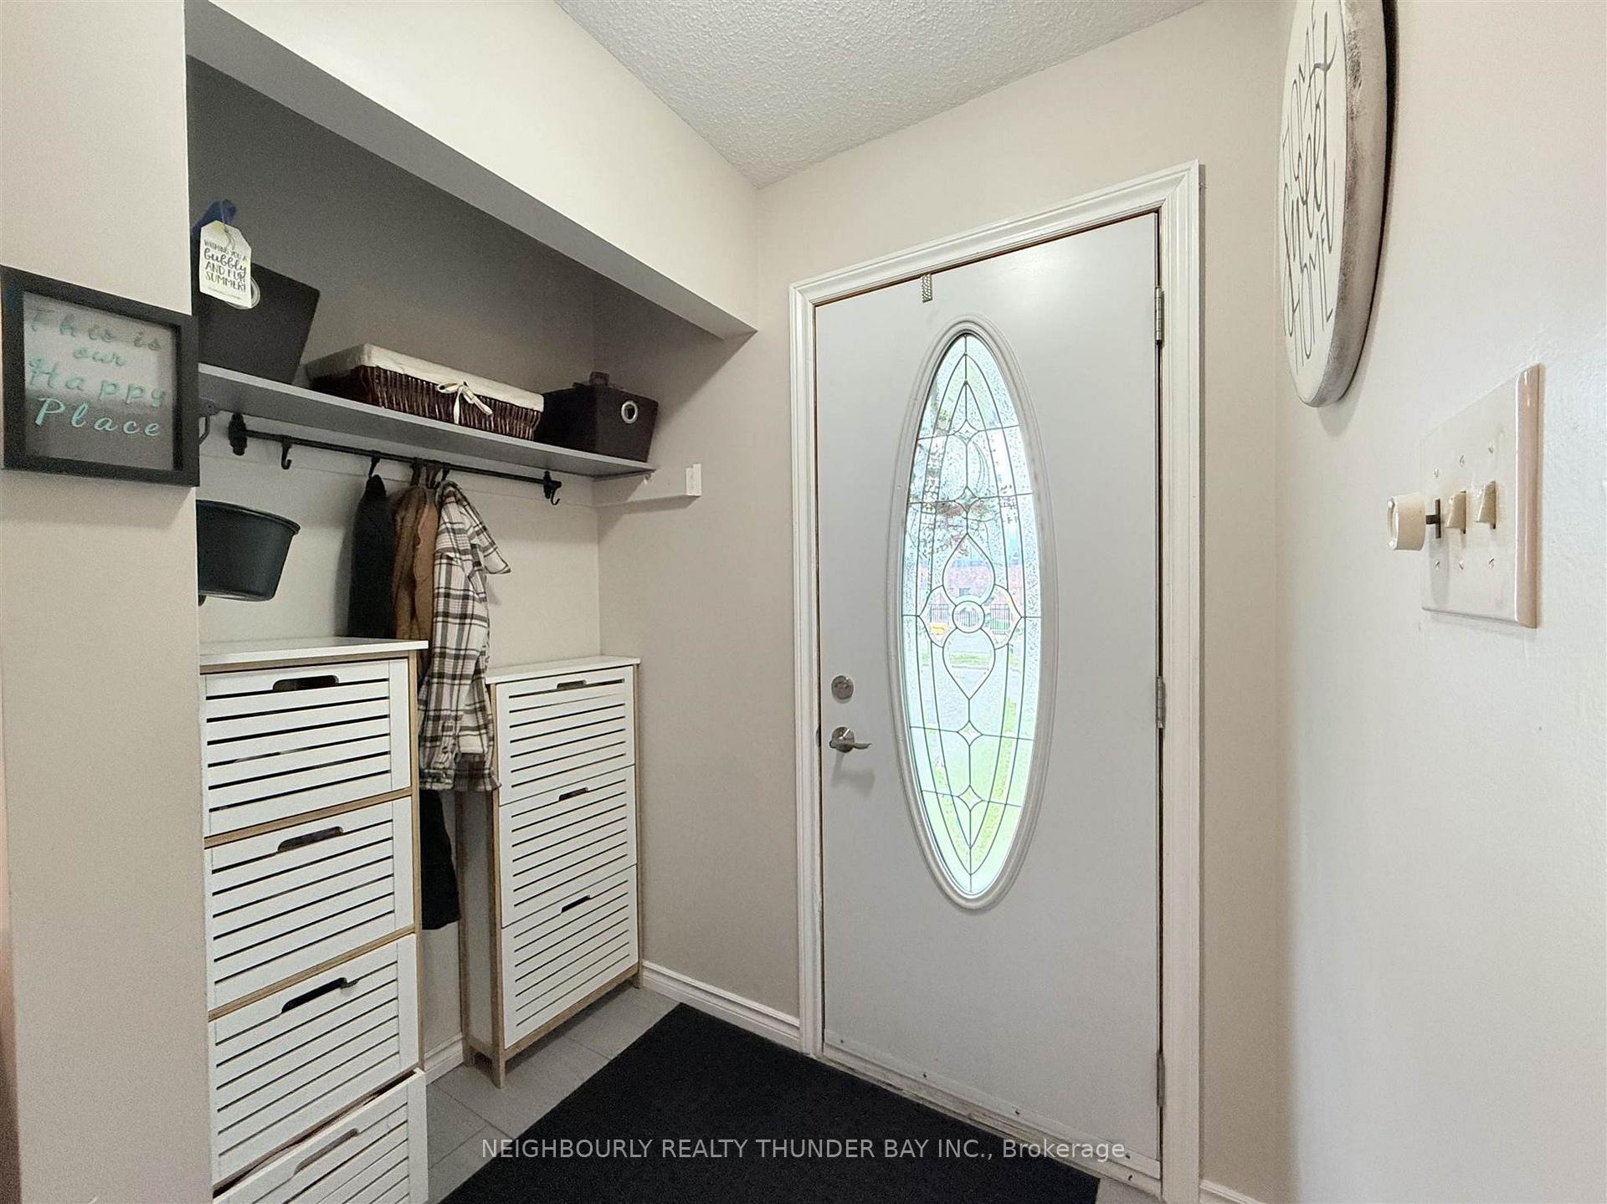
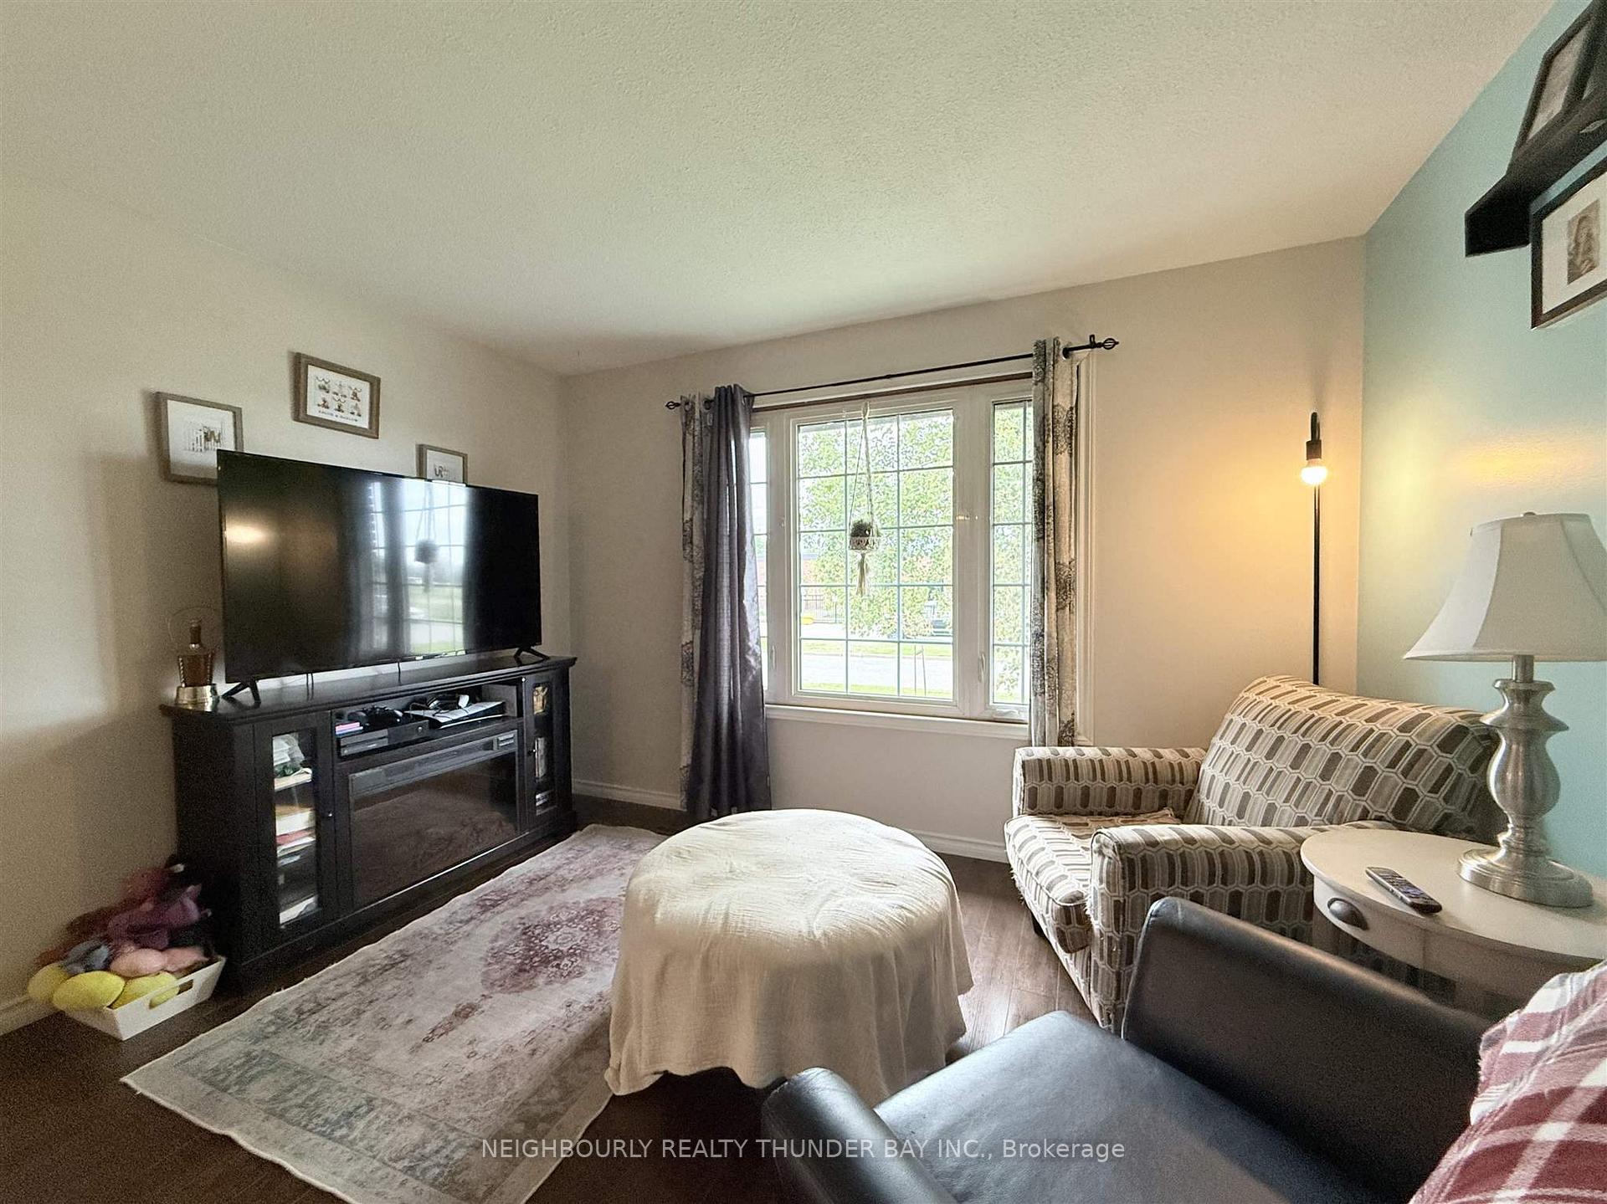
New Listing! Welcome to this beautifully updated 3+1 bedroom, 2 bathroom bungalow in the sought-after Northwood neighbourhood. Perfect for families, this home is just steps away from Sherbrooke School—kids can walk right across the street! Step into the heart of the home: a luxury granite kitchen featuring modern appliances and sleek finishes and loads of cupboard space. The main floor boasts modern colours and inviting spaces, while the fully renovated lower level offers a large rec room—ideal for entertaining or family movie nights. Enjoy outdoor living in the large, fully fenced yard, complete with a deck and cozy firepit area. The newly paved driveway has lots of space for friends and family to park when they come to visit! Other important system updates include shingles, windows, and doors (all approx. 10 years), furnace (2011), air conditioning (2016), panel upgrade (2019).Located within walking distance to daily amenities, this move-in-ready home checks all the boxes!
Ask about this home
A HOMEH agent will answer your questions about this home.
Around this home
Daily convenience, out of 100, from the distances below
Schools nearby
School rating, out of 10.
Helpful calculators
Your HOMEH agent

"I would see it this week."