

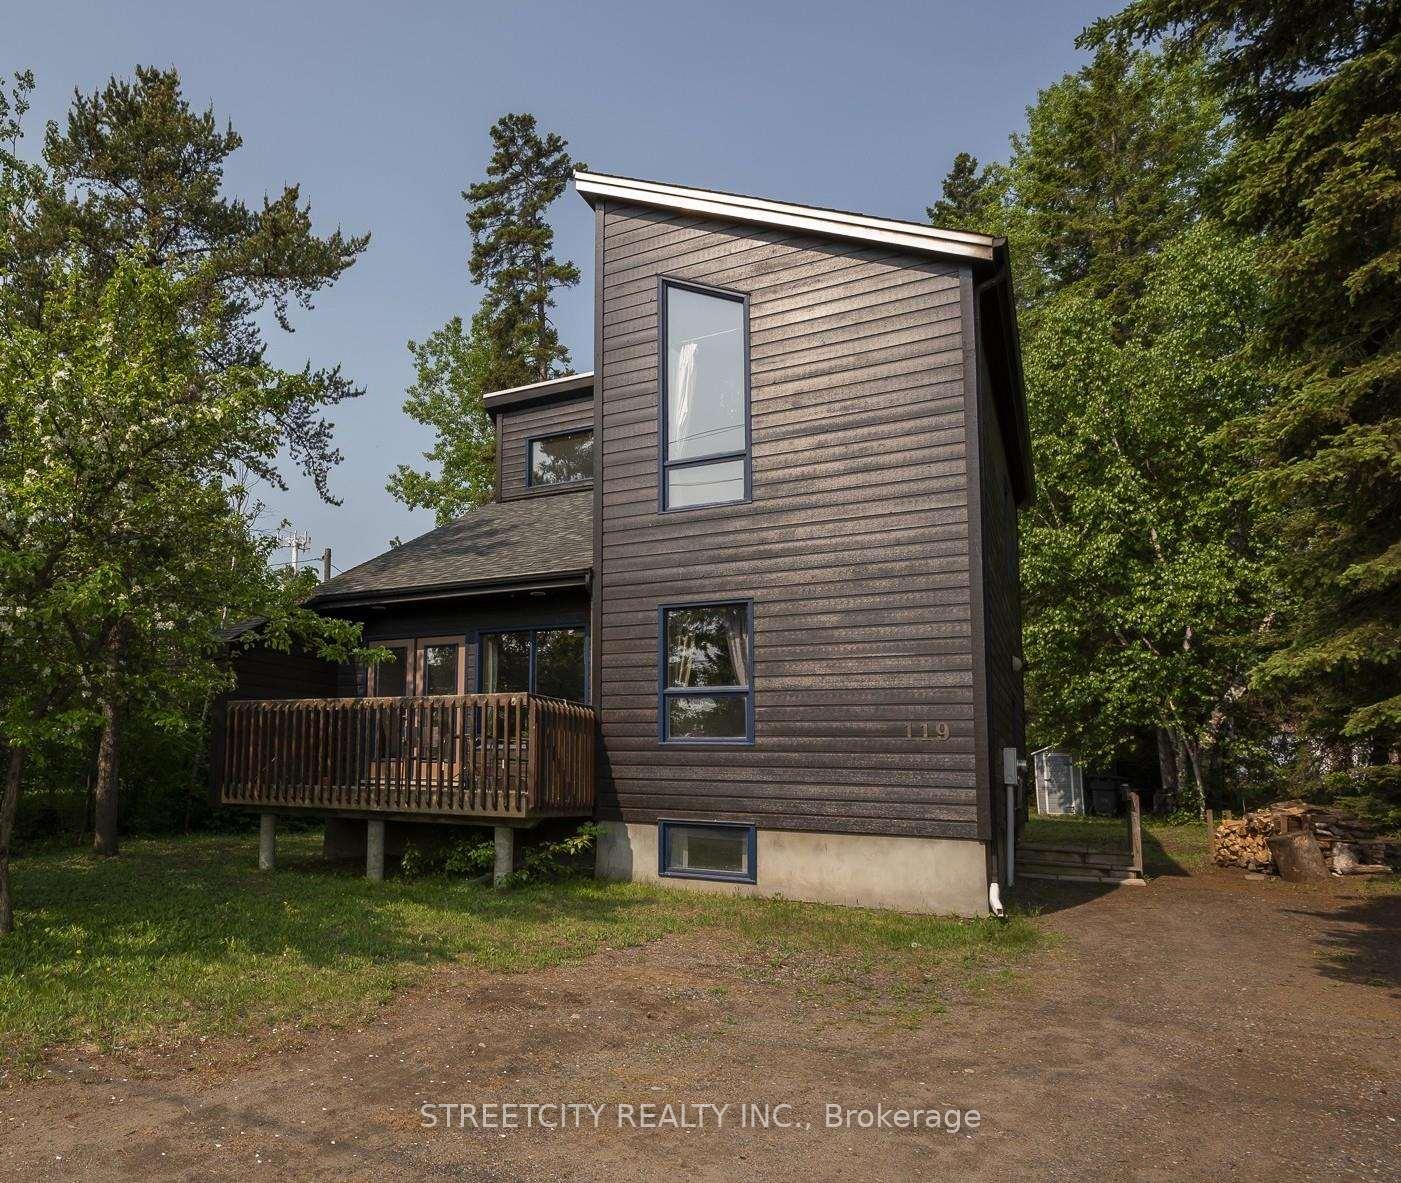
119 Market Street
Detached Sold
1/50119 Market Street
Detached Sold
 See all 50 photos
2+2 Bedrooms
3 Bathrooms
0 Garage
— sq.ft
50×120 ft
$4,680/yr
Property history
Facts and features
- BasementFinished
- Water, sewerMunicipal
- HeatingOther
- CoolingOther
What stands out
- Fireplace
The homeDetached, 2-storey, Finished, full
- Type: Detached
- Style: 2-storey
- Basement: Finished, full
- Special designation: Other
InsideFireplace Yes, wood, Parquet, Ceramic, Air exchanger, storage, central vacuum, other
- Fireplace: Yes, wood
- Flooring: Parquet, Ceramic
- Features: Air exchanger, storage, central vacuum, other
- Rooms above ground: 7
- Rooms in the basement: 4
- Bedrooms: 2 + 2 in the basement
- Bathrooms: 3
- Kitchens: 1
Outside and lotWood, Asphalt shingle, Wood
Outside
- Exterior: Wood
- Roof: Asphalt shingle
- Foundation: Wood
- Size: 50 × 120 ft
- Zoning: Urban Low Rise Zone
ParkingOther
- Driveway: Other
Heating, water and powerOther, gas, Other, Municipal water
- Heating: Other, gas
- Cooling: Other
- Water: Municipal water
- Sewer: Municipal sewer
Costs and taxesTaxes $4,680 a year, Hot water tank
- Taxes, 2024: $4,680 a year
- Rental items: Hot water tank
Included in the saleFridge, stove, washer, dryer and all window coverings, Not included None
- Included: Fridge, stove, washer, dryer and all window coverings
- Not included: None
Listing detailsX13255158, Sold, Jun 12, 2025
- MLS® number: X13255158
- Status: Sold
- Listed on: Jun 12, 2025
- Days on market: 24
- Updated: Jul 6, 2025
- Occupied by: Owner
- Listing brokerage: STREETCITY REALTY INC.
About this home
119 Market Street, Thunder Bay (Dawson Heights), ON P7A 8A4
Air ExchangerStorageCentral VacuumOther
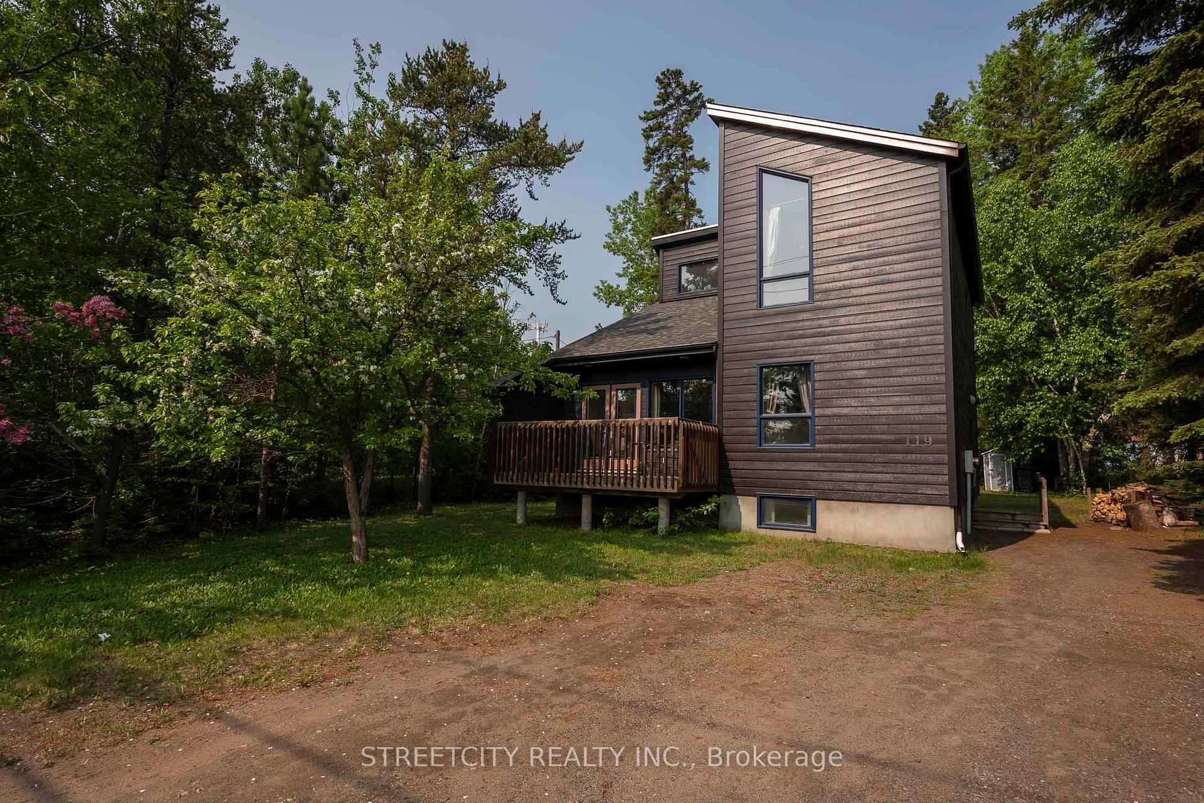
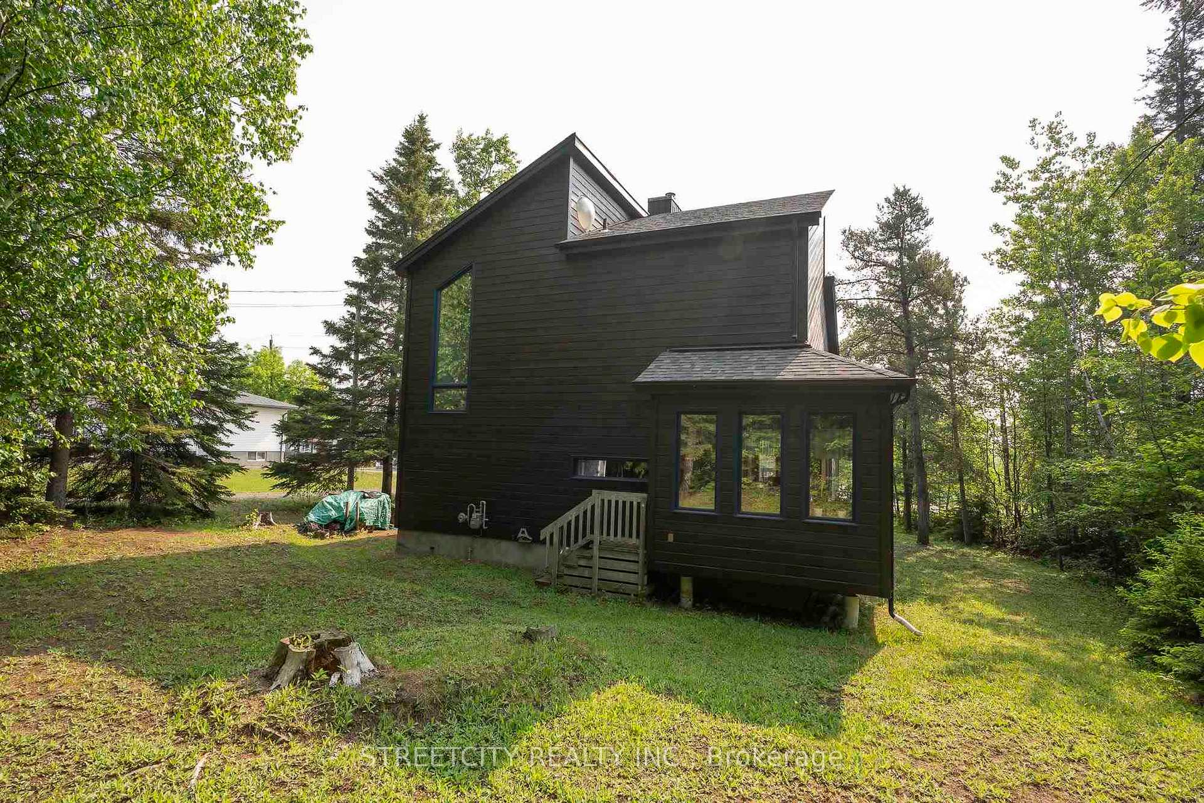
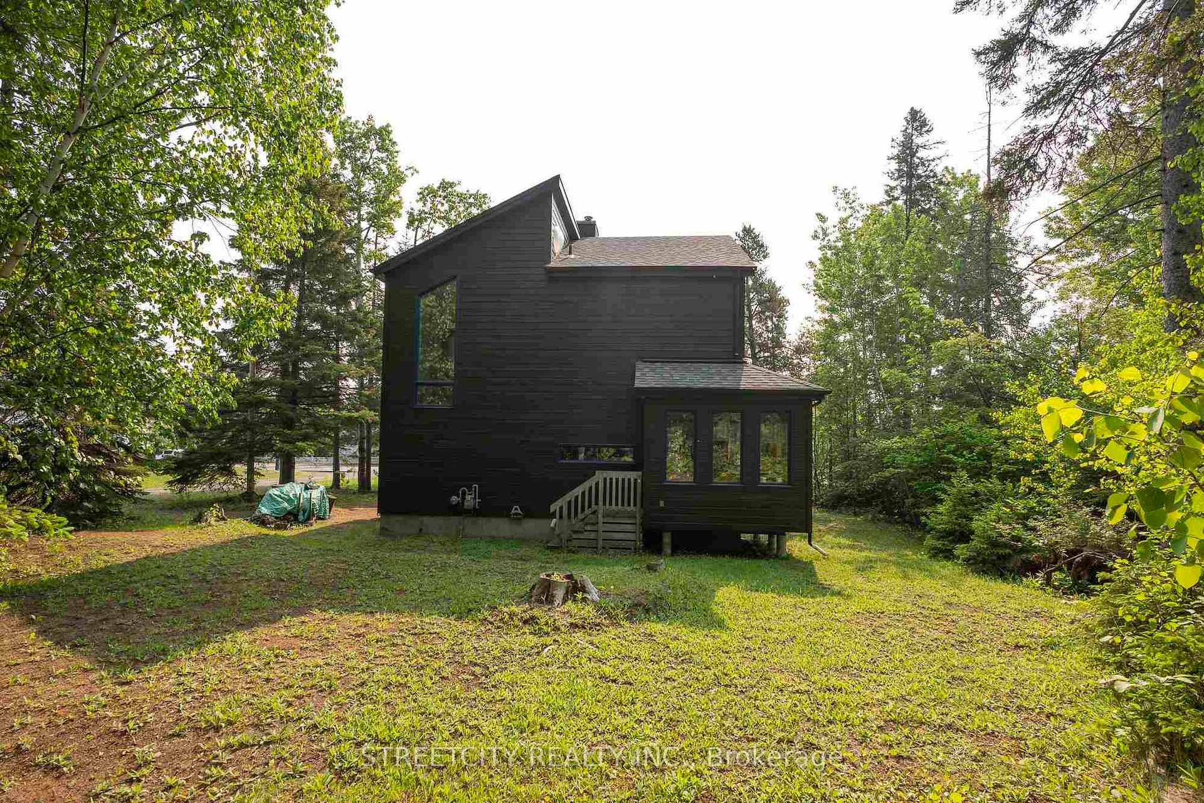
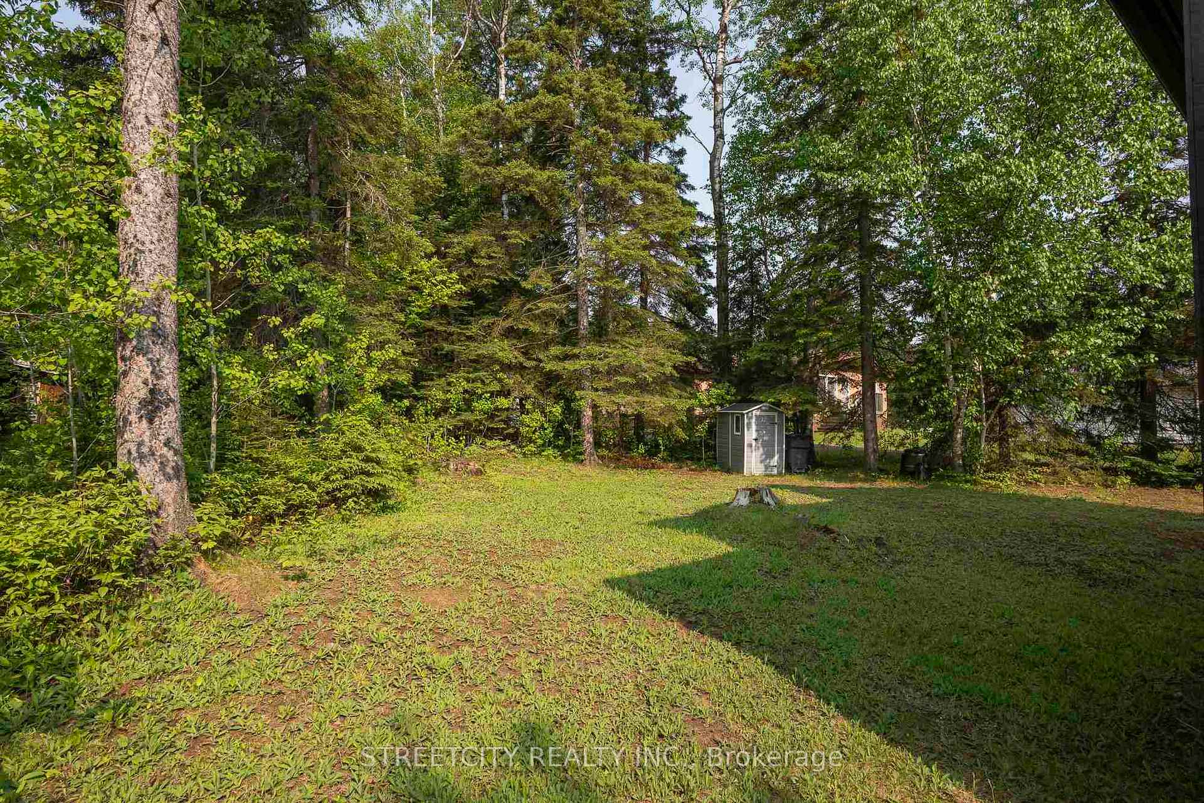
Beautiful custom one of a kind home in Dawon Heights! This home is nestled on a lovey secluded treed lot that affords the privacy of the country with the convenience of the city. You will love the LivRm vaulted ceiling, hardwood floors, artistic fireplace, and sunny kitchen dining area. There are so many exceptional features in this home. It is truly a must see!
Read more
Ask about this home
A HOMEH agent will answer your questions about this home.
Ask a question
Thinking of selling your home?See what your home is worth today.
Around this home
Close to East Ave
Errands
Parks
Schools
Daily convenience, out of 100, from the distances below
ParkJunot Park · 2 within 1 km12 min walk749 m
GroceryNo Frills3 min walk160 m
SchoolHoly Cross Catholic Elementary School10 min walk600 m
PharmacyShoppers Drug Mart15 min walk916 m
Cafés & foodTim Hortons · 15 within 1 km2 min walk107 m
Gym & rec centreBGC Thunder Bay19 min walk1.2 km
WalkDriveStraight-line distance, open map data
Grocery0.2 km
Park0.7 km
Coffee0.1 km
Dining0.3 km
Gym1.6 km
Schools nearby
School rating, out of 10.
Holy Cross Catholic Elementary Schoolelementary · Catholic · 0.6 km
6.4/10Fair
Our Lady of Charity Catholic Elementary Schoolelementary · Catholic · 0.8 km
5.0/10Fair
Thunder Bay Catholic Day Treatment Progrelementary · Catholic · 0.8 km
—
Contact agent
Helpful calculators
Mortgage
Affordability
Closing costs
Land transfer tax
Property tax
Down payment
CMHC insurance
Stress test
Cashback Rebate
Your HOMEH agent

NimaHOMEH agent · Thunder Bay
"I would see it this week."
Ask Nima