

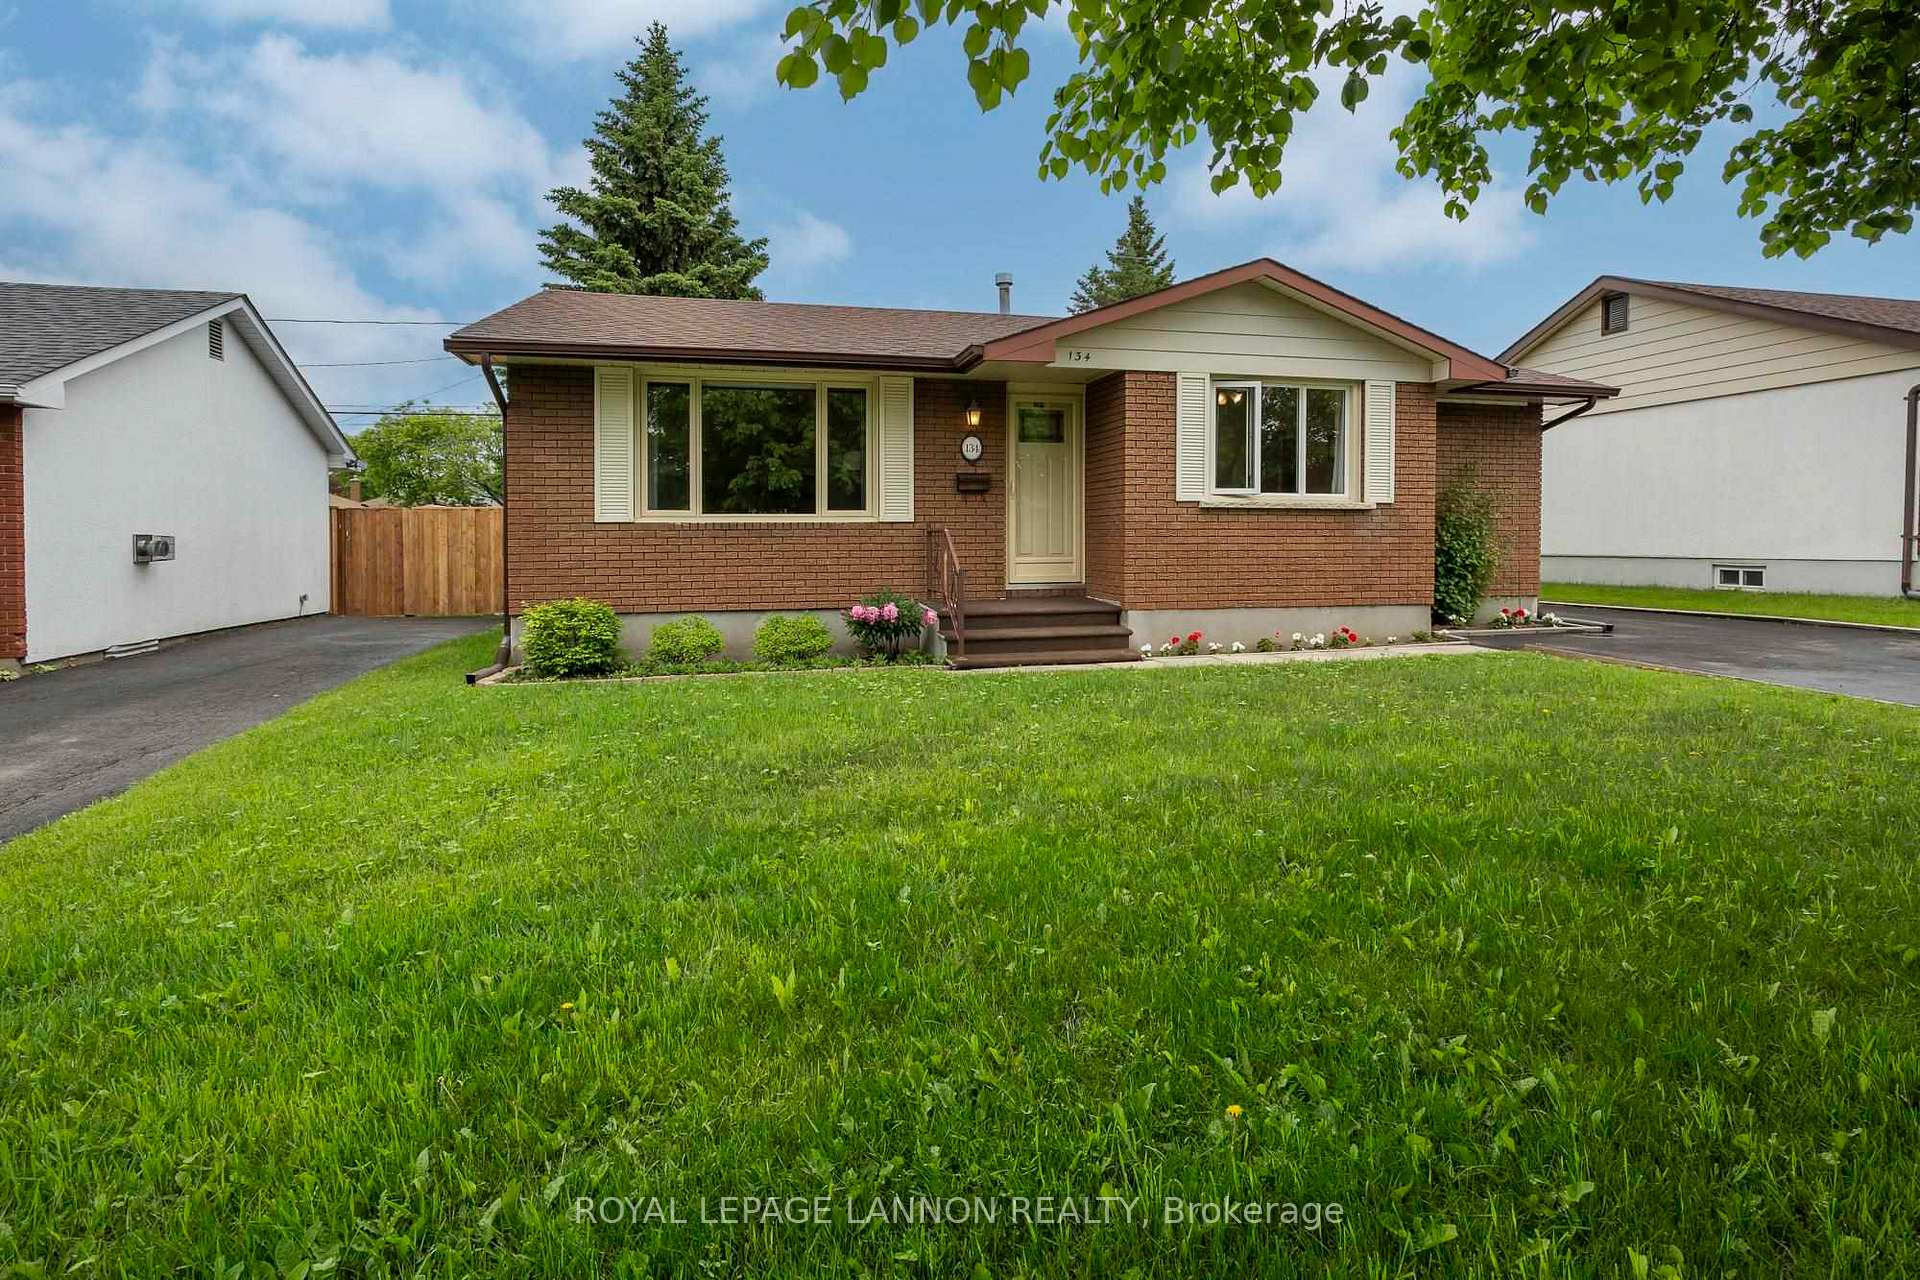
134 Woodside St
134 Woodside St
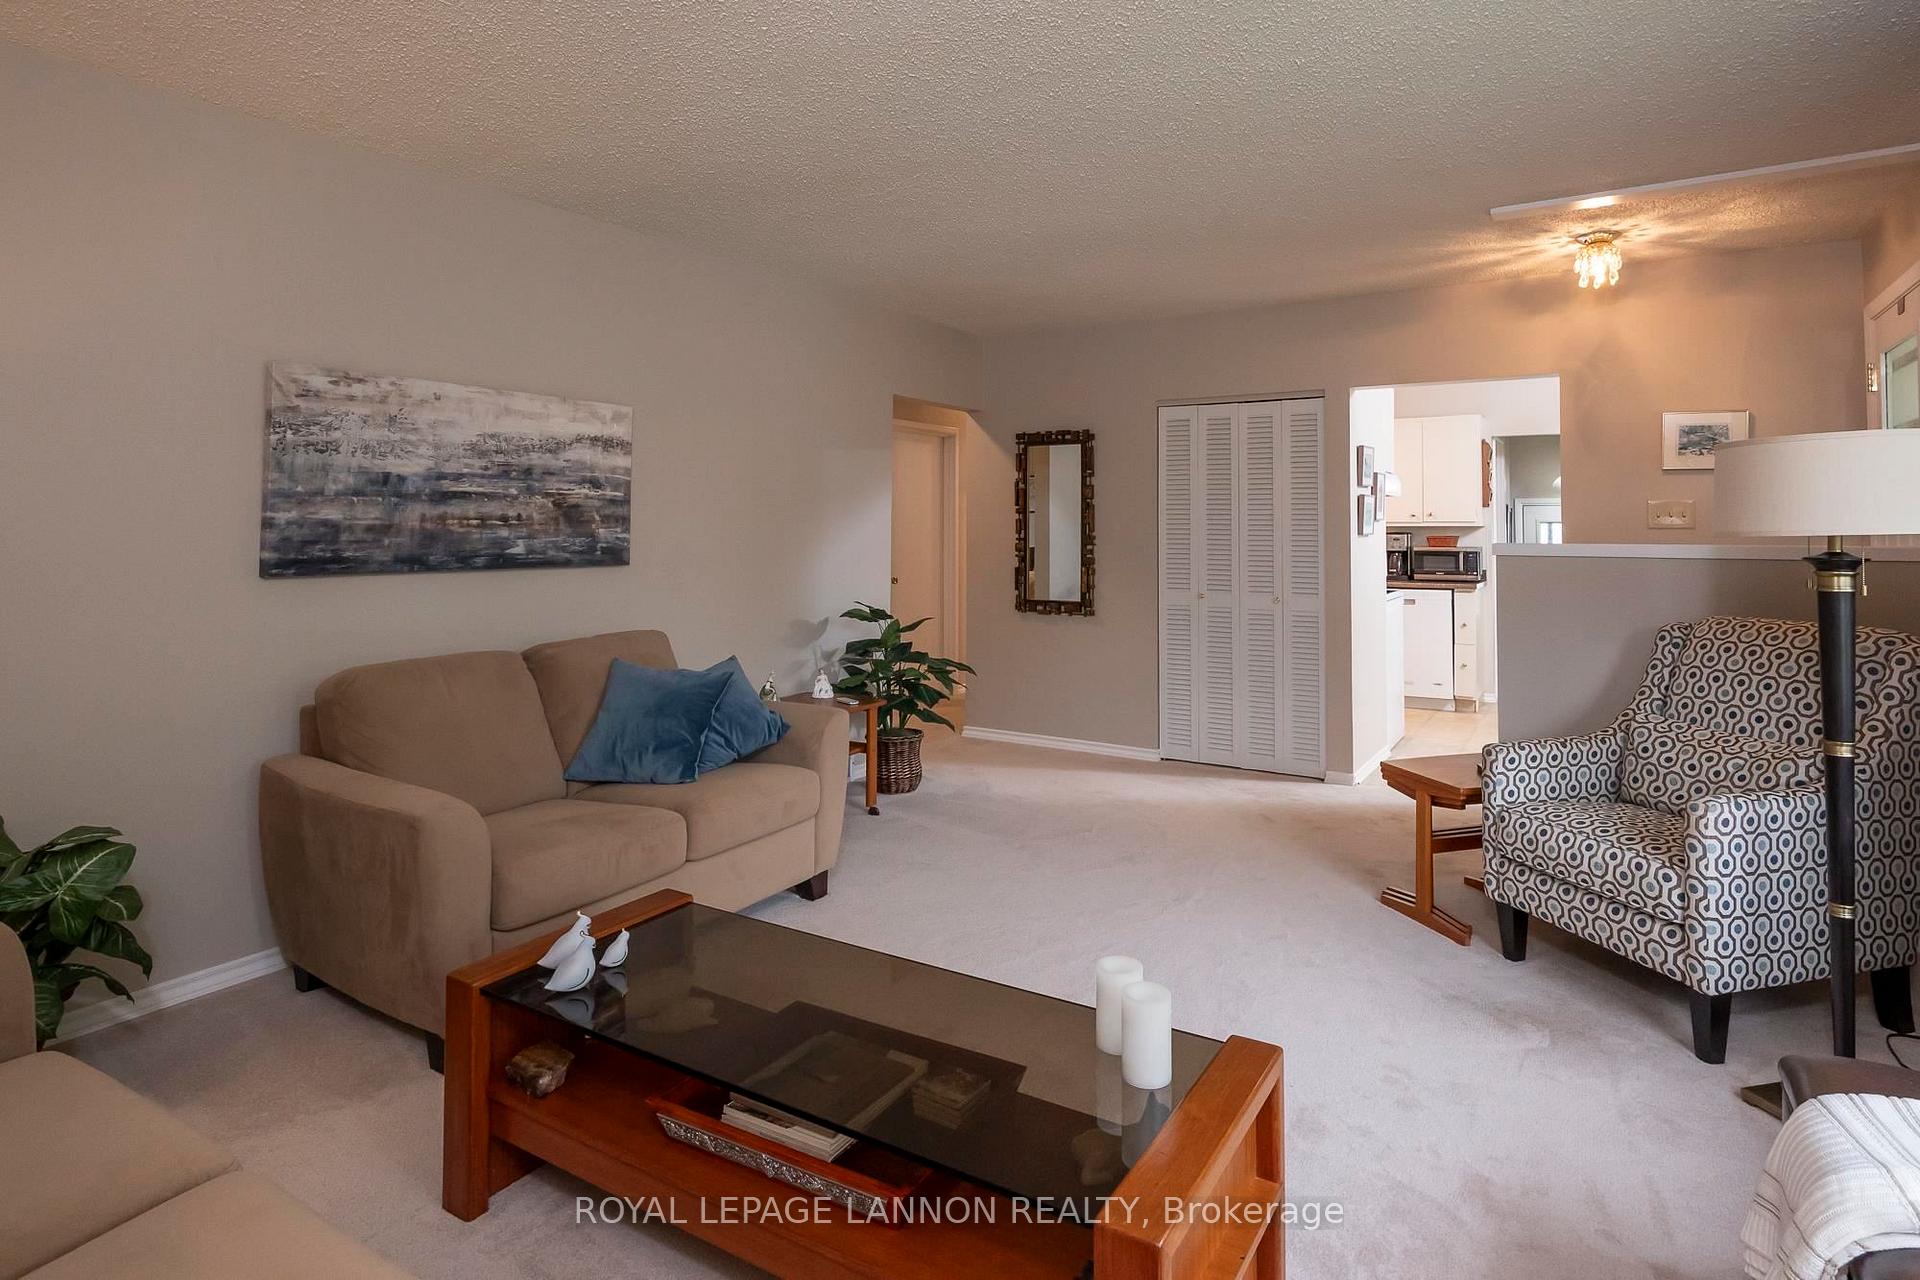 See all 49 photos
Property history
Facts and features
- BasementPart finished
- Water, sewerMunicipal
- HeatingForced air
- CoolingOther
The homeDetached, Bungalow, Full, partially finished
- Type: Detached
- Style: Bungalow
- Basement: Full, partially finished
- Special designation: Other
InsideVinyl, Other, Rooms above ground 8
- Flooring: Vinyl
- Features: Other
- Rooms above ground: 8
- Rooms in the basement: 2
- Bedrooms: 3 + 1 in the basement
- Bathrooms: 2
- Kitchens: 1
Outside and lotBrick, aluminum siding, Asphalt shingle, Poured concrete
- Exterior: Brick, aluminum siding
- Roof: Asphalt shingle
- Foundation: Poured concrete
- Features: Patio
- Size: 53 × 110 ft
ParkingOther
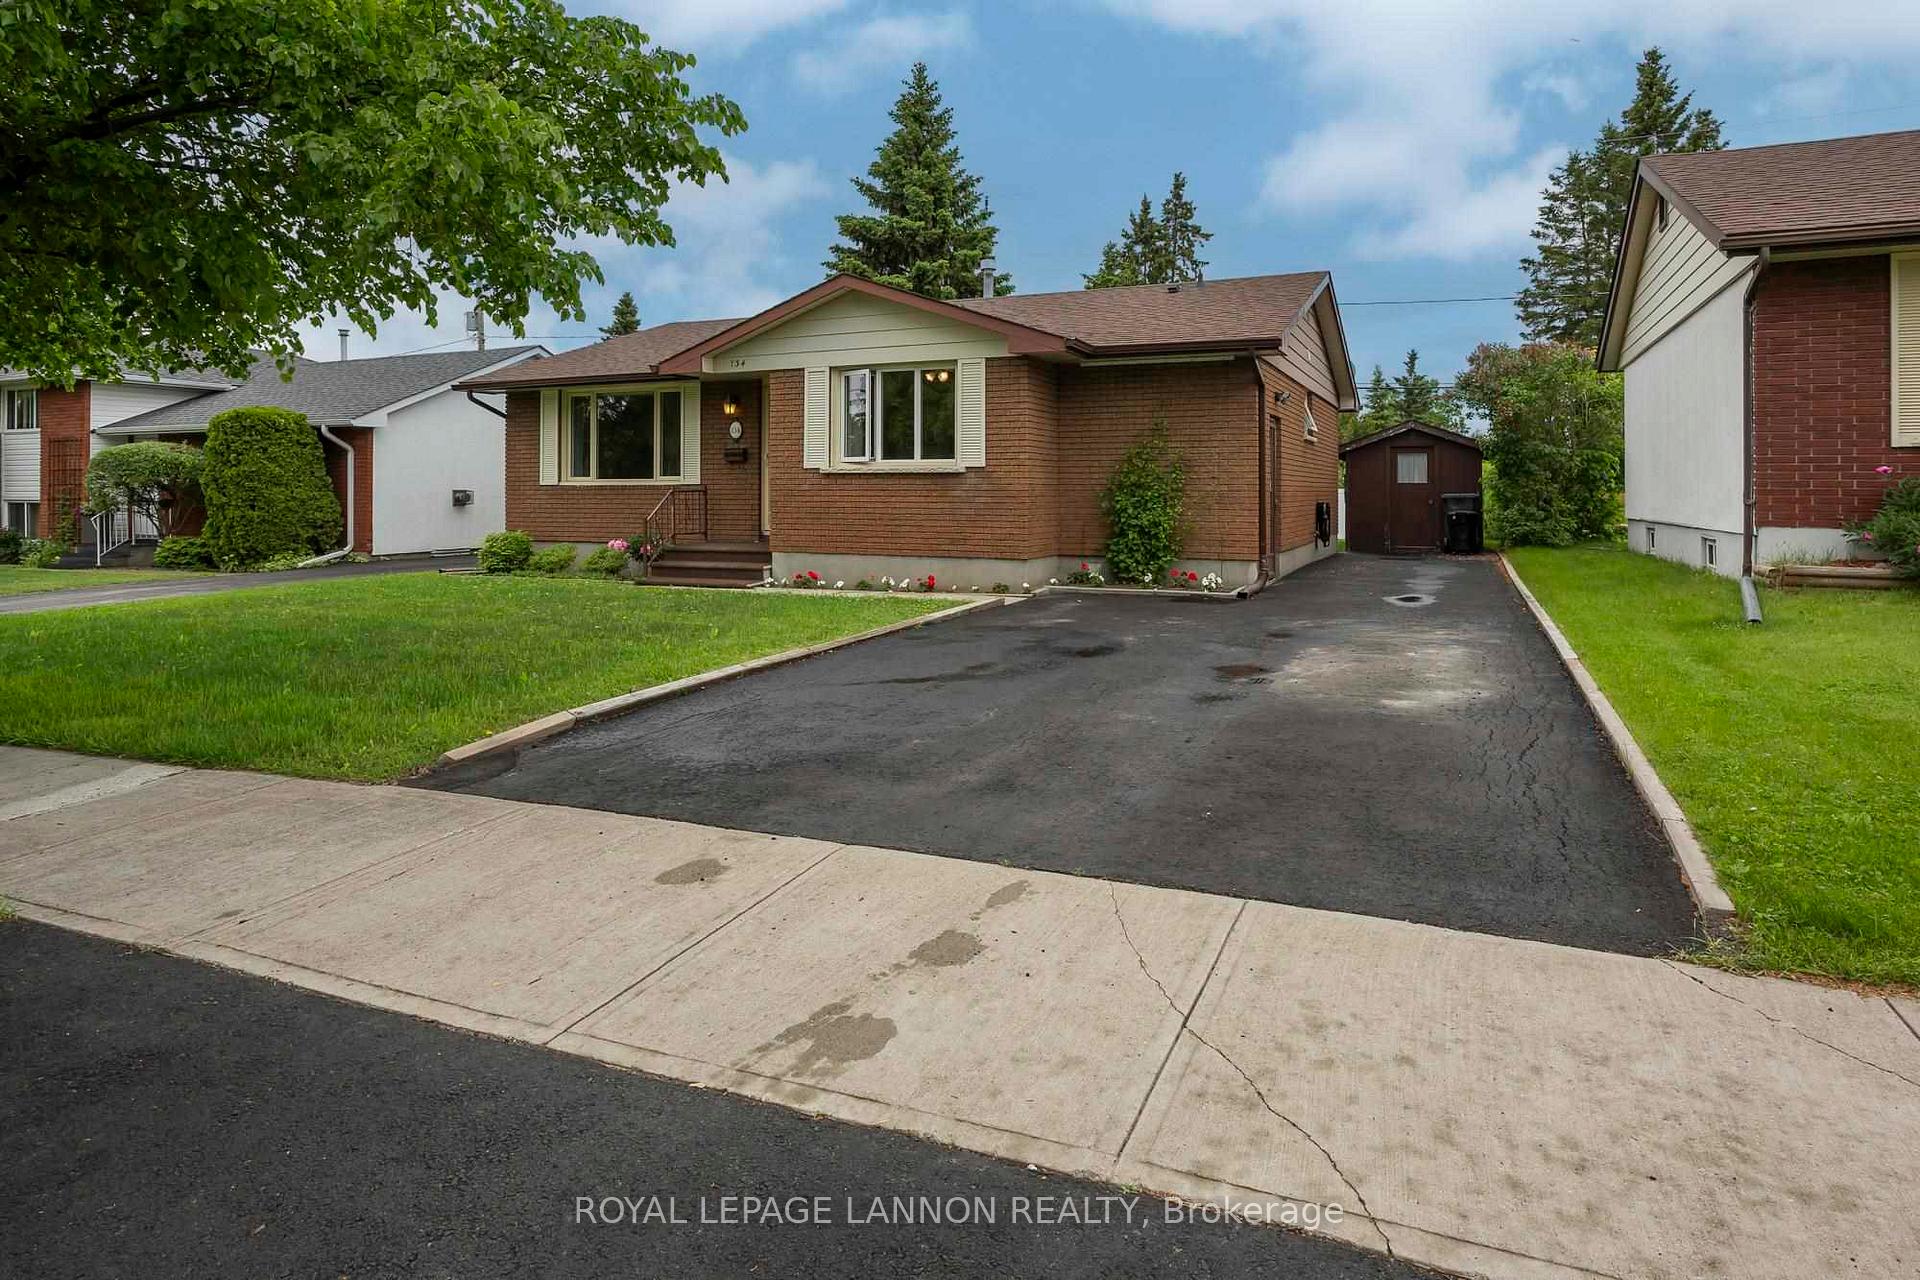
- Driveway: Other
Heating, water and powerForced air, gas, Other, Municipal water
- Heating: Forced air, gas
- Cooling: Other
- Water: Municipal water
- Sewer: Municipal sewer
Costs and taxesTaxes $4,286 a year, Hot water tank
- Taxes, 2024: $4,286 a year
- Rental items: Hot water tank
Included in the saleFridge, stove, washer, dryer, freezer (as is condition), N/a
- Included: Fridge, stove, washer, dryer, freezer (as is condition)
- Not included: N/a
NearbyFenced yard
- Close to: Fenced yard
Listing detailsX13254748, Sold, Jun 25, 2025
- MLS® number: X13254748
- Status: Sold
- Listed on: Jun 25, 2025
- Days on market: 19
- Updated: Jul 14, 2025
- Occupied by: Owner
- Listing brokerage: Royal LePage Lannon Realty
About this home
134 Woodside St, Thunder Bay (Grandview), ON P7A 7G5
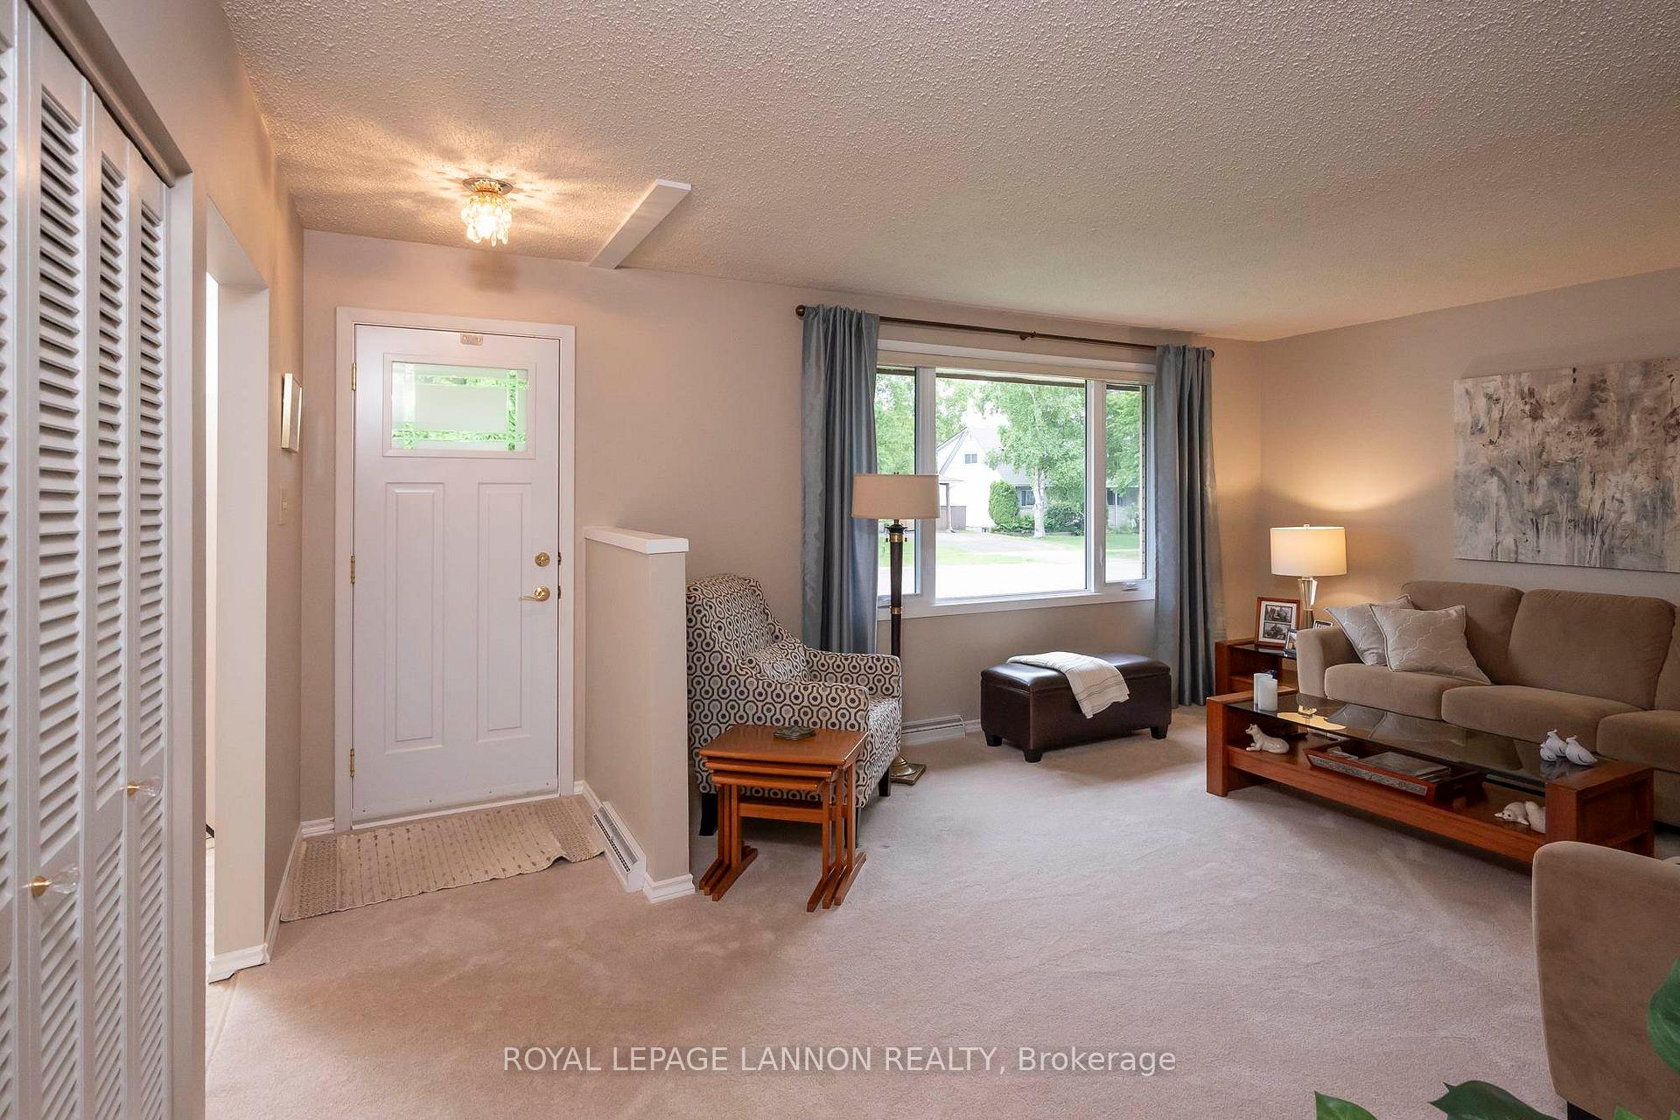
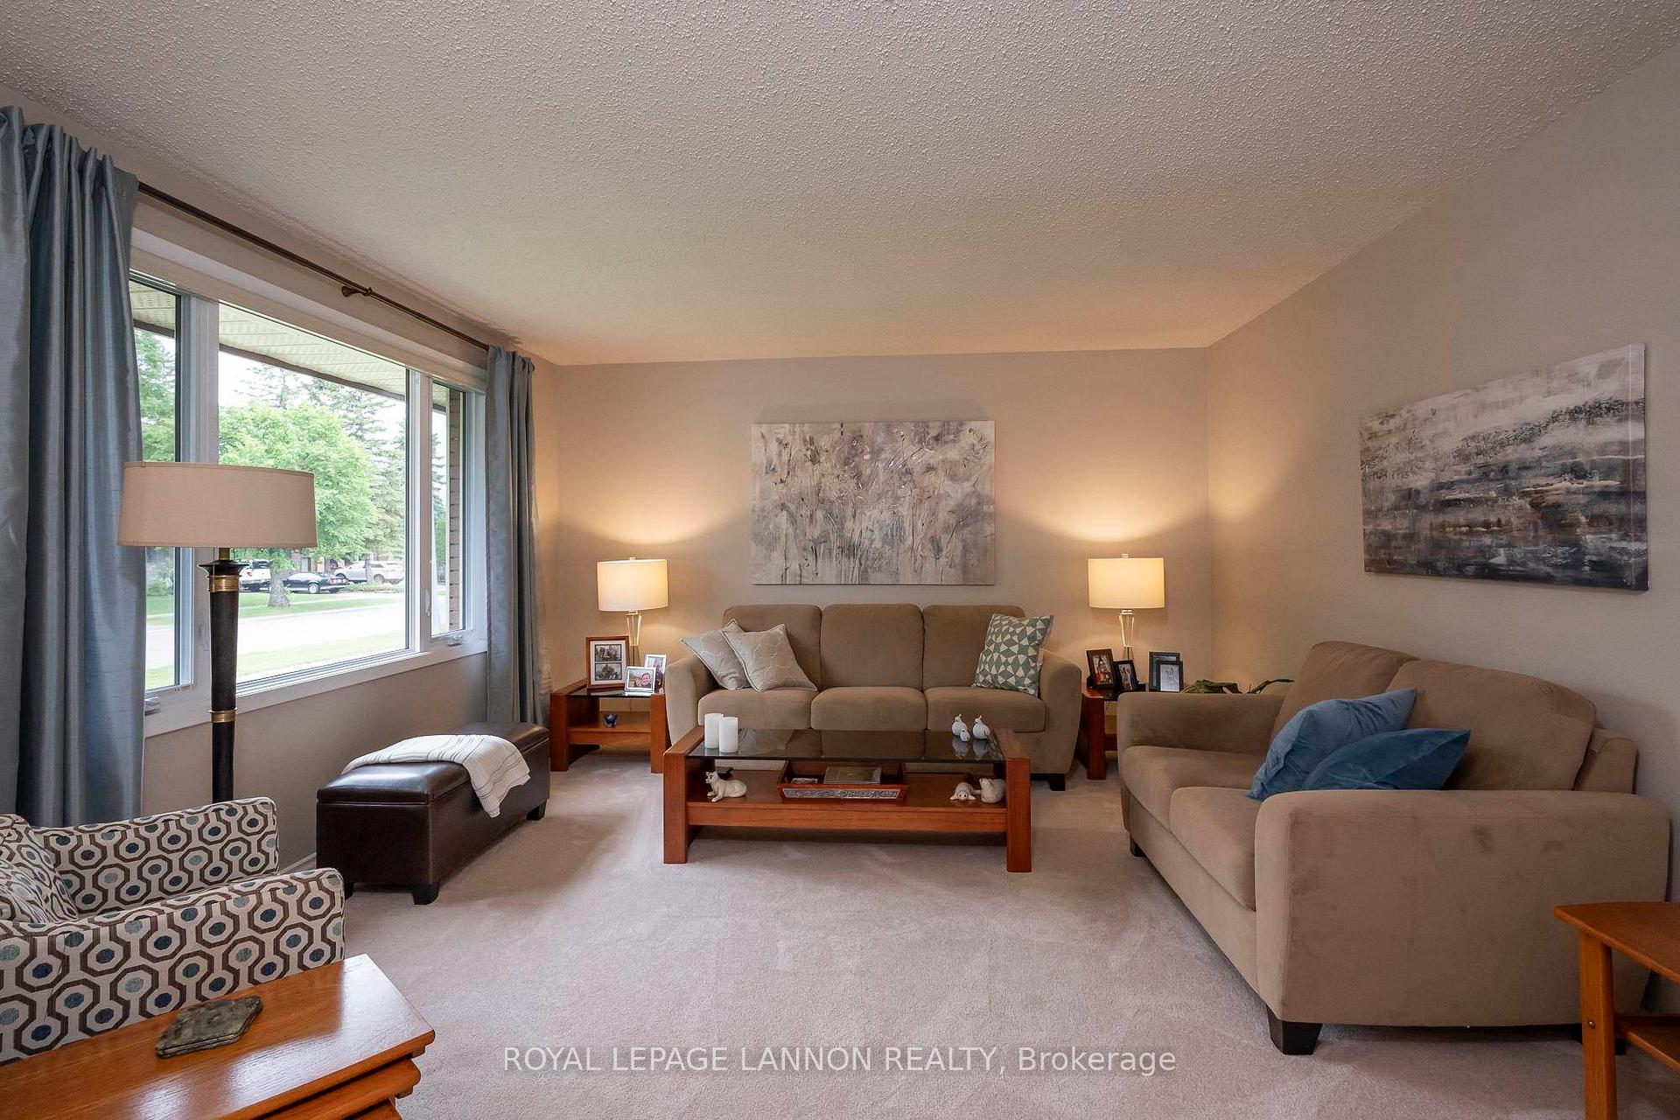
New Listing – First Time on the Market! Lovingly built in 1966 by the original owner, this solid family home is now available for the first time. With many thoughtful updates over the years—including windows, doors, and a beautifully renovated bathroom—this home is move-in ready with room to make it your own. Offering 3 bedrooms on the main floor and a fourth downstairs, there's plenty of space for growing families or visiting guests. The basement features an unfinished rec room area full of potential—create your dream entertainment space, home gym, or hobby zone. Enjoy the fully fenced backyard, ideal for kids or pets, and take advantage of the freshly paved driveway with parking for two. Located in a sought-after neighbourhood close to schools, shopping, parks, and other amenities, this home blends comfort, location, and opportunity. Don't miss yours, call today!
Ask about this home
A HOMEH agent will answer your questions about this home.
Around this home
Daily convenience, out of 100, from the distances below
Schools nearby
School rating, out of 10.
Helpful calculators
Your HOMEH agent

"I would see it this week."