

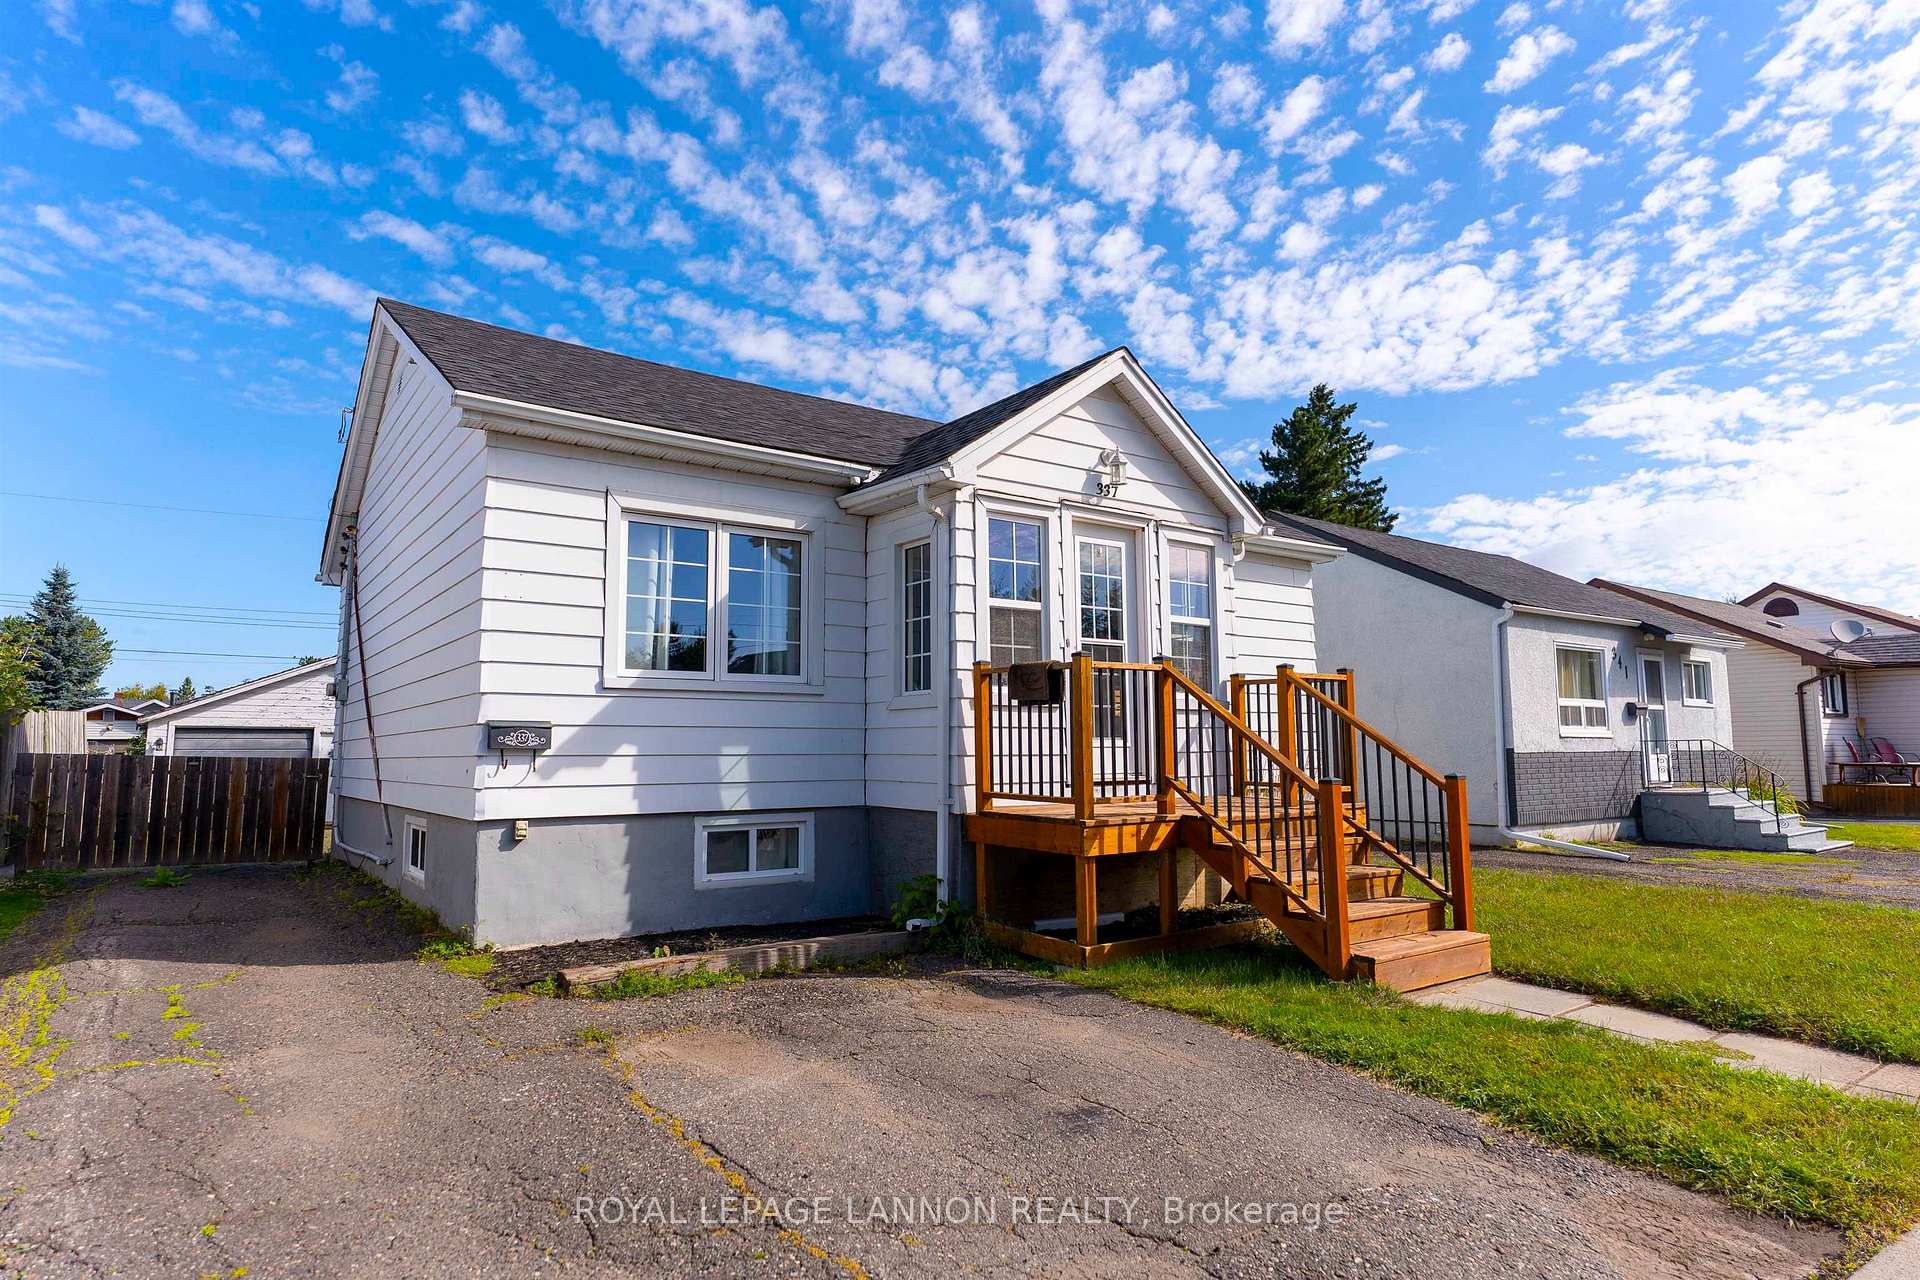
337 Amelia Street E
337 Amelia Street E
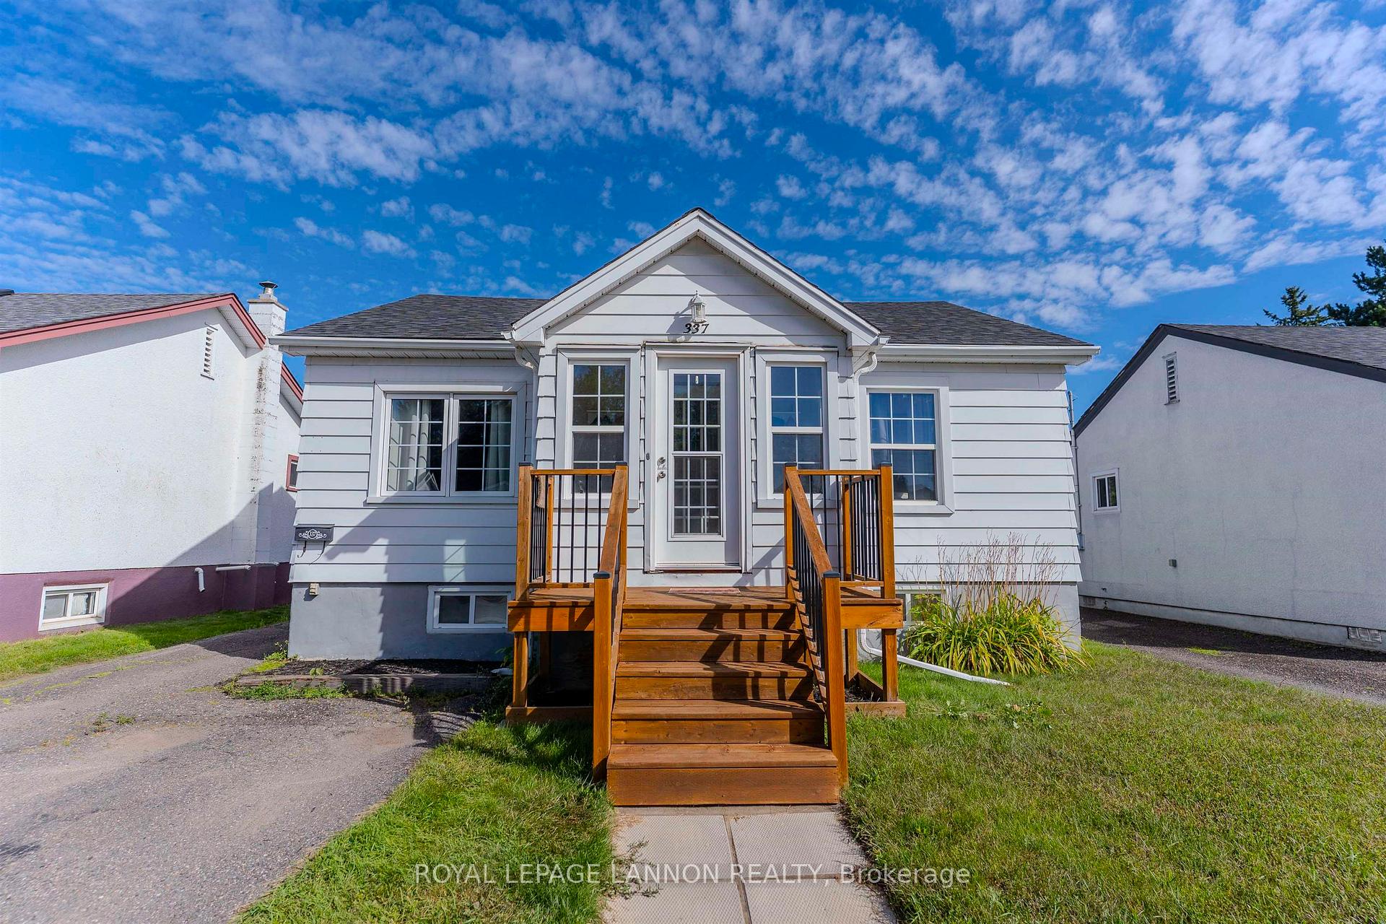
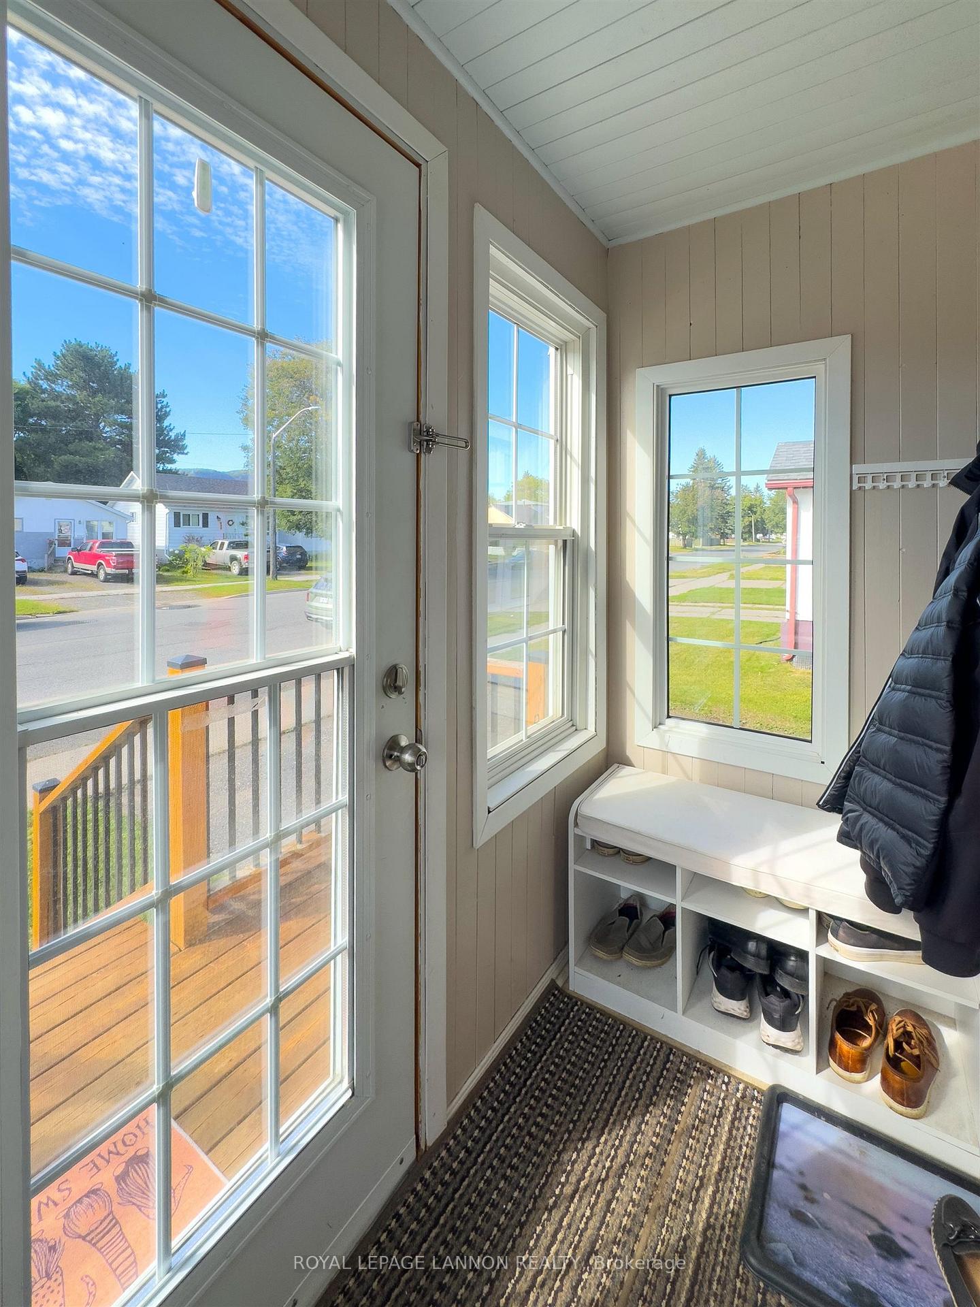
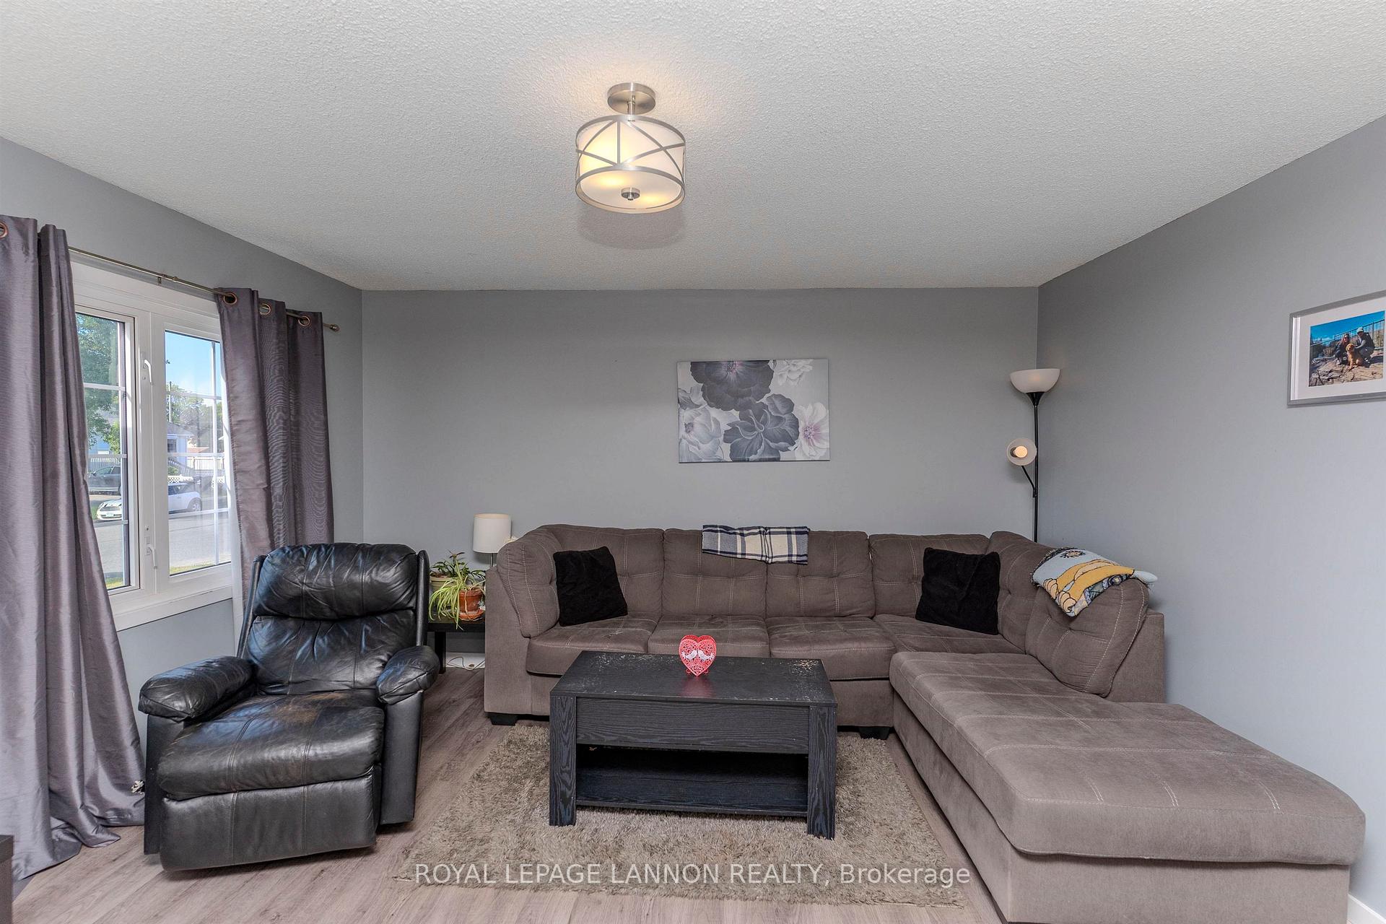
 See all 37 photos
Property history
Facts and features
- BasementFull
- Water, sewerMunicipal
- HeatingForced air
- CoolingCentral air
- Central air
The homeDetached, Other, Full
- Type: Detached
- Style: Other
- Basement: Full
- Special designation: Other
InsideStorage, other, Rooms above ground 5, Rooms in the basement 2
- Features: Storage, other
- Rooms above ground: 5
- Rooms in the basement: 2
- Bedrooms: 2 + 1 in the basement
- Bathrooms: 1
- Kitchens: 1
Outside and lotUnknown, Asphalt shingle, Block, poured concrete
- Exterior: Unknown
- Roof: Asphalt shingle
- Foundation: Block, poured concrete
- Features: Deck, hot tub
- Size: 40 × 156.17 ft
ParkingOther, Other
- Garage: Other
- Driveway: Other
Heating, water and powerForced air, gas, Central air, Municipal water
- Heating: Forced air, gas
- Cooling: Central air
- Water: Municipal water
- Sewer: Municipal sewer
Costs and taxesTaxes $2,989 a year, Hwt
- Taxes, 2025: $2,989 a year
- Rental items: Hwt
Included in the saleFridge. stove. washer. dryer. hot tub.
- Included: Fridge. stove. washer. dryer. hot tub.
NearbyFenced yard
- Close to: Fenced yard
Listing detailsX13257872, Sold, Sep 8, 2025
- MLS® number: X13257872
- Status: Sold
- Listed on: Sep 8, 2025
- Days on market: 8
- Updated: Sep 16, 2025
- Occupied by: Owner
- Listing brokerage: Royal LePage Lannon Realty
About this home
337 Amelia Street E, Thunder Bay (Westfort), ON P7E 3Z8
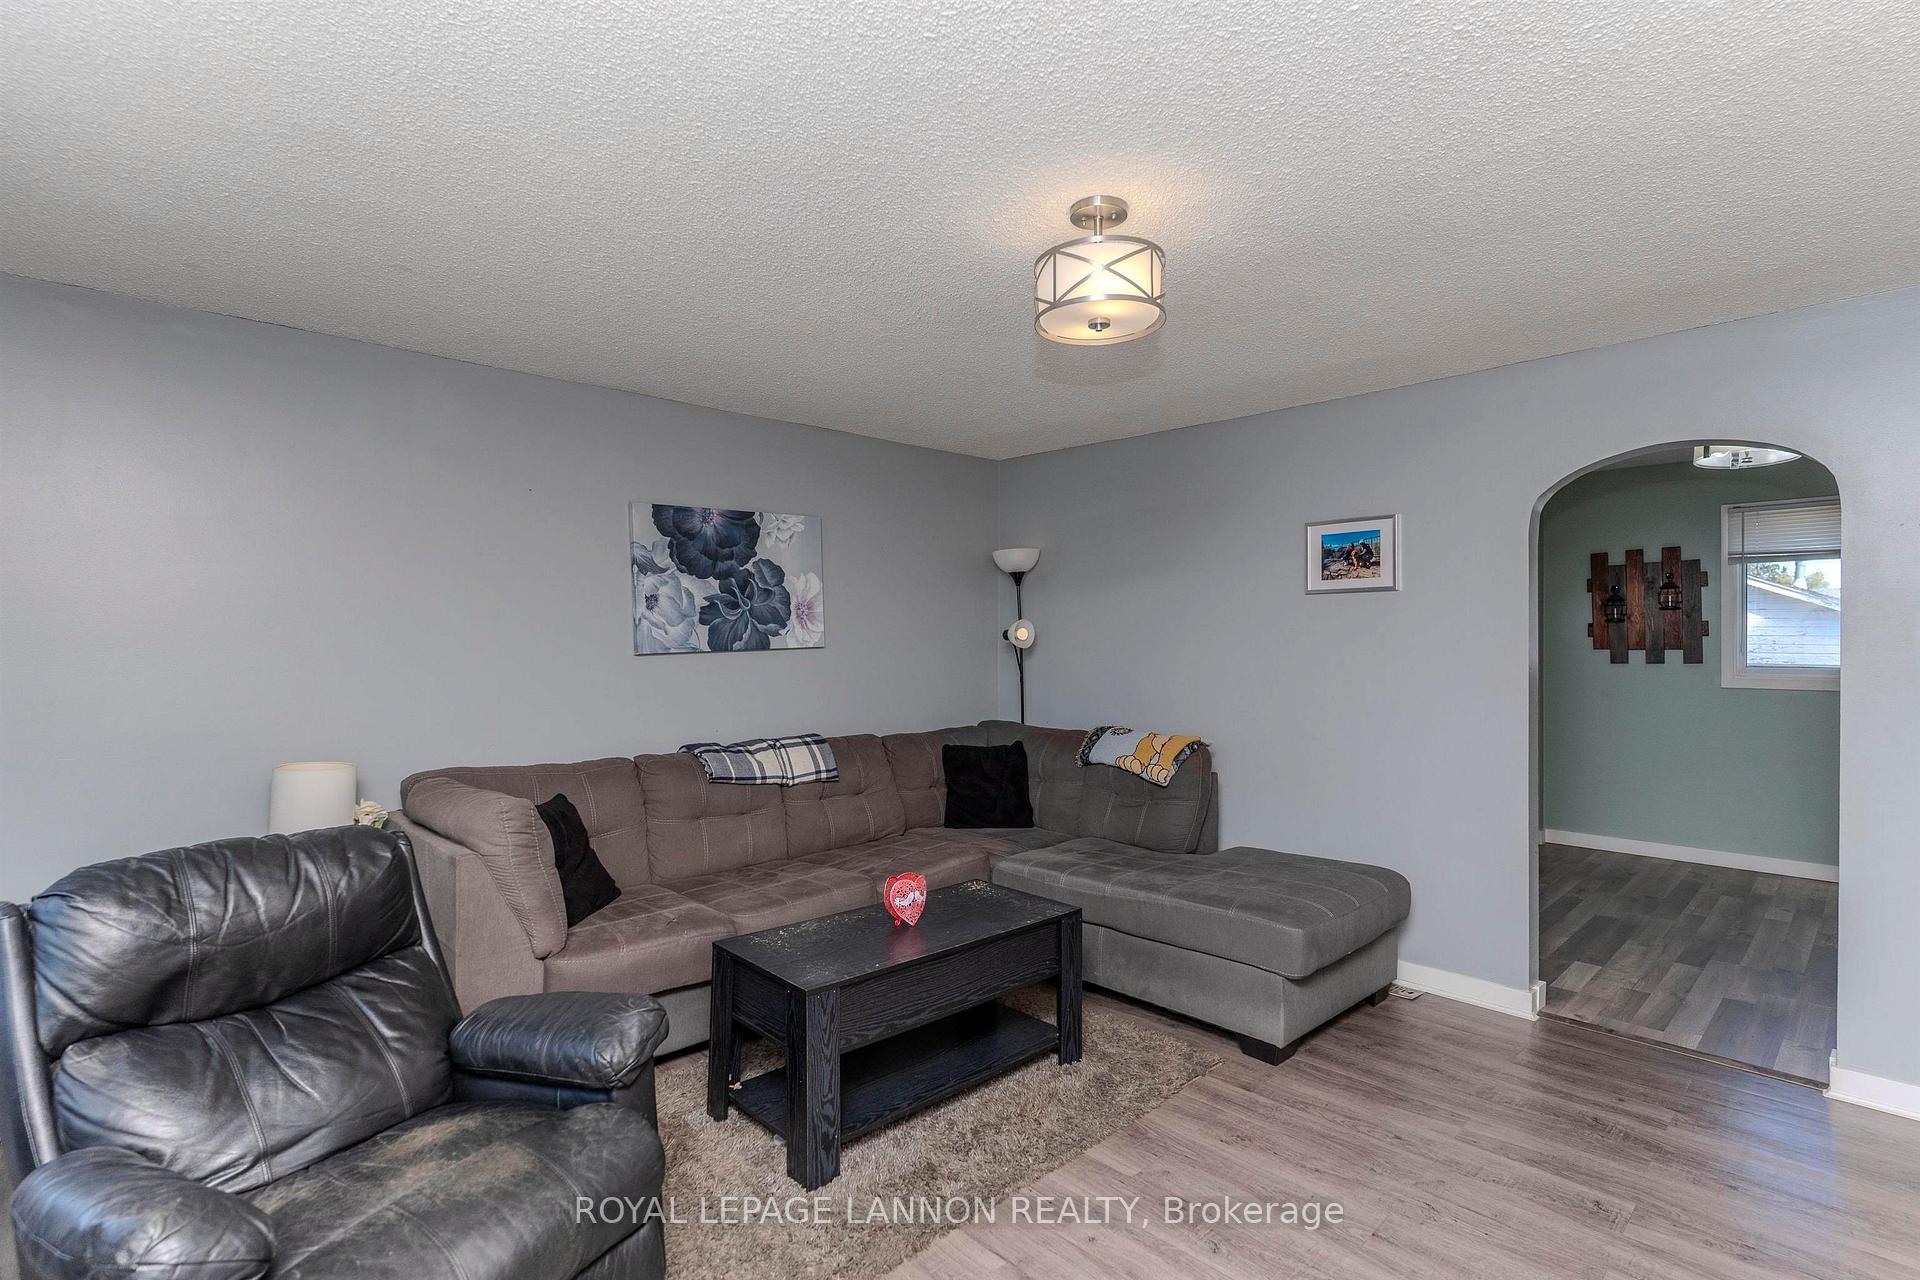
Welcome to 337 Amelia Street East! Built in 1943, this charming bungalow proves that age really is just a number—especially when it is move-in ready! Nestled on a quiet street in desirable Westfort, this home offers 2 + 1 bedrooms, plenty of updates, and a backyard that is basically begging for your next get-together. Step inside and you will find a cozy living room with updated flooring, warm neutral tones, and a stylish barn board feature wall that is perfect for Netflix and chill. The refreshed kitchen is both functional and inviting, complete with a dishwasher, modern backsplash, ample counter and cabinet space, and all appliances included. Translation: you can start cooking (or ordering in) from day one. The lower level is fully finished, featuring a spacious rec room, an additional bedroom, and a laundry/storage area—so yes, you finally have a spot for all those “one day I will use this” boxes. Out back, things get even better. The large, fully fenced yard is a dream come true with a double detached garage, a storage shed, deck, fire pit, and a hot tub—because every season deserves a little outdoor fun. Whether you are hosting BBQs, roasting marshmallows, or soaking under the stars in the middle of January, this yard has you covered. Close to schools and all amenities, this bungalow blends comfort, convenience, and a dash of personality. Come see it before someone else snags your future hot tub spot!
Ask about this home
A HOMEH agent will answer your questions about this home.
Around this home
Daily convenience, out of 100, from the distances below
Schools nearby
School rating, out of 10.
Helpful calculators
Your HOMEH agent

"I would see it this week."