

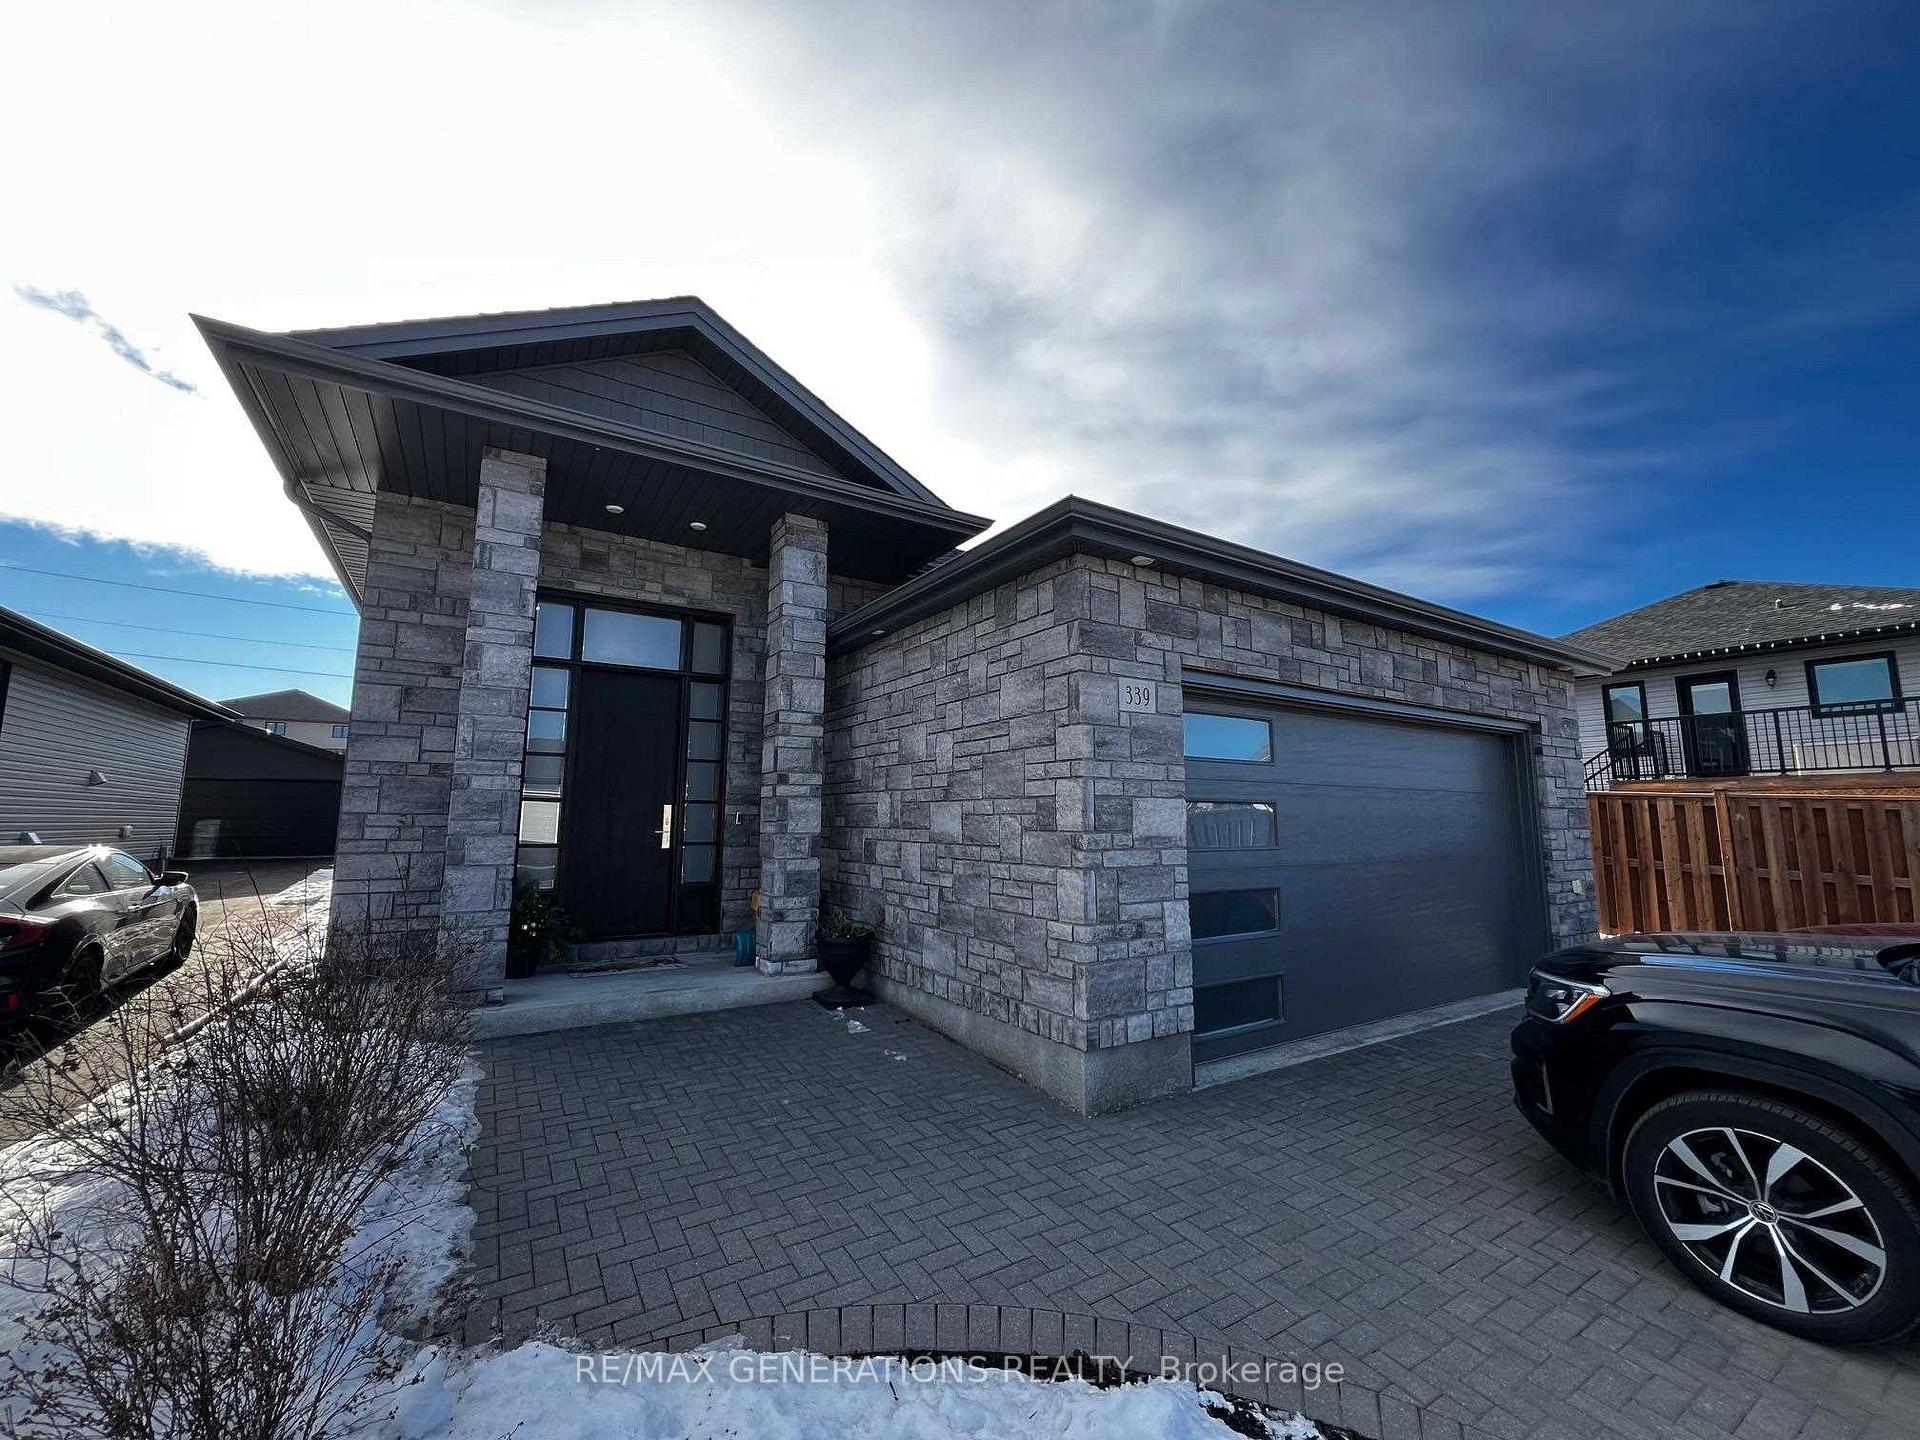
339 Ruby Crescent
Detached Sold
1/23339 Ruby Crescent
Detached Sold
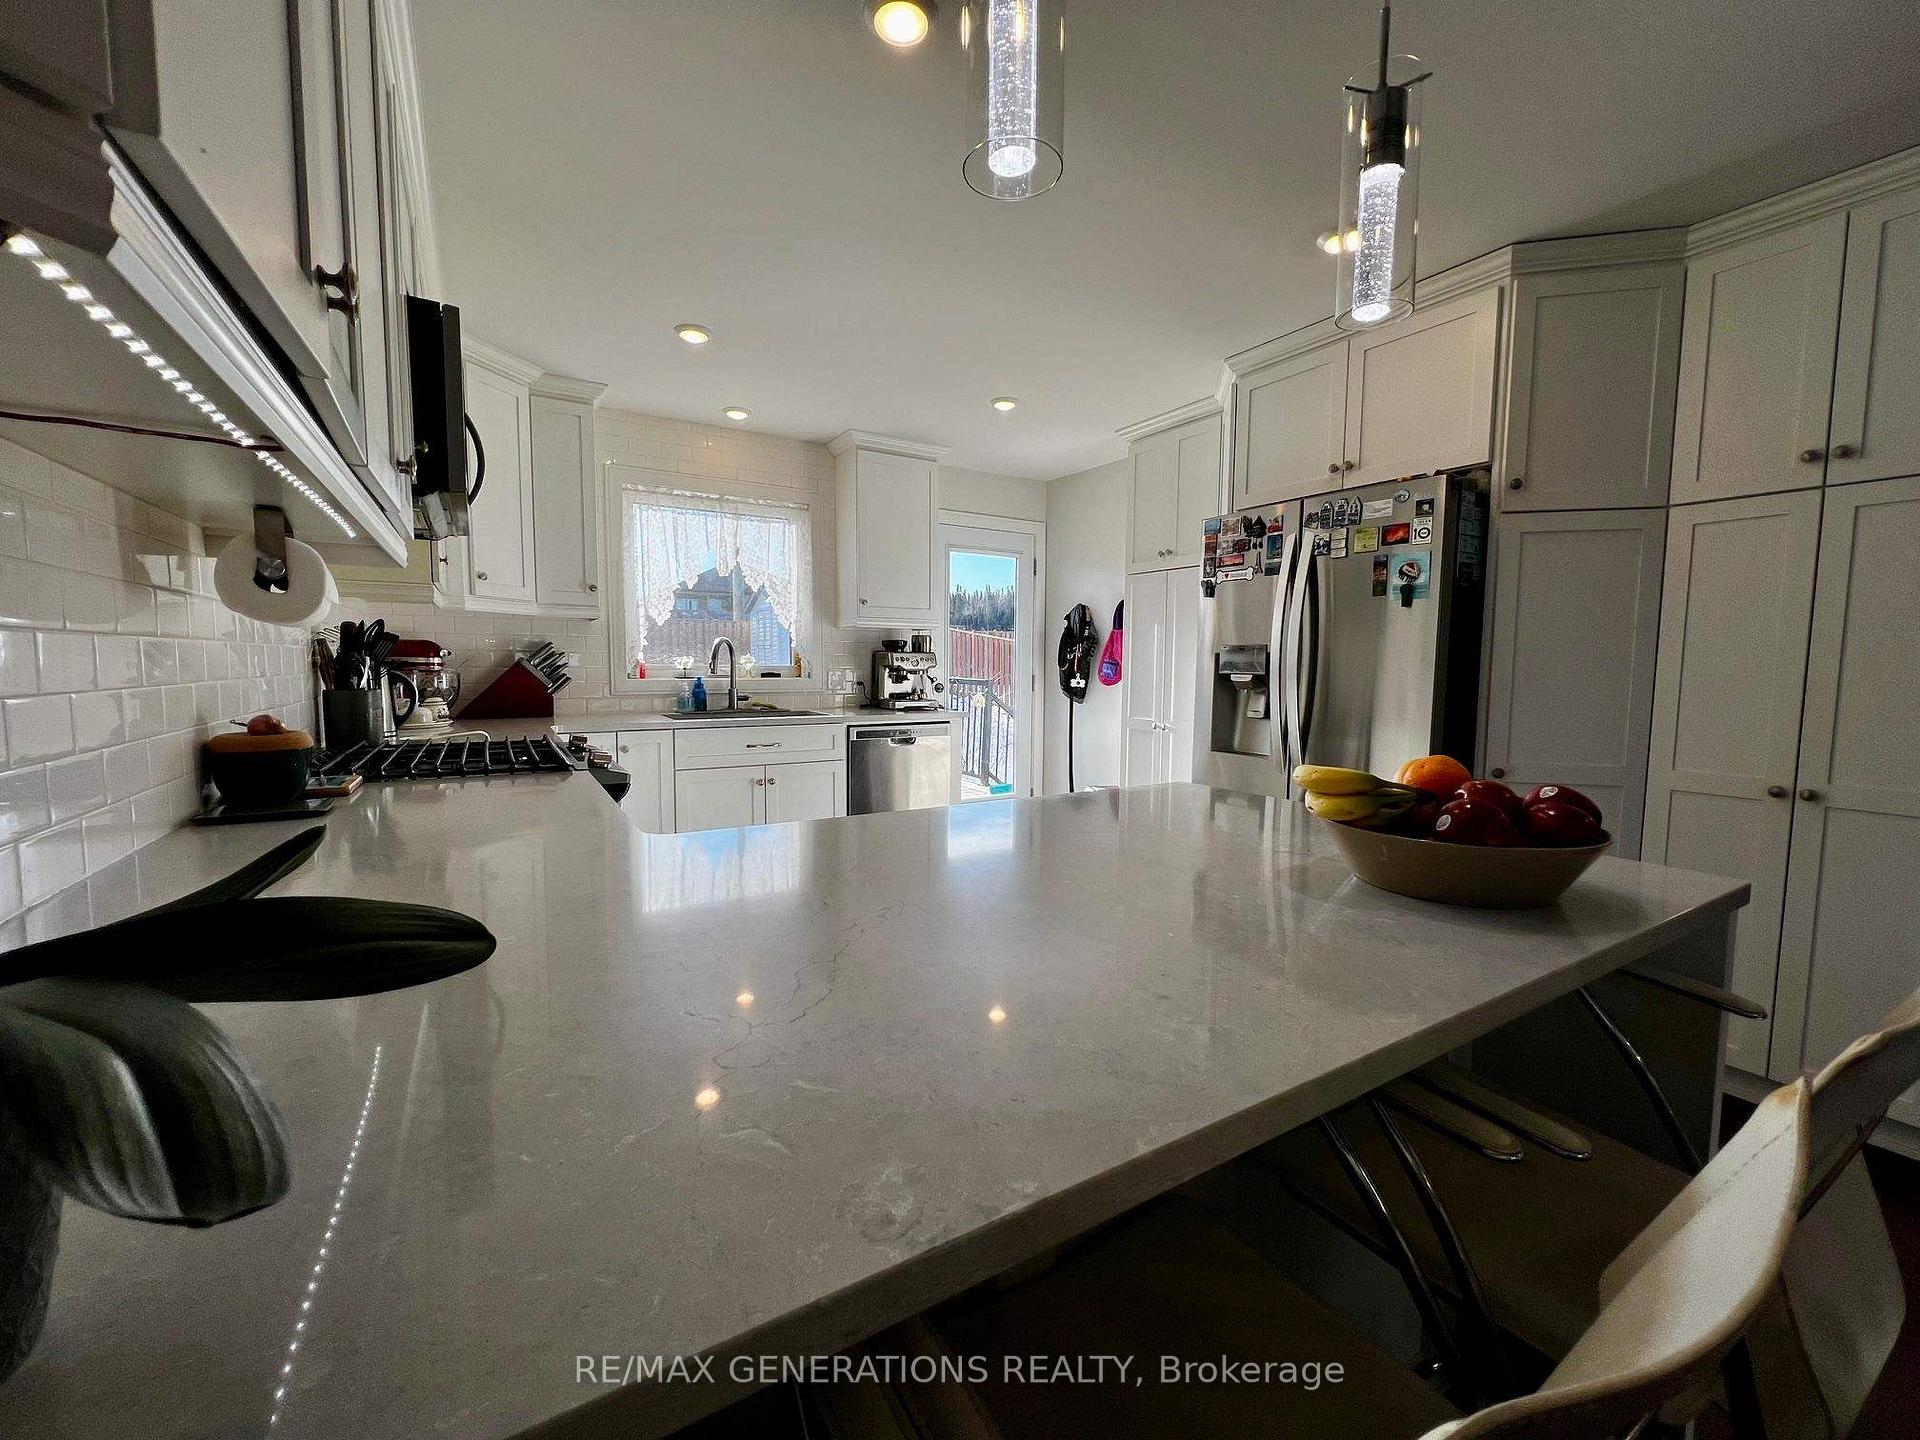 See all 23 photos
3+1 Bedrooms
3 Bathrooms
0 Garage
— sq.ft
42.9×128 ft
$7,084/yr
Property history
Facts and features
- BasementFinished
- Age of home6–15 years
- Water, sewerMunicipal
- HeatingForced air
What stands out
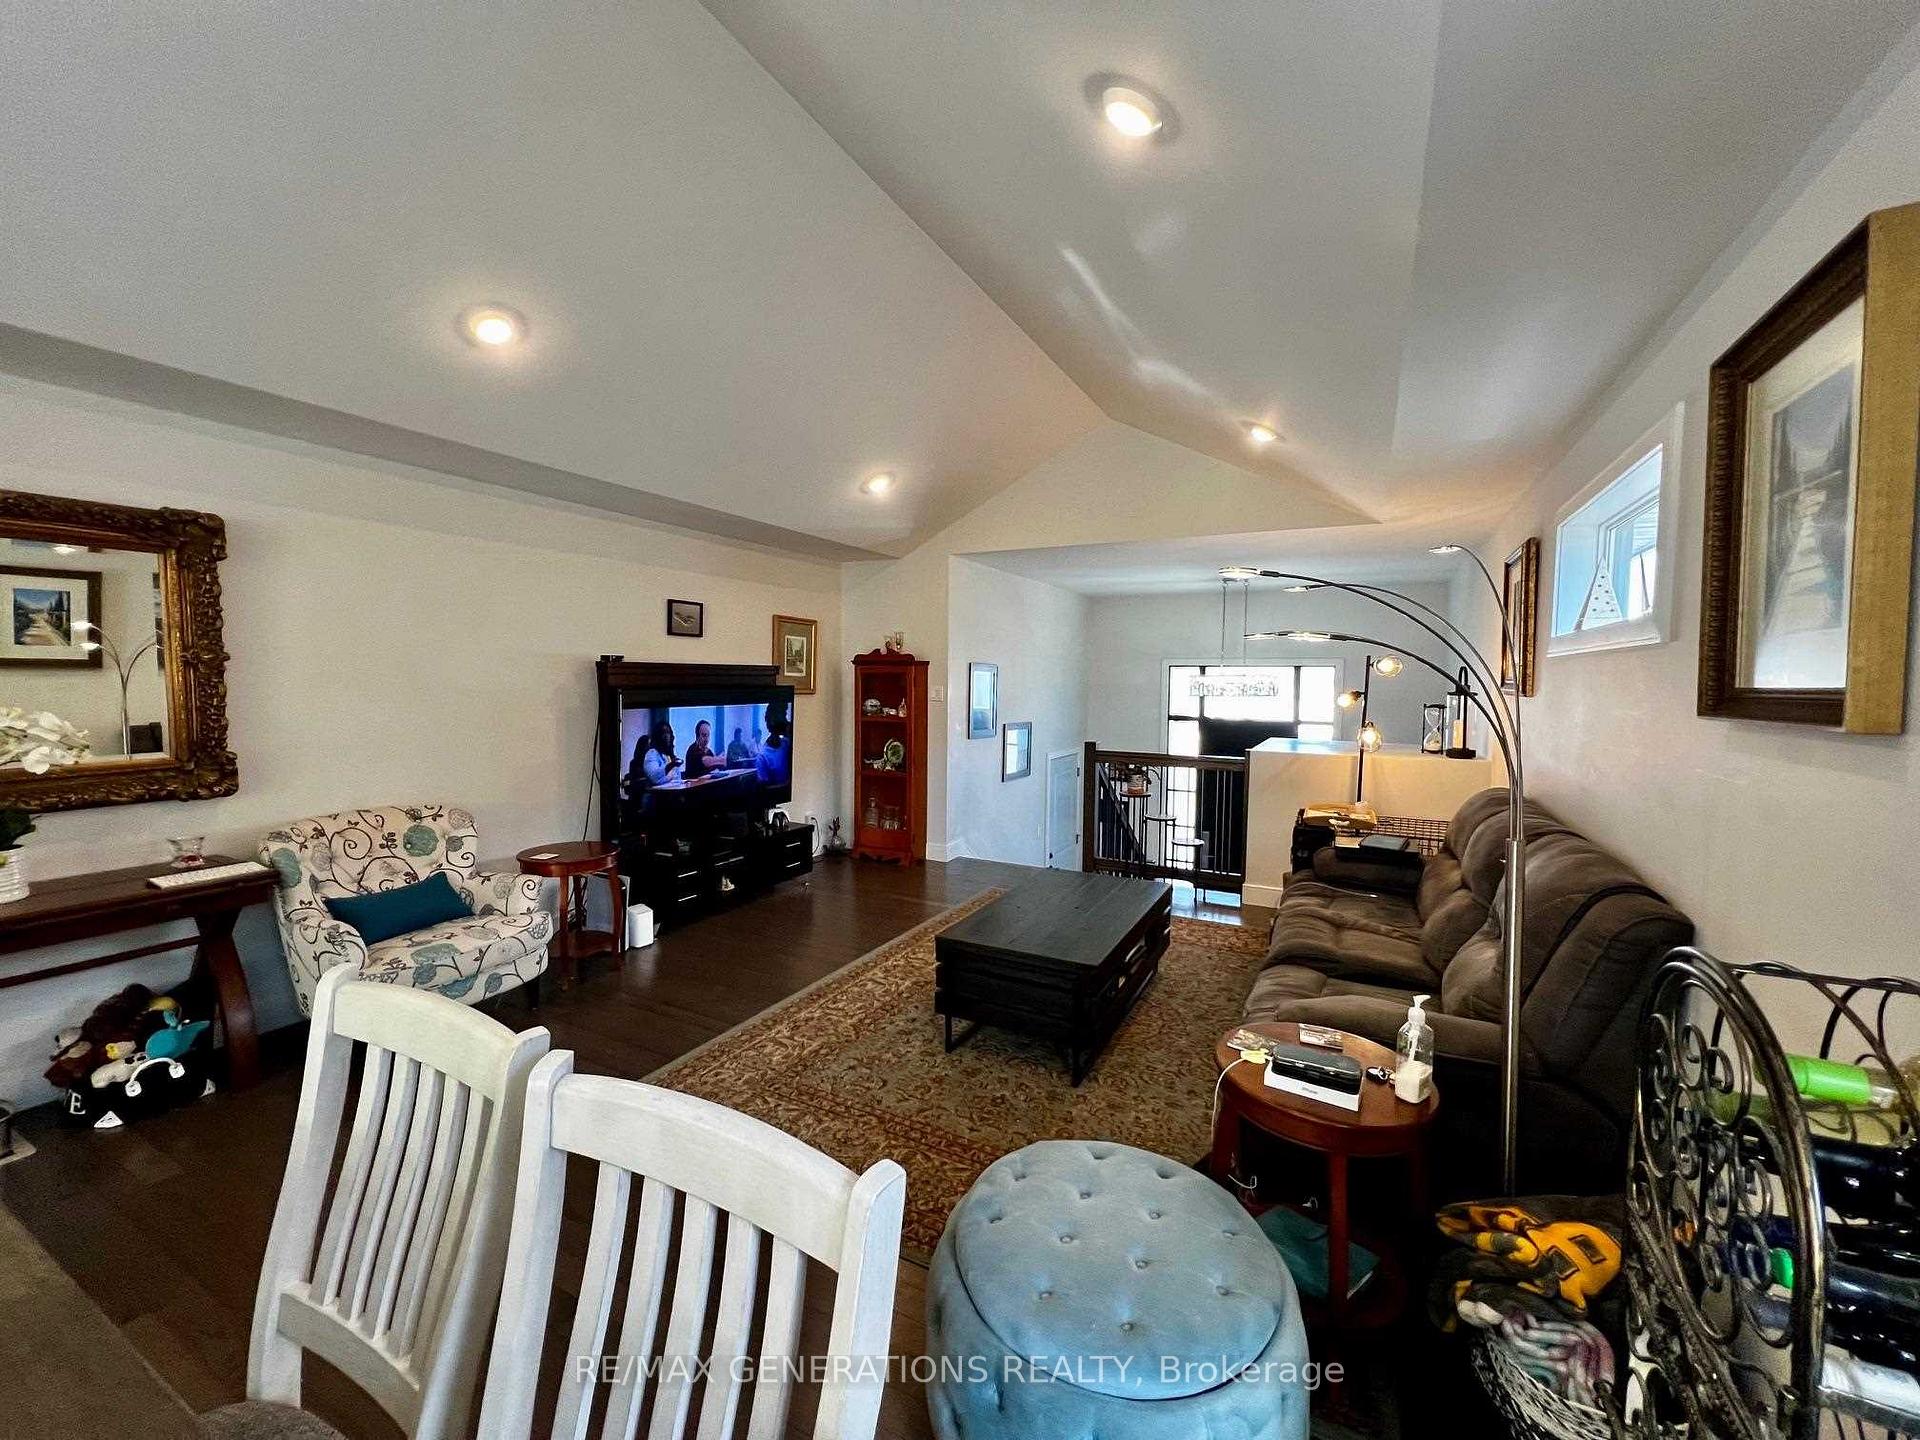
- Hardwood floors
- Fireplace
- Central air
The homeDetached, Other, Age 6–15 years
- Type: Detached
- Style: Other
- Age: 6–15 years
- Basement: Finished, full
- Special designation: Other
InsideFireplace Yes, natural gas, Hardwood, Ceramic, Air exchanger, central vacuum, built-in oven, other
- Fireplace: Yes, natural gas
- Flooring: Hardwood, Ceramic
- Features: Air exchanger, central vacuum, built-in oven, other
- Rooms above ground: 8
- Rooms in the basement: 3
- Bedrooms: 3 + 1 in the basement
- Bathrooms: 3
- Kitchens: 1
Outside and lotVinyl siding, stone, Asphalt shingle, Poured concrete
Outside
- Exterior: Vinyl siding, stone
- Roof: Asphalt shingle
- Foundation: Poured concrete
- Features: Deck
- Size: 42.9 × 128 ft
ParkingOther, Other
- Garage: Other
- Driveway: Other
Heating, water and powerForced air, gas, Central air, Municipal water
- Heating: Forced air, gas
- Cooling: Central air
- Water: Municipal water
- Sewer: Municipal sewer
Costs and taxesTaxes $7,084 a year, On demand hot water $63.31 per month
- Taxes, 2024: $7,084 a year
- Rental items: On demand hot water $63.31 per month
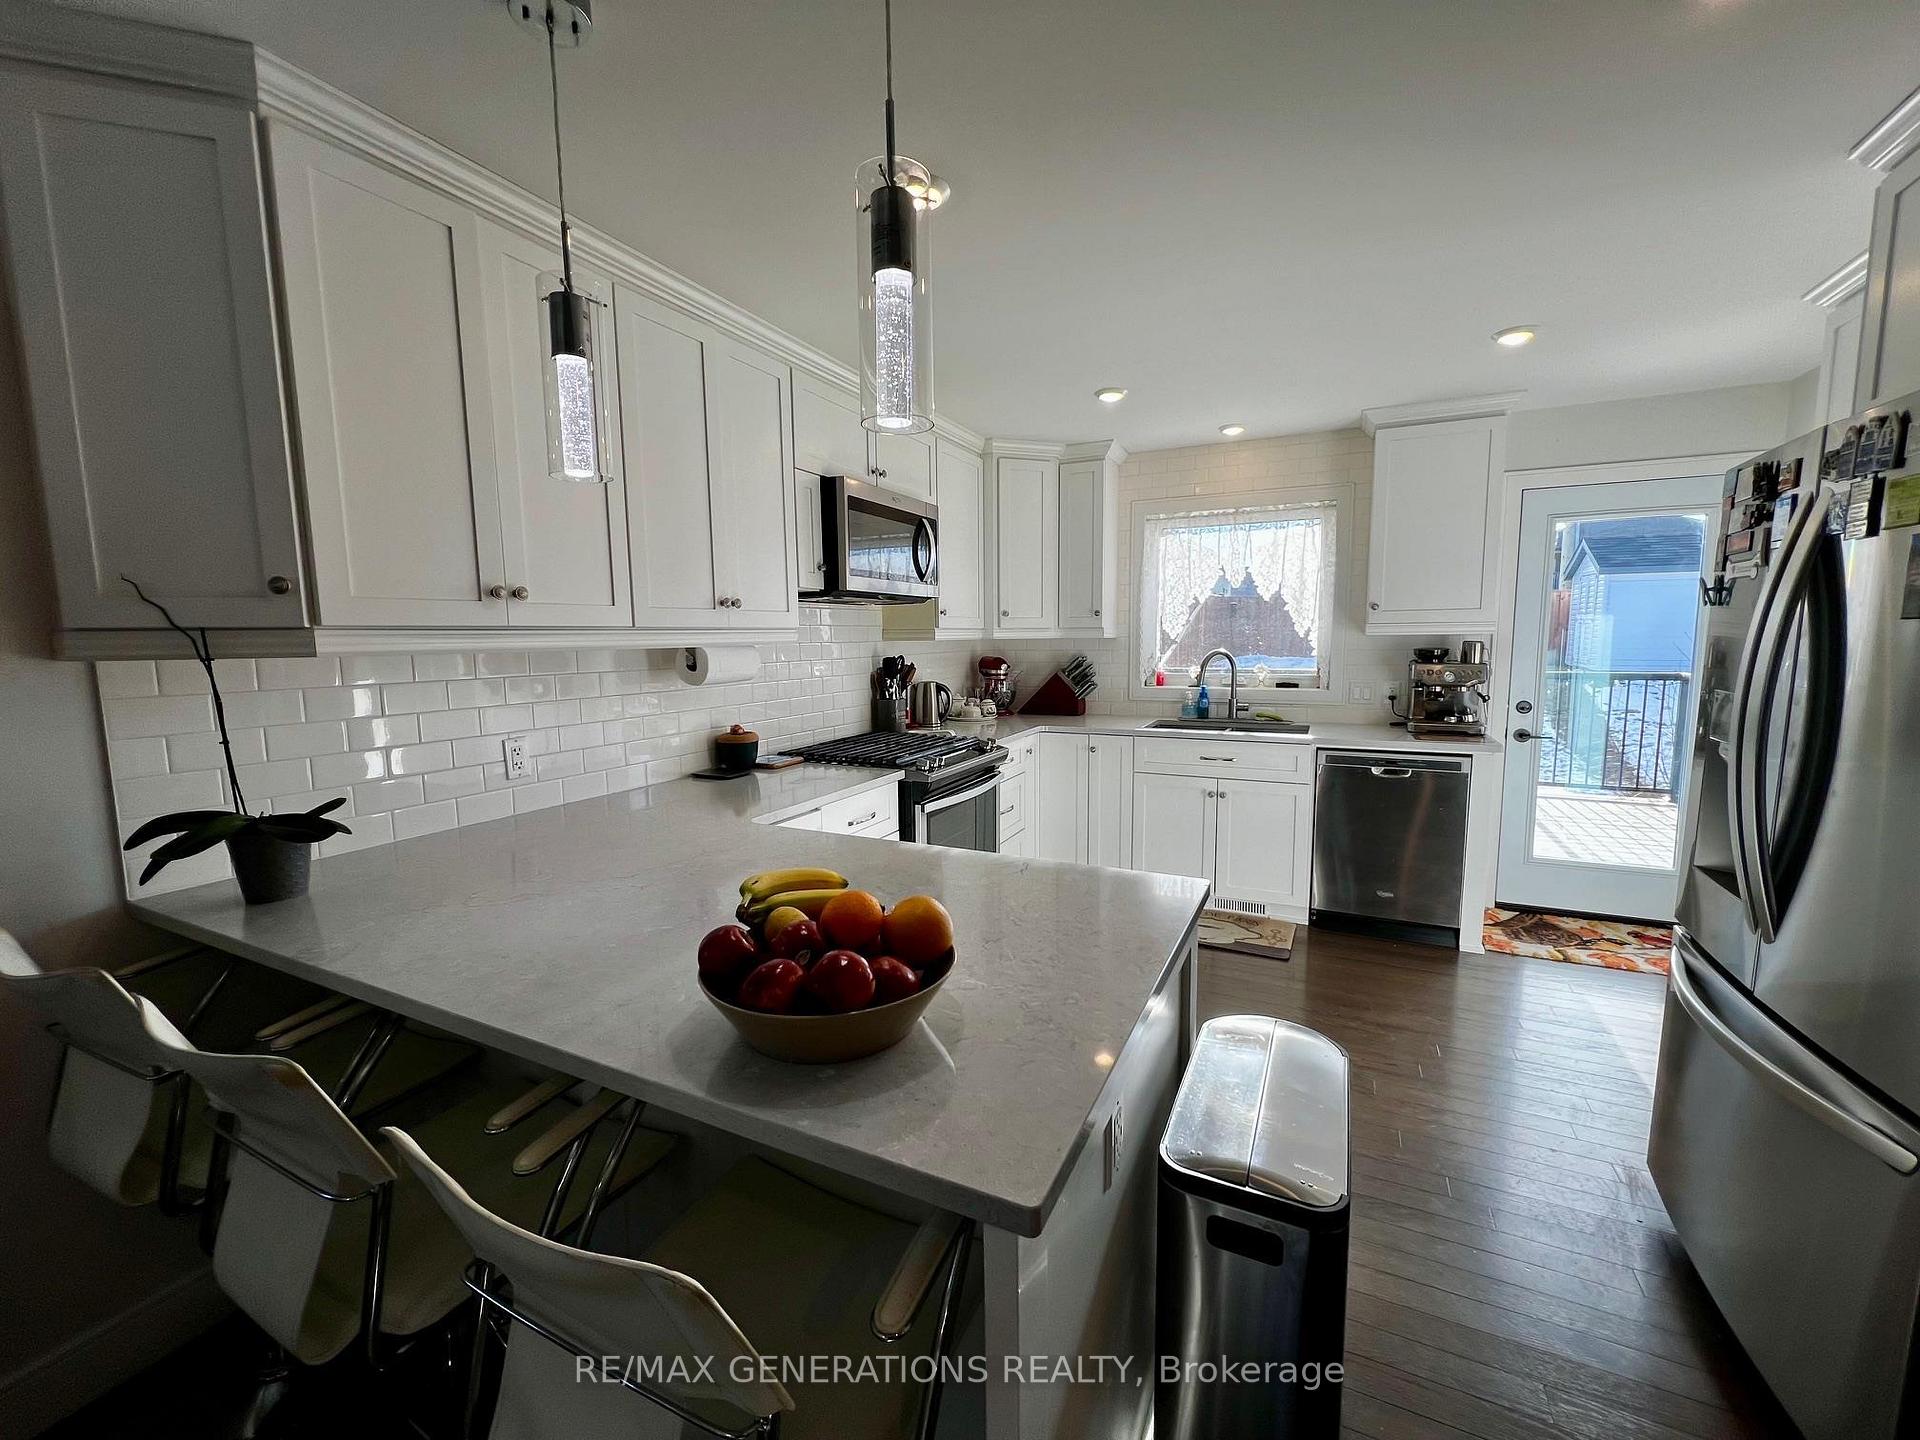
Included in the saleStove, fridge, custom blinds, Washer and dryer, stand up freezer, bar fridge
- Included: Stove, fridge, custom blinds
- Not included: Washer and dryer, stand up freezer, bar fridge
NearbyFenced yard
- Close to: Fenced yard
Listing detailsX13251894, Sold, Jan 6, 2025
- MLS® number: X13251894
- Status: Sold
- Listed on: Jan 6, 2025
- Days on market: 44
- Updated: Feb 19, 2025
- Occupied by: Owner
- Listing brokerage: RE/MAX GENERATIONS REALTY
About this home
339 Ruby Crescent, Thunder Bay (Dawson Heights), ON P7G 1B1
Air ExchangerCentral VacuumBuilt-In OvenOtherFenced YardDeck
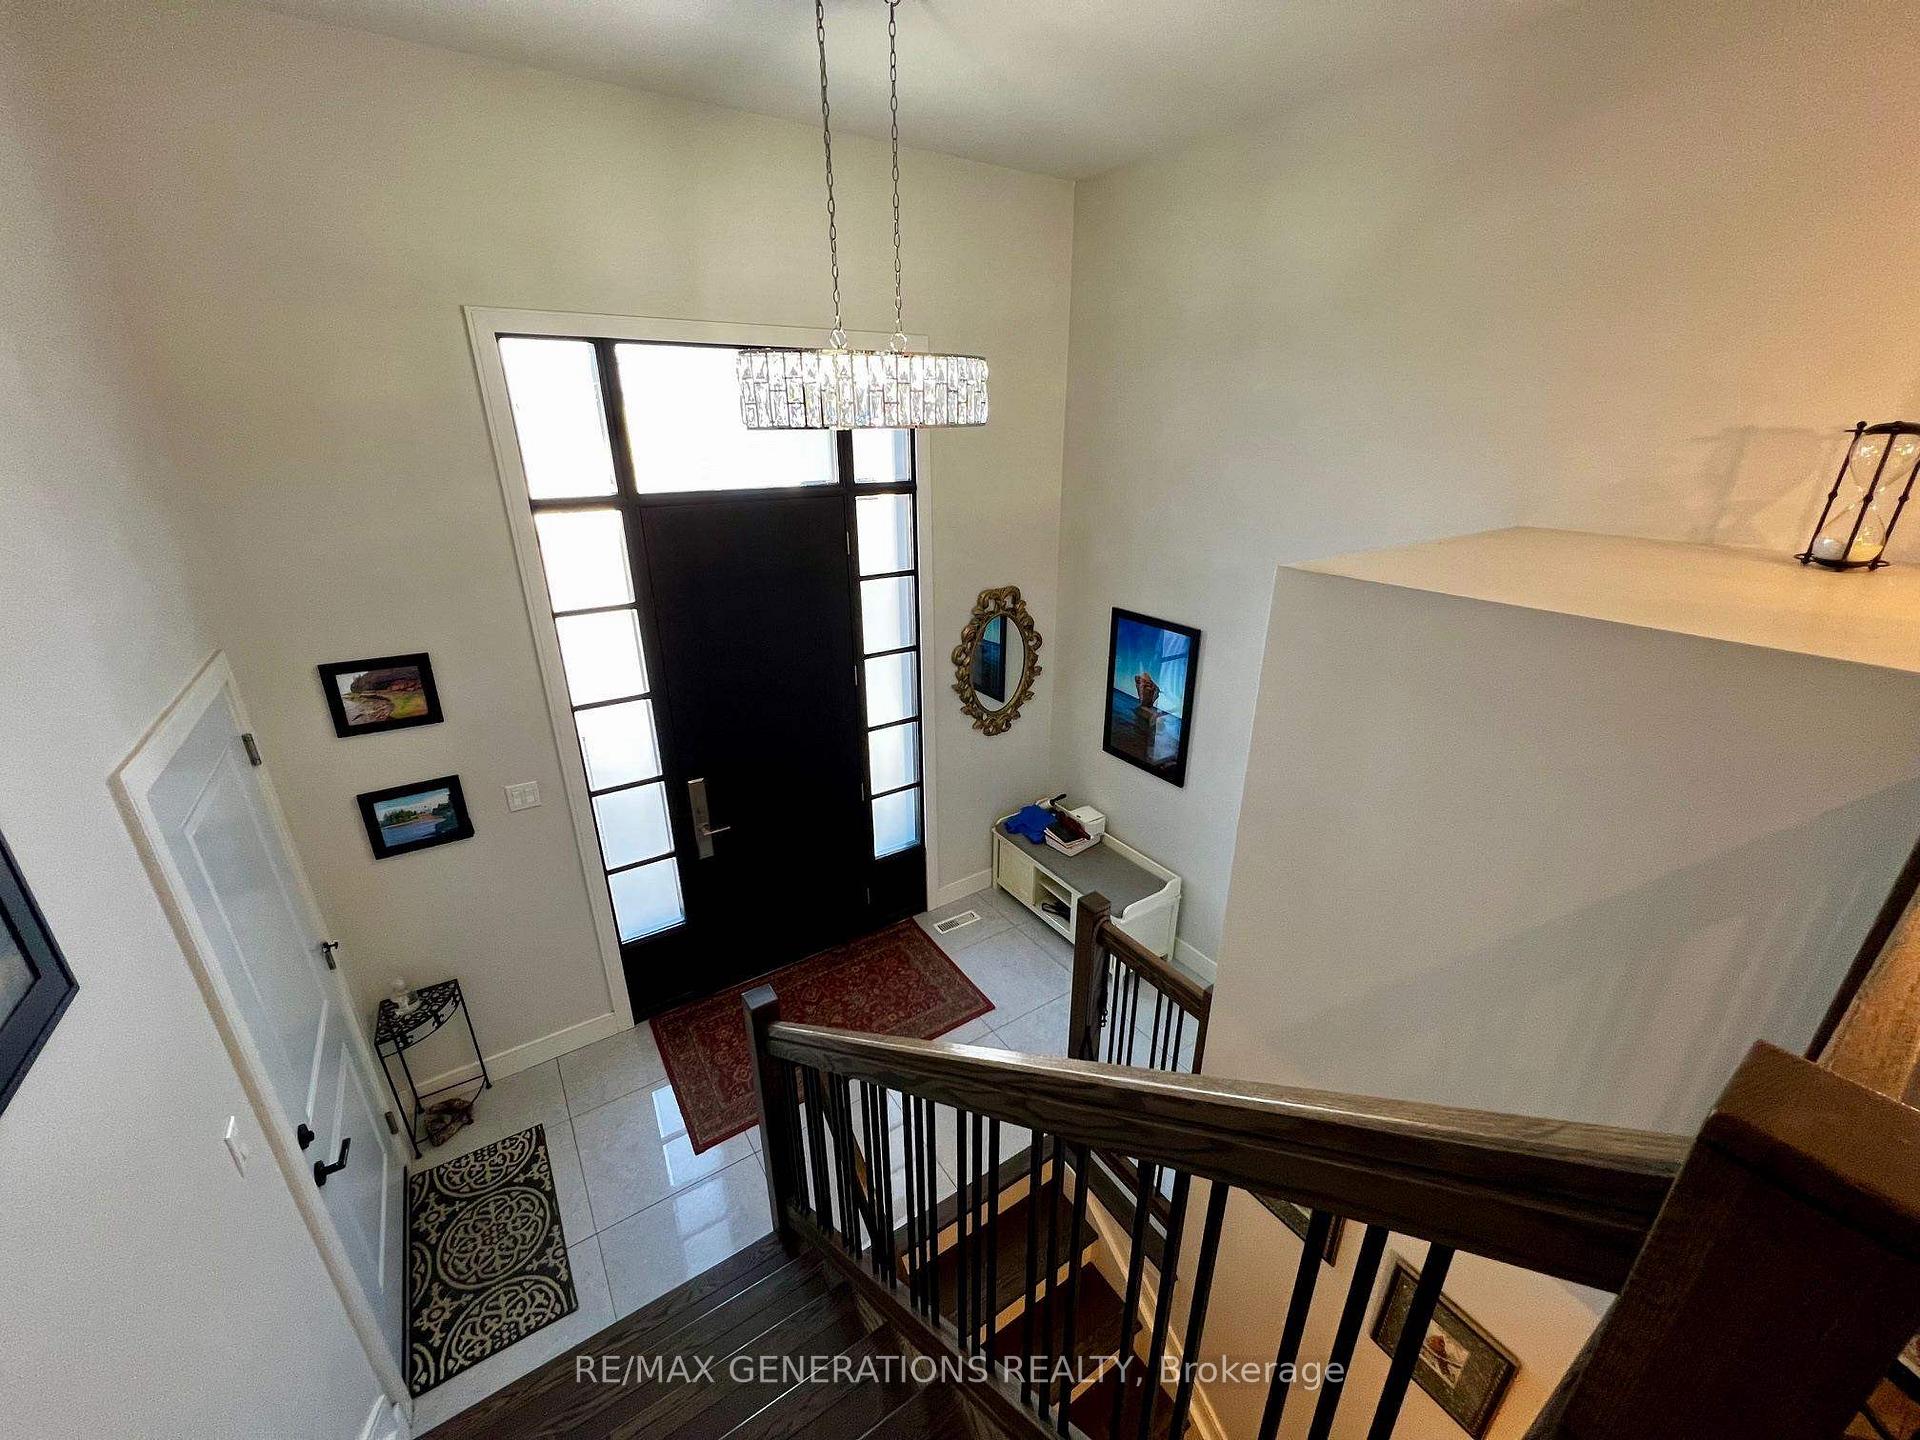
This beautifully maintained 3+1 bedroom bi-level home features a spacious 2 car attached heat garage perfect for those colder months. Inside you'll find stunning hardwood floors throughout both levels, creating warmth and elegance. The lower level boasts a cozy rec room with a gas fireplace, ideal for relaxation. A lock stone driveway and fenced yard completes this home.
Read more
Ask about this home
A HOMEH agent will answer your questions about this home.
Ask a question
Thinking of selling your home?See what your home is worth today.
Around this home
OFF AQUAMARINE DR
Errands
Parks
Schools
Daily convenience, out of 100, from the distances below
ParkTuscany Park · 1 within 1 km2 min walk139 m
GroceryNo Frills23 min walk1.4 km
SchoolHoly Cross Catholic Elementary School25 min walk1.5 km
Cafés & foodTim Hortons21 min walk1.3 km
Gym & rec centreJumbo Gardens Community Centre23 min walk1.4 km
WalkDriveStraight-line distance, open map data
Grocery1.4 km
Park0.1 km
Coffee1.3 km
Schools nearby
School rating, out of 10.
Holy Cross Catholic Elementary Schoolelementary · Catholic · 1.5 km
6.4/10Fair
Our Lady of Charity Catholic Elementary Schoolelementary · Catholic · 1.5 km
5.0/10Fair
Thunder Bay Catholic Day Treatment Progrelementary · Catholic · 1.6 km
—
Contact agent
Helpful calculators
Mortgage
Affordability
Closing costs
Land transfer tax
Property tax
Down payment
CMHC insurance
Stress test
Cashback Rebate
Your HOMEH agent

NimaHOMEH agent · Thunder Bay
"I would see it this week."
Ask Nima