

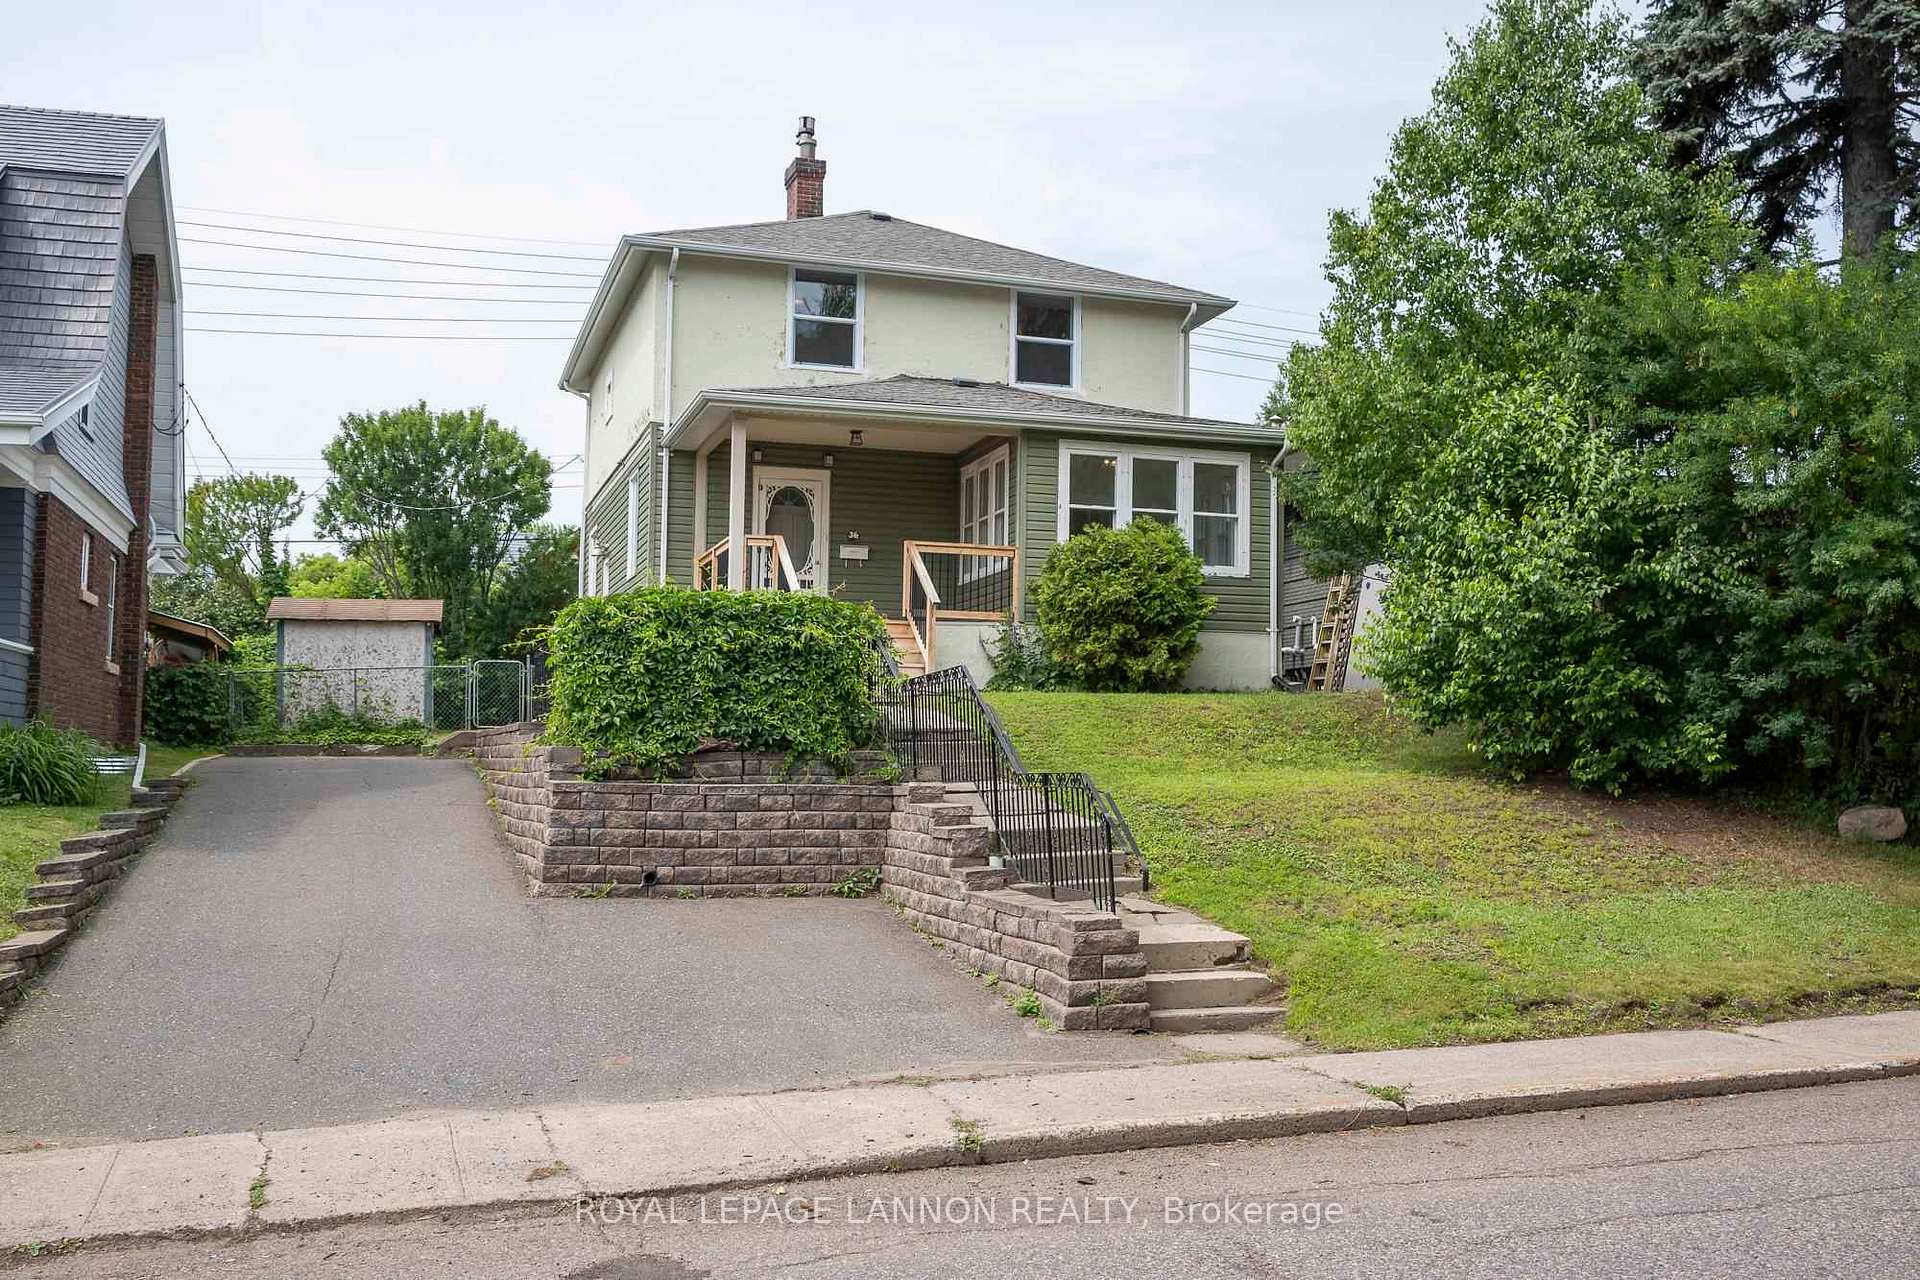
36 Rupert Street
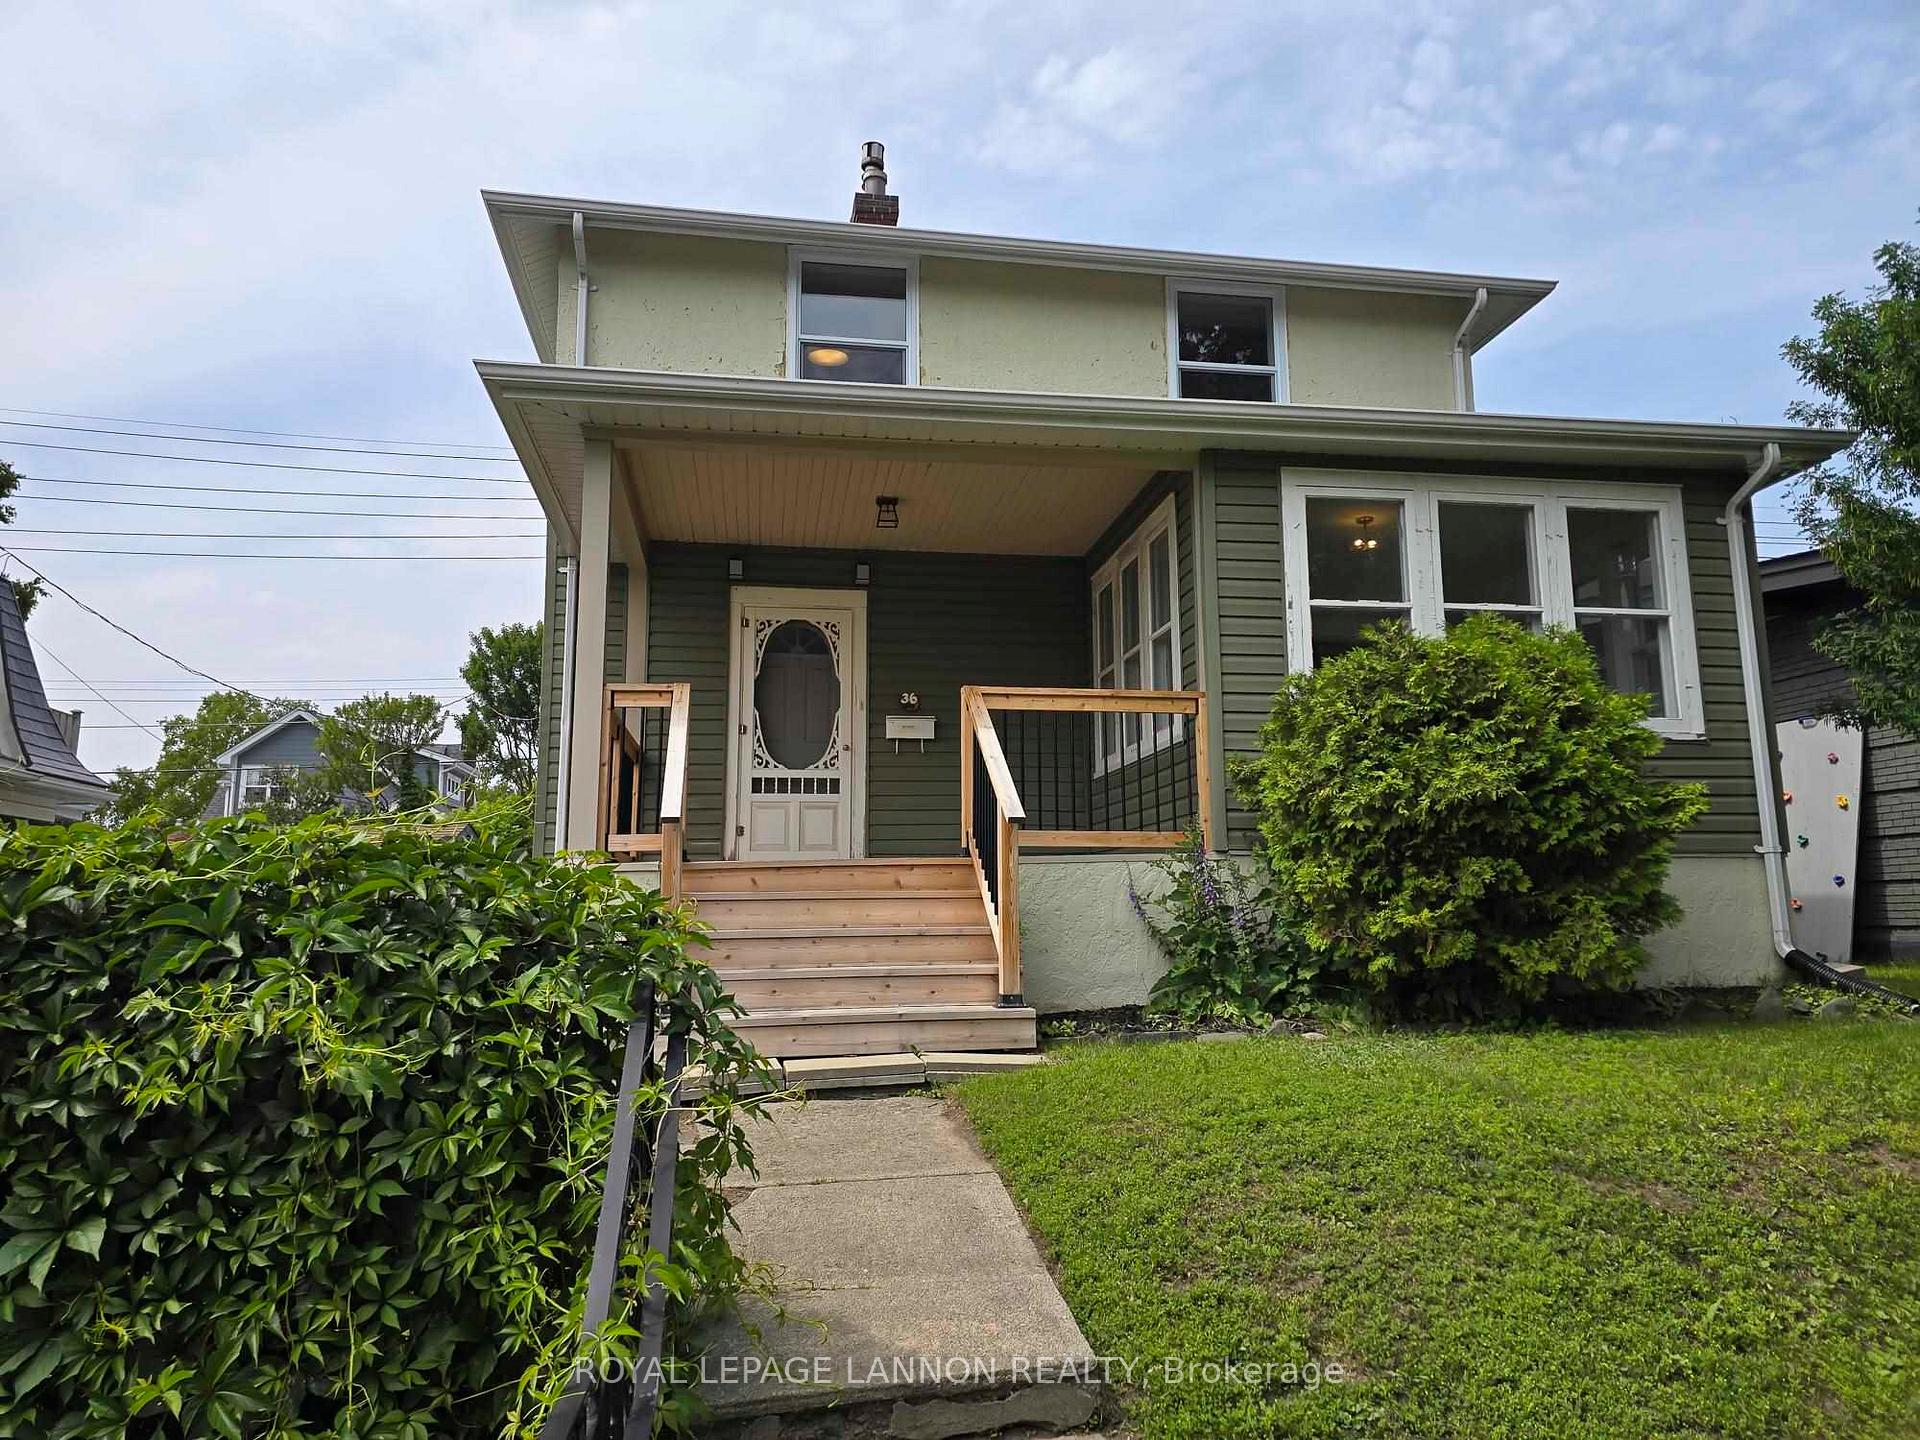
36 Rupert Street
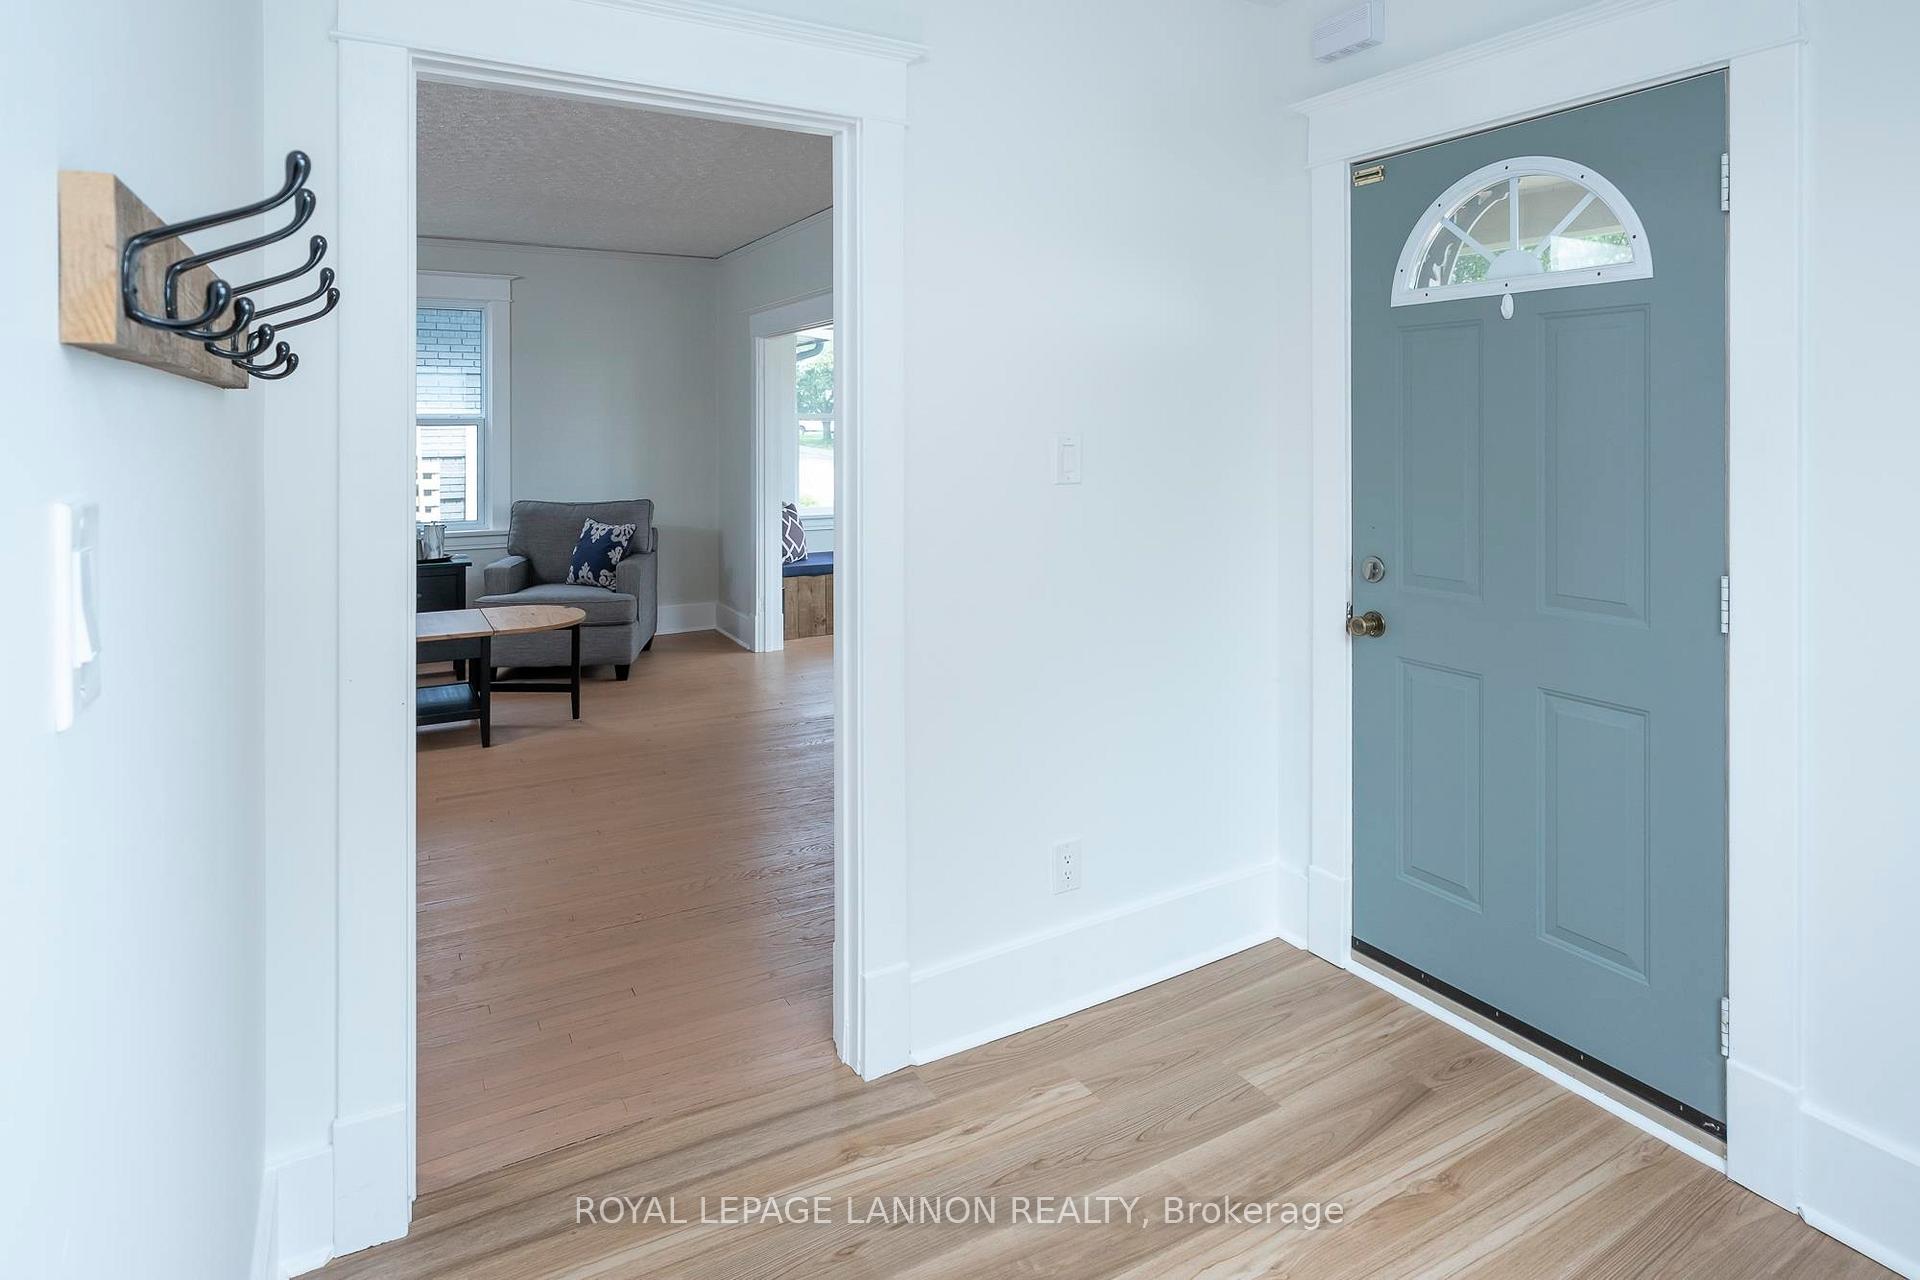 See all 48 photos
Property history
Facts and features
- BasementPart finished
- Water, sewerMunicipal
- HeatingForced air
- CoolingOther
- Hardwood floors
- Fireplace
The homeDetached, 2-storey, Full, partially finished
- Type: Detached
- Style: 2-storey
- Basement: Full, partially finished
- Special designation: Other
InsideFireplace Yes, natural gas, Hardwood, Vinyl, Built-in oven, other
- Fireplace: Yes, natural gas
- Flooring: Hardwood, Vinyl
- Features: Built-in oven, other
- Rooms above ground: 7
- Rooms in the basement: 1
- Bedrooms: 3
- Bathrooms: 3
- Kitchens: 1
- Family room: Yes
Outside and lotOther, Asphalt shingle, Poured concrete
- Exterior: Other
- Roof: Asphalt shingle
- Foundation: Poured concrete
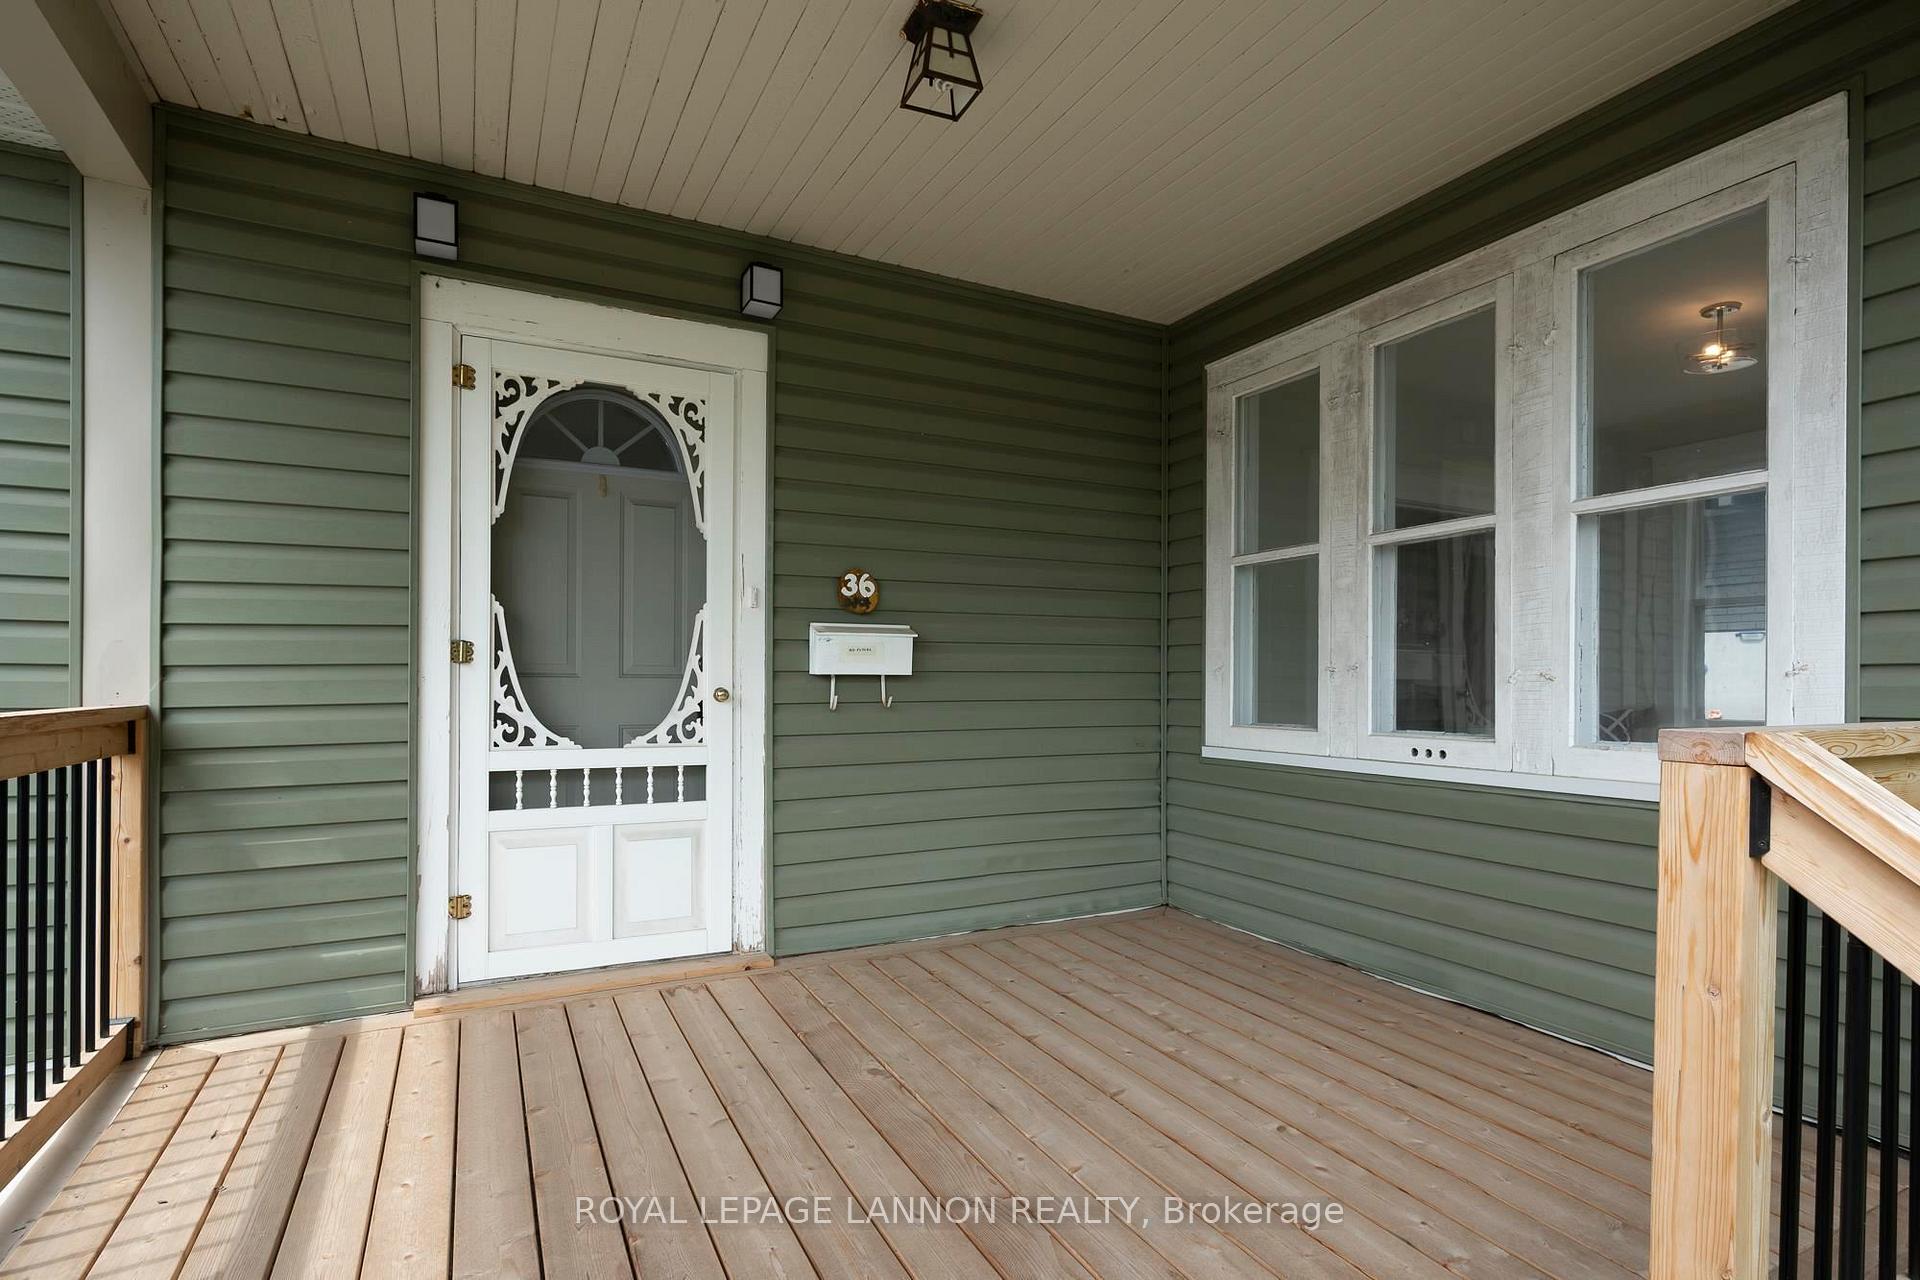
- Features: Deck
- Size: 50 × 107.4 ft
ParkingOther
- Driveway: Other
Heating, water and powerForced air, gas, Other, Municipal water
- Heating: Forced air, gas
- Cooling: Other
- Water: Municipal water
- Sewer: Municipal sewer
Costs and taxesTaxes $4,250 a year, Rental items None
- Taxes, 2024: $4,250 a year
- Rental items: None
Included in the saleAll appliances included, Not included None
- Included: All appliances included
- Not included: None
NearbyFenced yard
- Close to: Fenced yard
Listing detailsX13255860, Sold, Jul 22, 2025
- MLS® number: X13255860
- Status: Sold
- Listed on: Jul 22, 2025
- Days on market: 10
- Updated: Aug 1, 2025
- Possession: Immediate
- Occupied by: Vacant
- Listing brokerage: Royal LePage Lannon Realty
About this home
36 Rupert Street, Thunder Bay (Mariday Heights), ON P7B 3W5
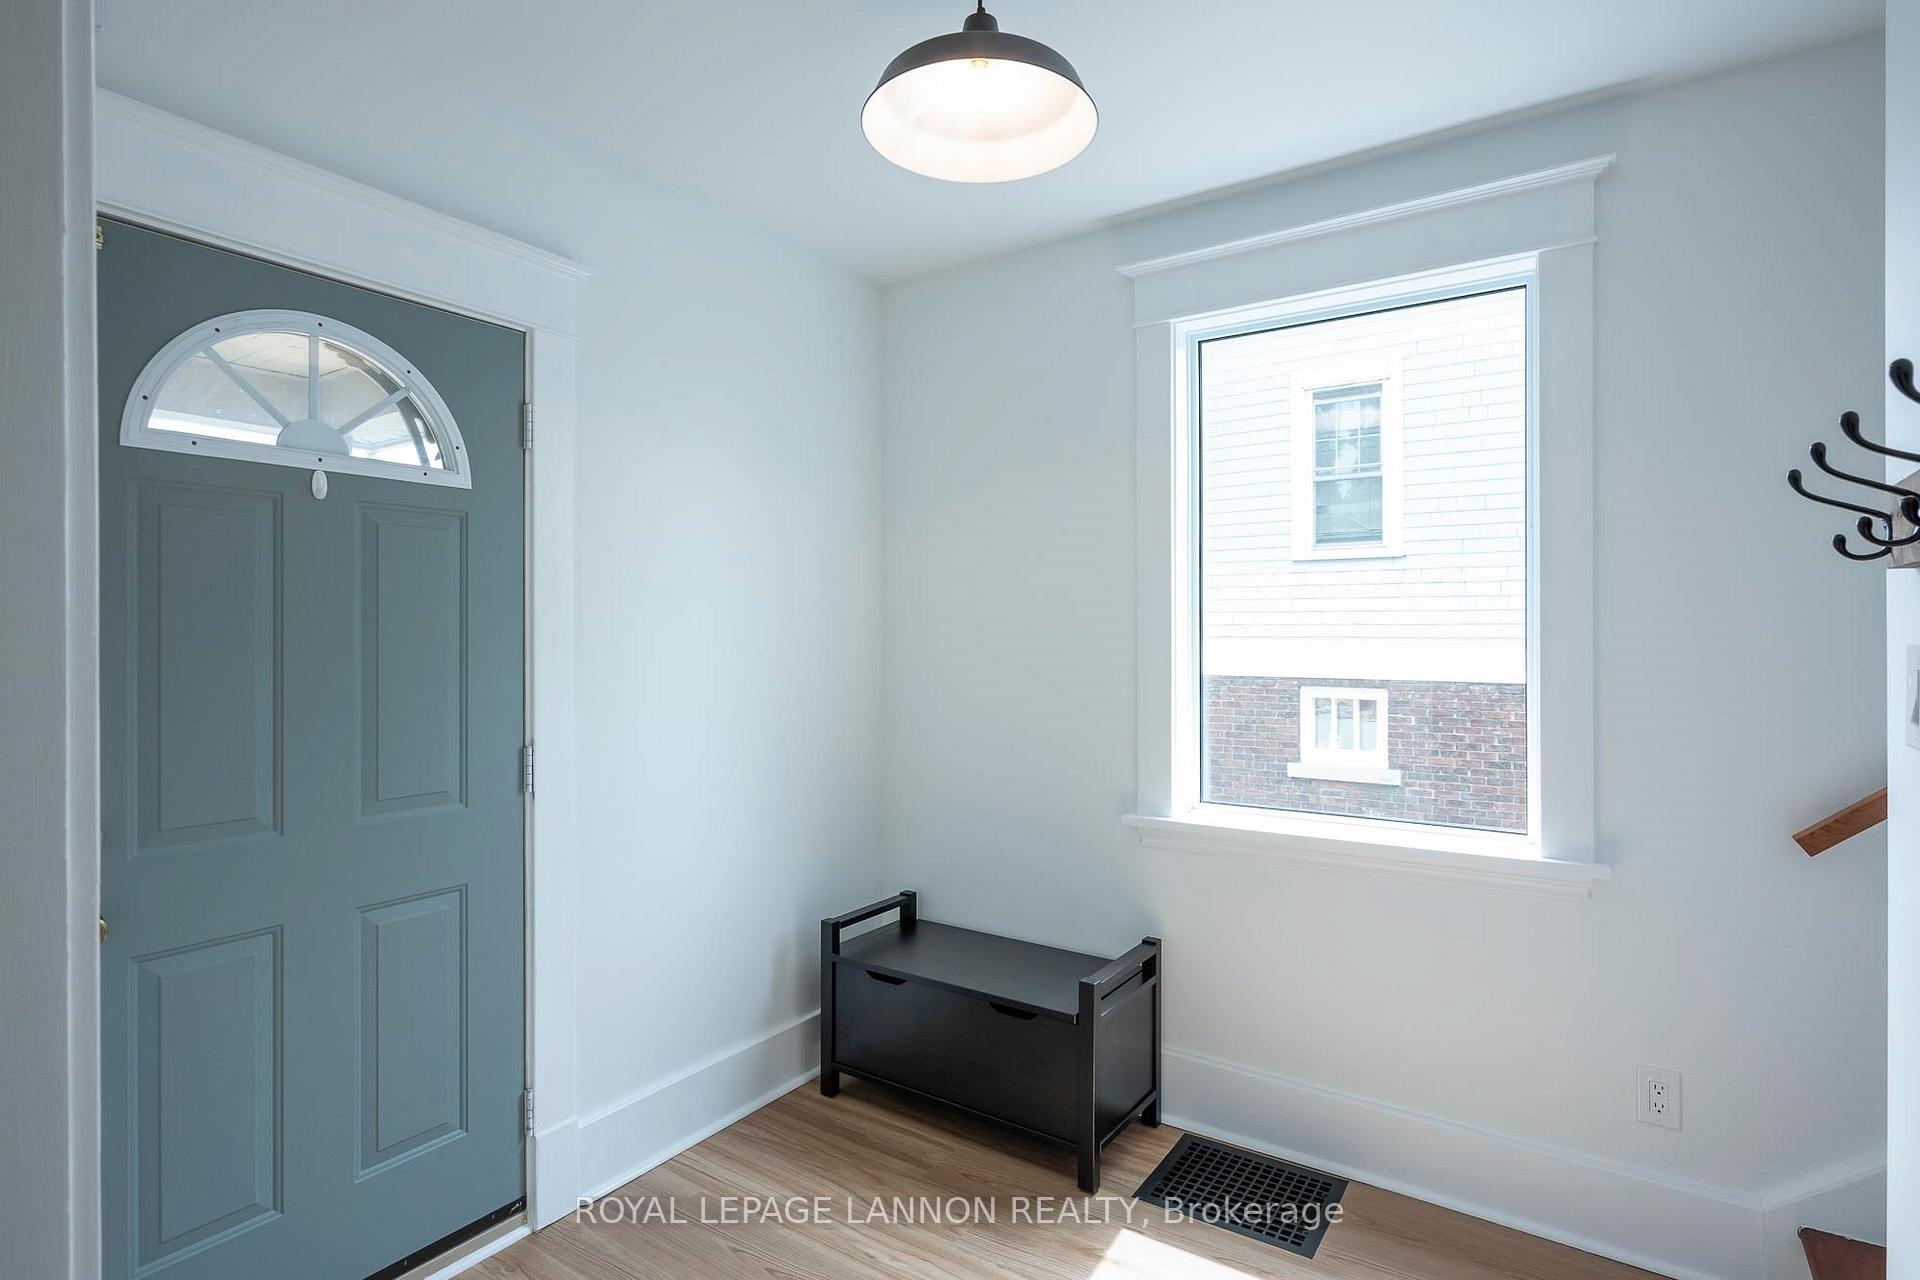
Welcome to 36 Rupert Street in highly sought-after Mariday Park! This beautifully updated 2-storey family home features a brand new custom kitchen with maplewood cabinetry, marble countertops & backsplash, Wolf gas range, Miele built-in fridge/freezer with matching custom panels, Café wall oven, and custom range hood. The bright main floor flows from the sunny sitting room to the living room with original hardwood, plus a stylish new 2-piece bath. Upstairs offers 3 spacious bedrooms with large custom closets, 2 with custom closet inserts and a stunning 4-piece bath featuring a tiled walk-in shower, standalone tub, and custom cherrywood vanity with granite countertop. The basement ready and prepped to make it your own! Complete with good ceiling height, a new 4-piece bath, furnace, and hot water on demand. Enjoy brand new decks in both the front and backyard. Move-in ready with space to grow!
Ask about this home
A HOMEH agent will answer your questions about this home.
Around this home
Daily convenience, out of 100, from the distances below
Schools nearby
School rating, out of 10.
Helpful calculators
Your HOMEH agent

"I would see it this week."