

211 London Drive
211 London Drive
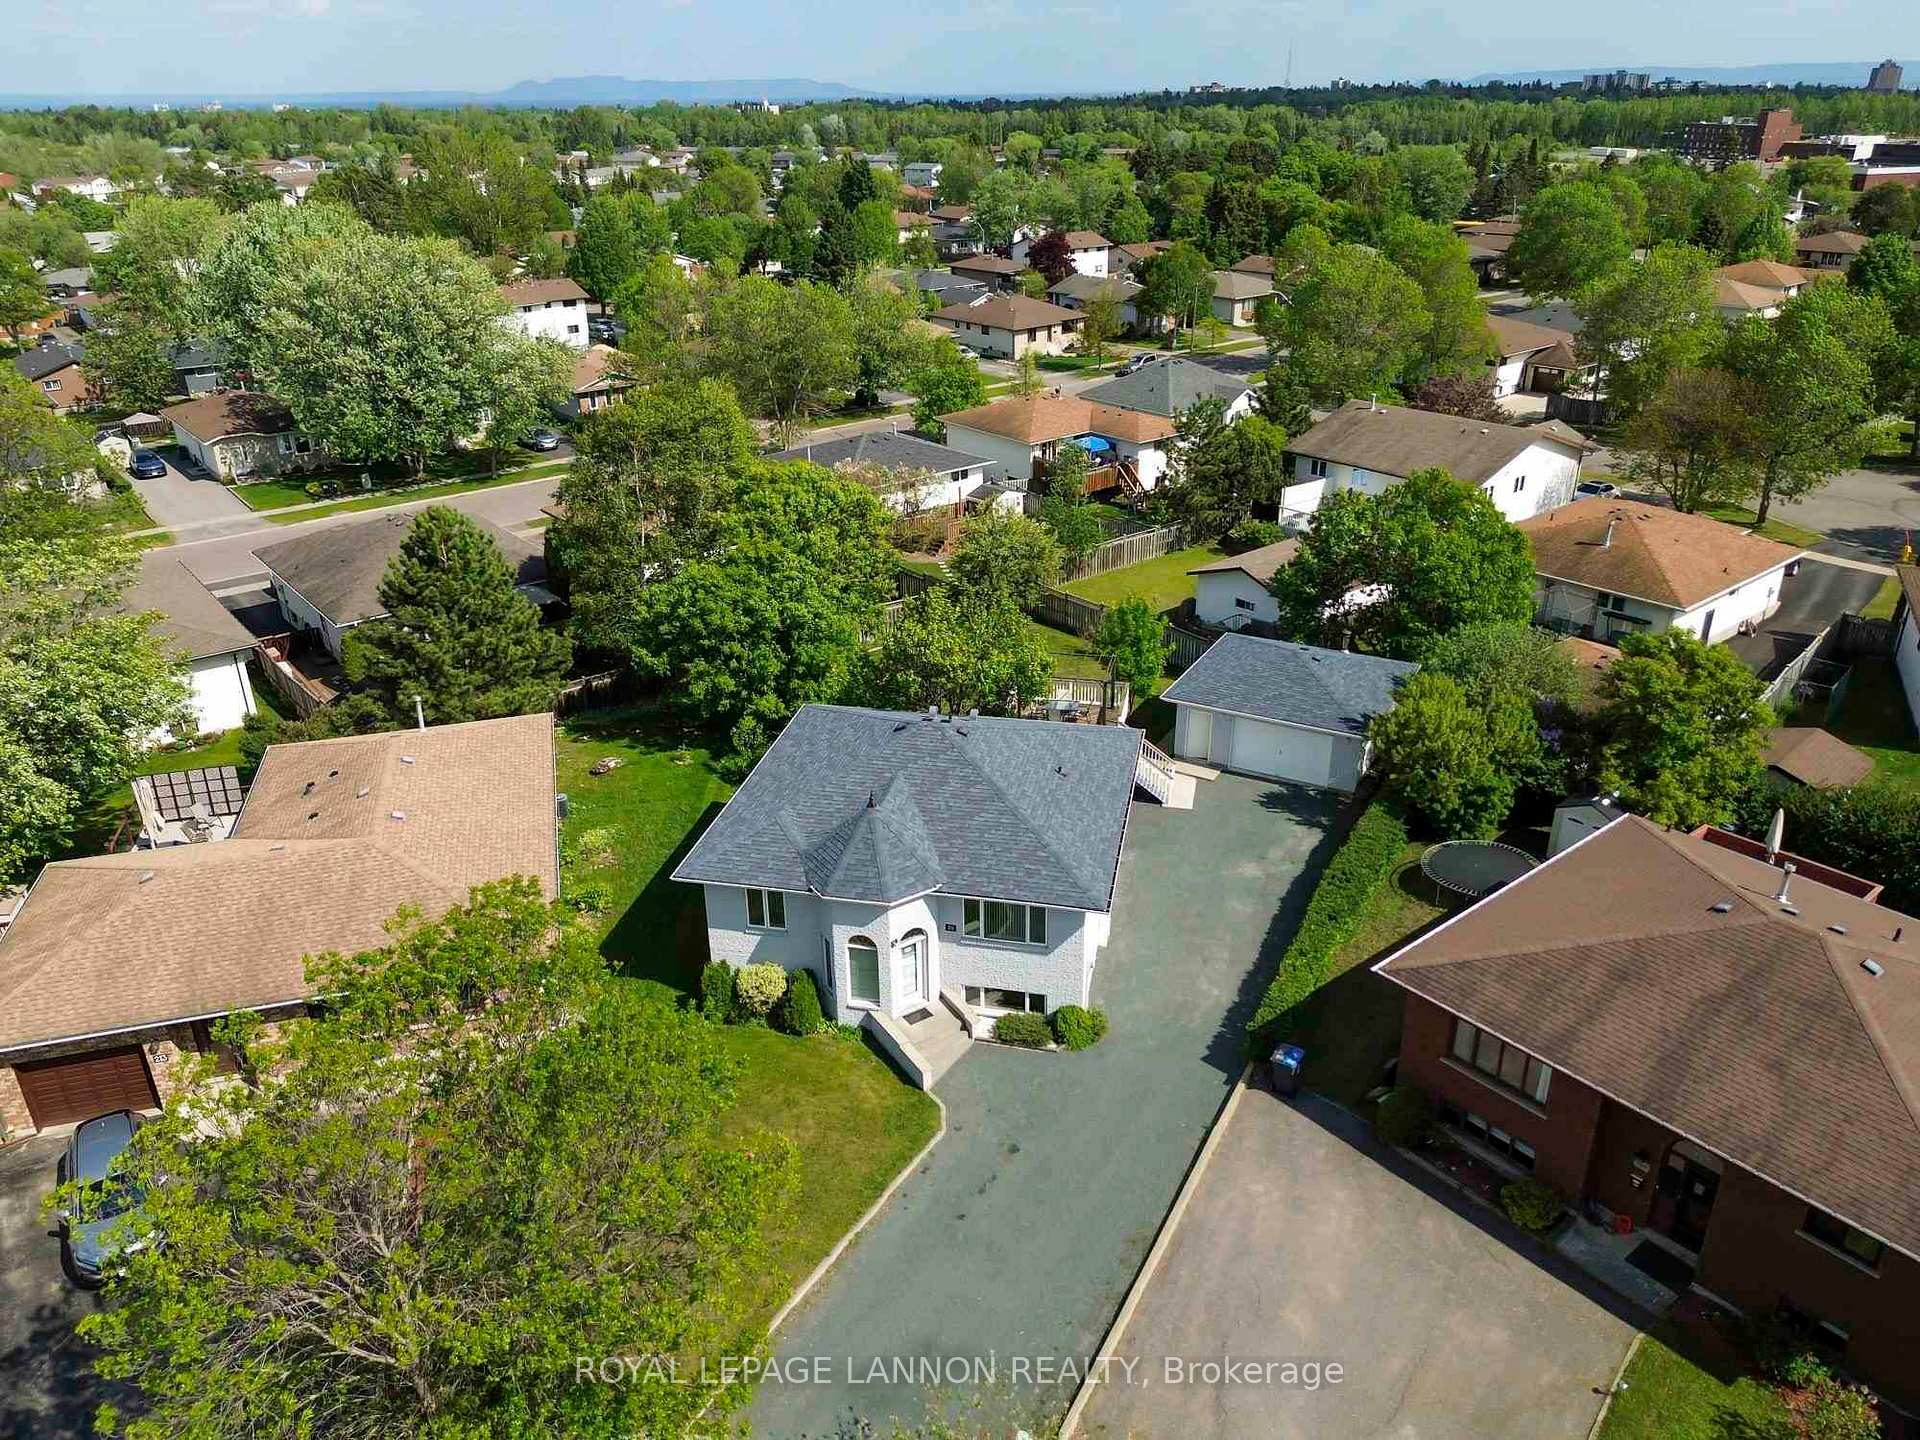 See all 45 photos
Property history
Facts and features
- BasementFinished
- Water, sewerMunicipal
- Lot shapeIrregular
- HeatingForced air
- Hardwood floors
- Fireplace
- Central air
The homeDetached, Other, Finished, full
- Type: Detached
- Style: Other
- Basement: Finished, full
- Special designation: Other
InsideFireplace Yes, natural gas, Hardwood, Ceramic, Sauna, central vacuum, other
- Fireplace: Yes, natural gas
- Flooring: Hardwood, Ceramic
- Features: Sauna, central vacuum, other
- Rooms above ground: 6
- Rooms in the basement: 3
- Bedrooms: 2 + 1 in the basement
- Bathrooms: 3
- Kitchens: 1
Outside and lotVinyl siding, brick, Asphalt shingle, Other
- Exterior: Vinyl siding, brick
- Roof: Asphalt shingle
- Foundation: Other
- Features: Deck, lawn sprinkler system
- Size: 34.55 ft frontage
- Shape: Irregular
ParkingOther, Other
- Garage: Other
- Driveway: Other
Heating, water and powerForced air, gas, Central air, Municipal water
- Heating: Forced air, gas
- Cooling: Central air
- Water: Municipal water
- Sewer: Municipal sewer
Costs and taxesTaxes $5,398 a year
- Taxes, 2024: $5,398 a year
Included in the saleFridge, stove, dishwasher, washer, dryer, (all appliances in 'as is' condition), 2 exterior security cameras, natural gas bbq on deck, pergola on deck, all window coverings
- Included: Fridge, stove, dishwasher, washer, dryer, (all appliances in 'as is' condition), 2 exterior security cameras, natural gas bbq on deck, pergola on deck, all window coverings
Listing detailsX13255816, Sold, Jul 23, 2025
- MLS® number: X13255816
- Status: Sold
- Listed on: Jul 23, 2025
- Days on market: 8
- Updated: Jul 31, 2025
- Possession: Flexible
- Listing brokerage: Royal LePage Lannon Realty
About this home
211 London Drive, Thunder Bay (Dawson Heights), ON P7A 7Z6
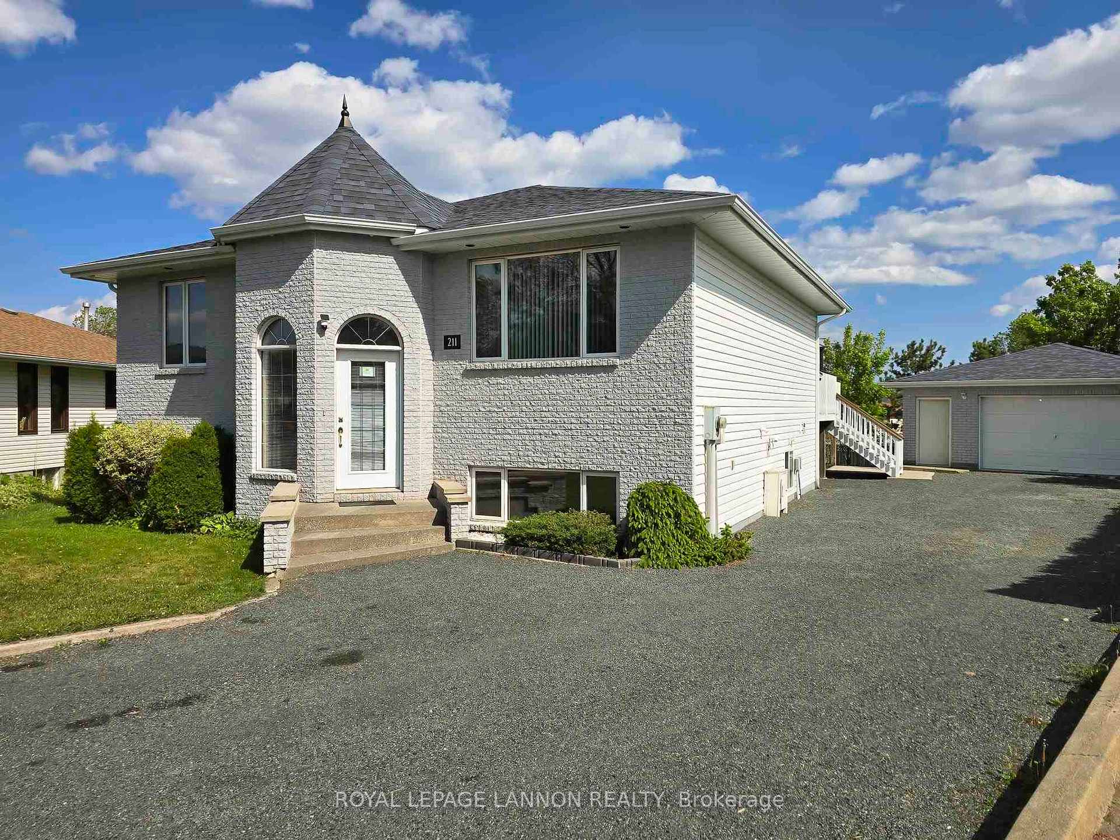
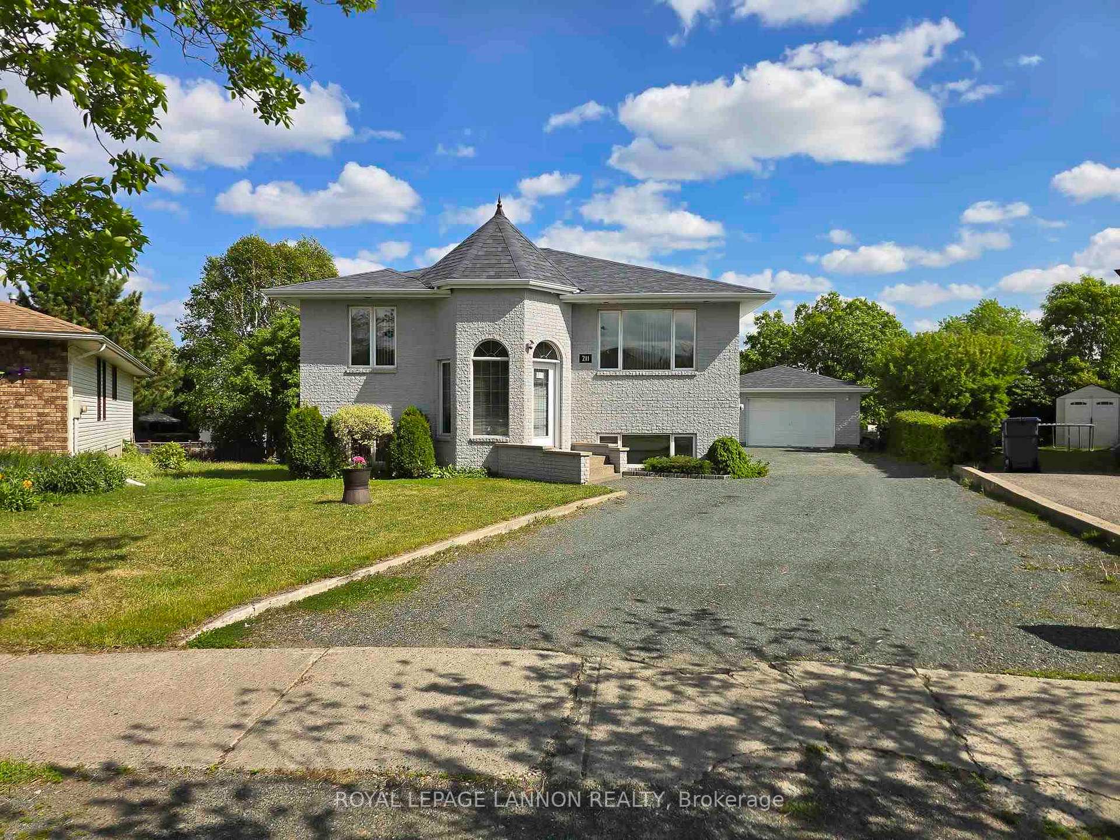
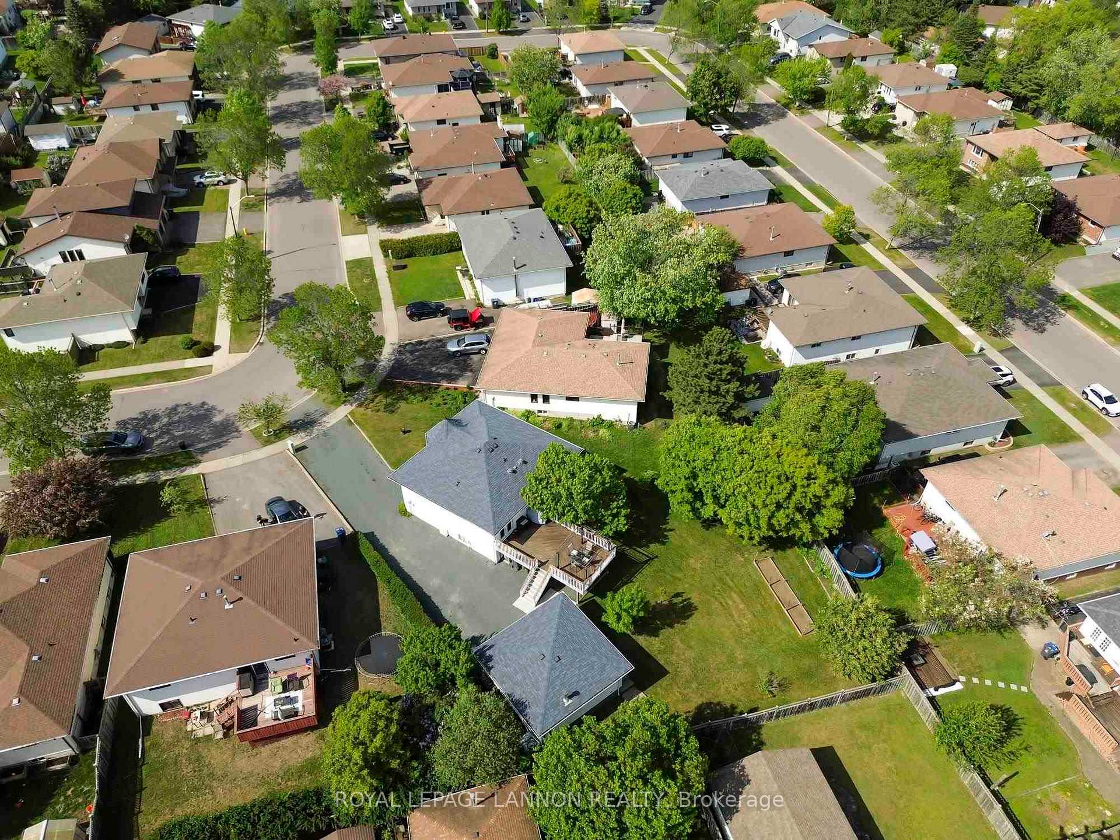
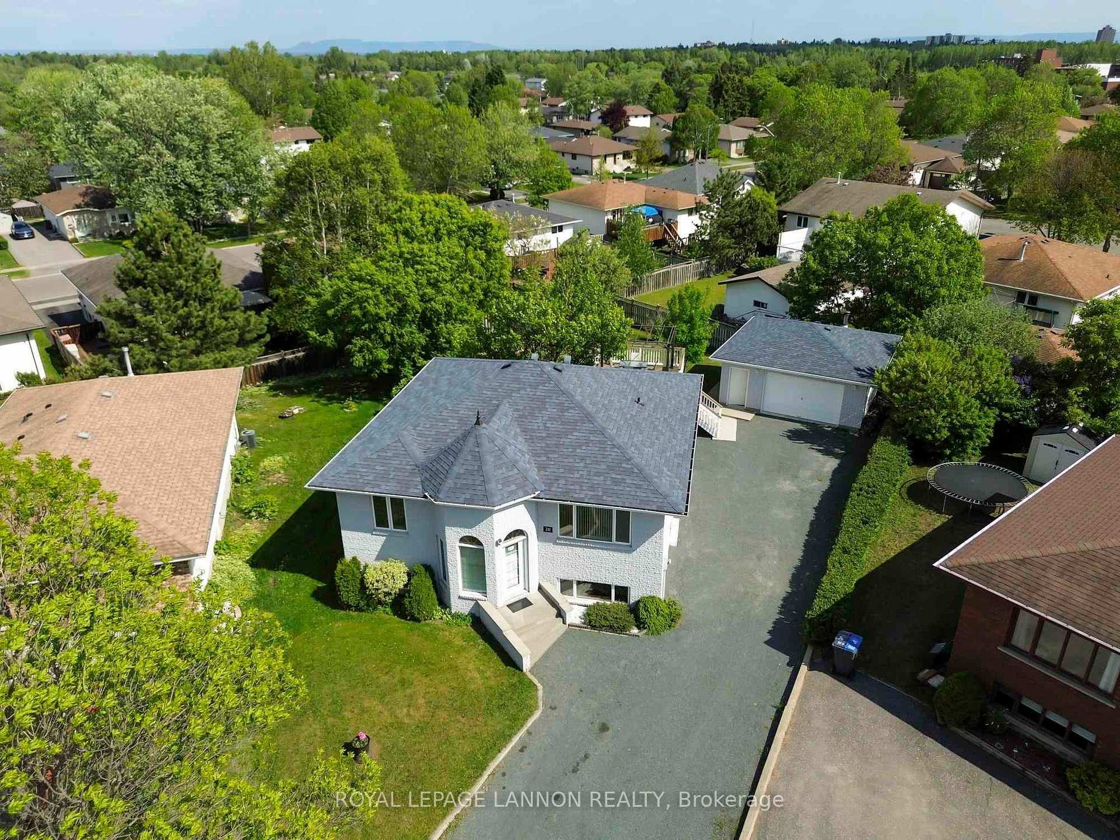
Dawson Heights Gem!! Quality built, 1130 sq ft bilevel located on a beautiful pie shaped lot, (approx 1/4 acre),with high elevation & lots of yard for gardens, landscaping & ample parking for vehicles - a premier lot in the subdivision. Solid construction with 'green block' concrete exterior walls on house and 2 car detached garage (insulated & wired). Enjoy sunny days on the huge 26 X 16 sun deck with included pergola - perfect for outdoor summer dining. Interior features a spacious, sunny entry foyer; 2 brs up w/ 2 pce ensuite and walk in closet in primary br; living room with hrdwd floors, beautifully large eat-in kitchen w/ ceramic floors, loads of cupboards & lrg dining area w/ garden doors to sun deck. Lower level features an entertainment sized rec room w/ gas fireplace, extra 3 pce bath with sauna, extra br plus storage under stairs & cold storage under front foyer. Extra ground level entry off of lower level gives great access to back yard. Lots of extras w/ central vac, central air, in ground sprinkler & lots more!! Well maintained with pride of ownership. A pleasure to view this fantastic home!
Ask about this home
A HOMEH agent will answer your questions about this home.
Around this home
Daily convenience, out of 100, from the distances below
Schools nearby
School rating, out of 10.
Helpful calculators
Your HOMEH agent

"I would see it this week."