

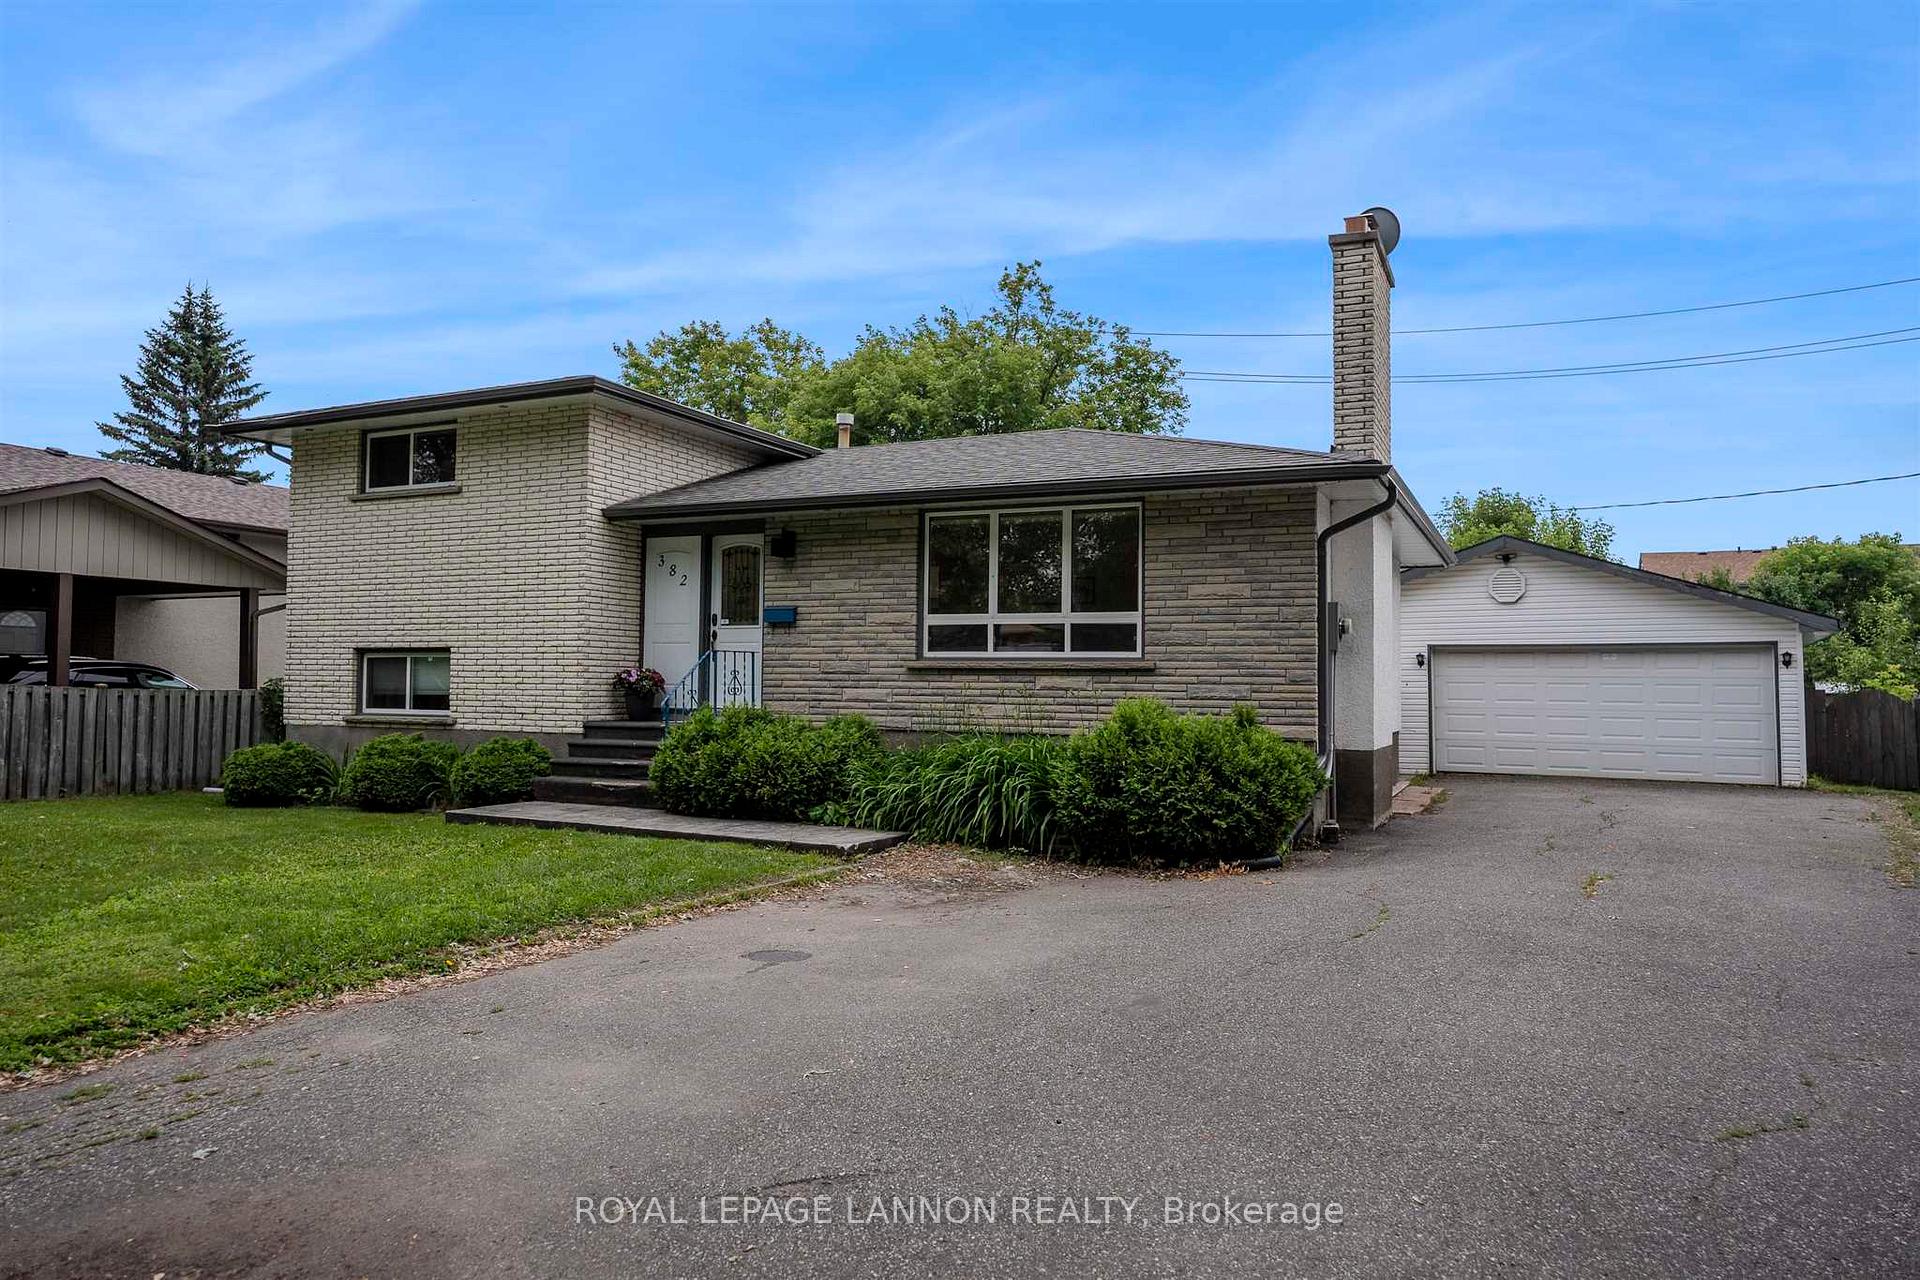
382 Lambton Place
Detached Sold
1/37382 Lambton Place
Detached Sold
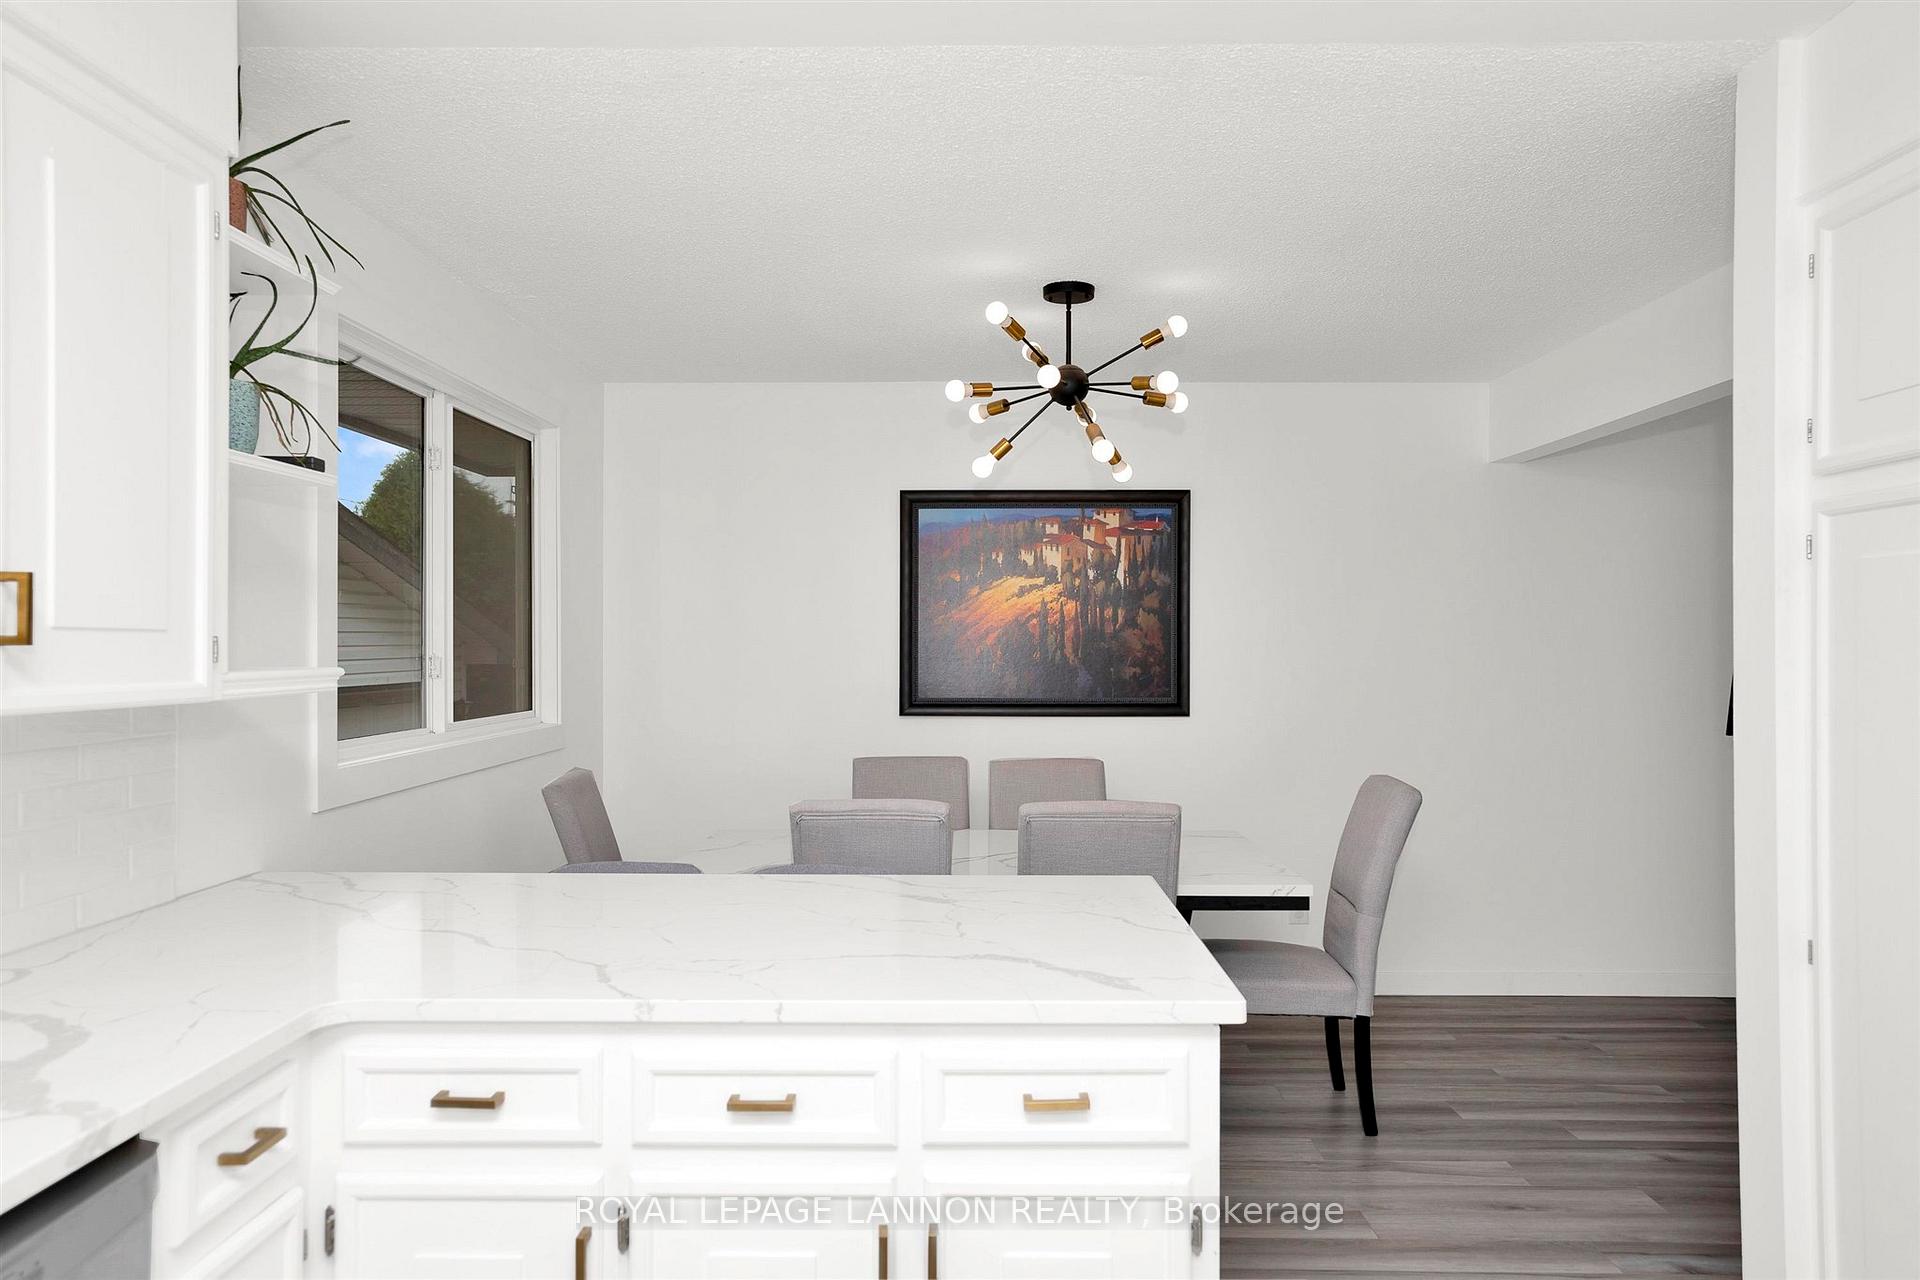 See all 37 photos
2+2 Bedrooms
2 Bathrooms
0 Garage
— sq.ft
62.07 ft front
$5,003/yr
Property history
Facts and features
- BasementFinished
- Water, sewerMunicipal
- Lot shapeIrregular
- HeatingForced air
What stands out
- Central air
The homeDetached, Sidesplit 5, Finished, full
- Type: Detached
- Style: Sidesplit 5
- Basement: Finished, full
- Special designation: Other
InsideStorage, other, Rooms above ground 6, Rooms in the basement 5
- Features: Storage, other
- Rooms above ground: 6
- Rooms in the basement: 5
- Bedrooms: 2 + 2 in the basement
- Bathrooms: 2
- Kitchens: 1
Outside and lotStucco (plaster), brick, stone, Asphalt shingle, Poured concrete
Outside
- Exterior: Stucco (plaster), brick, stone
- Roof: Asphalt shingle
- Foundation: Poured concrete
- Features: Patio
- Size: 62.07 ft frontage
- Shape: Irregular
ParkingOther
- Driveway: Other
Heating, water and powerForced air, gas, Central air, Municipal water
- Heating: Forced air, gas
- Cooling: Central air
- Water: Municipal water
- Sewer: Municipal sewer
Costs and taxesTaxes $5,003 a year
- Taxes, 2024: $5,003 a year
Included in the saleFridge, stove, b/i dishwasher, gazebo, bar stools
- Included: Fridge, stove, b/i dishwasher, gazebo, bar stools
NearbyFenced yard
- Close to: Fenced yard
Listing detailsX13256064, Sold, Jul 15, 2025
- MLS® number: X13256064
- Status: Sold
- Listed on: Jul 15, 2025
- Days on market: 47
- Updated: Aug 1, 2025
- Listing brokerage: Royal LePage Lannon Realty
About this home
382 Lambton Place, Thunder Bay (Northwood Park), ON P7C 5M1
StorageOtherFenced YardPatio
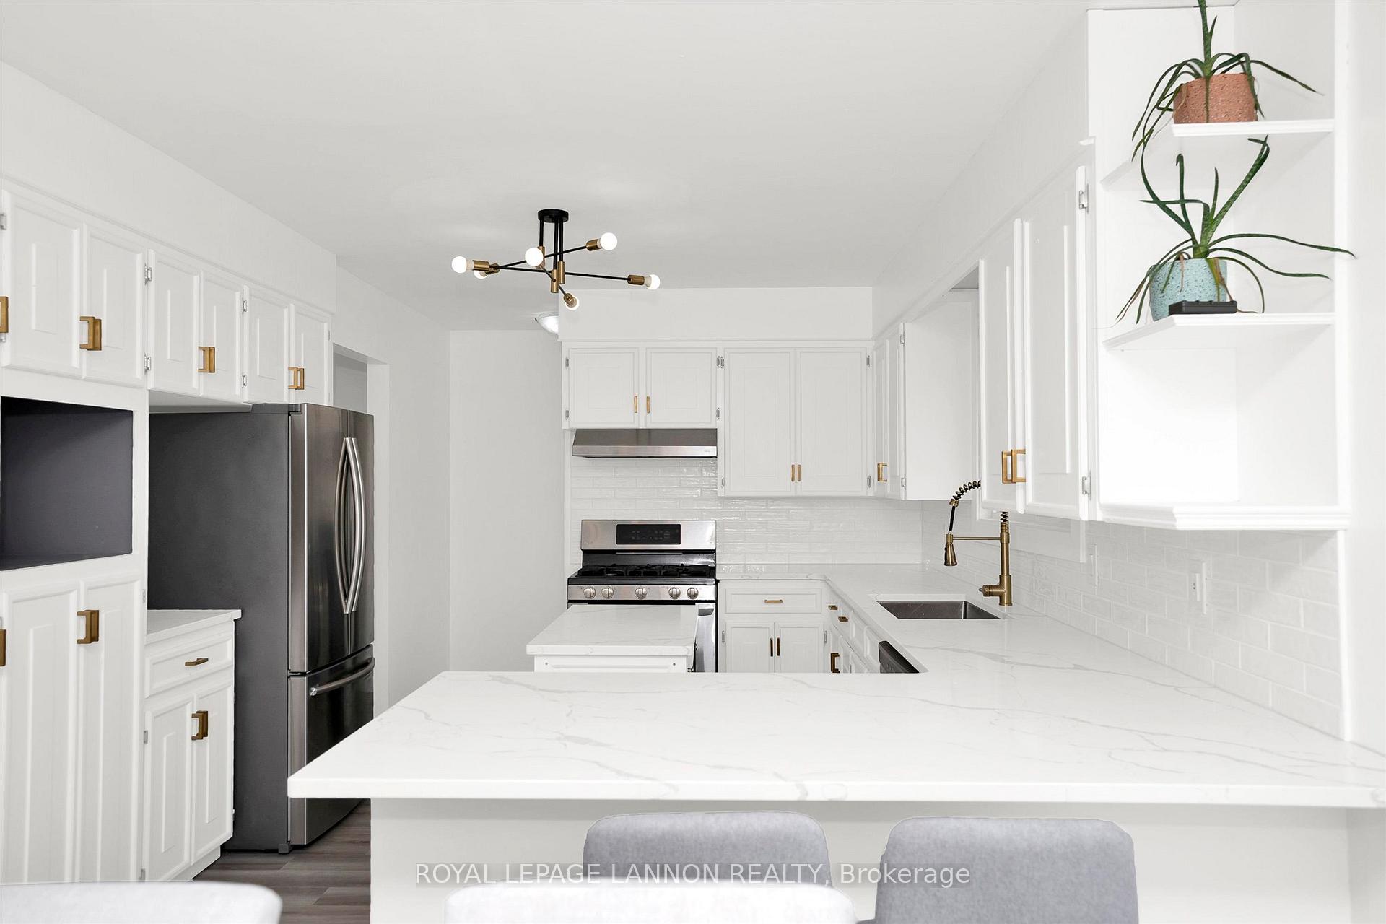
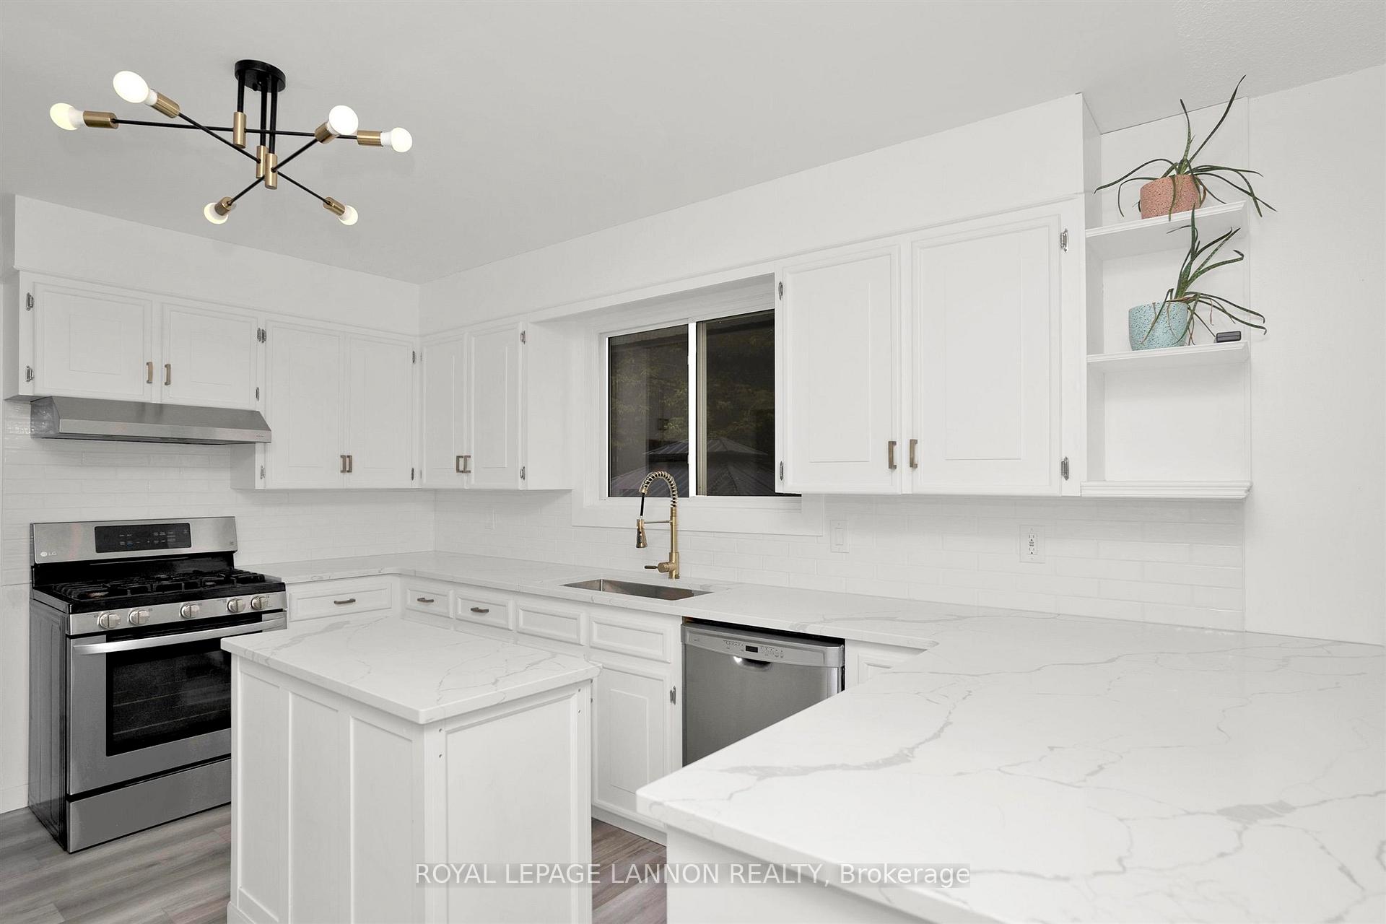
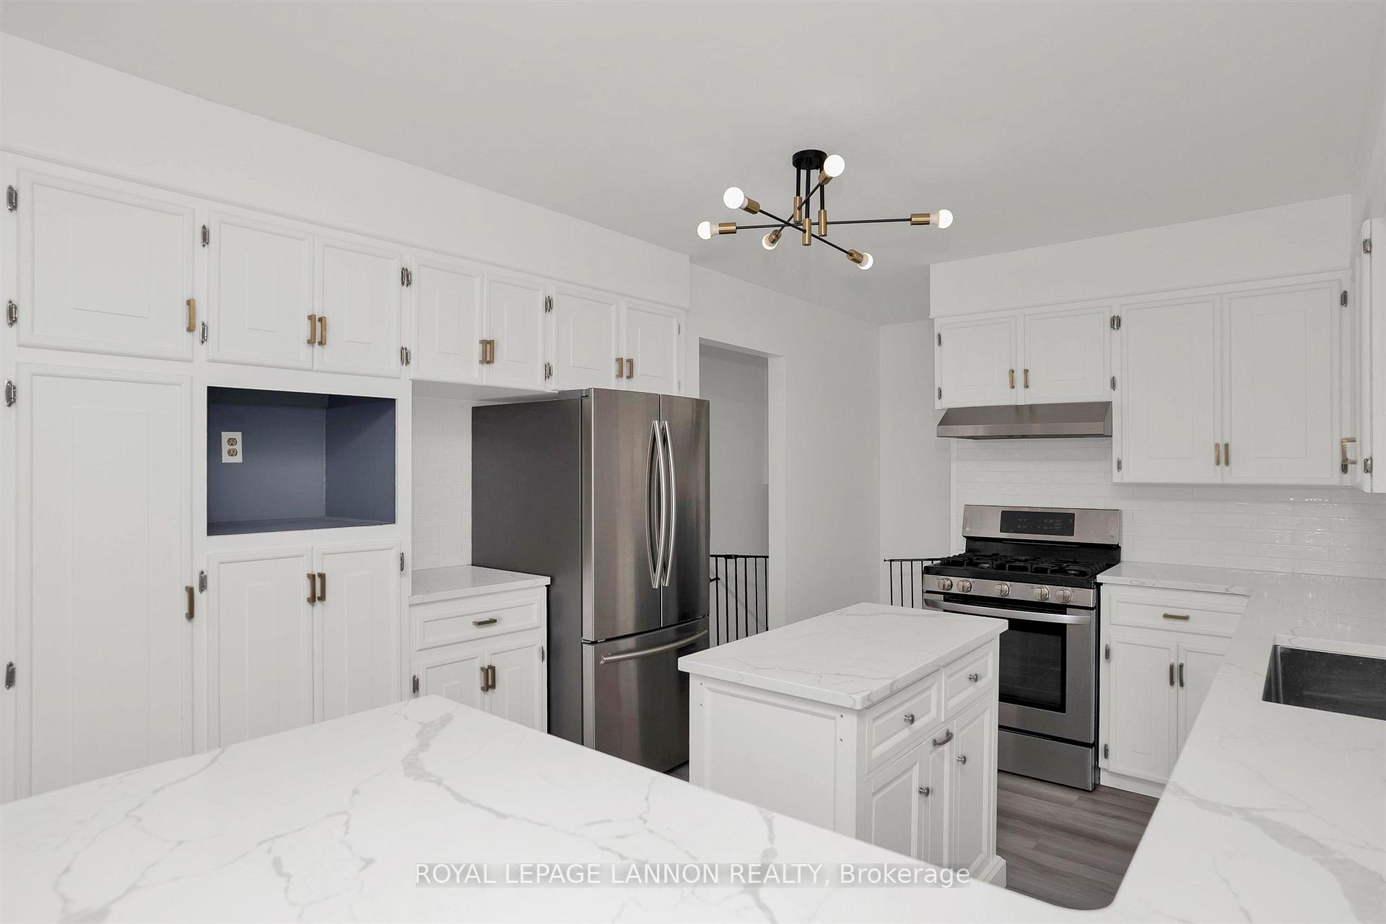
Updated Northwood Park Home With Backyard Oasis and Detached Garage! Move in ready, 1500+ sqft, 2+2 bed, side-split, situated on a nice quiet cul-de-sac. Inside features a great layout, fresh neutral paint, updated flooring, Quartz counter tops, large rec room and so much more! Outside you'll discover a huge fully fenced in back yard Oasis with stamped concrete patio/gazebo and awesome heated/wired detached garage. Contact your Realtor today to set up a private showing!
Read more
Ask about this home
A HOMEH agent will answer your questions about this home.
Ask a question
Thinking of selling your home?See what your home is worth today.
Around this home
South off James St N
Errands
Parks
Schools
Daily convenience, out of 100, from the distances below
ParkLambton Playground and Park · 8 within 1 km2 min walk95 m
GroceryNorthwood Mall13 min walk804 m
SchoolSherbrooke Public School10 min walk630 m
Cafés & foodTim Hortons17 min walk1.0 km
Gym & rec centreChurchill Pool18 min walk1.1 km
WalkDriveStraight-line distance, open map data
Grocery0.8 km
Park0.1 km
Coffee1.0 km
Schools nearby
School rating, out of 10.
Sherbrooke Public Schoolelementary · Public · 0.6 km
—
St Vincent Catholic Elementary Schoolelementary · Catholic · 0.7 km
6.7/10Good
St Francis Catholic Elementary Schoolelementary · Catholic · 1.0 km
7.7/10Good
Contact agent
Helpful calculators
Mortgage
Affordability
Closing costs
Land transfer tax
Property tax
Down payment
CMHC insurance
Stress test
Cashback Rebate
Your HOMEH agent

KimHOMEH agent · Thunder Bay
"I would see it this week."
Ask Kim