

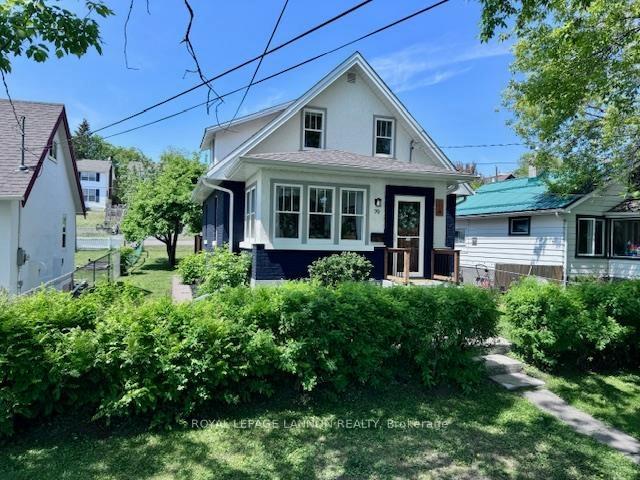
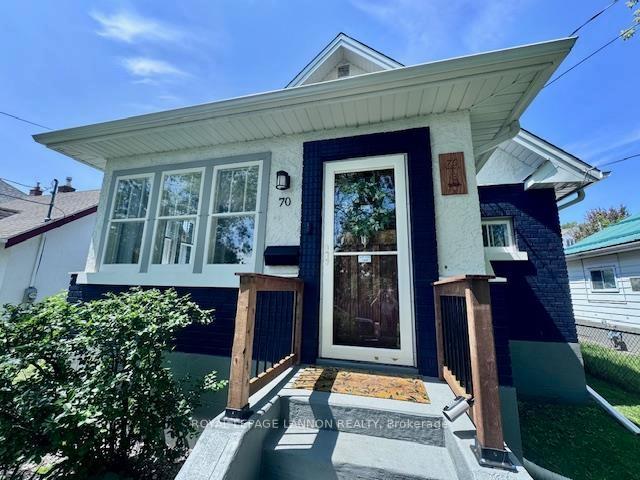
70 Banning Street
Detached Sold
1/3770 Banning Street
Detached Sold
 See all 37 photos
Asked for: $399,900Sold Jul 29, 2025
3 Bedrooms
2 Bathrooms
0 Garage
— sq.ft
40×97.7 ft
$3,230/yr
Property history
Facts and features
- BasementUnfinished
- Water, sewerMunicipal
- HeatingOther
- CoolingOther
The homeDetached, 1 1/2 storey, Unfinished, full
- Type: Detached
- Style: 1 1/2 storey
- Basement: Unfinished, full
- Special designation: Other
InsideRoughed in, other, Rooms above ground 8, Rooms in the basement 0
- Features: Roughed in, other
- Rooms above ground: 8
- Rooms in the basement: 0
- Bedrooms: 3
- Bathrooms: 2
- Kitchens: 1
Outside and lotOther, Asphalt shingle, Poured concrete
Outside
- Exterior: Other
- Roof: Asphalt shingle
- Foundation: Poured concrete
- Features: Deck
- Size: 40 × 97.7 ft
ParkingOther
- Driveway: Other
Heating, water and powerOther, gas, Other, Municipal water
- Heating: Other, gas
- Cooling: Other
- Water: Municipal water
- Sewer: Municipal sewer
Costs and taxesTaxes $3,230 a year
- Taxes, 2024: $3,230 a year
Included in the saleAll major appliances
- Included: All major appliances
NearbyFenced yard
- Close to: Fenced yard
Listing detailsX13256242, Sold, Jul 8, 2025
- MLS® number: X13256242
- Status: Sold
- Listed on: Jul 8, 2025
- Days on market: 21
- Updated: Jul 29, 2025
- Occupied by: Owner
- Listing brokerage: Royal LePage Lannon Realty
About this home
70 Banning Street, Thunder Bay (Court / Cumberland), ON P7B 3H7
Roughed InOtherFenced YardDeck
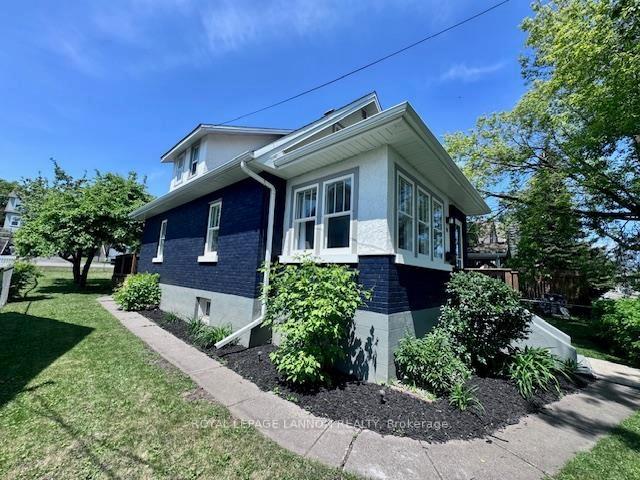
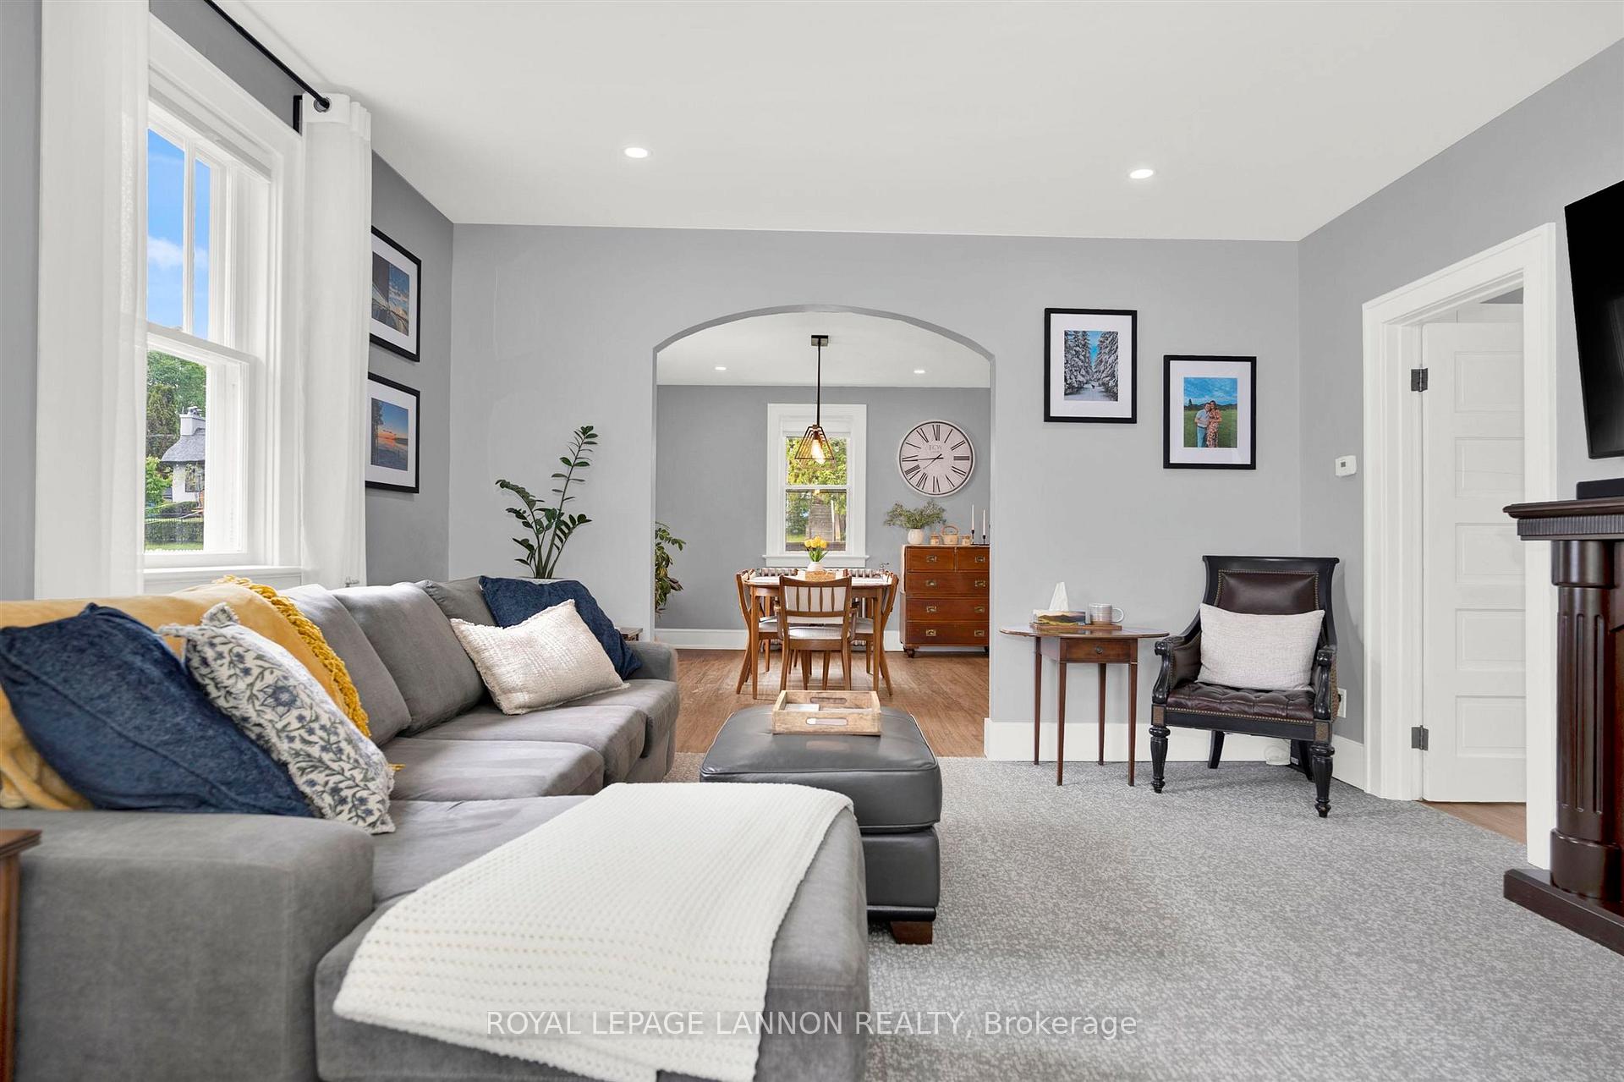
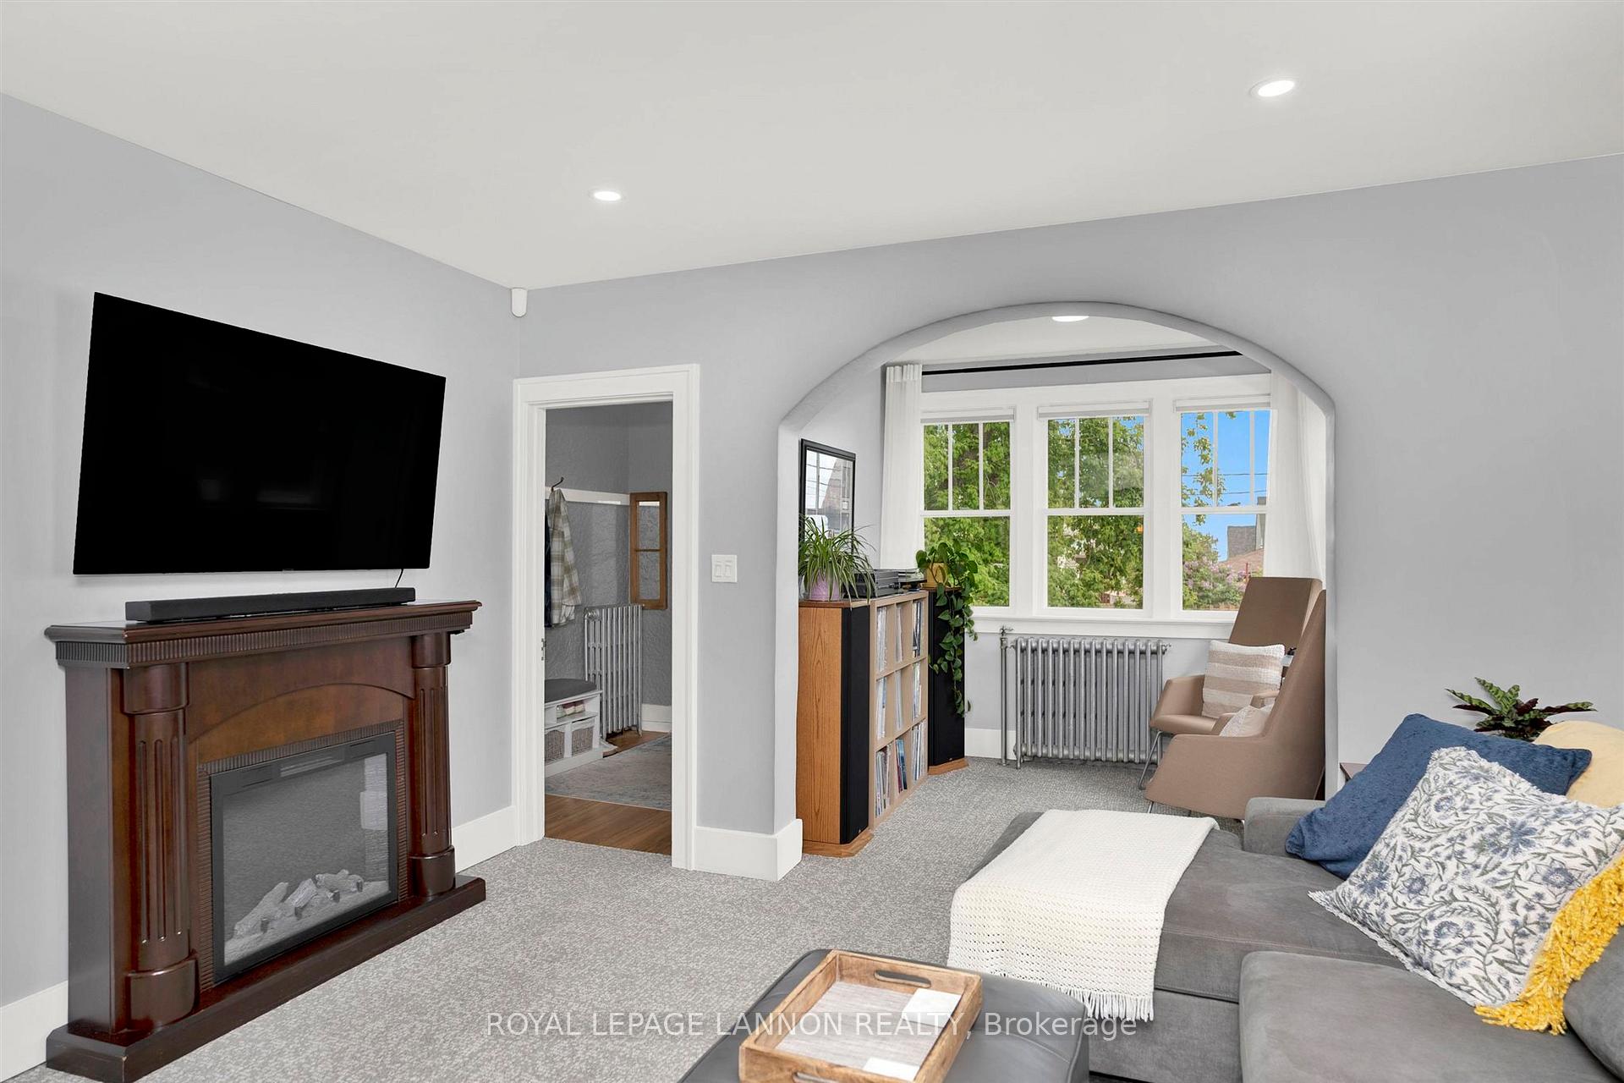
Totally renovated 3 bedroom, 2 bathroom home in great north side location. Some of this homes improvements include completely new; kitchen, flooring, bathrooms, electrical, plumbing, roof, soffit/fascia, deck, plus much more. The basement is tall, dry, and ready for development with a roughed in washroom. The exterior features a beautifully landscaped yard, west facing deck, garage and mature trees for privacy.
Read more
Ask about this home
A HOMEH agent will answer your questions about this home.
Ask a question
Thinking of selling your home?See what your home is worth today.
Around this home
Between Lark and Foley
Errands
Parks
Schools
Daily convenience, out of 100, from the distances below
ParkHillcrest Park · 4 within 1 km3 min walk189 m
GroceryBay Quality Meats6 min walk350 m
SchoolCorpus Christi Catholic Elementary School15 min walk930 m
PharmacyJanzen's5 min walk319 m
Cafés & foodRebel Salad · 15 within 1 km3 min walk211 m
Gym & rec centreKenga's Saunas11 min walk707 m
LibraryThunder Bay Public Library10 min walk640 m
HospitalSt. Joseph's Care Group14 min walk839 m
WalkDriveStraight-line distance, open map data
Grocery0.3 km
Park0.2 km
Coffee0.2 km
Dining0.2 km
Gym1.4 km
Hospital0.8 km
Schools nearby
School rating, out of 10.
Corpus Christi Catholic Elementary Schoolelementary · Catholic · 0.9 km
6.9/10Good
Ecole Gron Morgan Public Schoolelementary · Public · 1.0 km
7.0/10Good
École catholique de La Vérendryeelementary · Public · 1.1 km
—
Contact agent
Helpful calculators
Mortgage
Affordability
Closing costs
Land transfer tax
Property tax
Down payment
CMHC insurance
Stress test
Cashback Rebate
Your HOMEH agent

KimHOMEH agent · Thunder Bay
"I would see it this week."
Ask Kim