

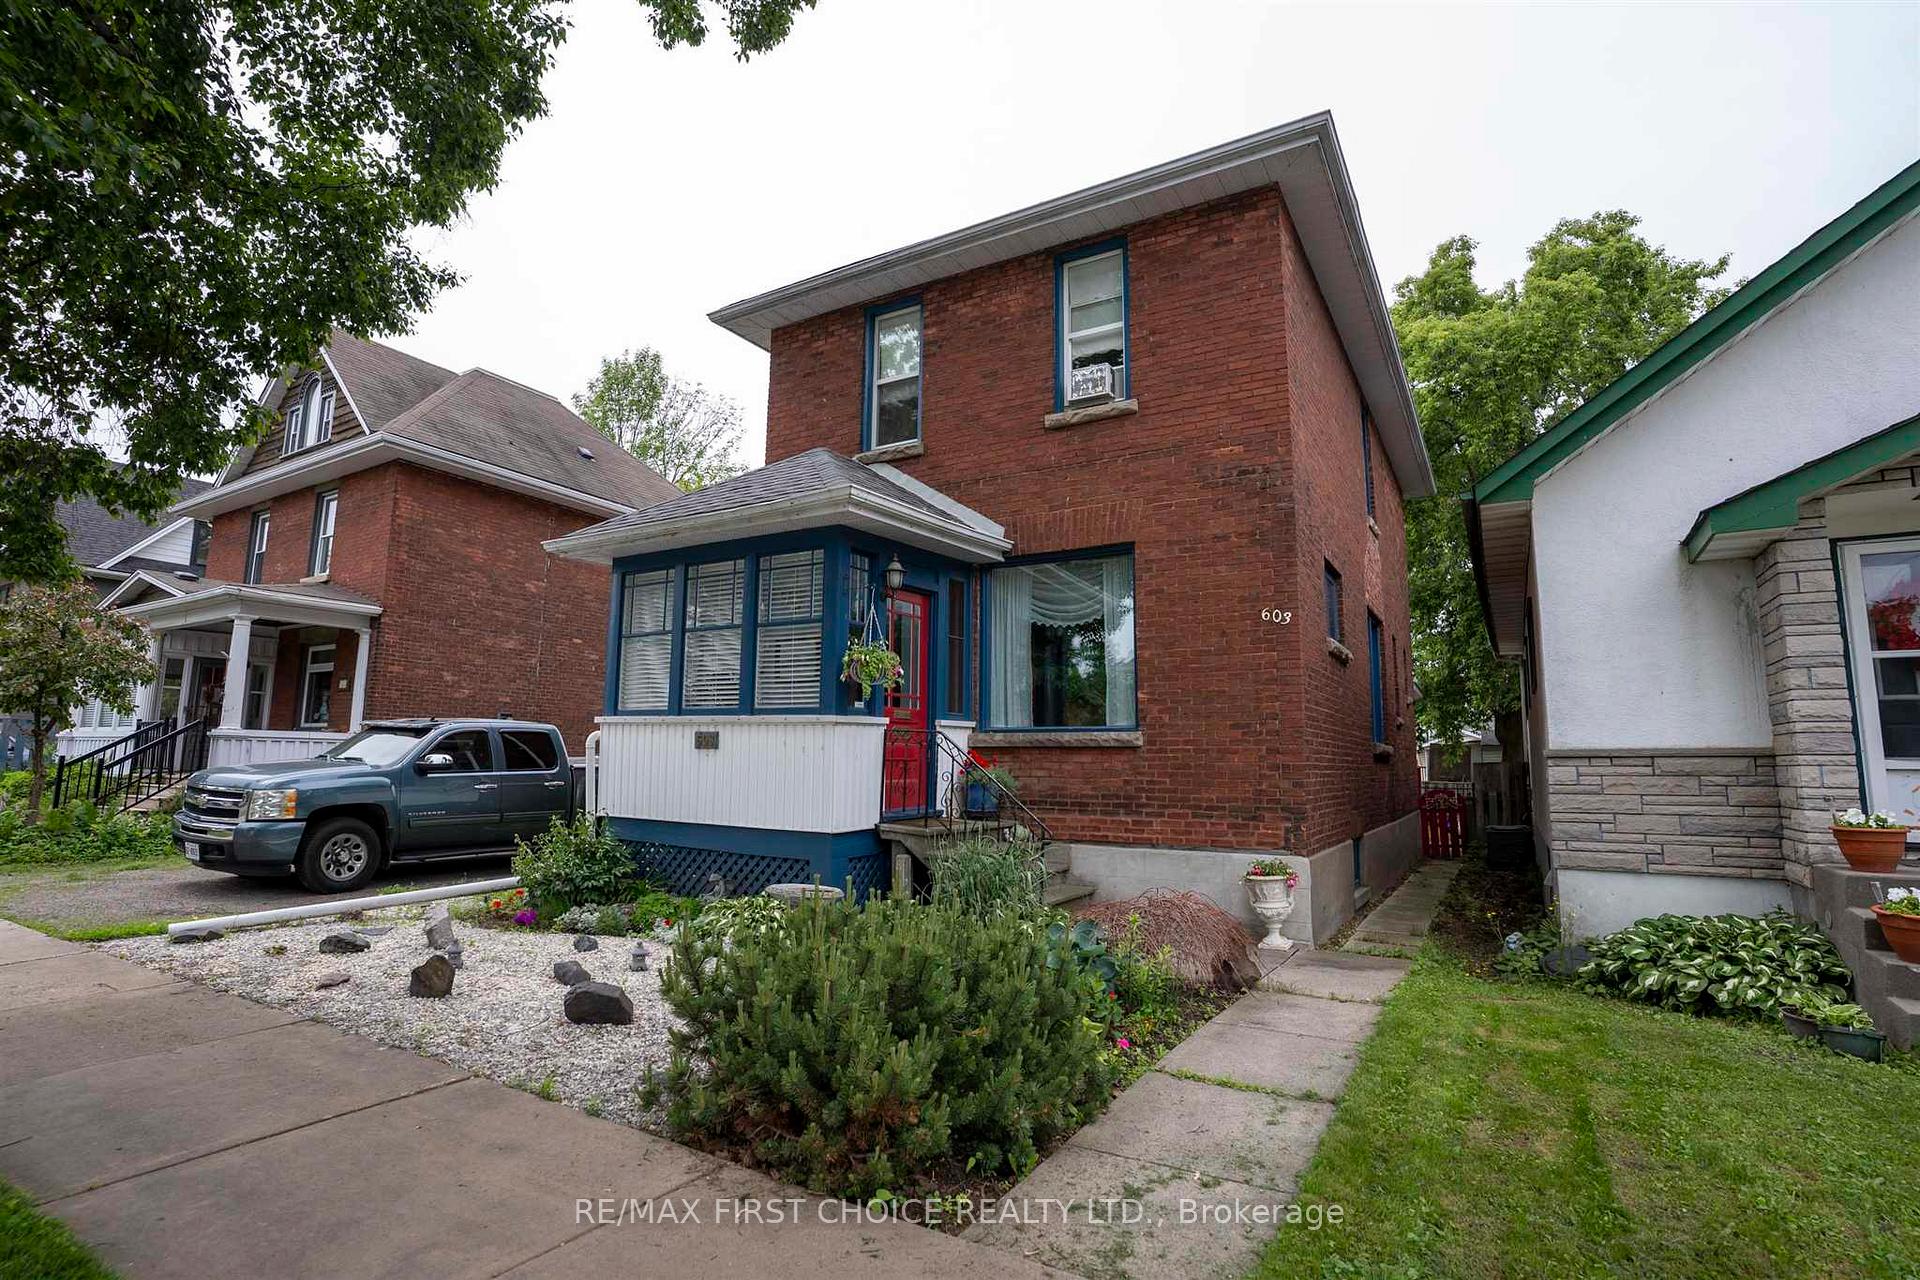
603 Marks Street S
Detached Sold
1/29603 Marks Street S
Detached Sold
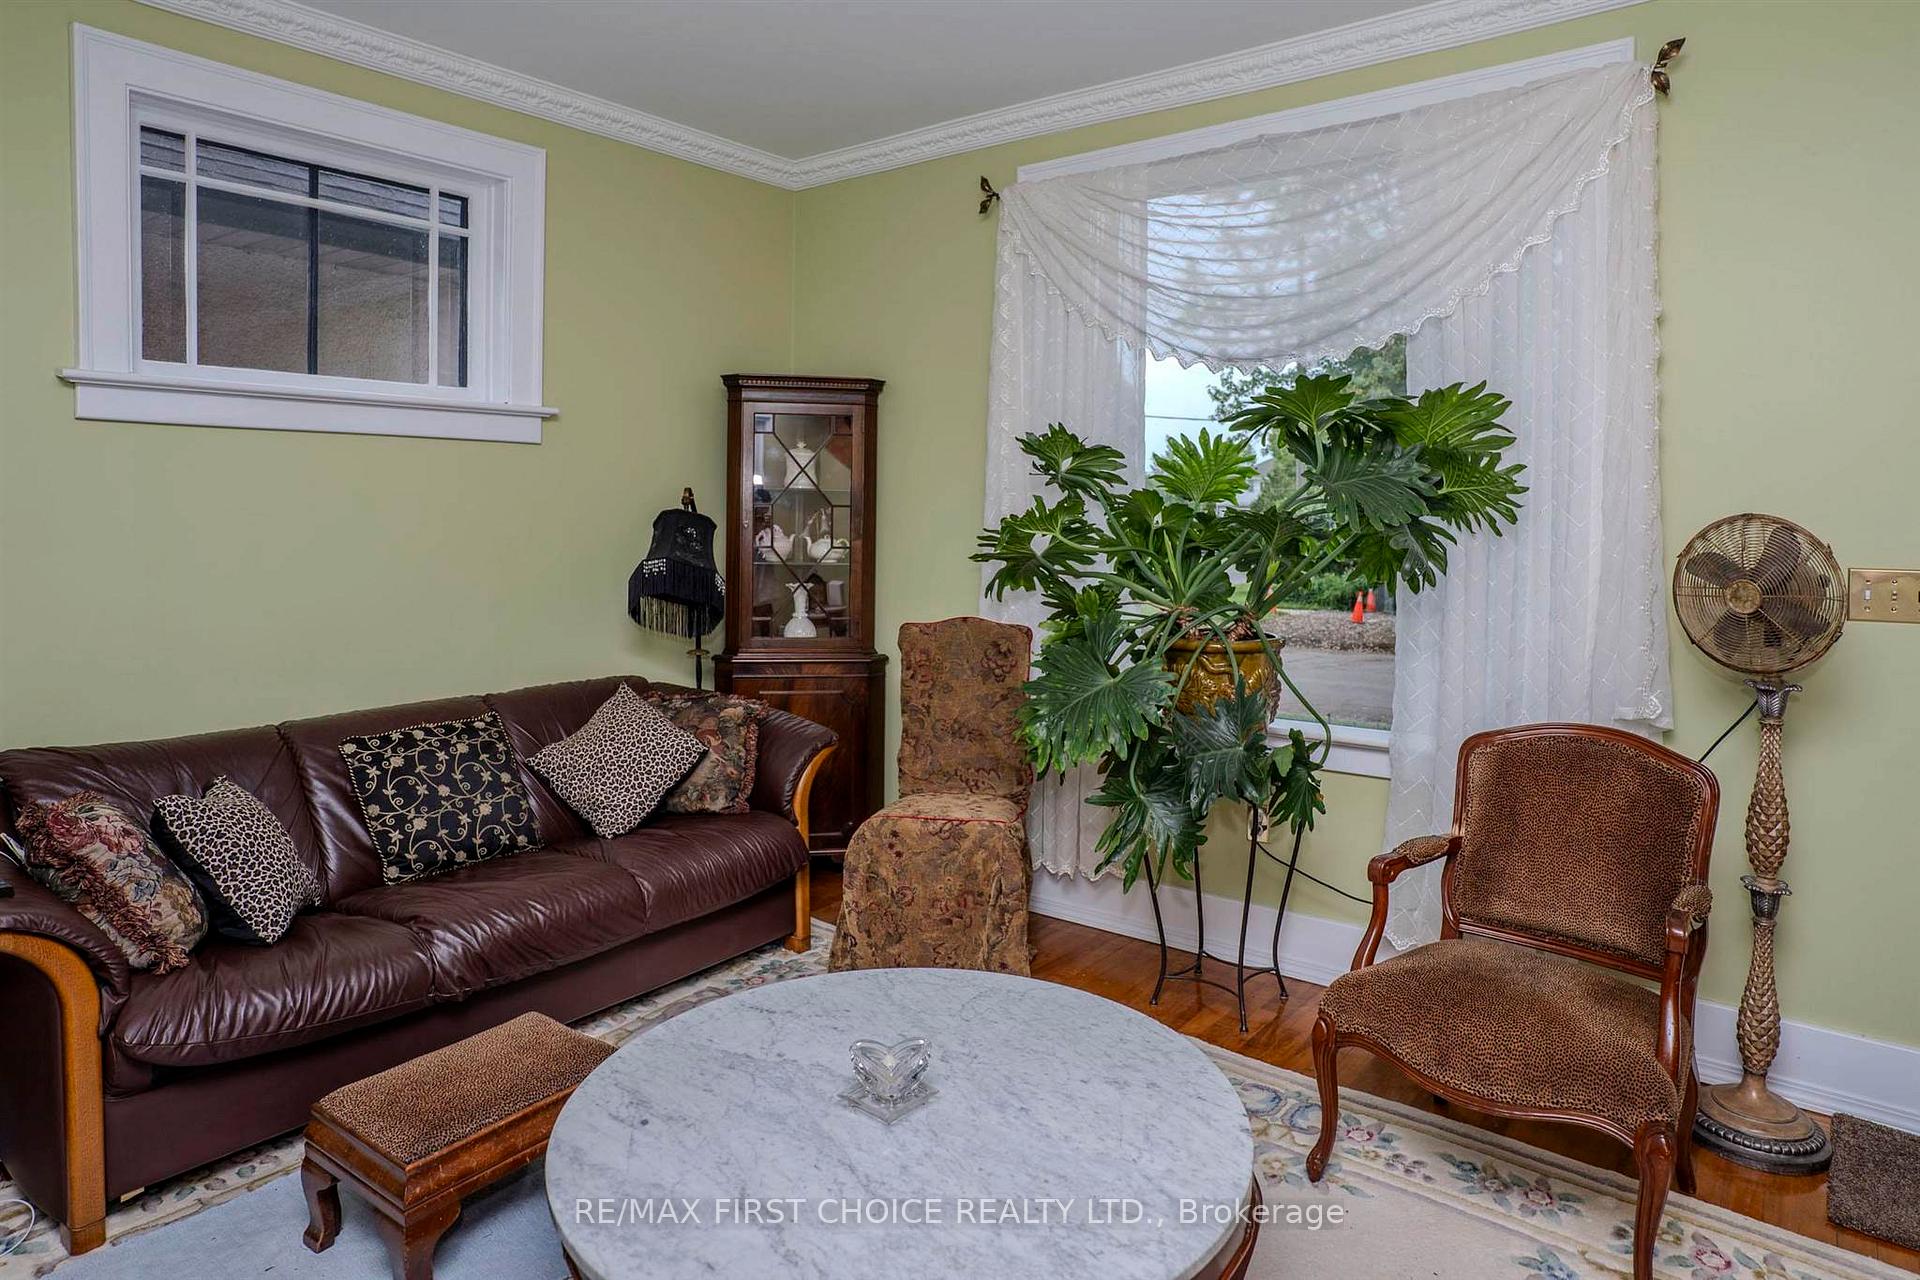 See all 29 photos
3 Bedrooms
2 Bathrooms
0 Garage
— sq.ft
50×124 ft
$3,800/yr
Property history
Facts and features
- BasementUnfinished
- Water, sewerMunicipal
- HeatingForced air
- CoolingOther
The homeDetached, 2-storey, Unfinished, full
- Type: Detached
- Style: 2-storey
- Basement: Unfinished, full
- Special designation: Other
InsideOther, Rooms above ground 8, Rooms in the basement 0
- Features: Other
- Rooms above ground: 8
- Rooms in the basement: 0
- Bedrooms: 3
- Bathrooms: 2
- Kitchens: 1
Outside and lotBrick, Asphalt shingle, Other
Outside
- Exterior: Brick
- Roof: Asphalt shingle
- Foundation: Other
- Size: 50 × 124 ft
ParkingDetached, Other
- Garage: Detached
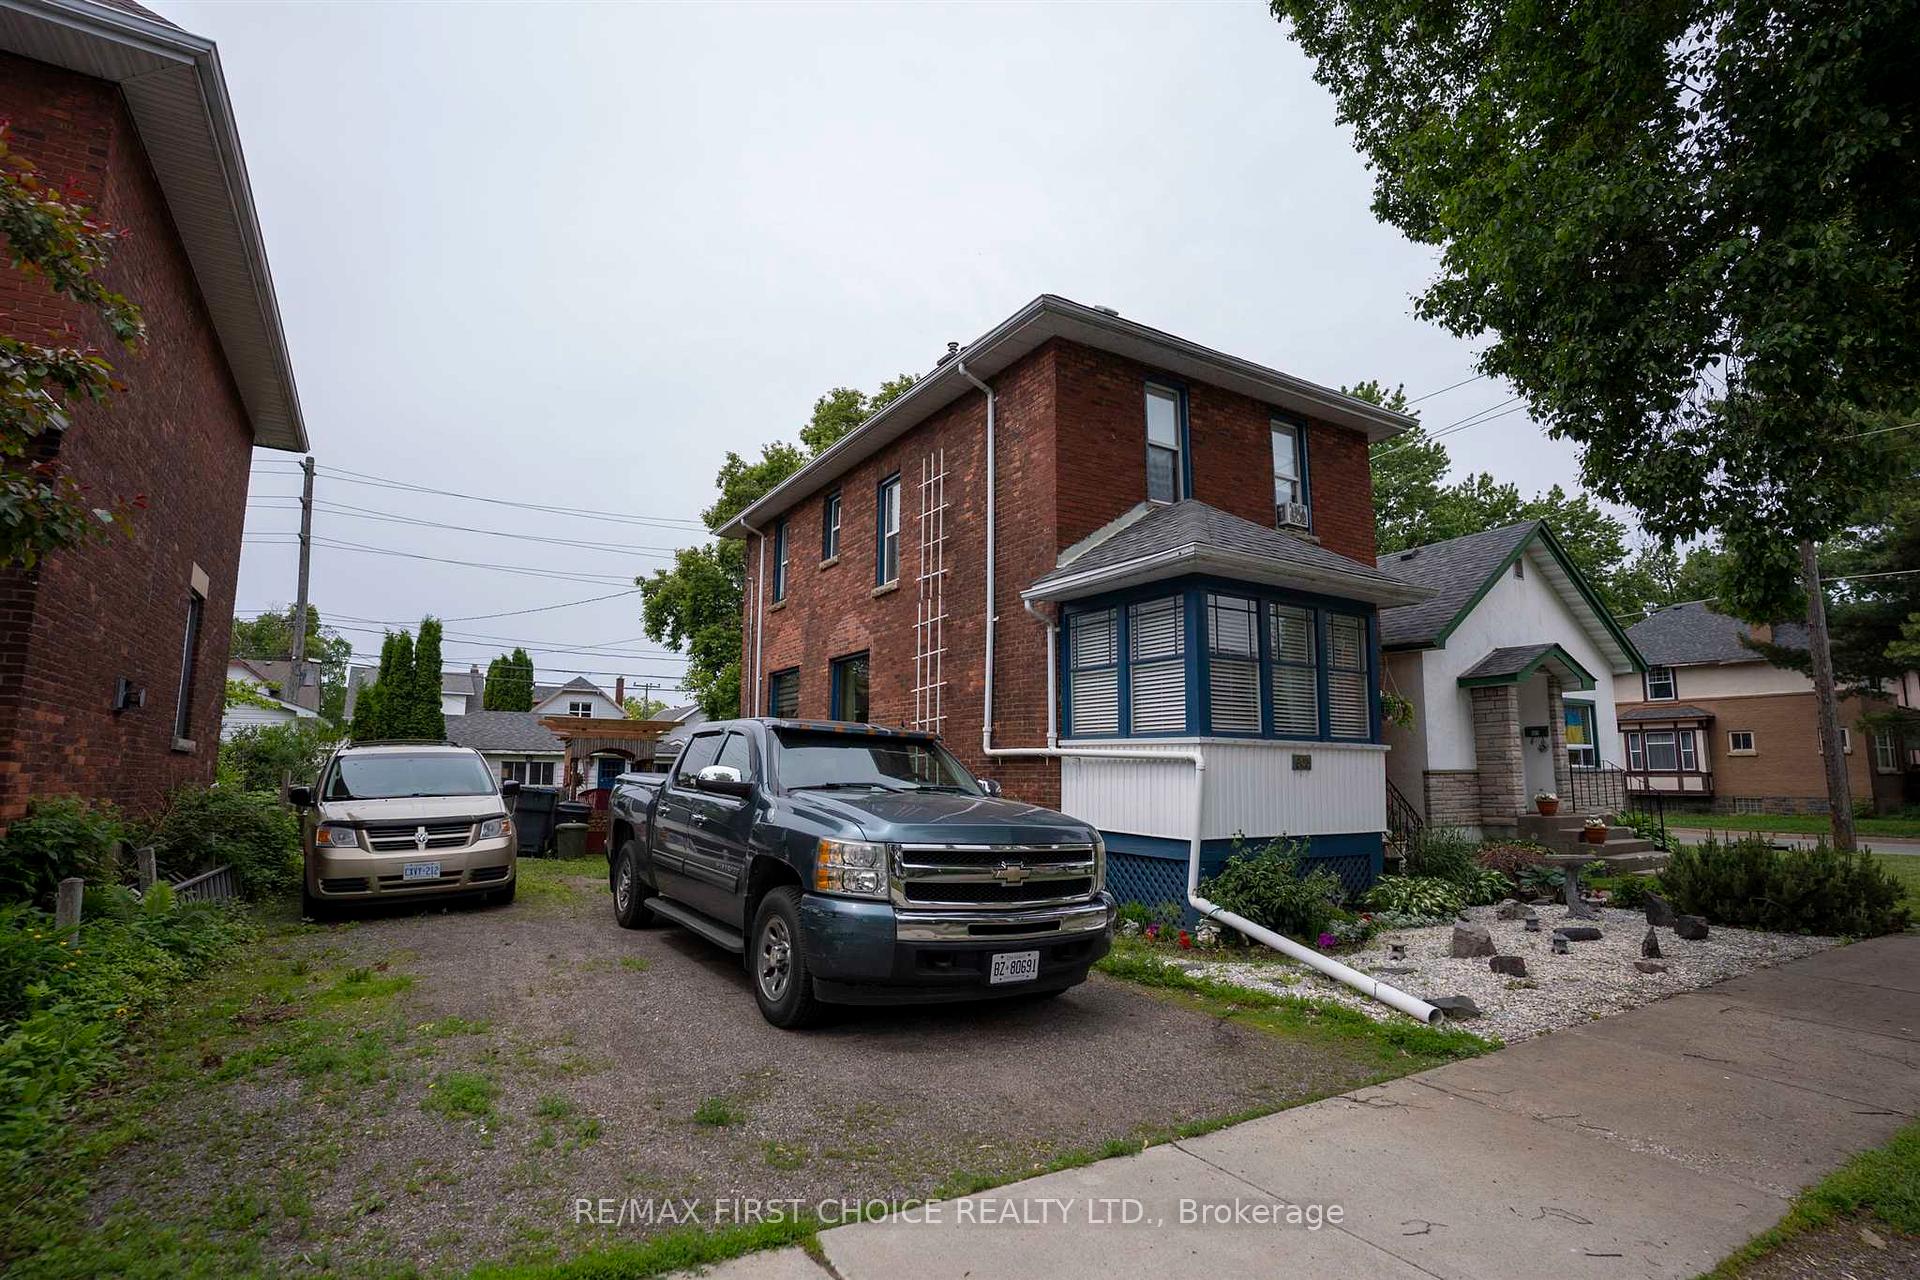
- Driveway: Other
Heating, water and powerForced air, gas, Other, Municipal water
- Heating: Forced air, gas
- Cooling: Other
- Water: Municipal water
- Sewer: Municipal sewer
Costs and taxesTaxes $3,800 a year
- Taxes, 2025: $3,800 a year
Included in the saleAppliances negotiable, Mirror and shelf-main floor hall entrance, pot holder in kitchen, garden ornaments, some rocks.
- Included: Appliances negotiable
- Not included: Mirror and shelf-main floor hall entrance, pot holder in kitchen, garden ornaments, some rocks.
NearbyFenced yard
- Close to: Fenced yard
Listing detailsX13256566, Sold, Jul 1, 2025
- MLS® number: X13256566
- Status: Sold
- Listed on: Jul 1, 2025
- Days on market: 30
- Updated: Jul 31, 2025
- Occupied by: Owner
- Listing brokerage: RE/MAX First Choice Realty Ltd.
About this home
603 Marks Street S, Thunder Bay (Hyde Park), ON P7E 1M9
OtherFenced Yard
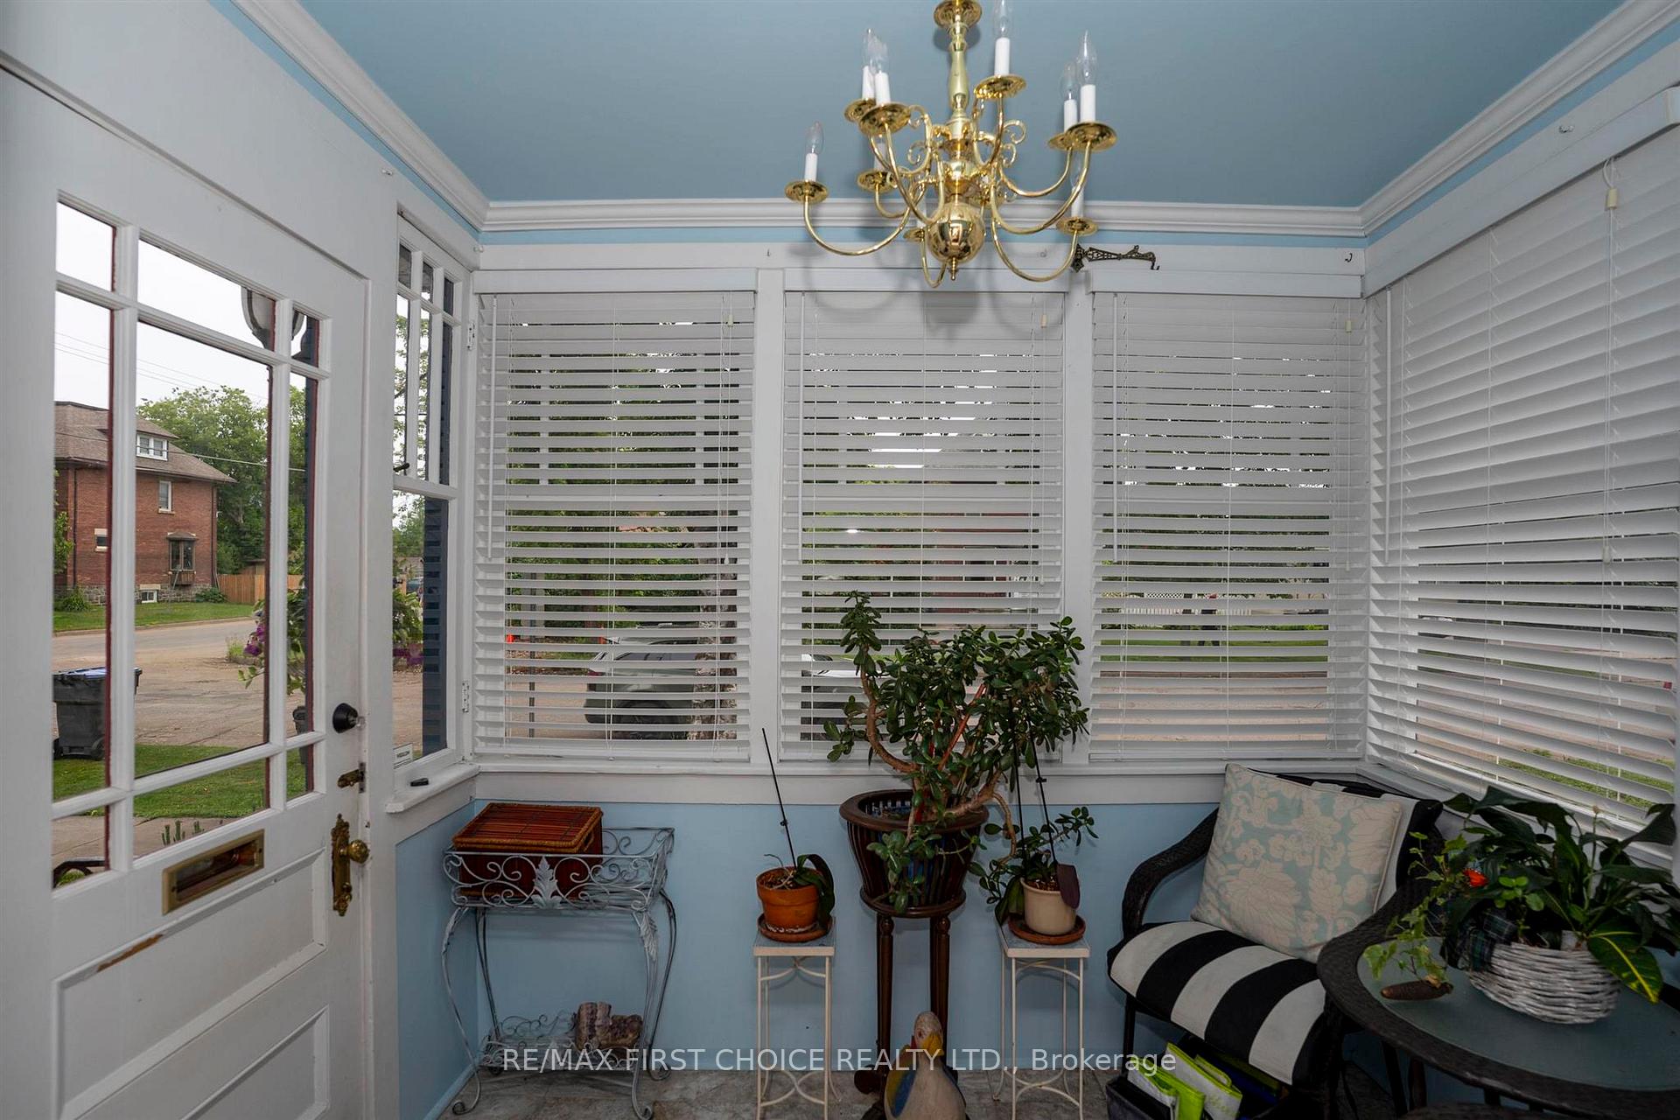
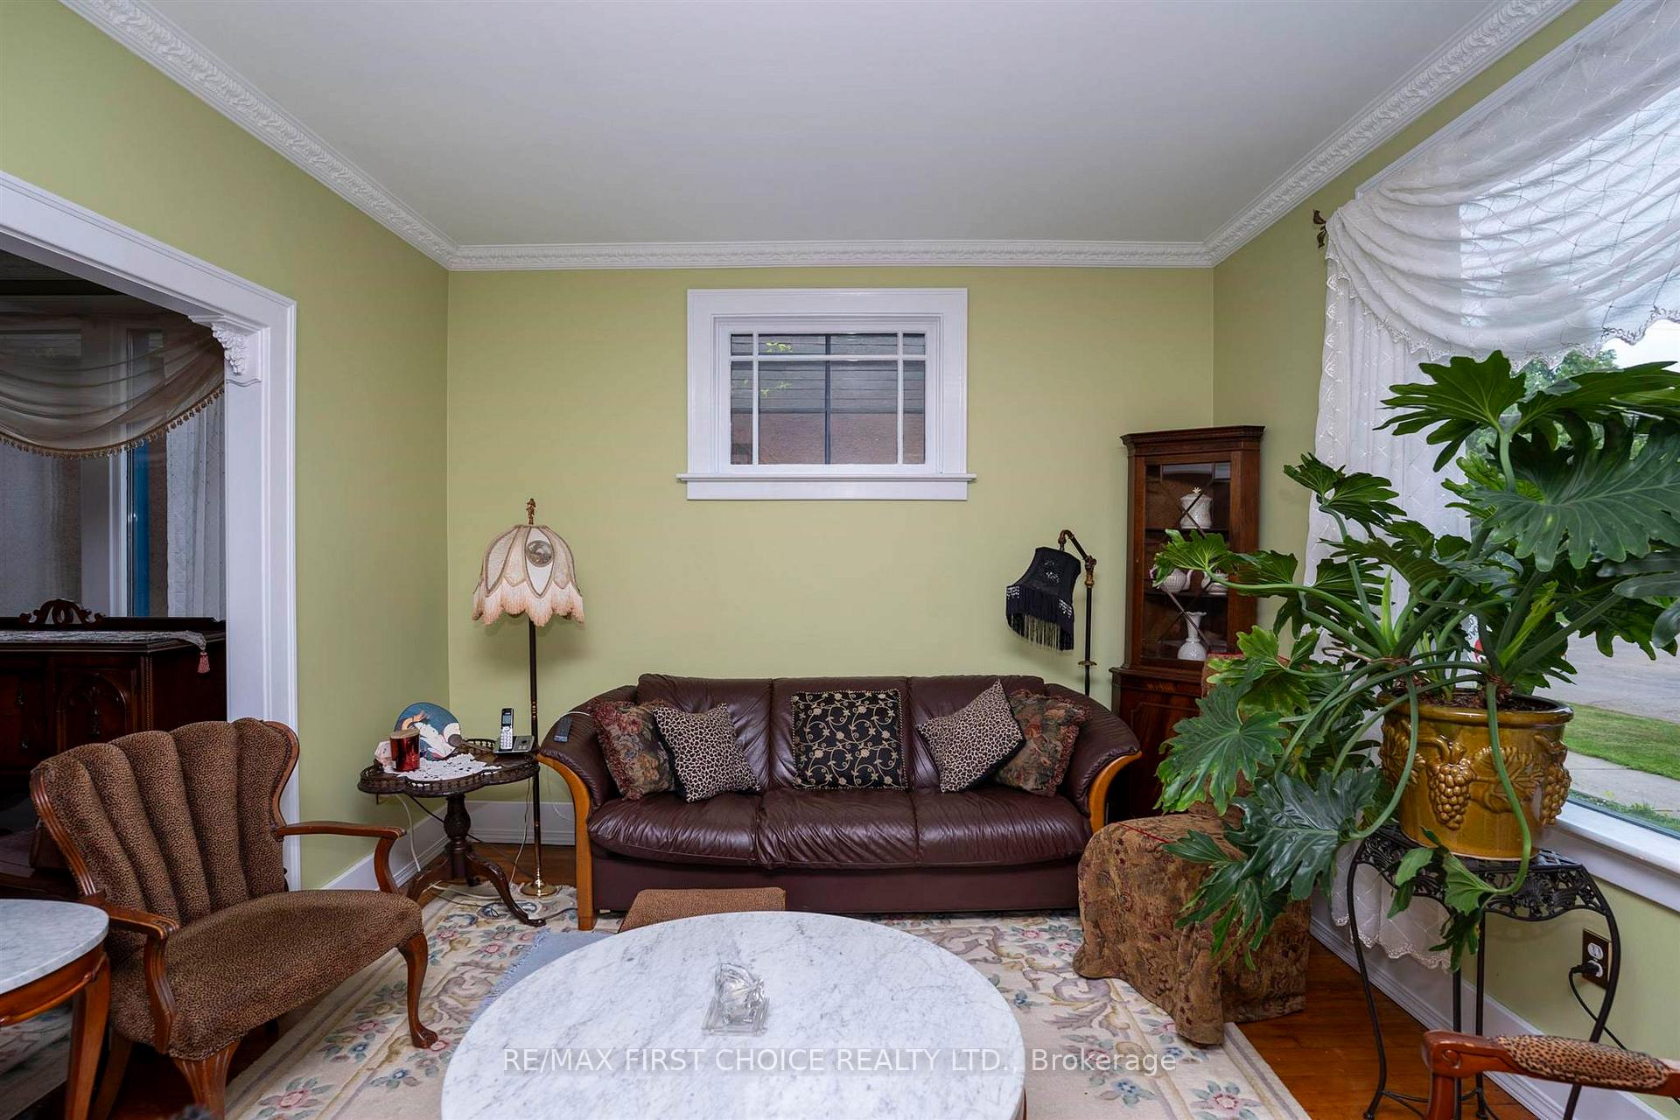
New Listing. Well Cared for 3 Bedroom Home. Large Eat-In Updated Kitchen with Centre Island. Separate Dining, Open Concept Dining/Living room, Lots of Original Woodwork, Updated Include Furnace, Shingles, Most Windows, Washrooms, Painting and More. Lots of Hardwood. Basement Unfinished. Fenced Backyard, Detached Garage. Shows Well, Easy to Show. Great Home for Growing Family in A Nice Residential Area.
Read more
Ask about this home
A HOMEH agent will answer your questions about this home.
Ask a question
Thinking of selling your home?See what your home is worth today.
Around this home
Off Arthur Street between Moodie and Walsh St. (Home on Right Side)
Errands
Parks
Schools
Daily convenience, out of 100, from the distances below
ParkKam River Park · 1 within 1 km14 min walk876 m
GroceryMac's20 min walk1.2 km
SchoolThunder Bay Catholic DSB Summer School7 min walk430 m
Cafés & foodRobin's Donuts · 3 within 1 km14 min walk856 m
Gym & rec centreFort William Gardens20 min walk1.2 km
LibraryThunder Bay Public Library: Brodie Resource Library14 min walk871 m
WalkDriveStraight-line distance, open map data
Grocery1.2 km
Park0.9 km
Coffee1.2 km
Gym1.5 km
Schools nearby
School rating, out of 10.
Thunder Bay Catholic DSB Summer Schoolsecondary · Catholic · 0.4 km
—
St Patrick High Schoolsecondary · Private · 0.5 km
5.3/10Fair
TB Catholic Alternative Educationsecondary · Catholic · 0.5 km
—
Contact agent
Helpful calculators
Mortgage
Affordability
Closing costs
Land transfer tax
Property tax
Down payment
CMHC insurance
Stress test
Cashback Rebate
Your HOMEH agent

NimaHOMEH agent · Thunder Bay
"I would see it this week."
Ask Nima