

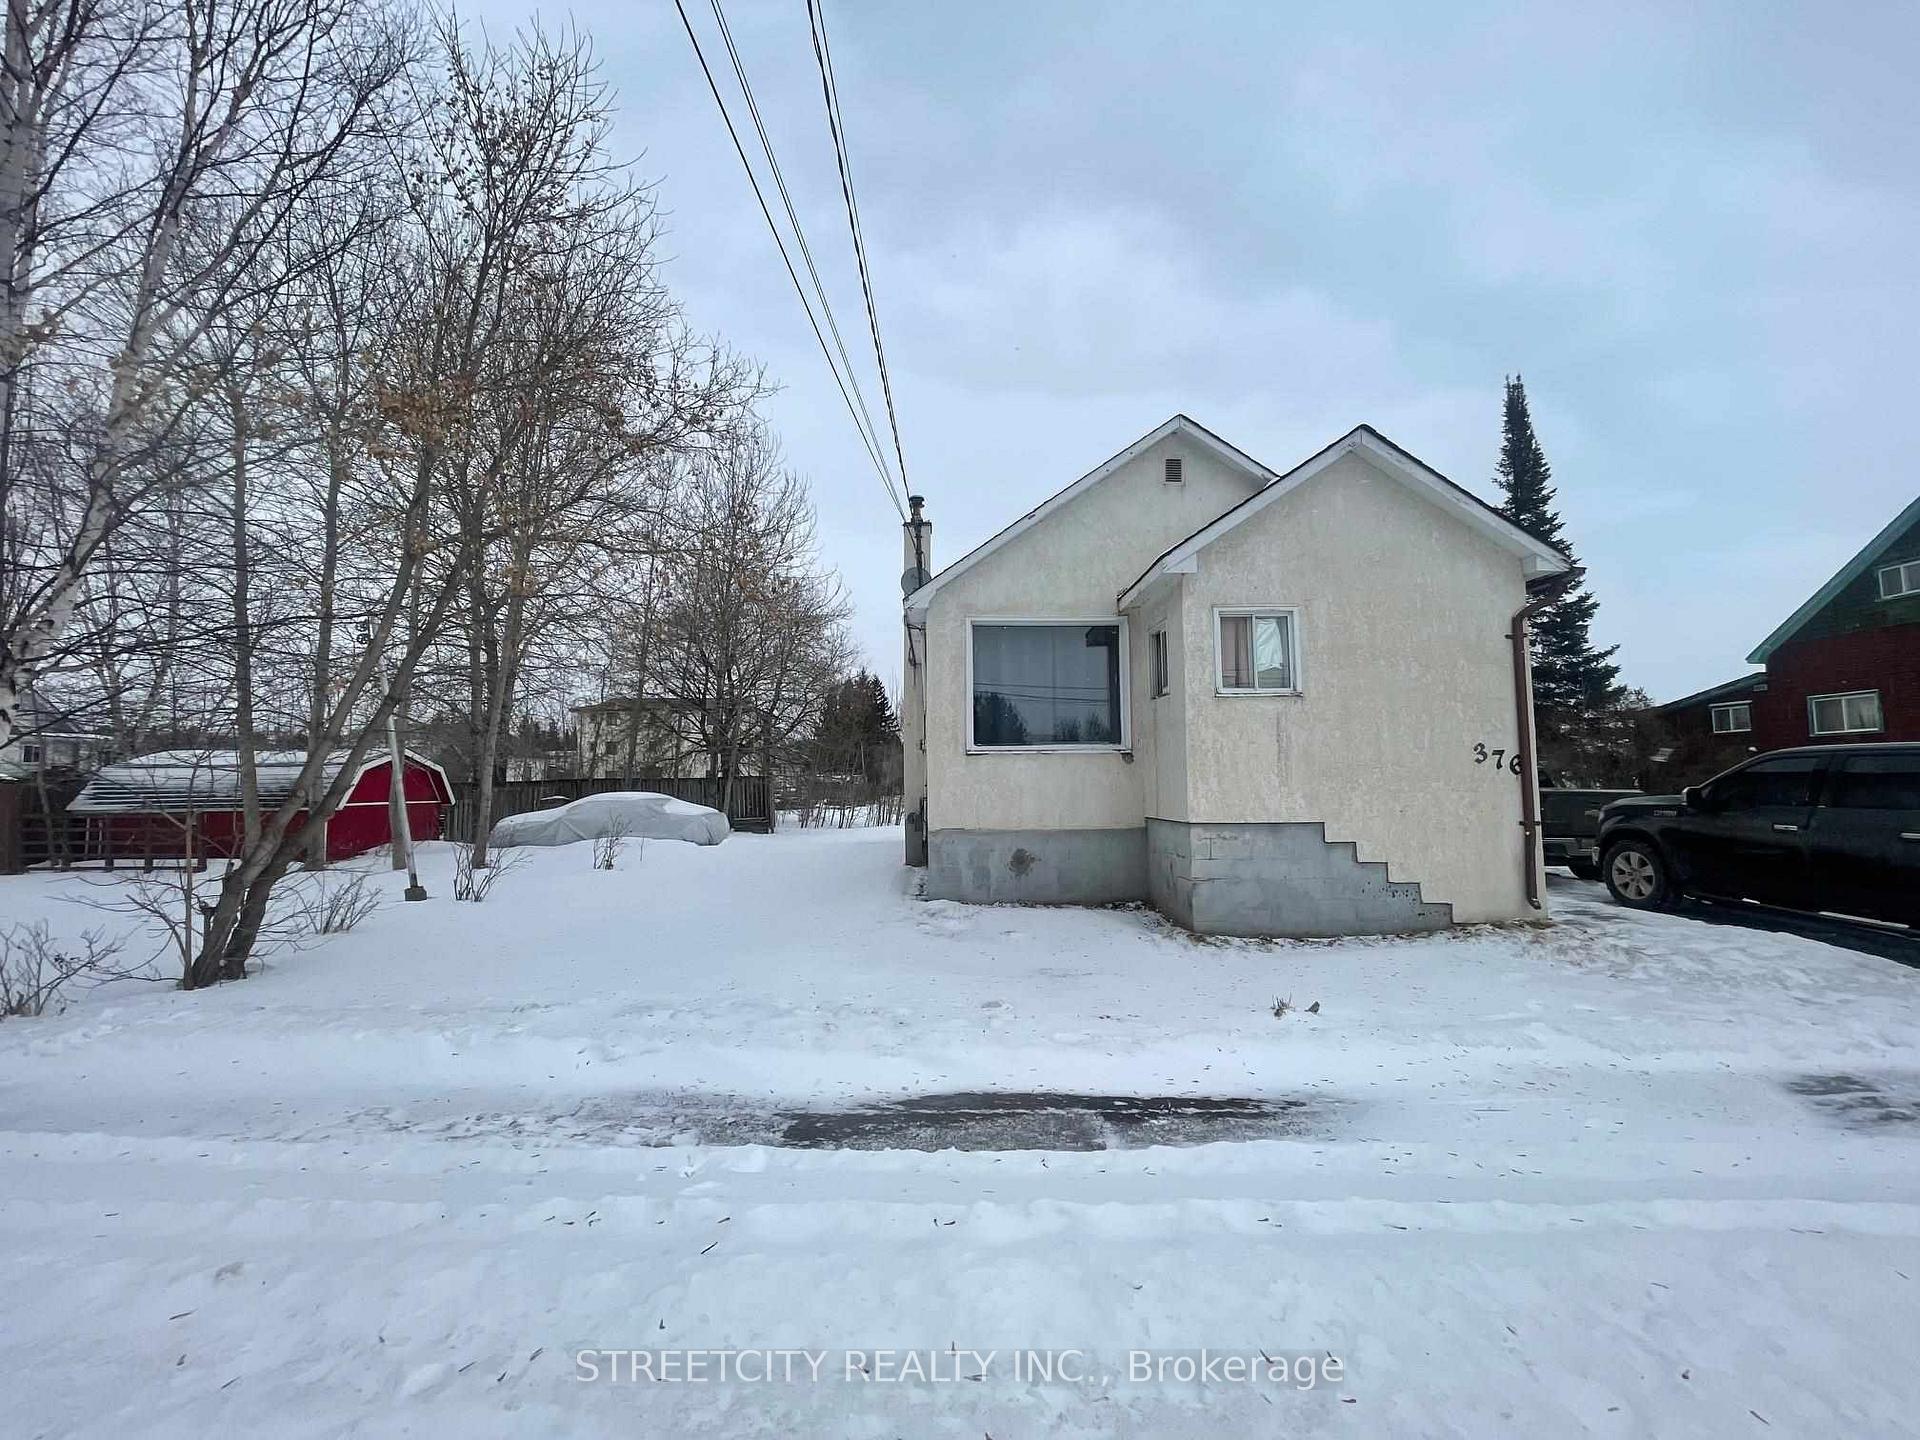
376 Inchiquin Street
Detached Sold
1/14376 Inchiquin Street
Detached Sold
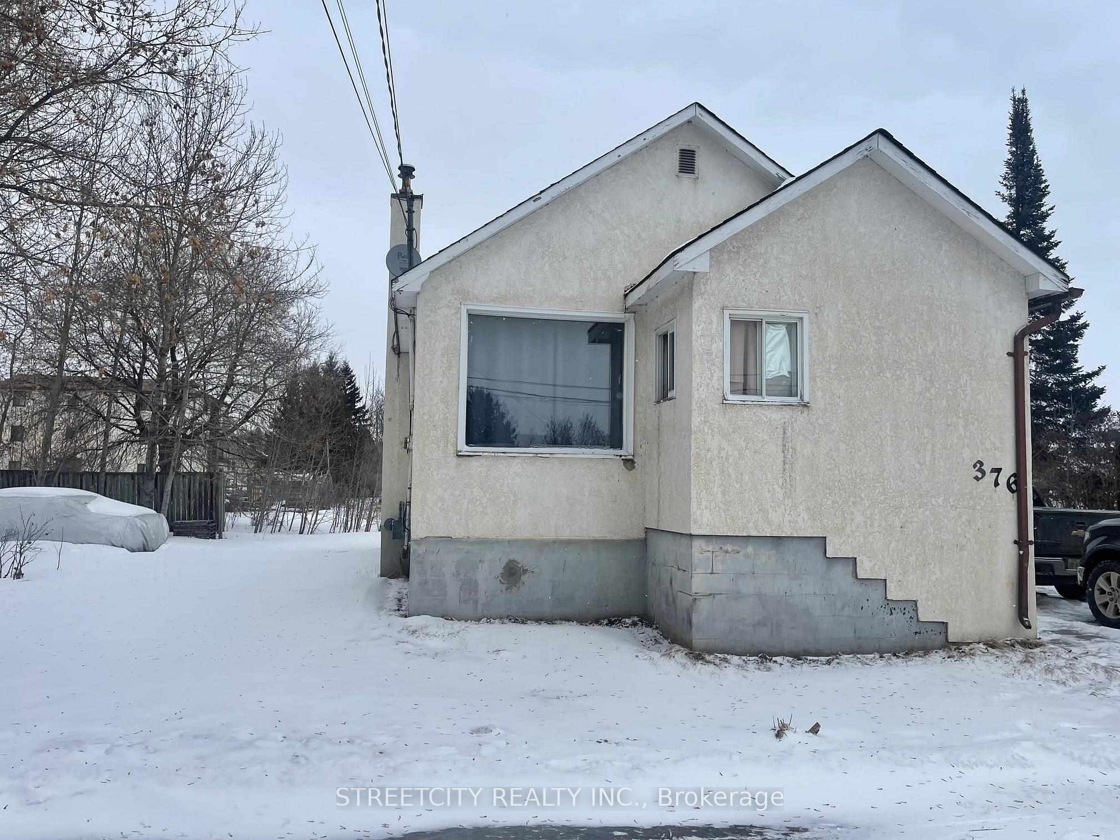
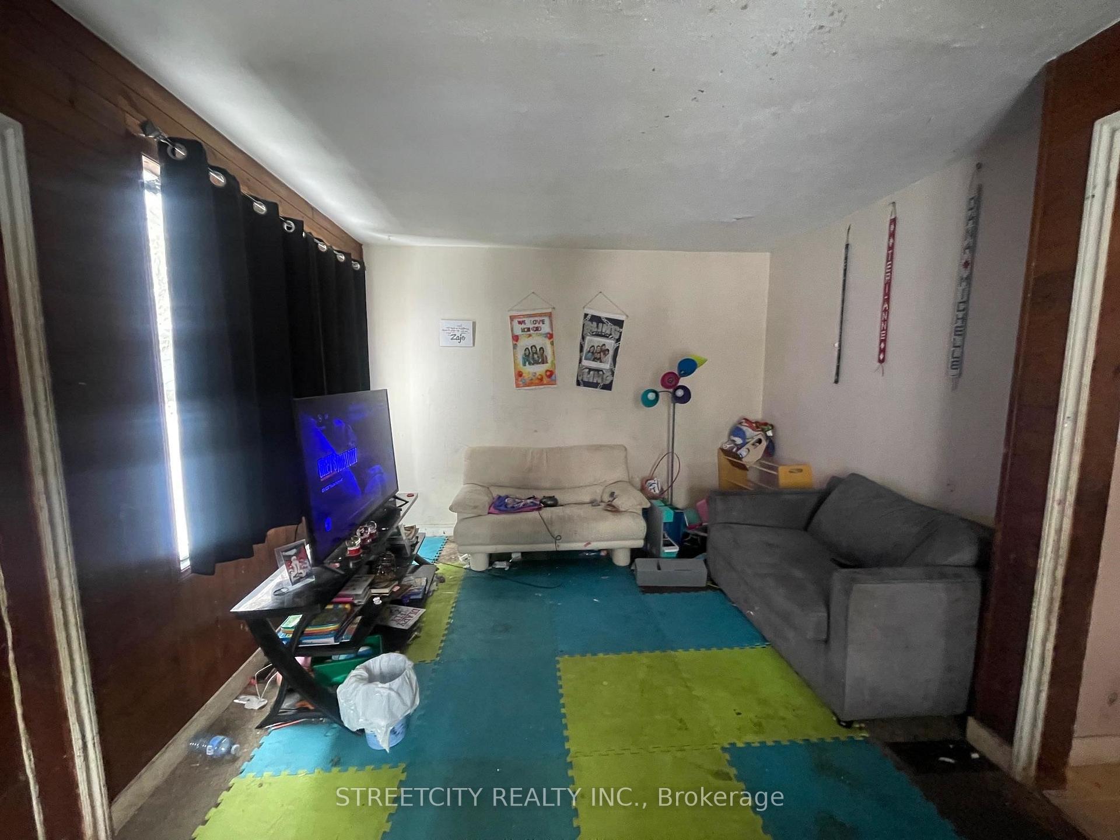
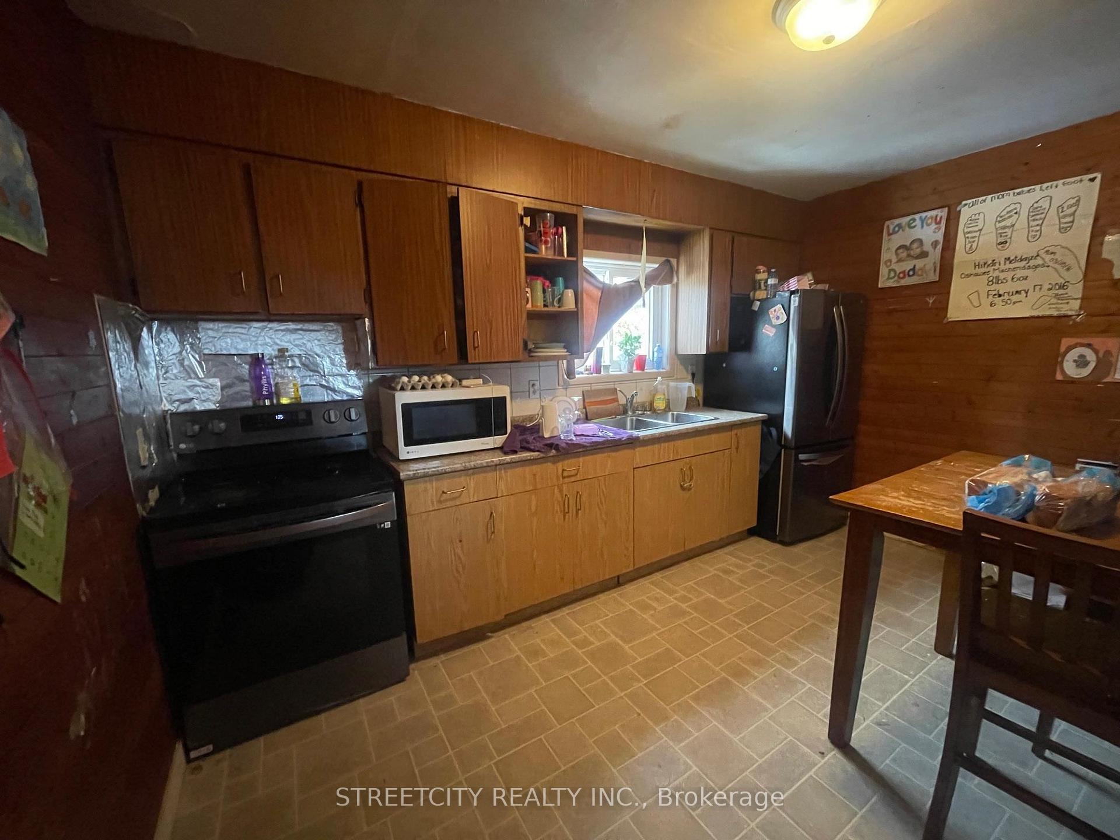
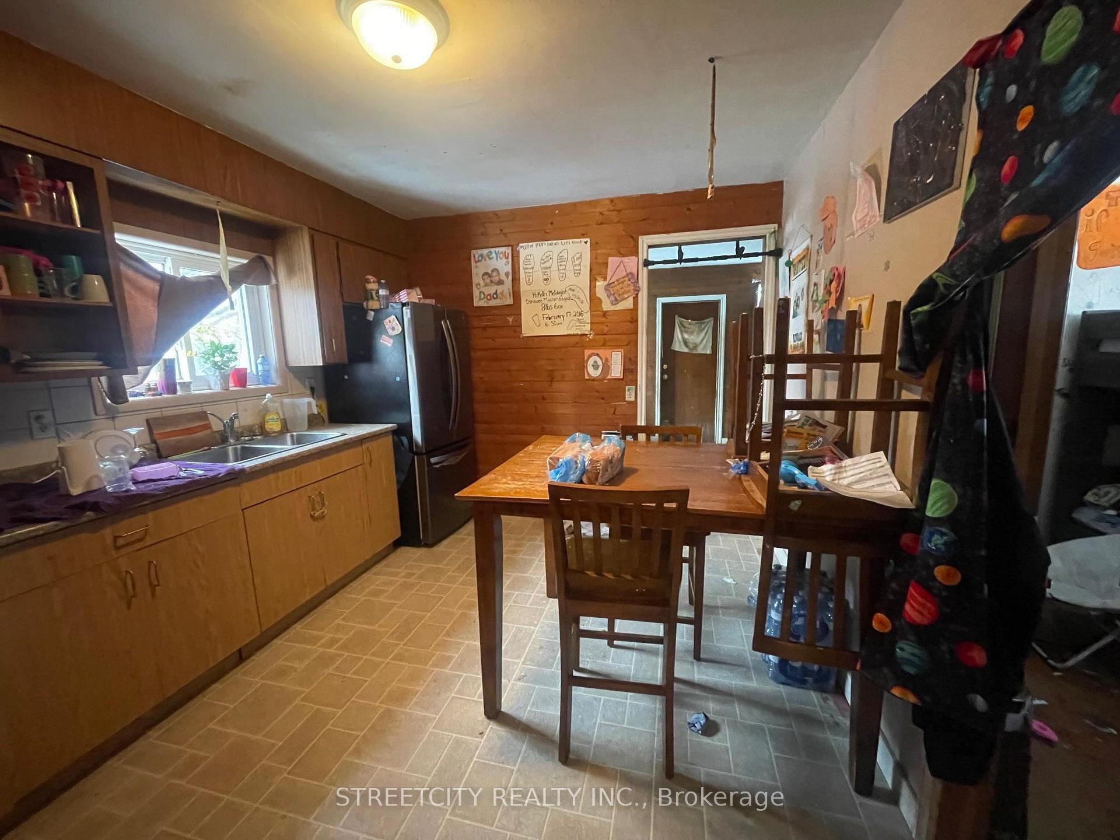 See all 14 photos
3 Bedrooms
1 Bathroom
0 Garage
— sq.ft
65.4×160 ft
$2,529/yr
Property history
Facts and features
- BasementUnfinished
- Water, sewerMunicipal
- HeatingForced air
- CoolingOther
The homeDetached, Bungalow, Unfinished, full
- Type: Detached
- Style: Bungalow
- Basement: Unfinished, full
- Special designation: Other
InsideOther, Rooms above ground 6, Rooms in the basement 0
- Features: Other
- Rooms above ground: 6
- Rooms in the basement: 0
- Bedrooms: 3
- Bathrooms: 1
- Kitchens: 1
Outside and lotStucco (plaster), Asphalt shingle, Poured concrete
Outside
- Exterior: Stucco (plaster)
- Roof: Asphalt shingle
- Foundation: Poured concrete
- Size: 65.4 × 160 ft
ParkingOther
- Driveway: Other
Heating, water and powerForced air, gas, Other, Municipal water
- Heating: Forced air, gas
- Cooling: Other
- Water: Municipal water
- Sewer: Municipal sewer
Costs and taxesTaxes $2,529 a year, Enercare hot water tank
- Taxes, 2025: $2,529 a year
- Rental items: Enercare hot water tank
Included in the saleAs is where is
- Included: As is where is
Listing detailsX13252750, Sold, Mar 11, 2025
- MLS® number: X13252750
- Status: Sold
- Listed on: Mar 11, 2025
- Days on market: 13
- Updated: Mar 24, 2025
- Occupied by: Tenant
- Listing brokerage: STREETCITY REALTY INC.
About this home
376 Inchiquin Street, Thunder Bay (Court / Cumberland), ON P7B 2L6
Other
SOLID Investment opportunity, Zoned 4 plex lot, optional 5 unit. Site plan is completed. Lot is 65.40 'X 160'. House is currently rented for $1500/M plus utilities. 3 bedroom home plus open unfinished basement, Close to Complex good walkability to Bank, dog park, shoppers drug, and University district.
Read more
Ask about this home
A HOMEH agent will answer your questions about this home.
Ask a question
Thinking of selling your home?See what your home is worth today.
Around this home
Off Memorial Ave.
Errands
Parks
Schools
Daily convenience, out of 100, from the distances below
ParkOff Leash Dog Park · 2 within 1 km6 min walk344 m
GroceryThe Real Canadian Warehouse Store8 min walk475 m
SchoolEcole Gron Morgan Public School19 min walk1.2 km
PharmacyShoppers Drug Mart7 min walk424 m
Cafés & foodNiva’s Restaurant · 15 within 1 km2 min walk126 m
Gym & rec centrePort Arthur Stadium4 min walk233 m
HospitalSt. Joseph's Care Group30 min walk1.8 km
WalkDriveStraight-line distance, open map data
Grocery0.5 km
Park0.3 km
Coffee0.4 km
Dining0.1 km
Gym0.3 km
Hospital1.8 km
Schools nearby
School rating, out of 10.
Ecole Gron Morgan Public Schoolelementary · Public · 1.2 km
7.0/10Good
Corpus Christi Catholic Elementary Schoolelementary · Catholic · 1.3 km
6.9/10Good
Child and Adolescent Mental Health Unitelementary · Public · 1.5 km
—
Contact agent
Helpful calculators
Mortgage
Affordability
Closing costs
Land transfer tax
Property tax
Down payment
CMHC insurance
Stress test
Cashback Rebate
Your HOMEH agent

KimHOMEH agent · Thunder Bay
"I would see it this week."
Ask Kim