

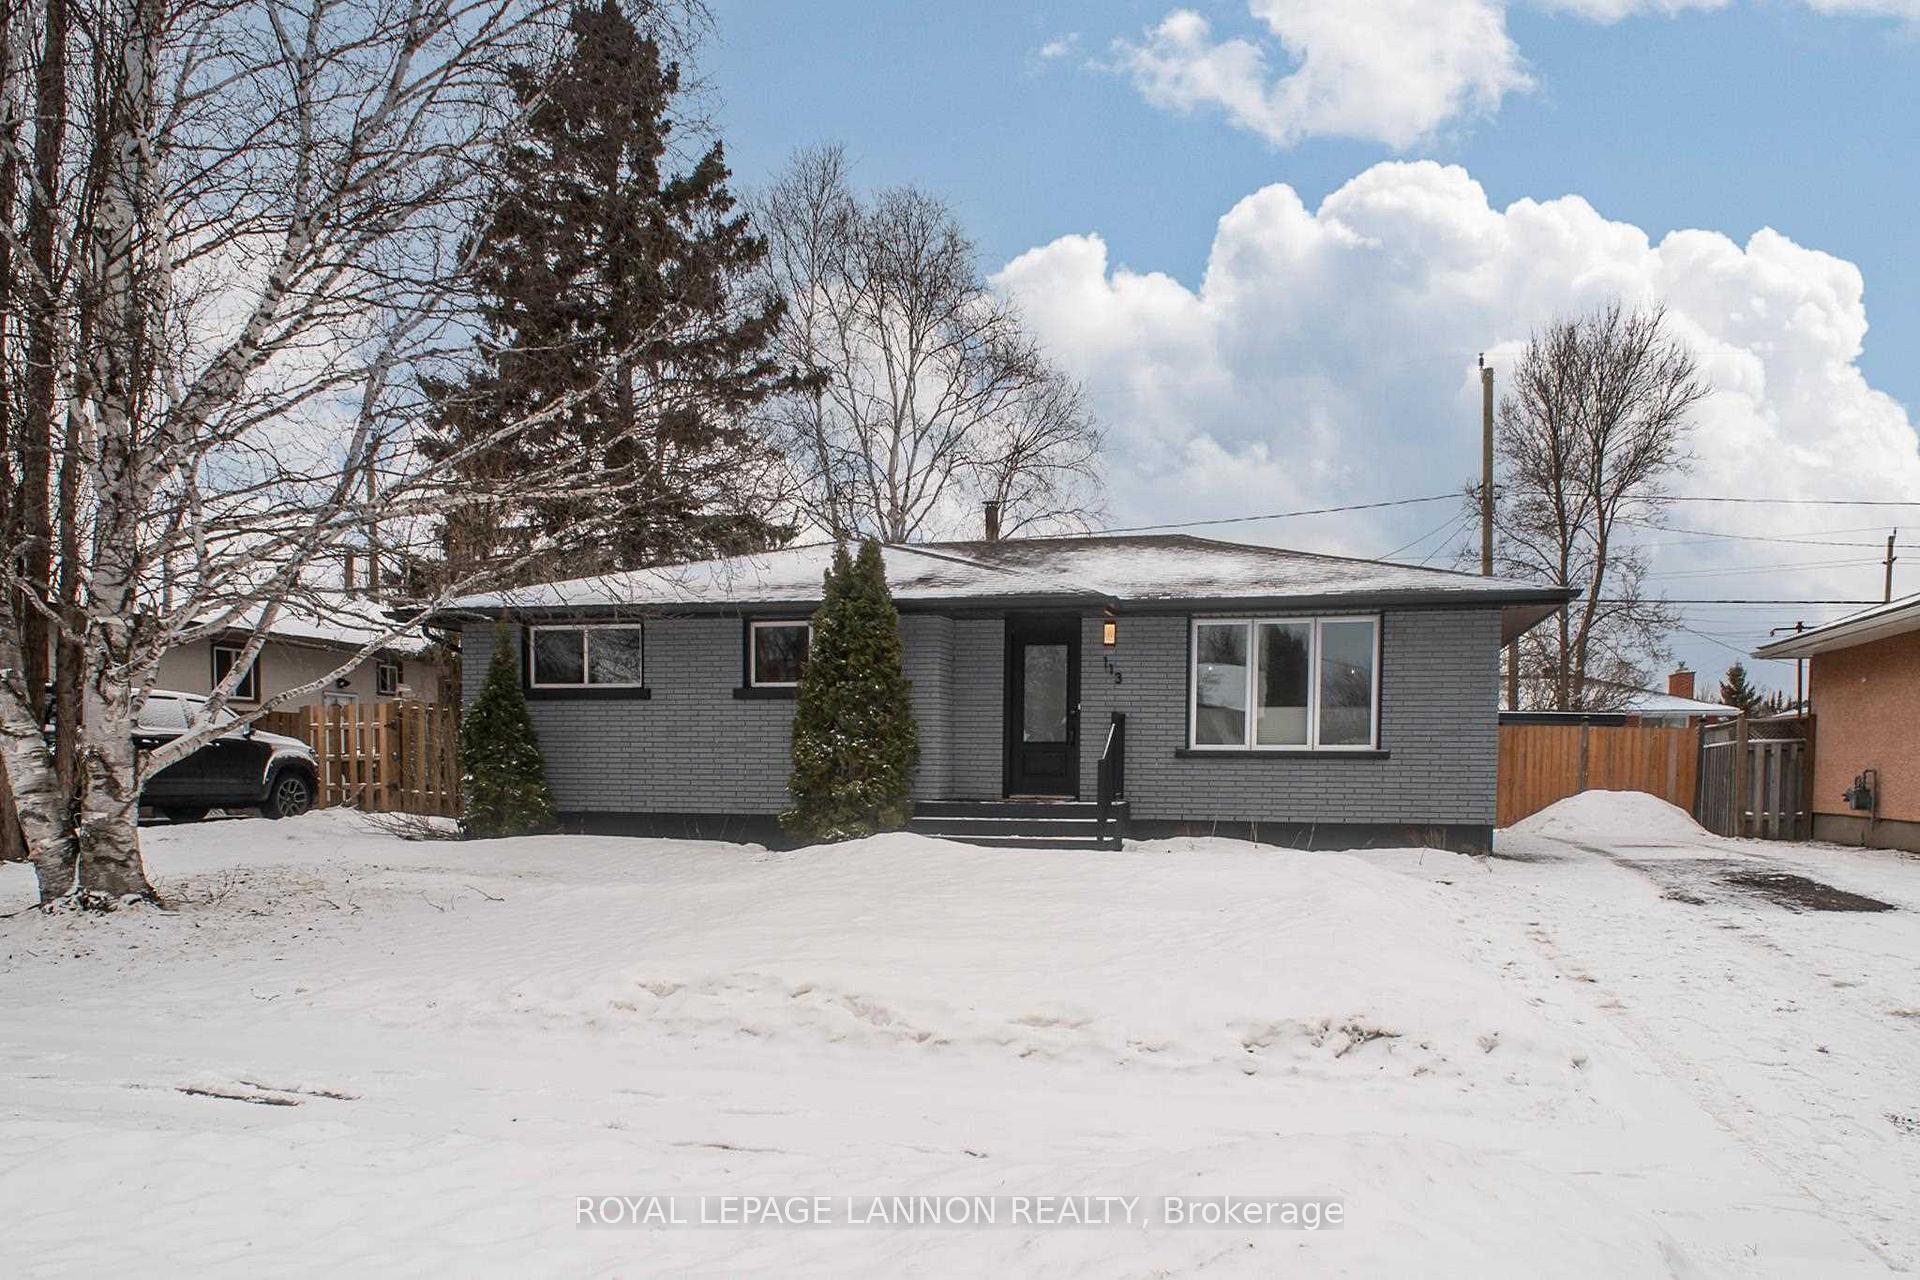
113 Juniper Drive
113 Juniper Drive
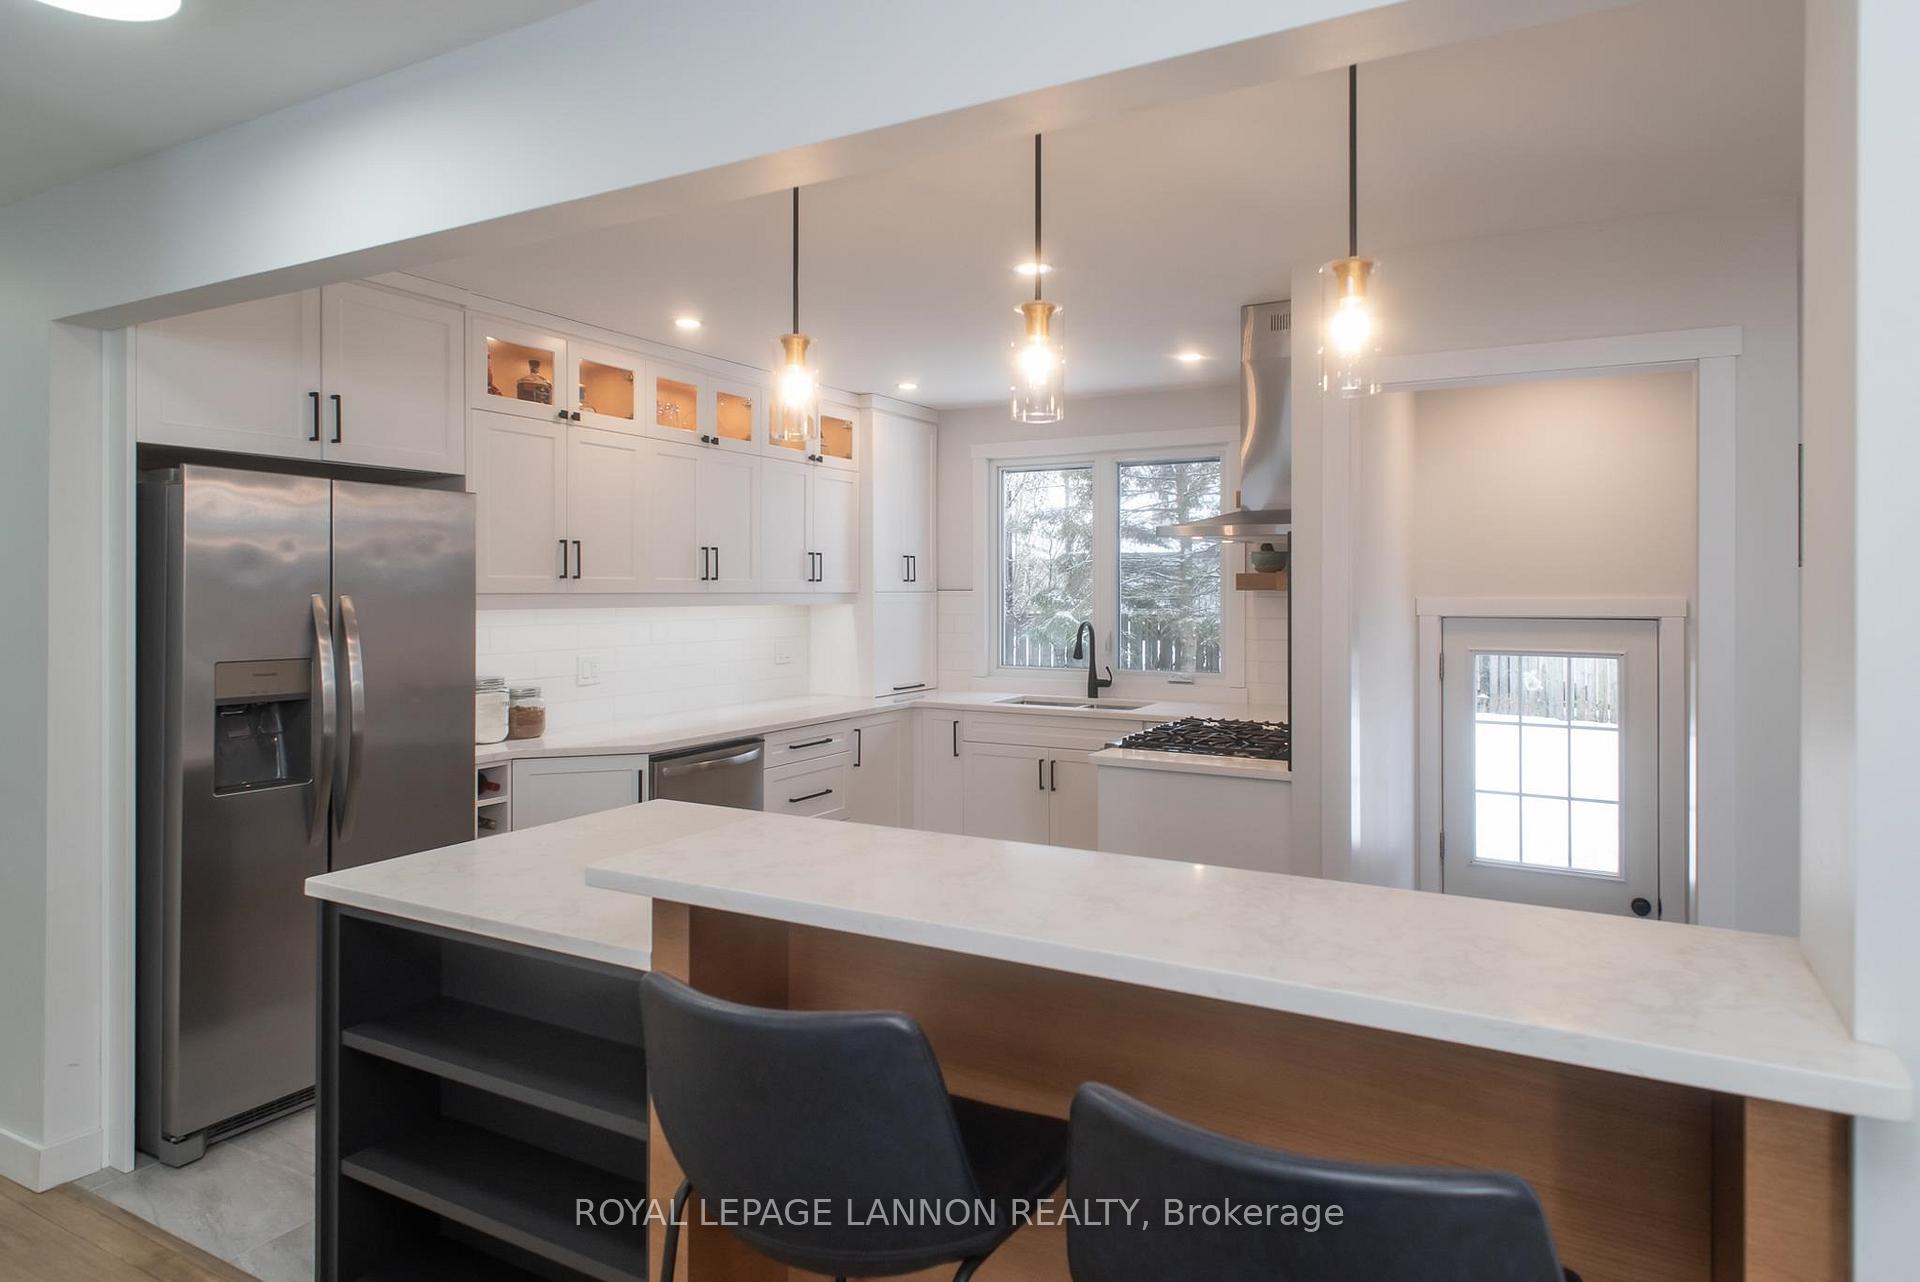 See all 41 photos
Property history
Facts and features
- BasementFinished
- Water, sewerMunicipal
- HeatingForced air
- CoolingCentral air
- Central air
The homeDetached, Bungalow, Finished, full
- Type: Detached
- Style: Bungalow
- Basement: Finished, full
- Special designation: Other
InsideStorage, sauna, other, Rooms above ground 7, Rooms in the basement 5
- Features: Storage, sauna, other
- Rooms above ground: 7
- Rooms in the basement: 5
- Bedrooms: 3
- Bathrooms: 2
- Kitchens: 1
Outside and lotStucco (plaster), brick, Asphalt shingle, Poured concrete
- Exterior: Stucco (plaster), brick
- Roof: Asphalt shingle
- Foundation: Poured concrete
- Size: 59.7 × 109.6 ft
- Zoning: Urban Low Rise Zone
ParkingOther
- Driveway: Other
Heating, water and powerForced air, gas, Central air, Municipal water
- Heating: Forced air, gas
- Cooling: Central air
- Water: Municipal water
- Sewer: Municipal sewer
Costs and taxesTaxes $3,838 a year, Rental items None
- Taxes, 2024: $3,838 a year
- Rental items: None
Included in the saleFridge, gas range, microwave, washer, dryer all in as-is condition., Not included None
- Included: Fridge, gas range, microwave, washer, dryer all in as-is condition.
- Not included: None
NearbyFenced yard
- Close to: Fenced yard
Listing detailsX13252592, Sold, Mar 19, 2025
- MLS® number: X13252592
- Status: Sold
- Listed on: Mar 19, 2025
- Days on market: 6
- Updated: Mar 25, 2025
- Occupied by: Owner
- Listing brokerage: Royal LePage Lannon Realty
About this home
113 Juniper Drive, Thunder Bay (Forest Park), ON P7B 1W4
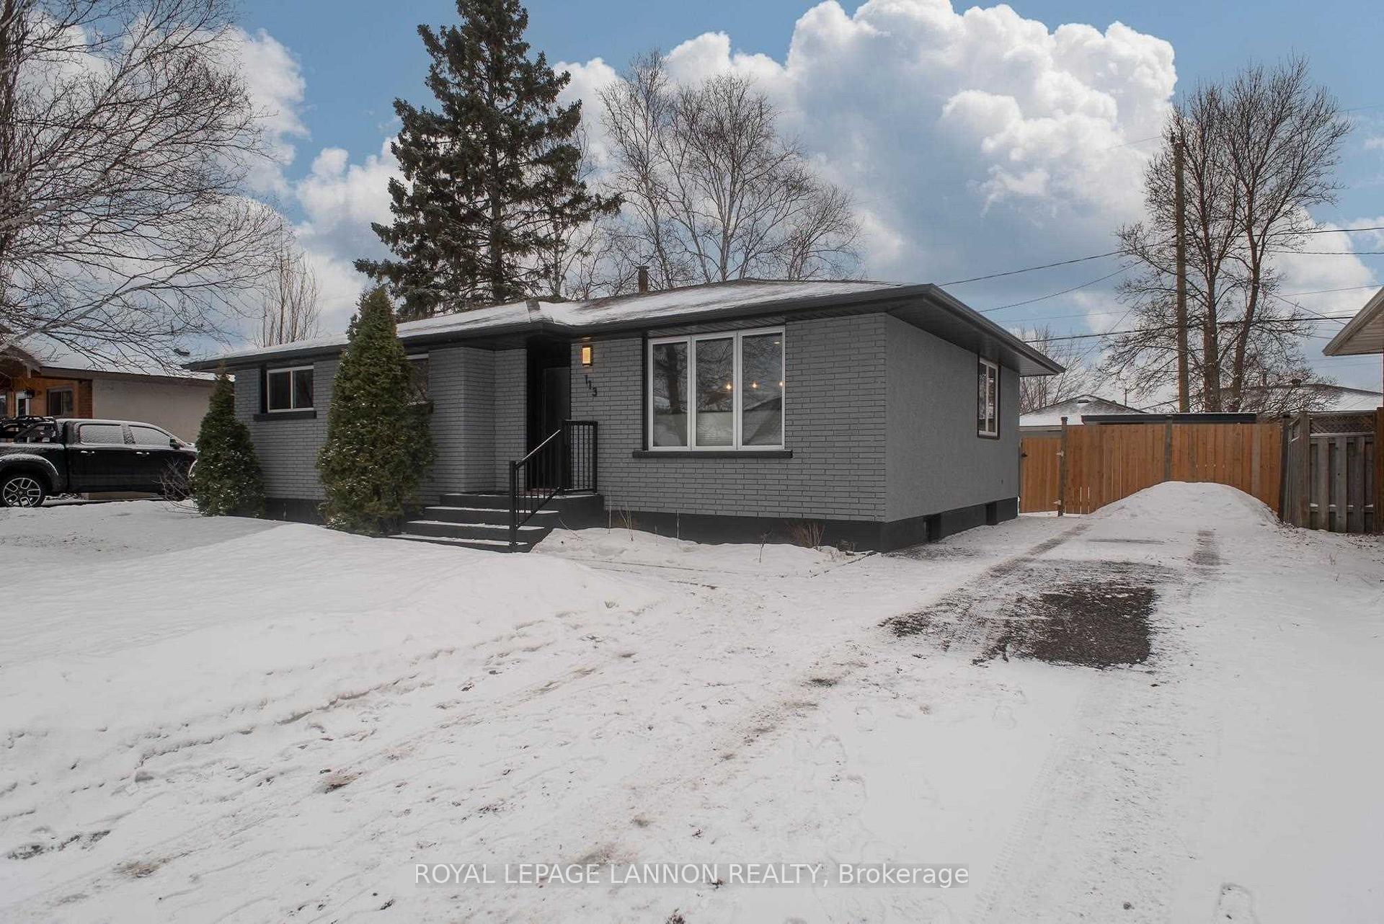
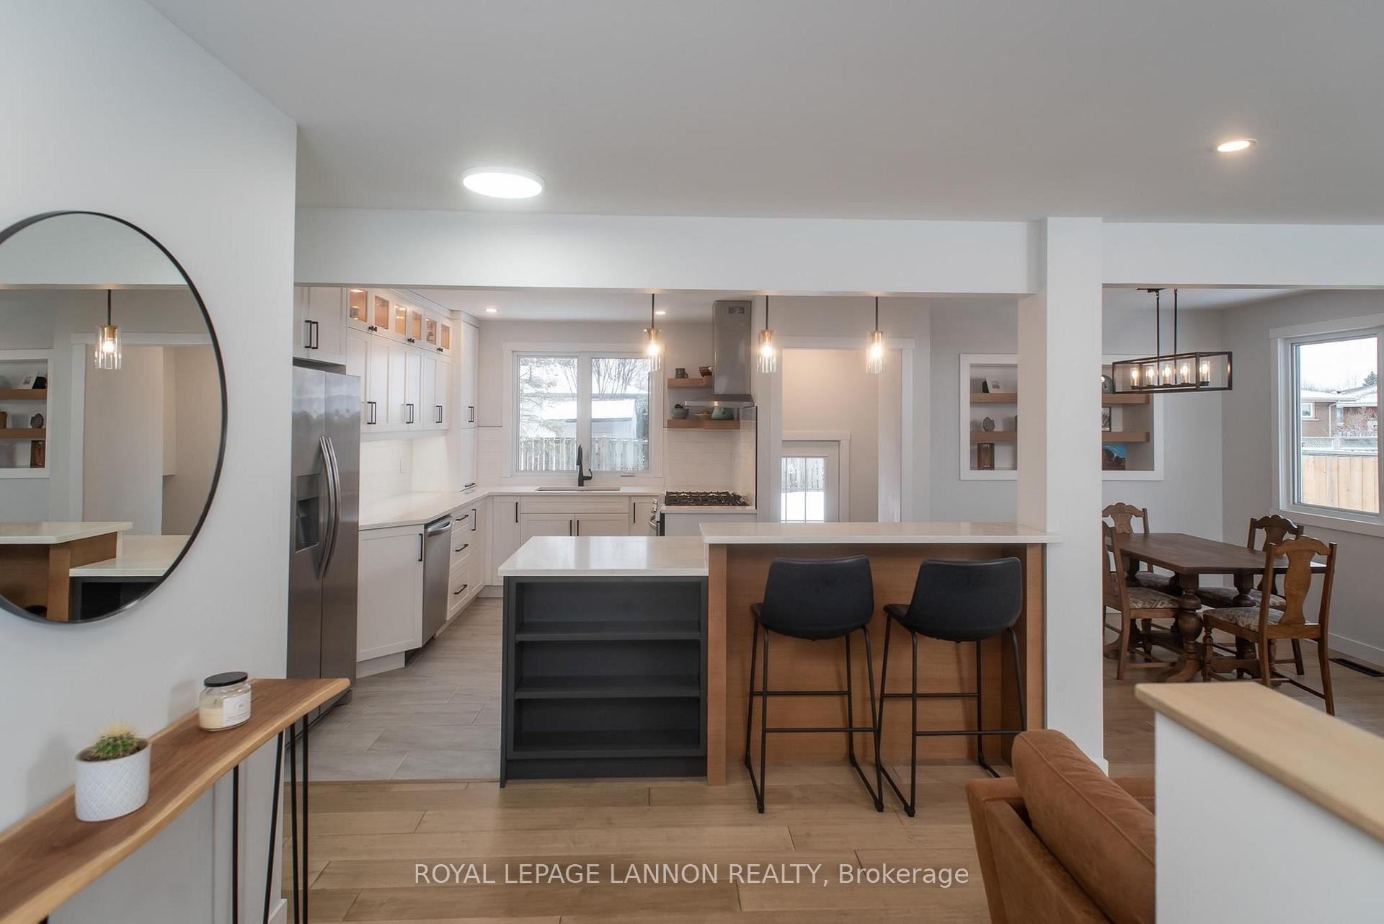
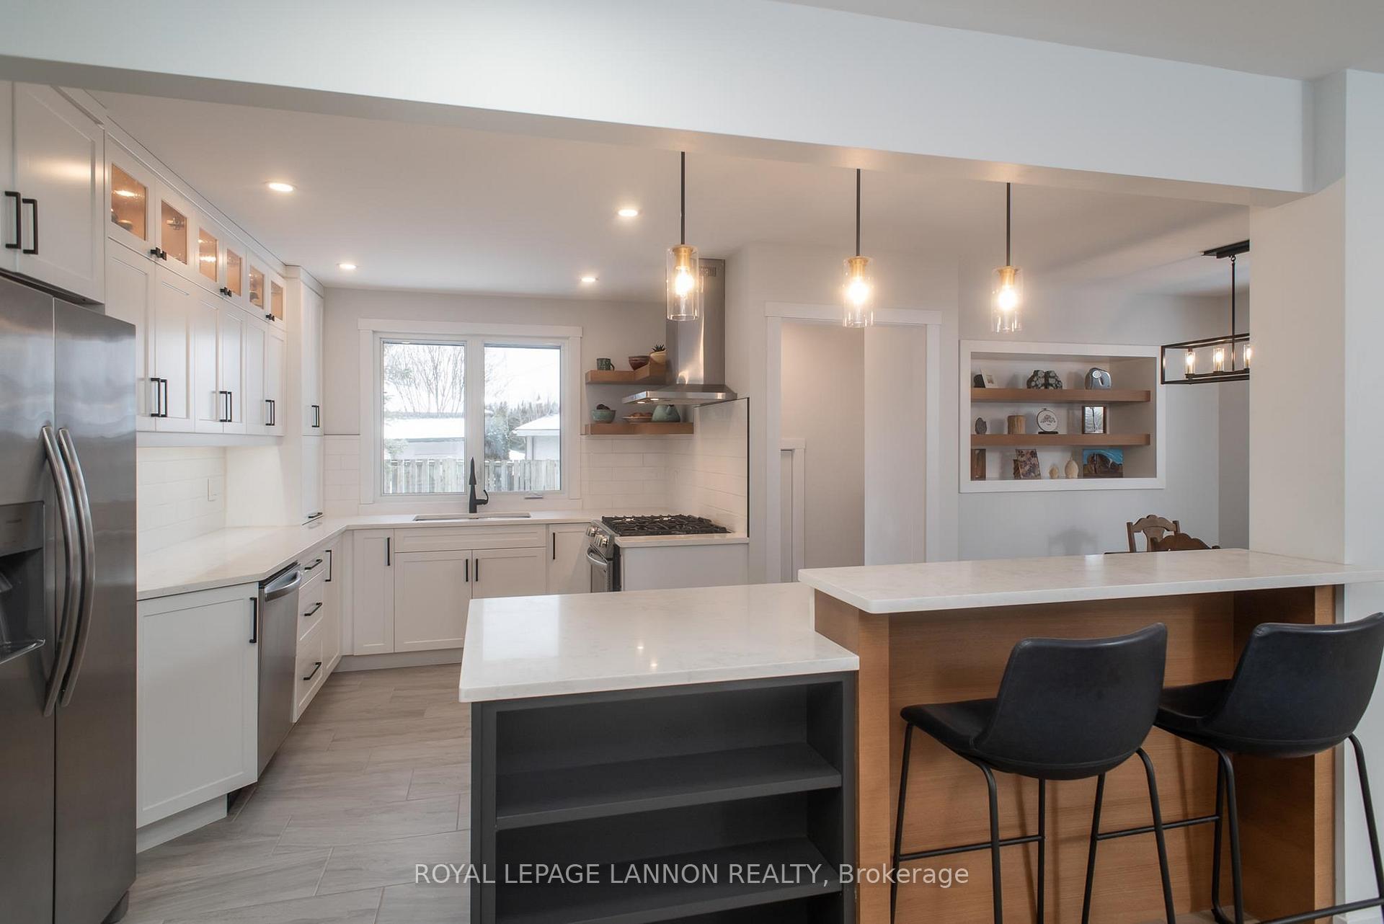
Fully updated inside and out—just move right in on Juniper Drive! This beautifully renovated 1,162 sq ft bungalow features 3 bedrooms, 2 full bathrooms, and an open-concept main floor with a modern kitchen. The finished basement includes an office, sauna, and huge rec room - perfect for relaxing. This home has been fully updated including the kitchen, bathrooms, flooring, doors, trim, and paint. Exterior upgrades include updated main floor windows, exterior doors, soffit, fascia, eavestroughs, and fresh paint giving it great curb appeal. Enjoy the fenced backyard and all included appliances—book your showing today!
Ask about this home
A HOMEH agent will answer your questions about this home.
Around this home
Daily convenience, out of 100, from the distances below
Schools nearby
School rating, out of 10.
Helpful calculators
Your HOMEH agent

"I would see it this week."