

145 Fairbank Crescent
145 Fairbank Crescent
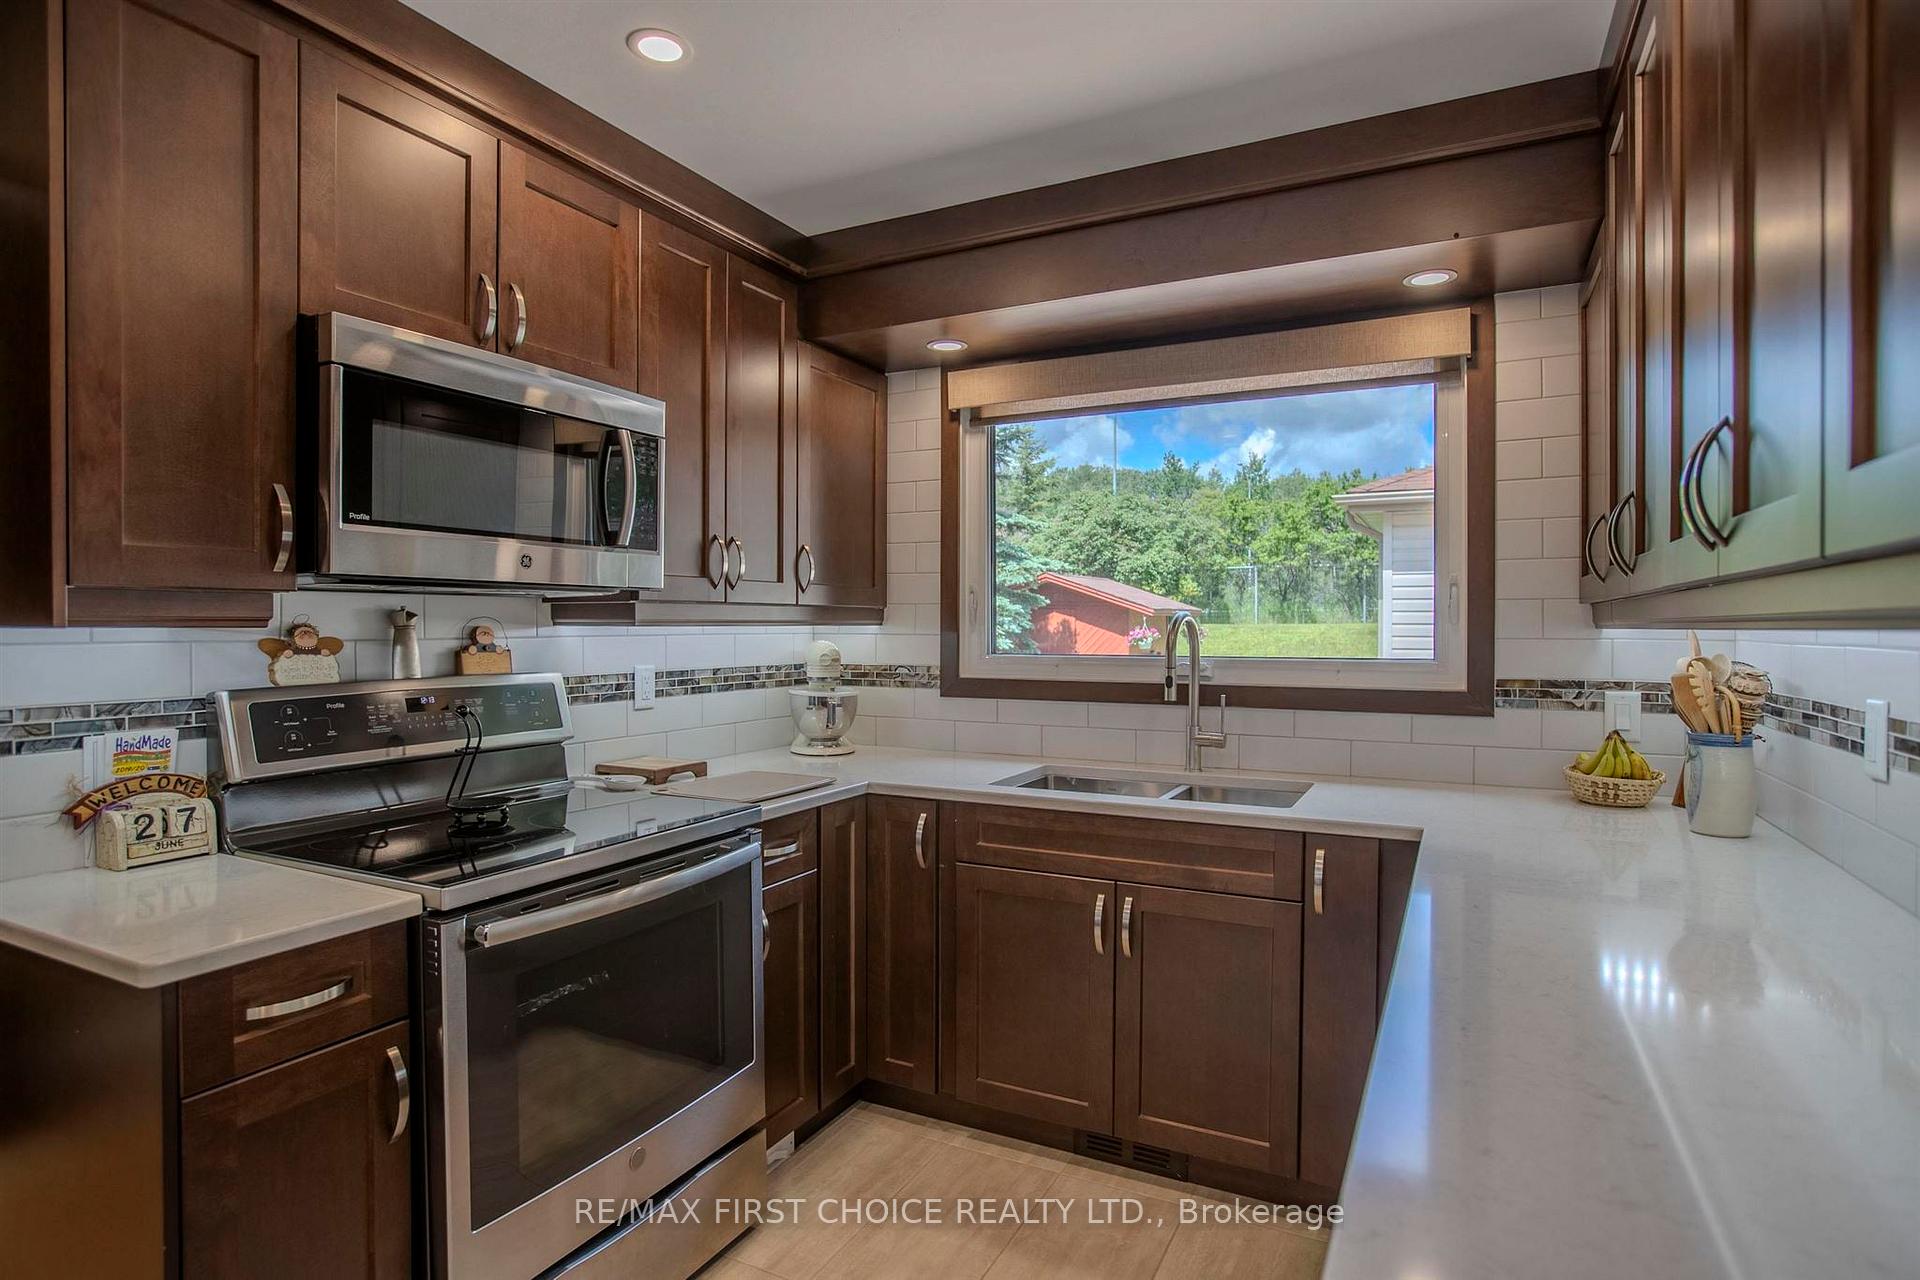 See all 42 photos
Property history
Facts and features
- BasementFinished
- Water, sewerMunicipal
- HeatingForced air
- CoolingCentral air
- Hardwood floors
- Fireplace
- Central air
The homeDetached, Sidesplit 5, Finished, full
- Type: Detached
- Style: Sidesplit 5
- Basement: Finished, full
- Special designation: Other
InsideFireplace Yes, natural gas, Ceramic, Concrete, Hardwood, Storage, central vacuum, built-in oven, other
- Fireplace: Yes, natural gas
- Flooring: Ceramic, Concrete, Hardwood
- Features: Storage, central vacuum, built-in oven, other
- Rooms above ground: 8
- Rooms in the basement: 7
- Bedrooms: 3 + 1 in the basement
- Bathrooms: 2
- Kitchens: 1
Outside and lotStucco (plaster), stone, other, Asphalt shingle, Poured concrete
- Exterior: Stucco (plaster), stone, other
- Roof: Asphalt shingle
- Foundation: Poured concrete
- Features: Patio
- Size: 60 × 150 ft
- Zoning: Urban Low Rise Zone
ParkingOther, Other
- Garage: Other
- Driveway: Other
Heating, water and powerForced air, gas, Central air, Municipal water
- Heating: Forced air, gas
- Cooling: Central air
- Water: Municipal water
- Sewer: Municipal sewer
Costs and taxesTaxes $4,289 a year, Gas hot water tank, furnace, air conditioning
- Taxes, 2024: $4,289 a year
- Rental items: Gas hot water tank, furnace, air conditioning
NearbyFenced yard
- Close to: Fenced yard
Listing detailsX13252594, Sold, Mar 19, 2025
- MLS® number: X13252594
- Status: Sold
- Listed on: Mar 19, 2025
- Days on market: 6
- Updated: Mar 25, 2025
- Occupied by: Owner
- Listing brokerage: RE/MAX First Choice Realty Ltd.
About this home
145 Fairbank Crescent, Thunder Bay (River Terrace), ON P7B 5M1
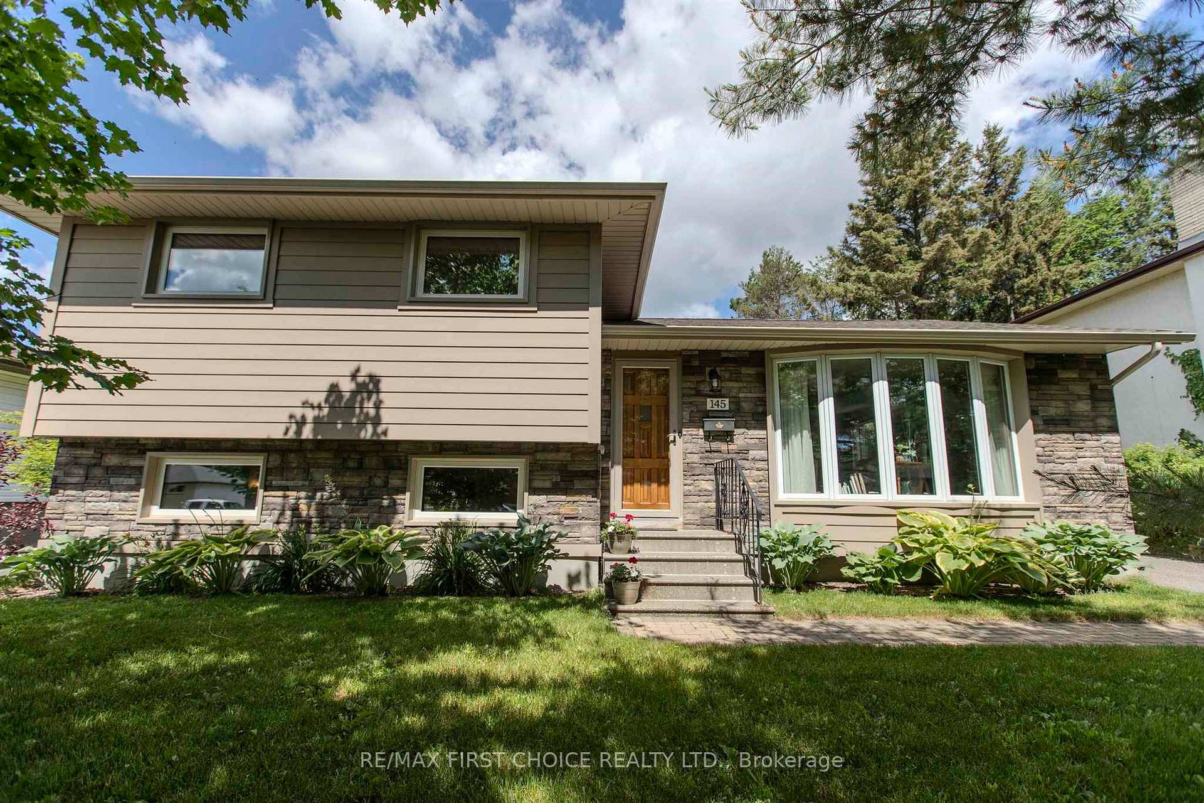
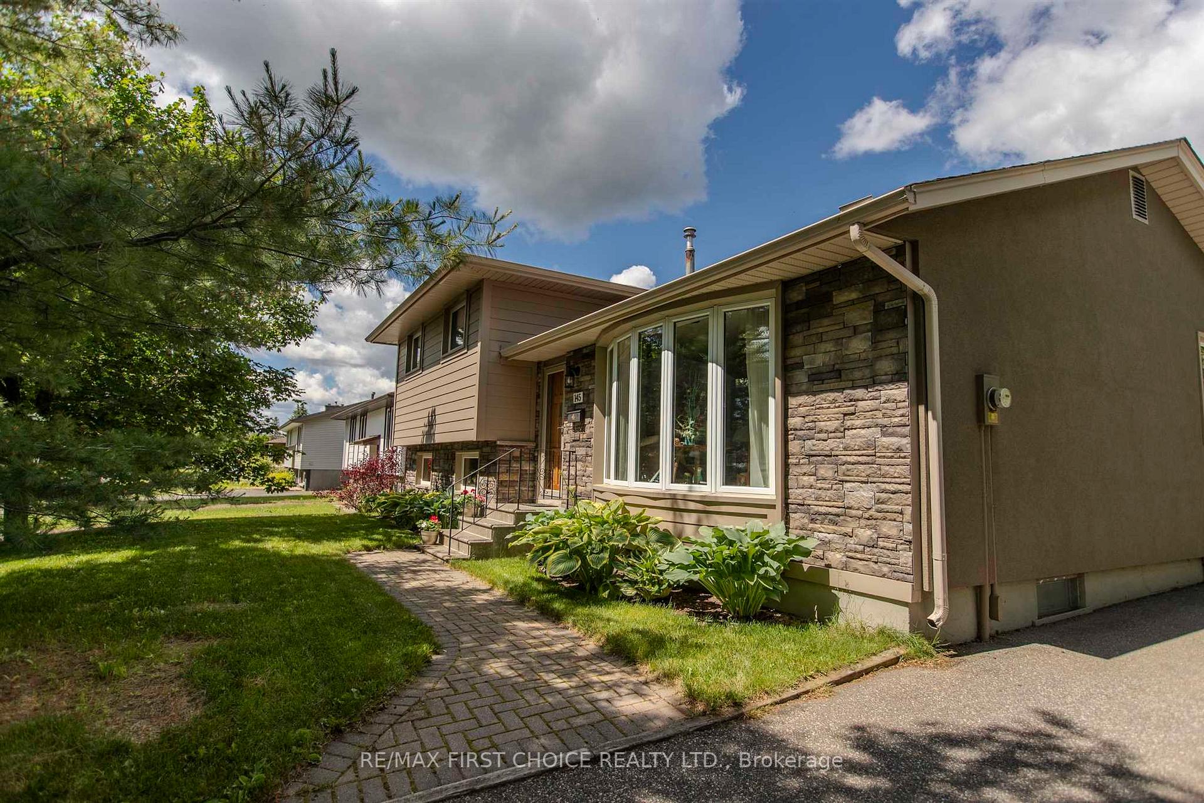
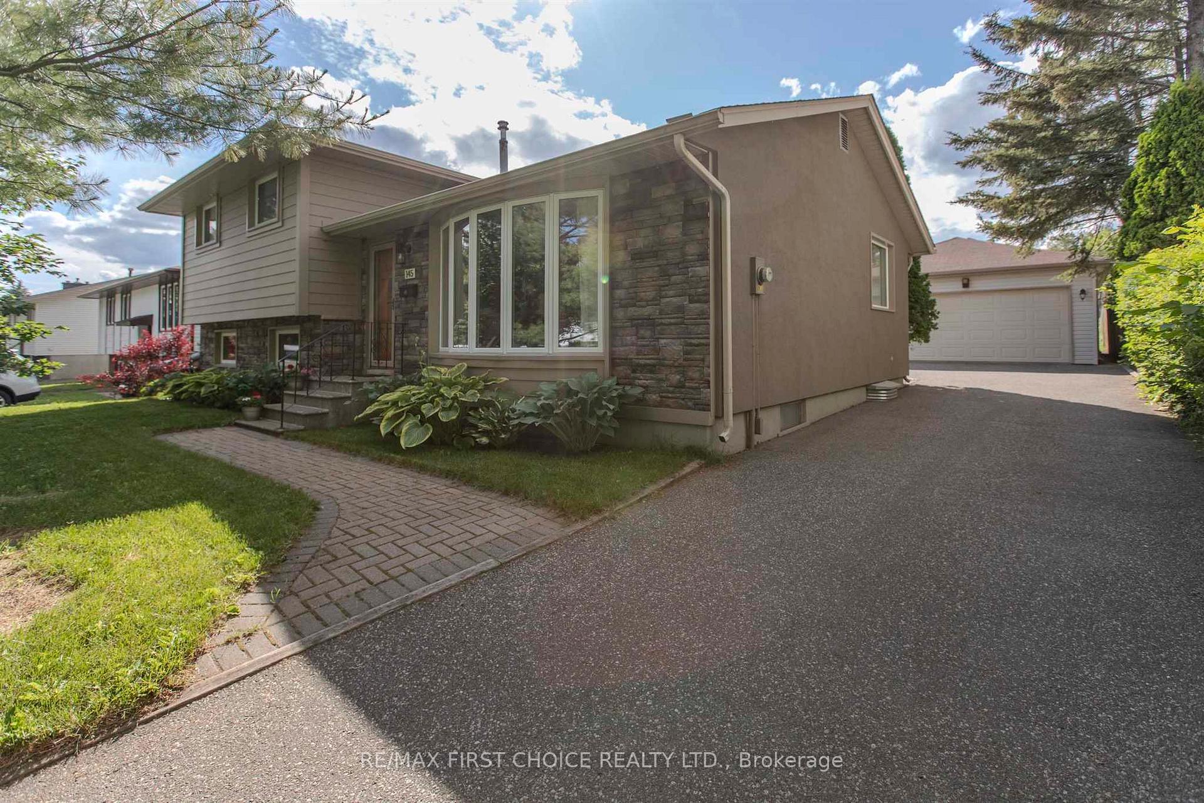
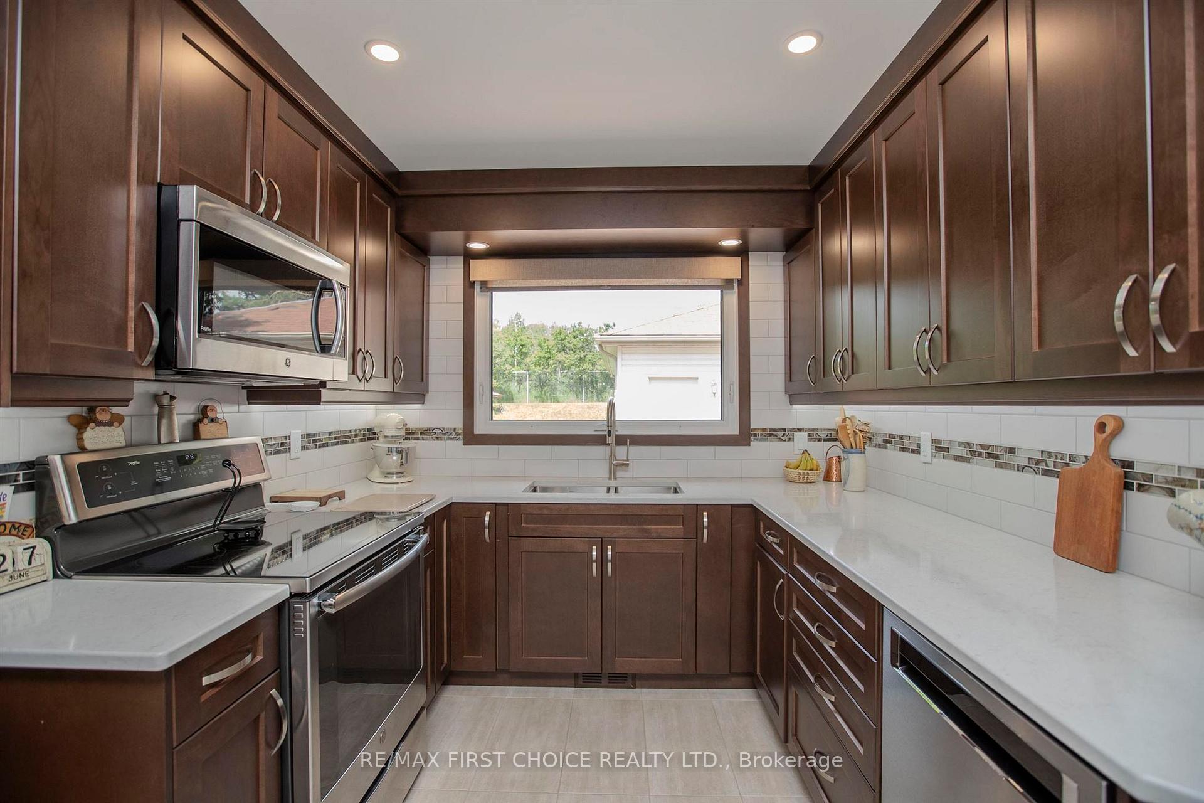
NEW LISTING! River Terrace 4 Level Split with a Huge 24 x 34 Foot - 4+ Car Detached Garage on an Extra Large 60 x 150 Lot with a Brand New Designer Kitchen. 1,145 Square Feet Above Grade + Another 1,145 Square Feet on the 2 Lower Levels. 3+1 Bedrooms, 2 Full Bathrooms, 1 Gas Fireplace. Extensive List of Renovations & Maintenance Performed on the Home Inside & Out. Formal Dining Room off the Formal Dining Room off the Kitchen. Rec Room with Gas Fireplace. Original Owners of this Beautifully Built 1975 Home. This Home Really is a Treat to Show. Must Be Seen In Person to Truly Appreciate. Make This Your Home Today!
Ask about this home
A HOMEH agent will answer your questions about this home.
Around this home
Daily convenience, out of 100, from the distances below
Schools nearby
School rating, out of 10.
Helpful calculators
Your HOMEH agent

"I would see it this week."