

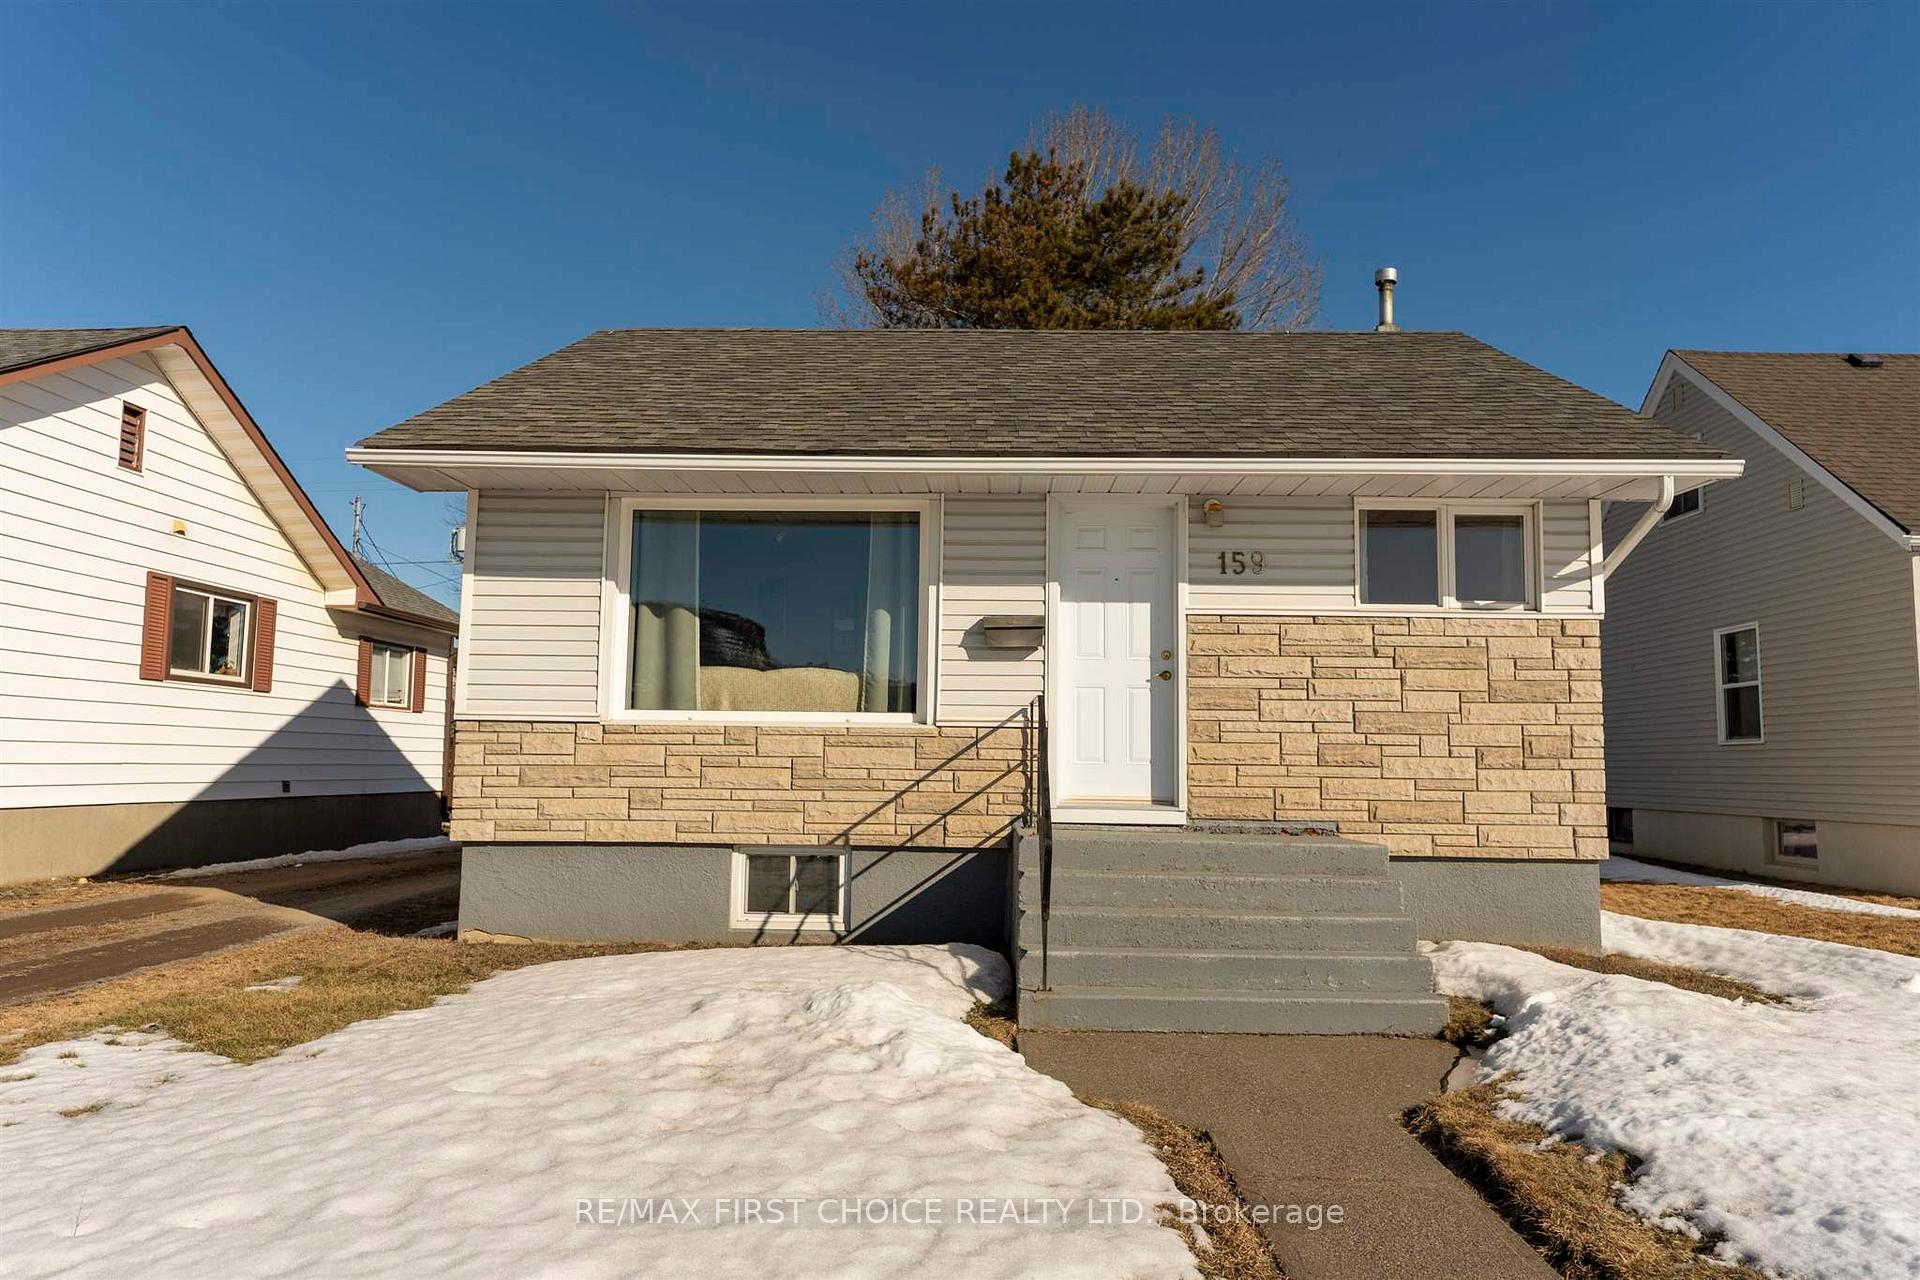
159 Gore Street E
159 Gore Street E
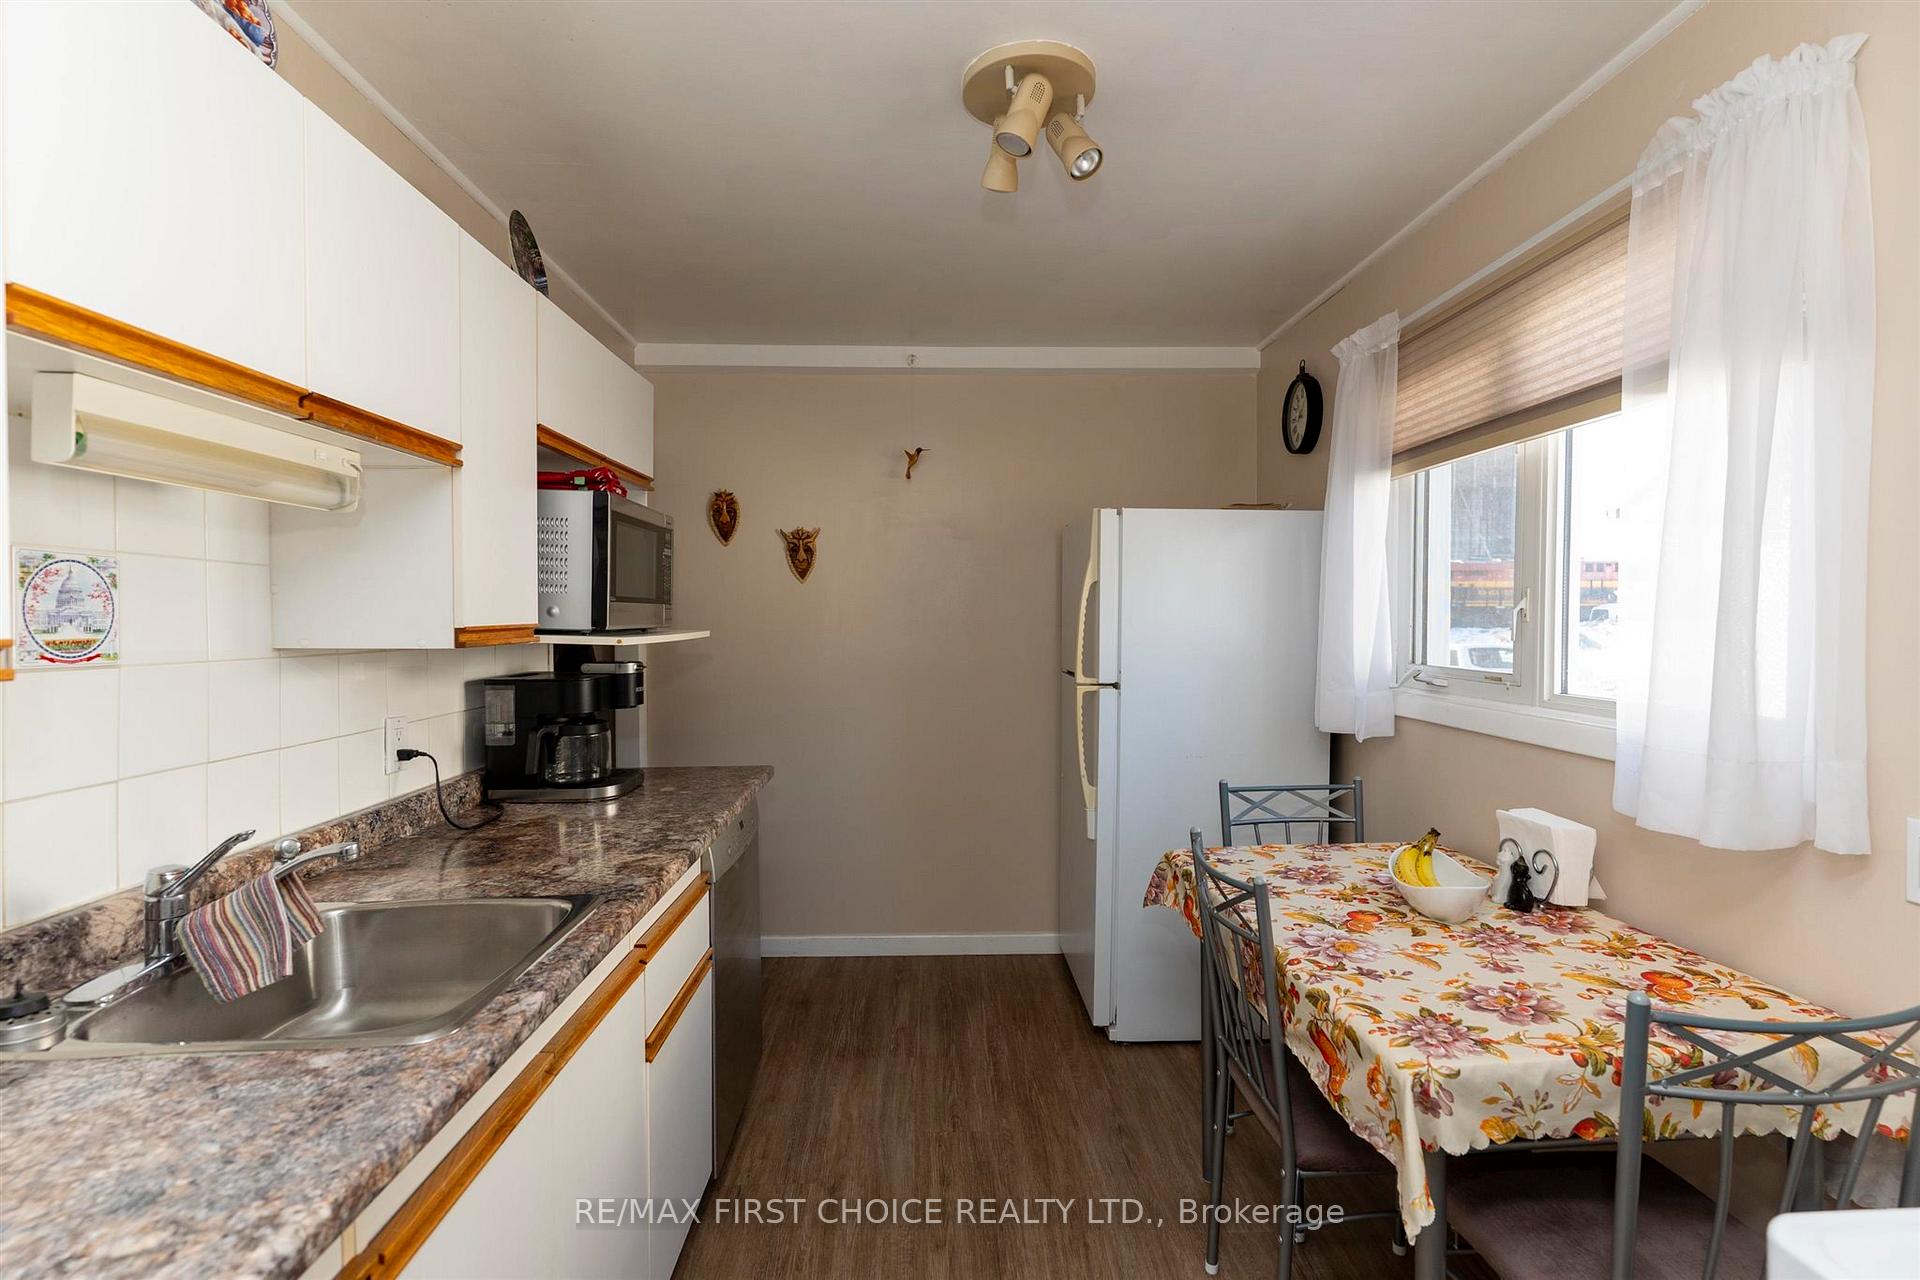 See all 38 photos
Property history
Facts and features
- BasementPart finished
- Water, sewerMunicipal
- HeatingForced air
- CoolingCentral air
- Central air
The homeDetached, Bungalow, Full, partially finished
- Type: Detached
- Style: Bungalow
- Basement: Full, partially finished
- Special designation: Other
InsideConcrete, Storage, other, Rooms above ground 6
- Flooring: Concrete
- Features: Storage, other
- Rooms above ground: 6
- Rooms in the basement: 5
- Bedrooms: 2 + 1 in the basement
- Bathrooms: 2
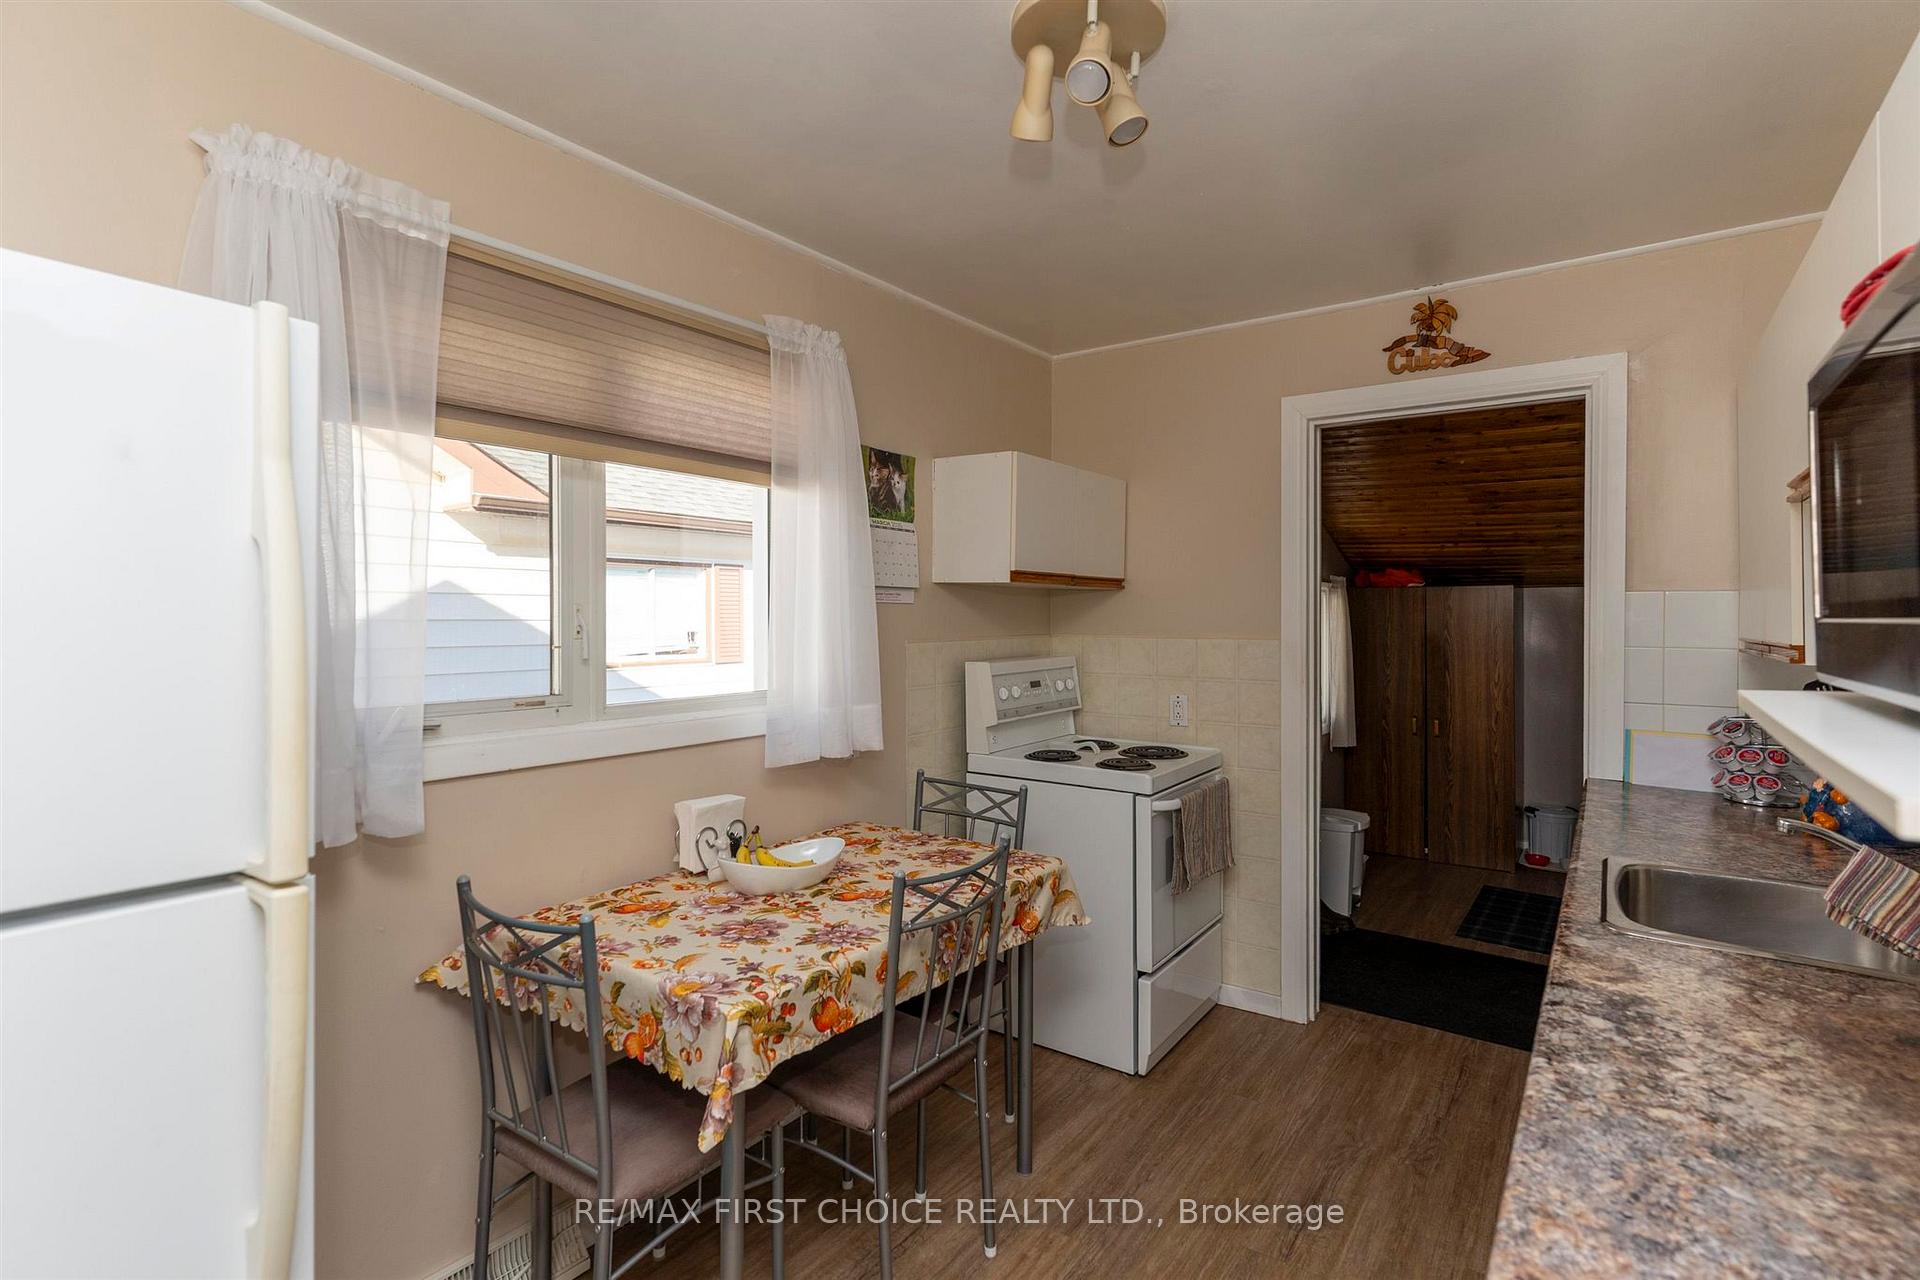
- Kitchens: 1
Outside and lotUnknown, brick, Asphalt shingle, Block
- Exterior: Unknown, brick
- Roof: Asphalt shingle
- Foundation: Block
- Size: 42.35 × 154.57 ft
- Zoning: Urban Low Rise Zone
ParkingOther
- Driveway: Other
Heating, water and powerForced air, gas, Central air, Municipal water
- Heating: Forced air, gas
- Cooling: Central air
- Water: Municipal water
- Sewer: Municipal sewer
Costs and taxesTaxes $2,420 a year, Hwt $25.oo/month
- Taxes, 2025: $2,420 a year
- Rental items: Hwt $25.oo/month
Included in the saleFridge,stove,washer,dryer, lawnmower,2 grass trimmers,patio table all as/is. also any remaining furniture left by seller, Living room and front dining/bedroom drapery
- Included: Fridge,stove,washer,dryer, lawnmower,2 grass trimmers,patio table all as/is. also any remaining furniture left by seller
- Not included: Living room and front dining/bedroom drapery
Listing detailsX13252722, Sold, Mar 12, 2025
- MLS® number: X13252722
- Status: Sold
- Listed on: Mar 12, 2025
- Days on market: 15
- Updated: Mar 27, 2025
- Occupied by: Owner
- Listing brokerage: RE/MAX First Choice Realty Ltd.
About this home
159 Gore Street E, Thunder Bay (Westfort), ON P7E 3R2
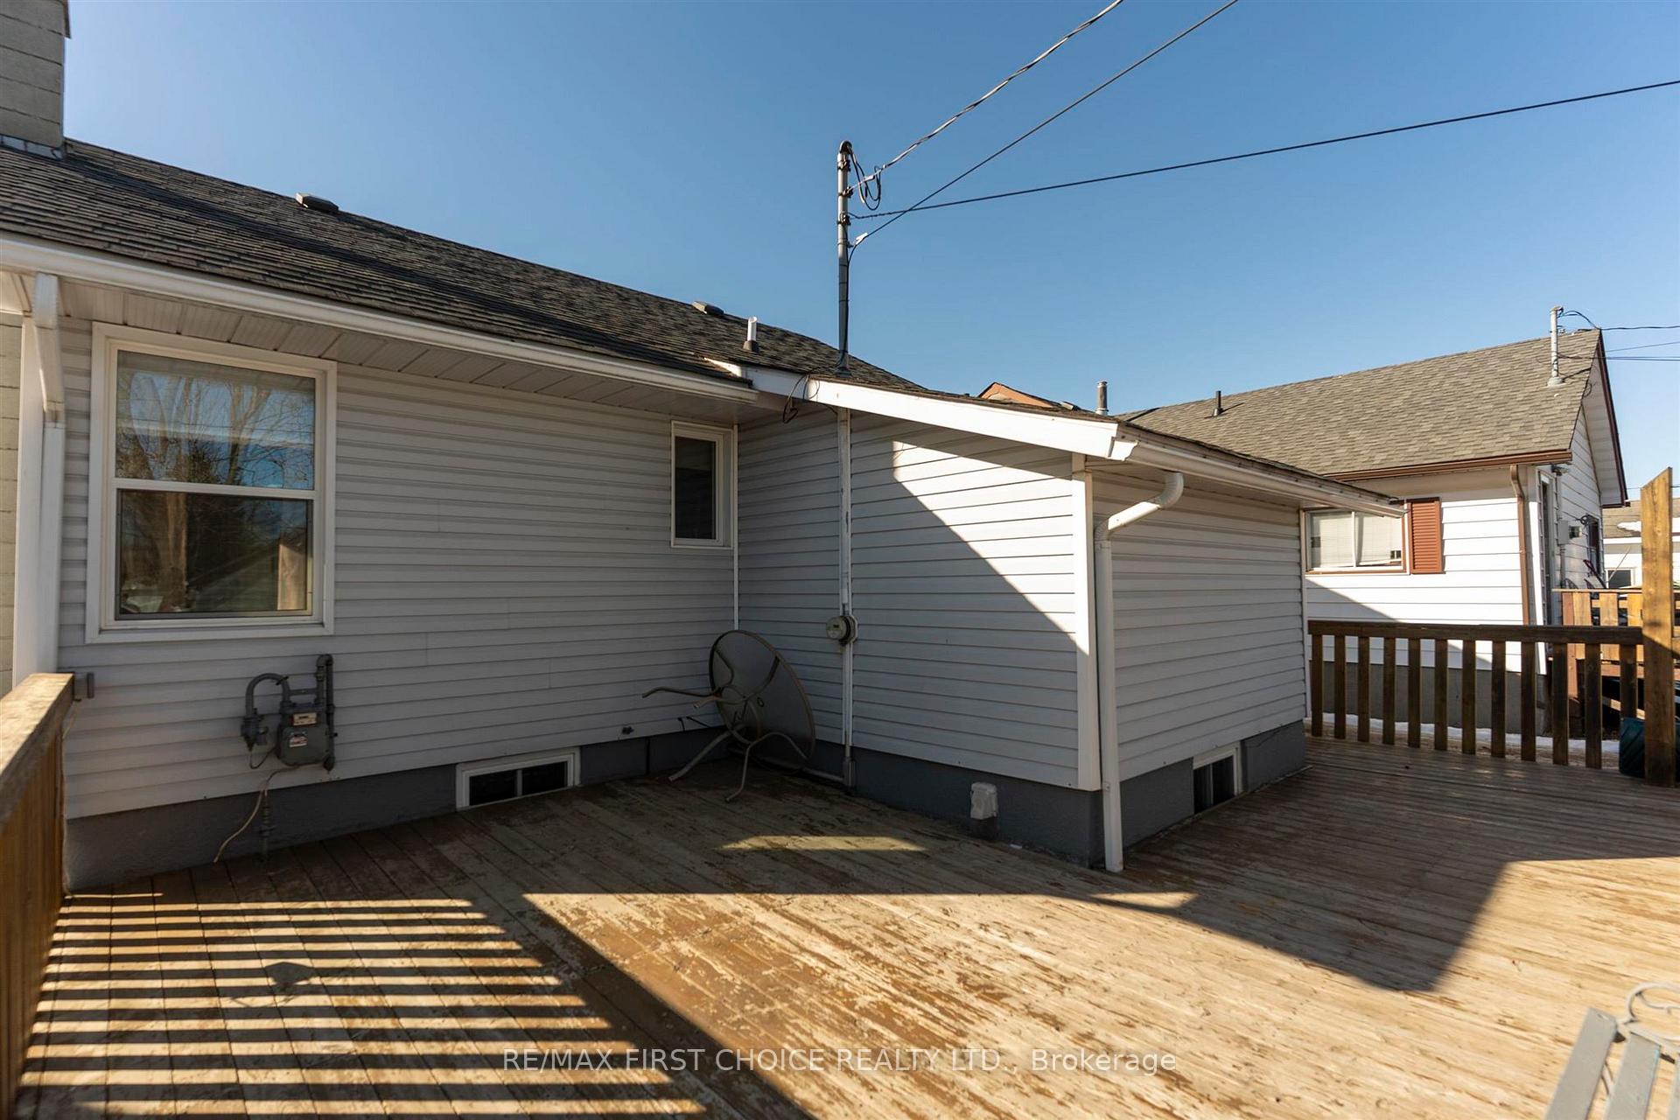
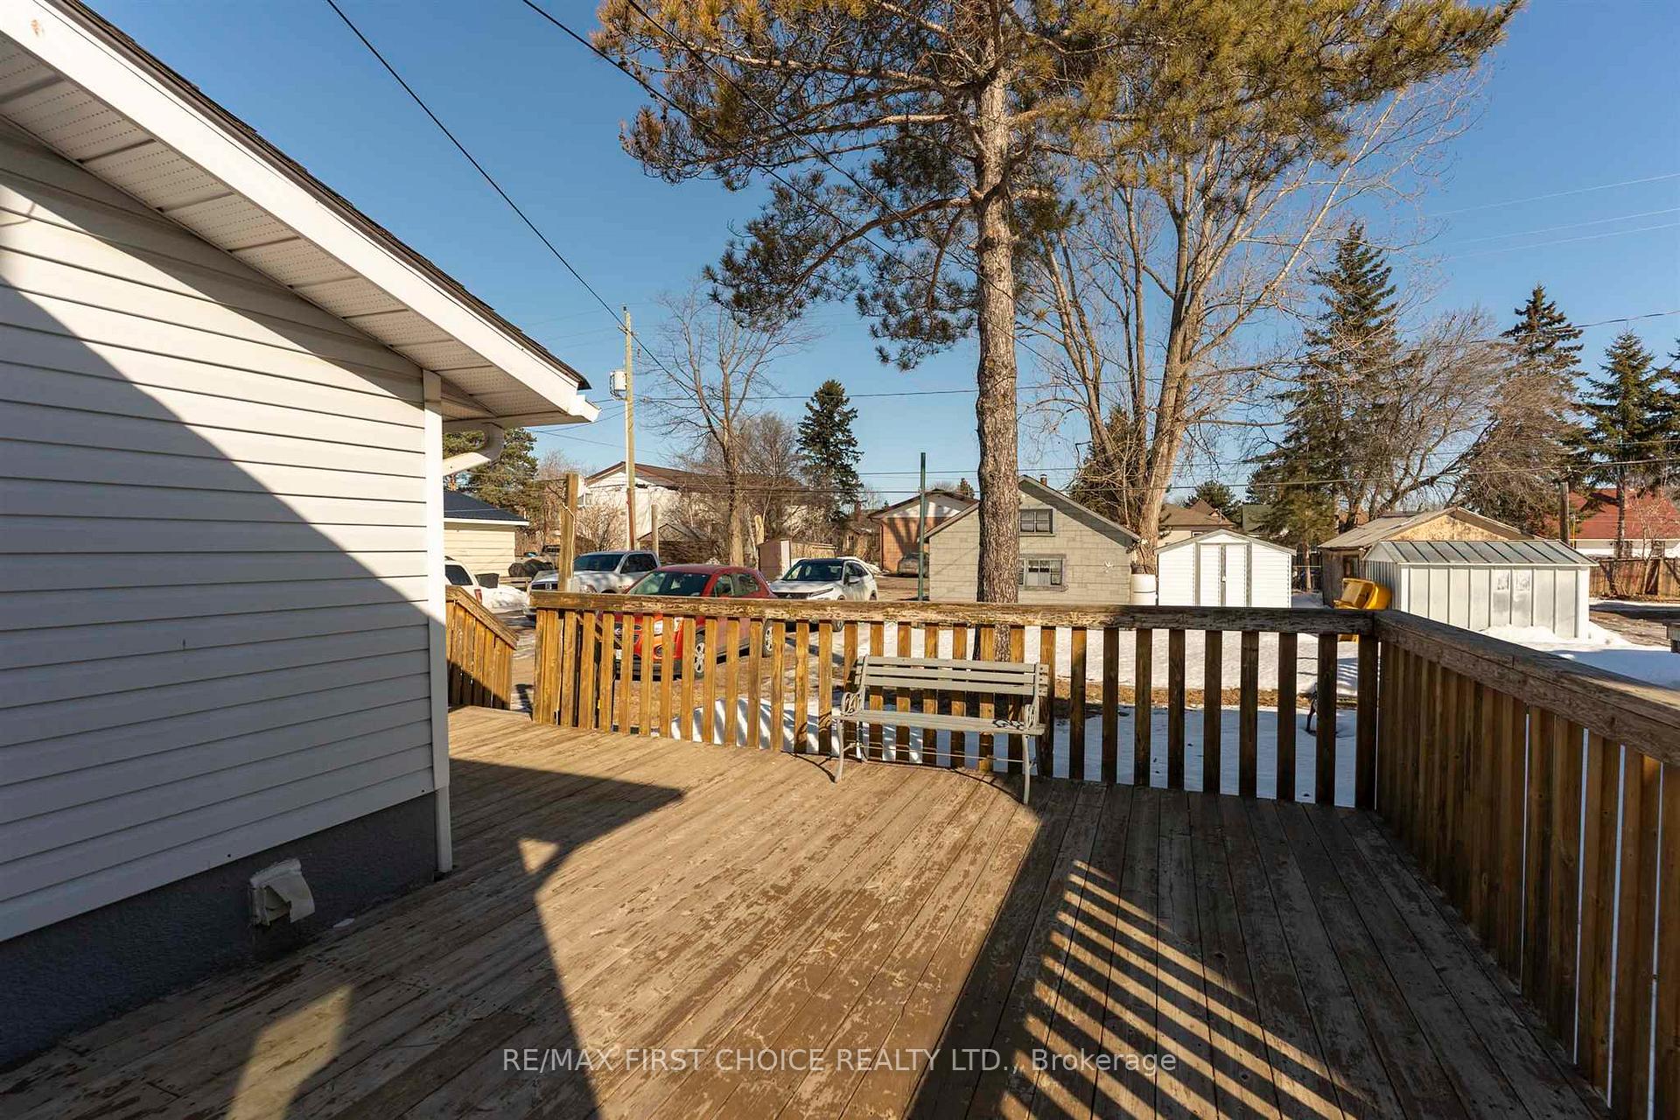
New Listing. Affordable 3 Bedroom Home!! Here is a 2+1 Bedroom with 2 baths home available to be moved in early May!. a Large deck on the northeast side is a great place to have your morning coffee and entertain. An older 16x24 garage and a newer shed gives you plenty of storage. Updates include; House Shingles 2013, Furnace 2013, Panel upgrade, Air conditioner 2024. Updated windows, exterior steel doors, some flooring and interior painting, vinyl siding with aluminum soffit and fascia. This home is ready to move in! Take a look at the photos and schedule a view with an agent today!
Ask about this home
A HOMEH agent will answer your questions about this home.
Around this home
Daily convenience, out of 100, from the distances below
Schools nearby
School rating, out of 10.
Helpful calculators
Your HOMEH agent

"I would see it this week."