

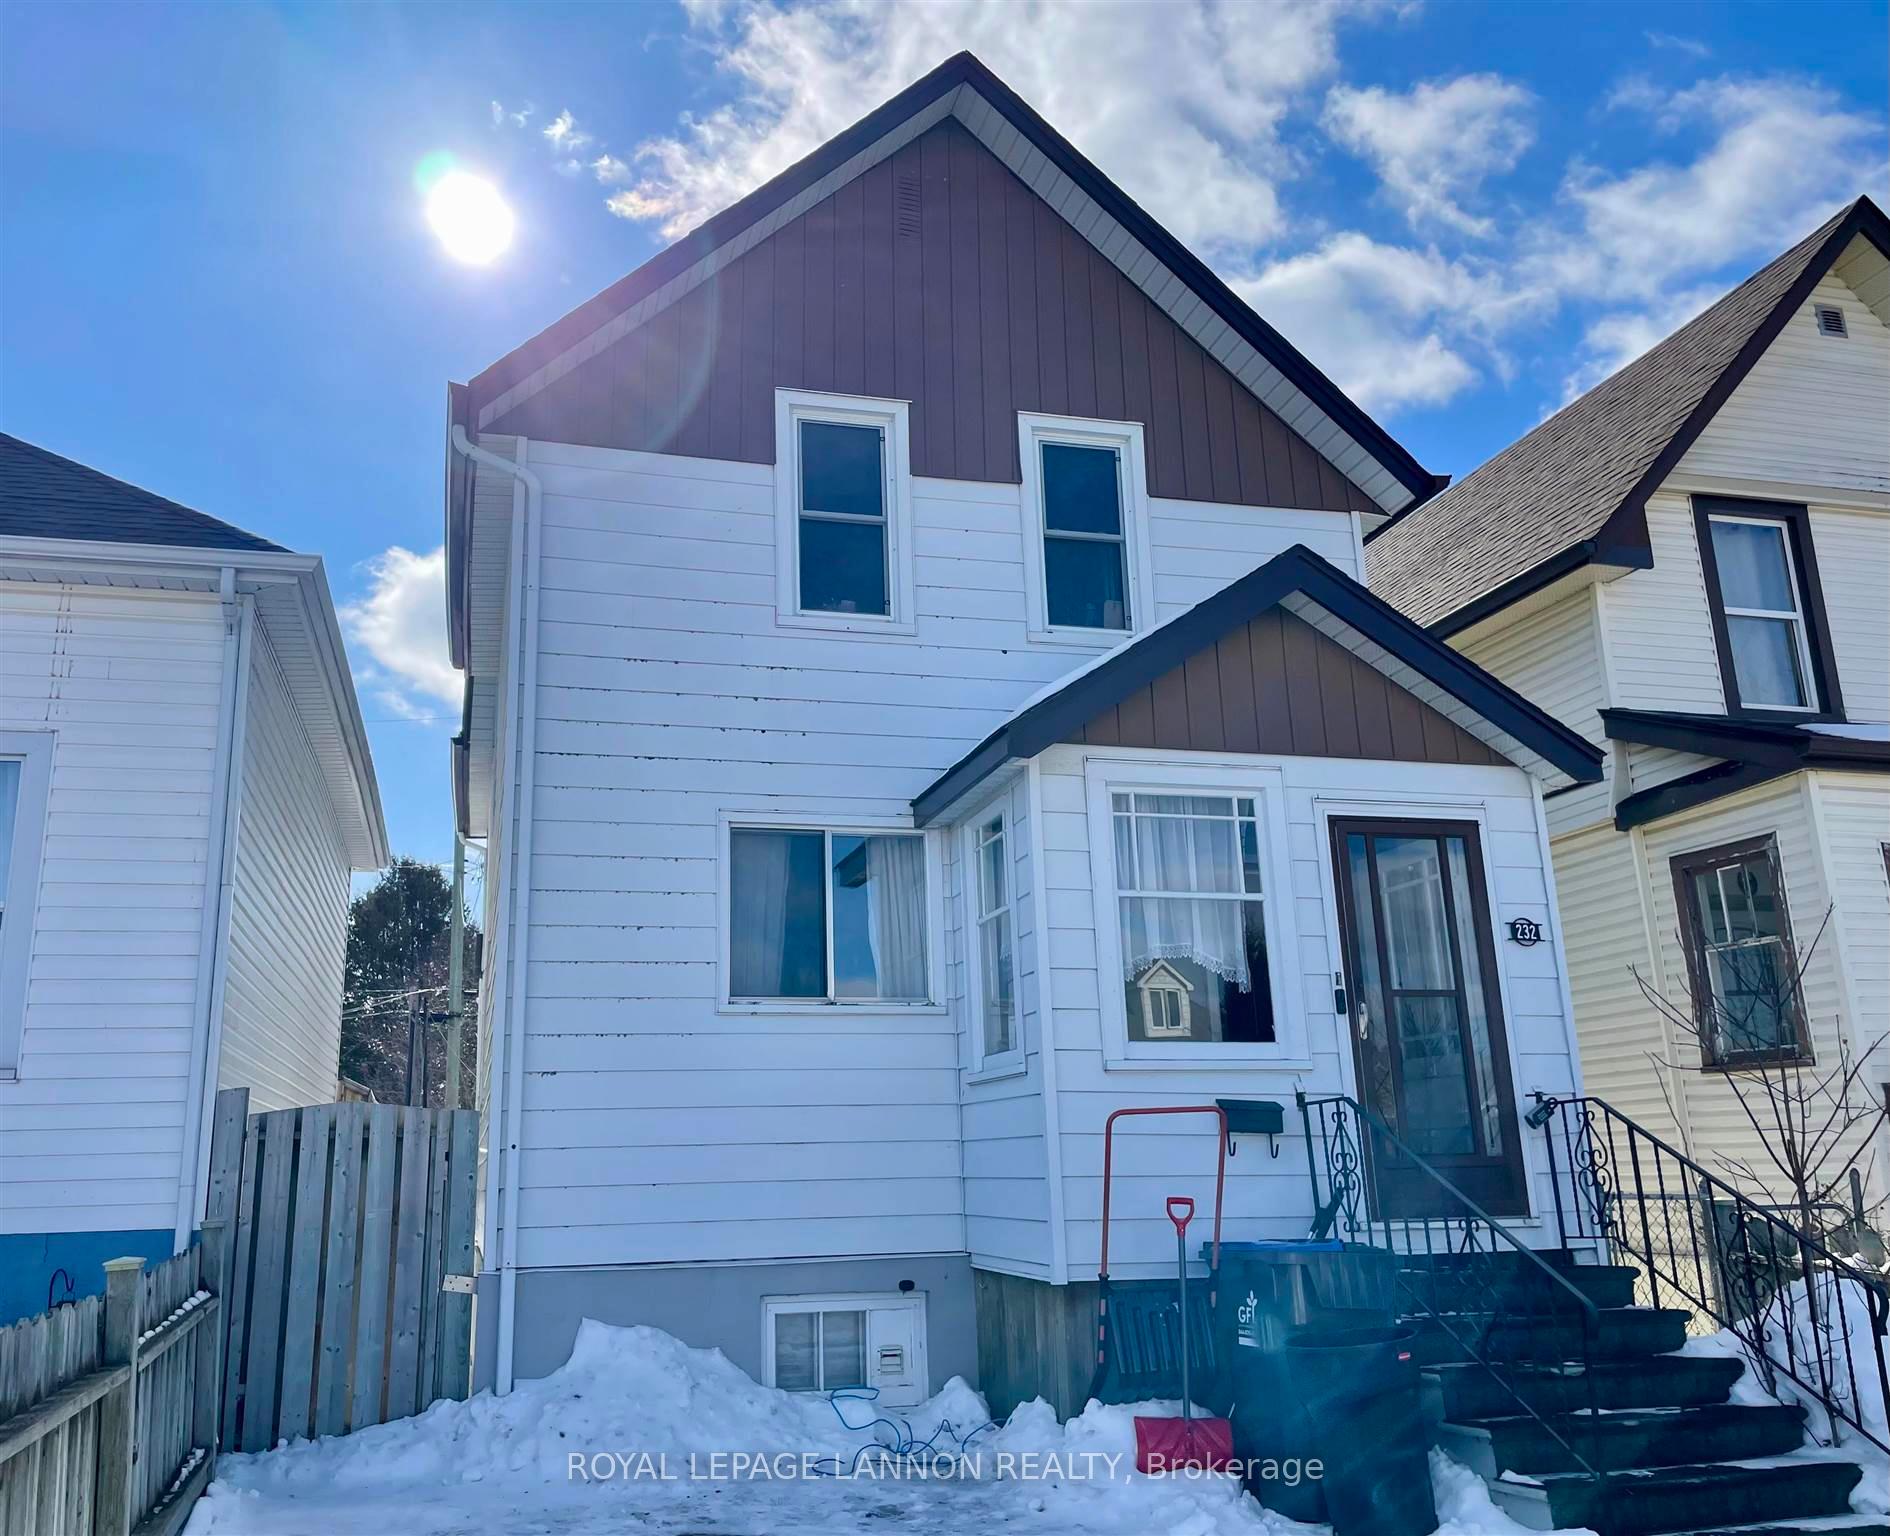
232 Ogden Street
Detached Sold
1/16232 Ogden Street
Detached Sold
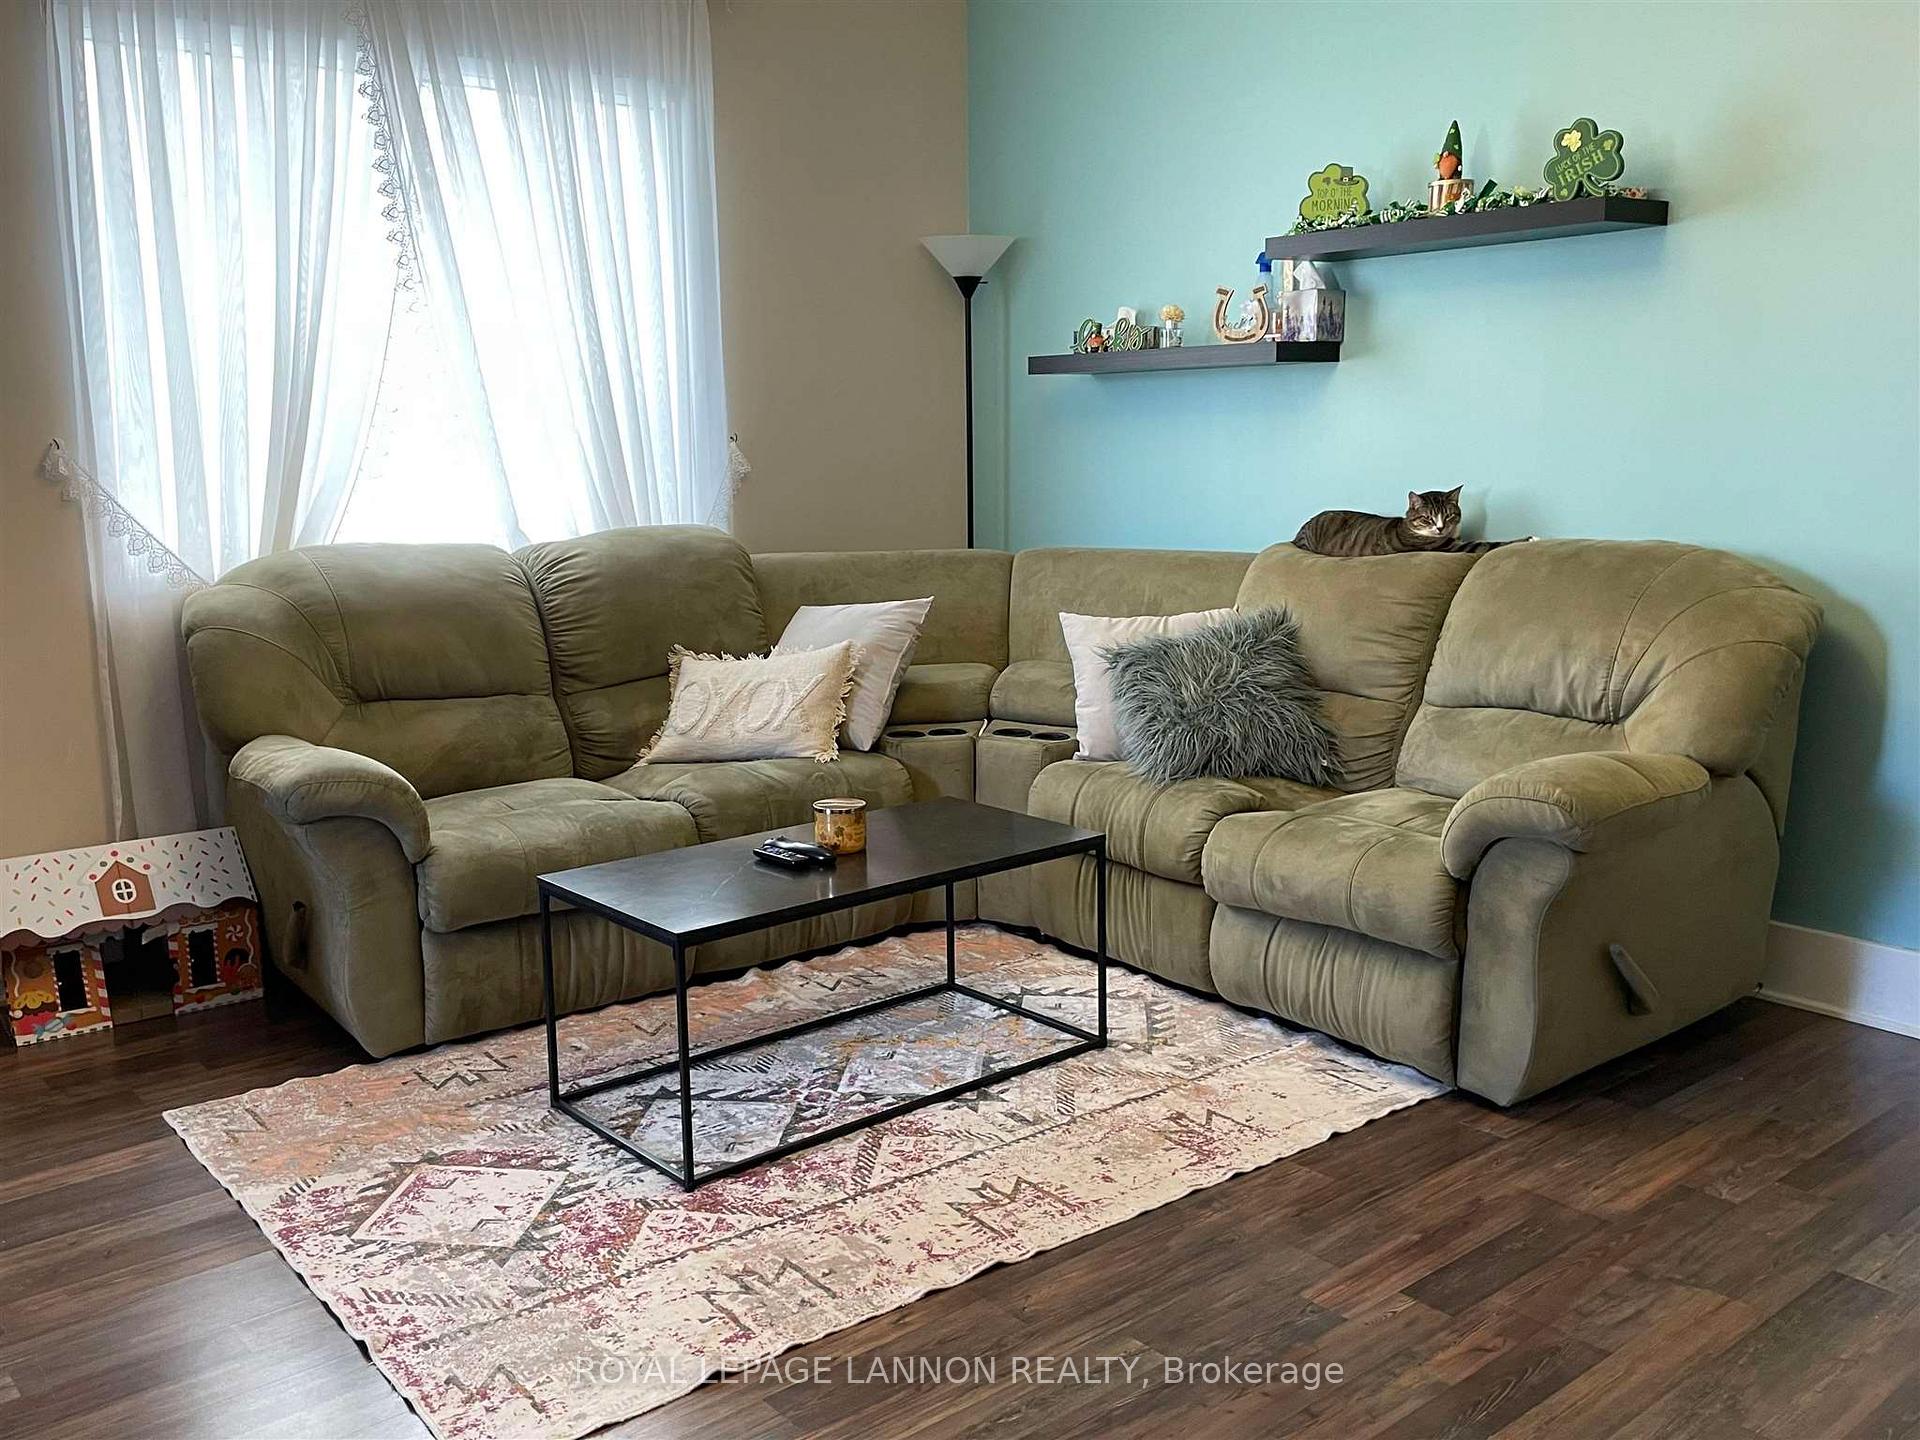 See all 16 photos
Asked for: $199,000Sold Mar 28, 2025
4 Bedrooms
2 Bathrooms
0 Garage
— sq.ft
25×115 ft
$1,925/yr
Property history
Facts and features
- BasementUnfinished
- Water, sewerMunicipal
- HeatingForced air
- CoolingOther
The homeDetached, 2-storey, Unfinished, full
- Type: Detached
- Style: 2-storey
- Basement: Unfinished, full
- Special designation: Other
InsideBuilt-in oven, other, Rooms above ground 7, Rooms in the basement 0
- Features: Built-in oven, other
- Rooms above ground: 7
- Rooms in the basement: 0
- Bedrooms: 4
- Bathrooms: 2
- Kitchens: 1
Outside and lotAluminum siding, Asphalt shingle, Poured concrete
Outside
- Exterior: Aluminum siding
- Roof: Asphalt shingle
- Foundation: Poured concrete
- Features: Deck
- Size: 25 × 115 ft
ParkingOther
- Driveway: Other
Heating, water and powerForced air, gas, Other, Municipal water
- Heating: Forced air, gas
- Cooling: Other
- Water: Municipal water
- Sewer: Municipal sewer
Costs and taxesTaxes $1,925 a year, Hwt
- Taxes, 2024: $1,925 a year
- Rental items: Hwt
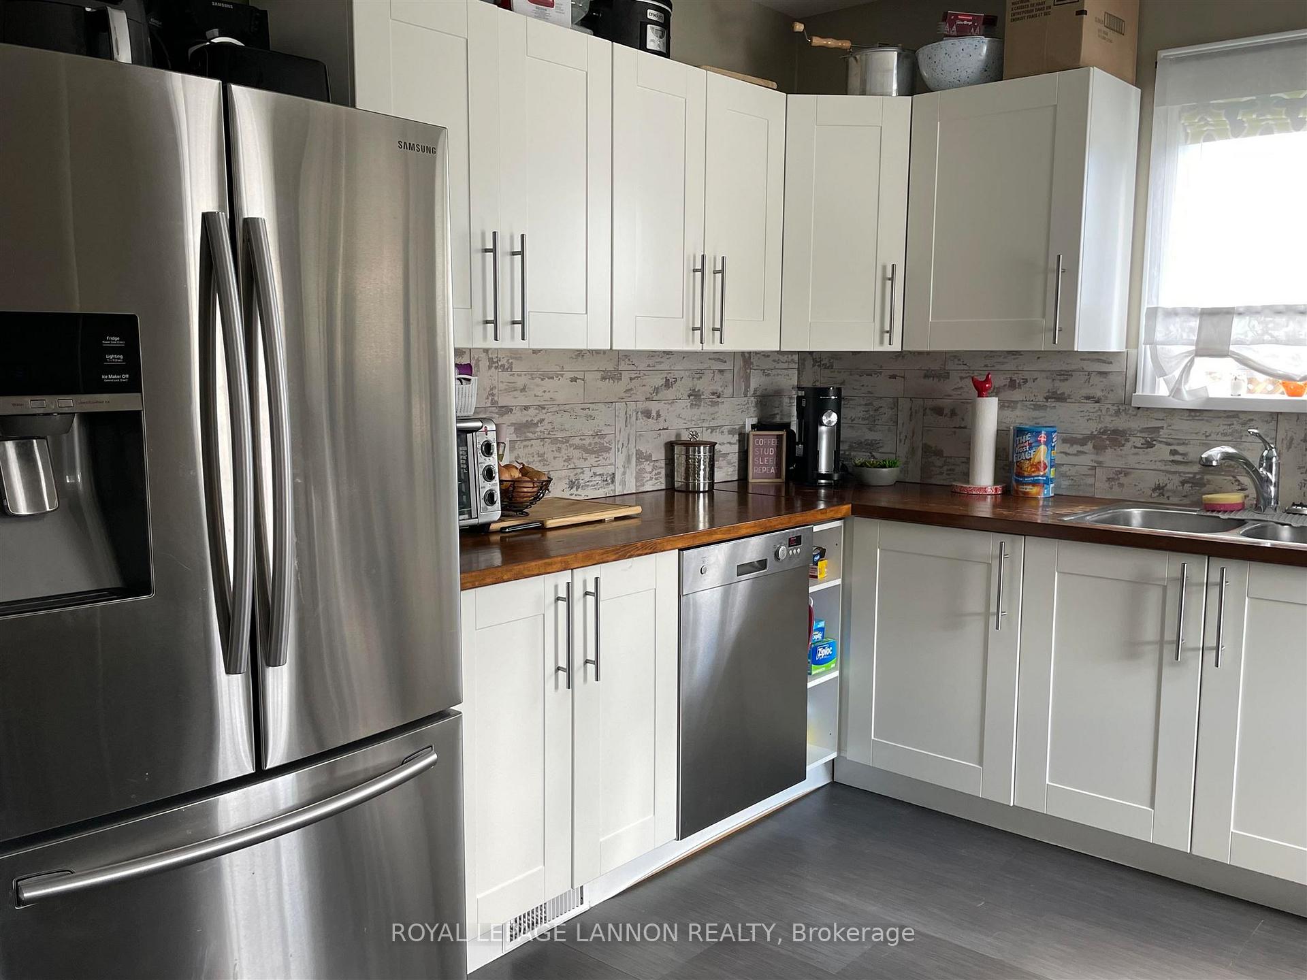
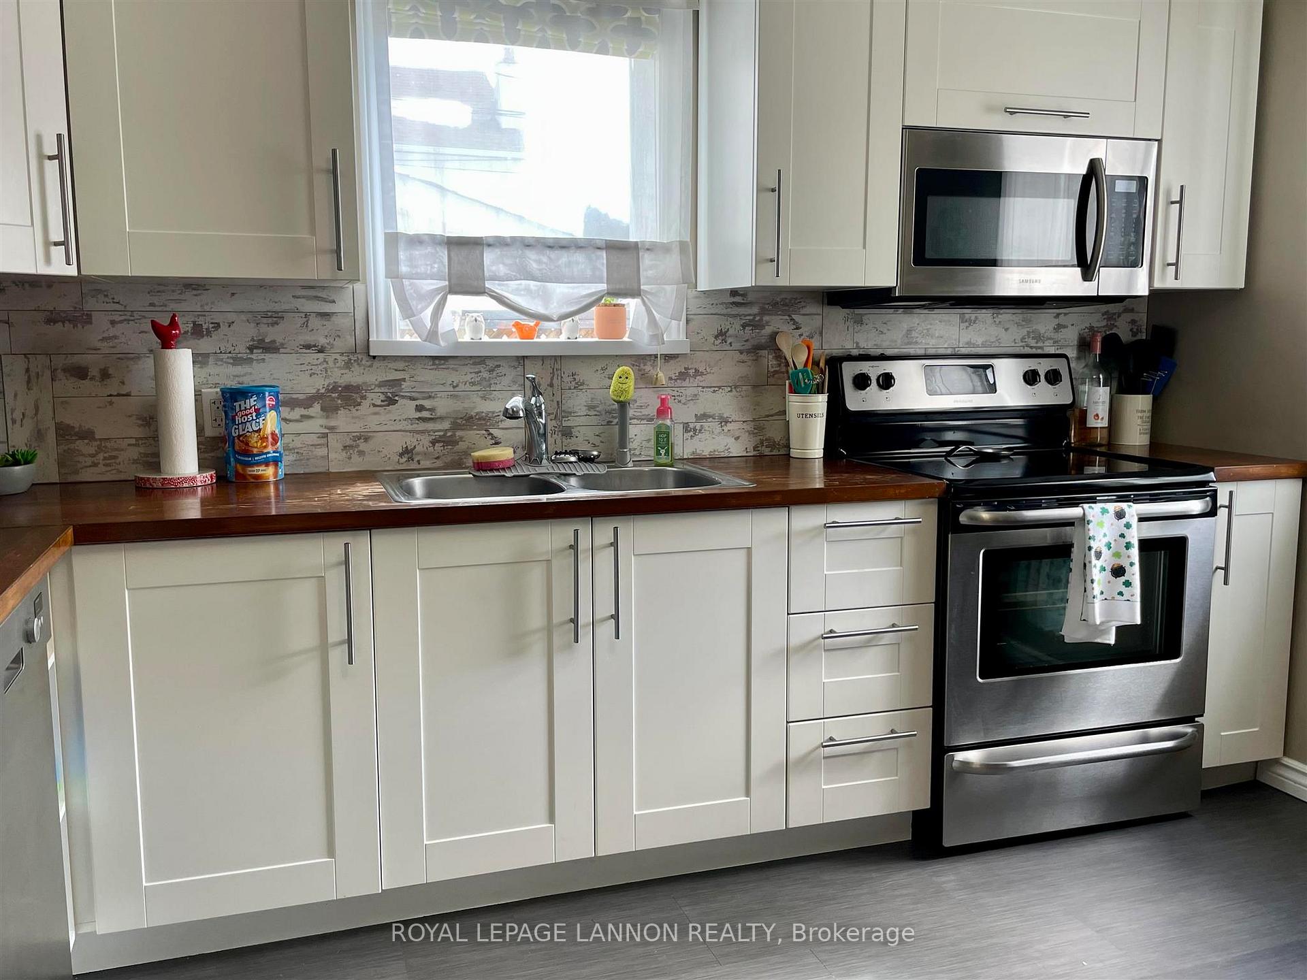
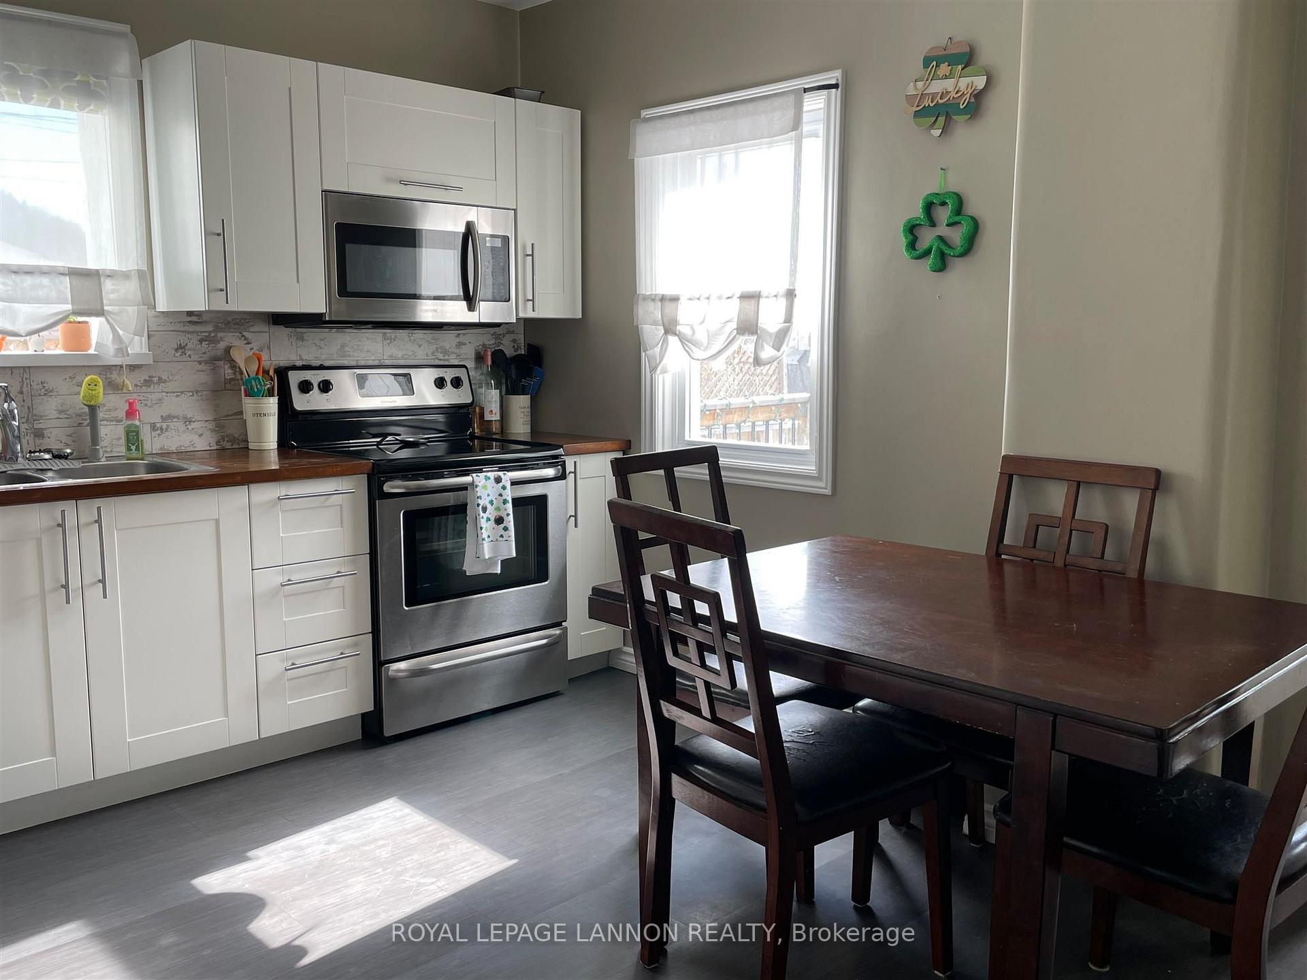
Included in the saleFridge, stove, washer, dryer, microwave, dishwasher, kitchen table, couch, beds and some end tables,
- Included: Fridge, stove, washer, dryer, microwave, dishwasher, kitchen table, couch, beds and some end tables,
NearbyFenced yard
- Close to: Fenced yard
Listing detailsX13252792, Sold, Mar 10, 2025
- MLS® number: X13252792
- Status: Sold
- Listed on: Mar 10, 2025
- Days on market: 18
- Updated: Mar 28, 2025
- Occupied by: Owner
- Listing brokerage: Royal LePage Lannon Realty
About this home
232 Ogden Street, Thunder Bay (East End), ON P7E 0A2
Built-In OvenOtherFenced YardDeck
This turn key 4-bedroom, 1.5-bath home offers great value with stylish updates and modern convenience. Inside, you’ll find newer windows, fresh updates, and all appliances included. The full, unfinished basement adds potential for extra space. The fenced yard provides privacy, plus a good-sized shed for extra storage. Fully furnished for a seamless move—ask the agent for a detailed list of inclusions. Don’t miss out on this fantastic opportunity! Don’t delay call today!!
Read more
Ask about this home
A HOMEH agent will answer your questions about this home.
Ask a question
Thinking of selling your home?See what your home is worth today.
Around this home
Off Simpson St
Errands
Parks
Schools
Daily convenience, out of 100, from the distances below
ParkPrimary Playground · 5 within 1 km3 min walk212 m
GroceryFive Star Bakery5 min walk277 m
SchoolOgden Community Public School3 min walk200 m
Cafés & foodStarbucks · 1 within 1 km16 min walk998 m
Gym & rec centreWidnall Pool4 min walk254 m
LibraryThunder Bay Public Library: Brodie Resource Library22 min walk1.3 km
WalkDriveStraight-line distance, open map data
Grocery0.3 km
Park0.2 km
Coffee1.0 km
Dining1.3 km
Gym1.9 km
Schools nearby
School rating, out of 10.
Ogden Community Public Schoolelementary · Public · 0.2 km
6.8/10Good
St Jude Catholic Elementary Schoolelementary · Catholic · 0.2 km
3.9/10Low
Kairos Community Resource Centresecondary · Public · 0.5 km
—
Contact agent
Helpful calculators
Mortgage
Affordability
Closing costs
Land transfer tax
Property tax
Down payment
CMHC insurance
Stress test
Cashback Rebate
Your HOMEH agent

NimaHOMEH agent · Thunder Bay
"I would see it this week."
Ask Nima