

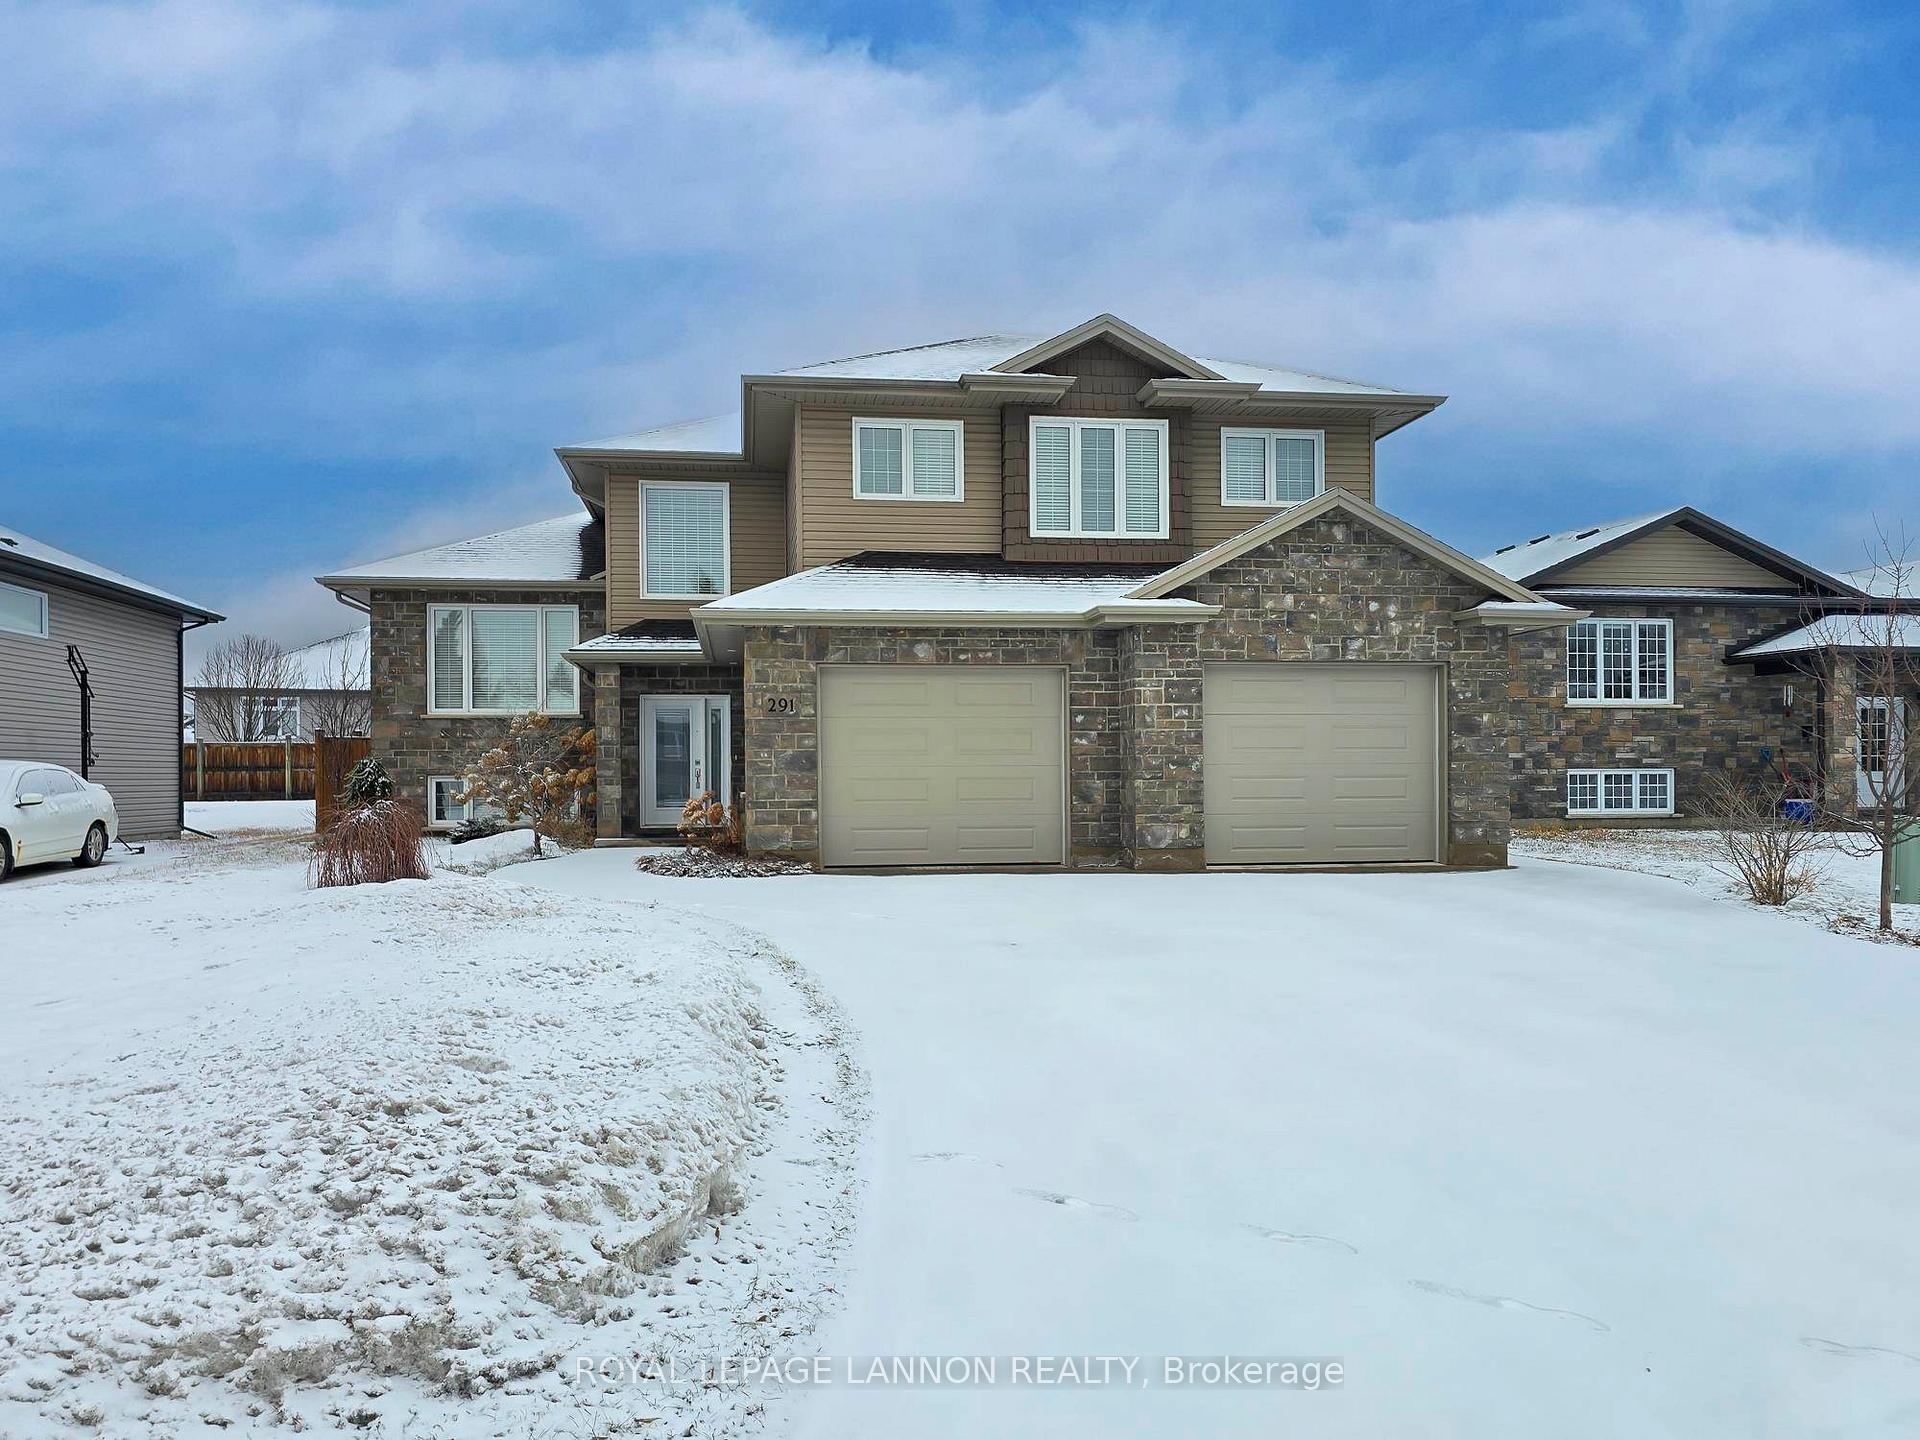
291 Cougar Crescent
291 Cougar Crescent
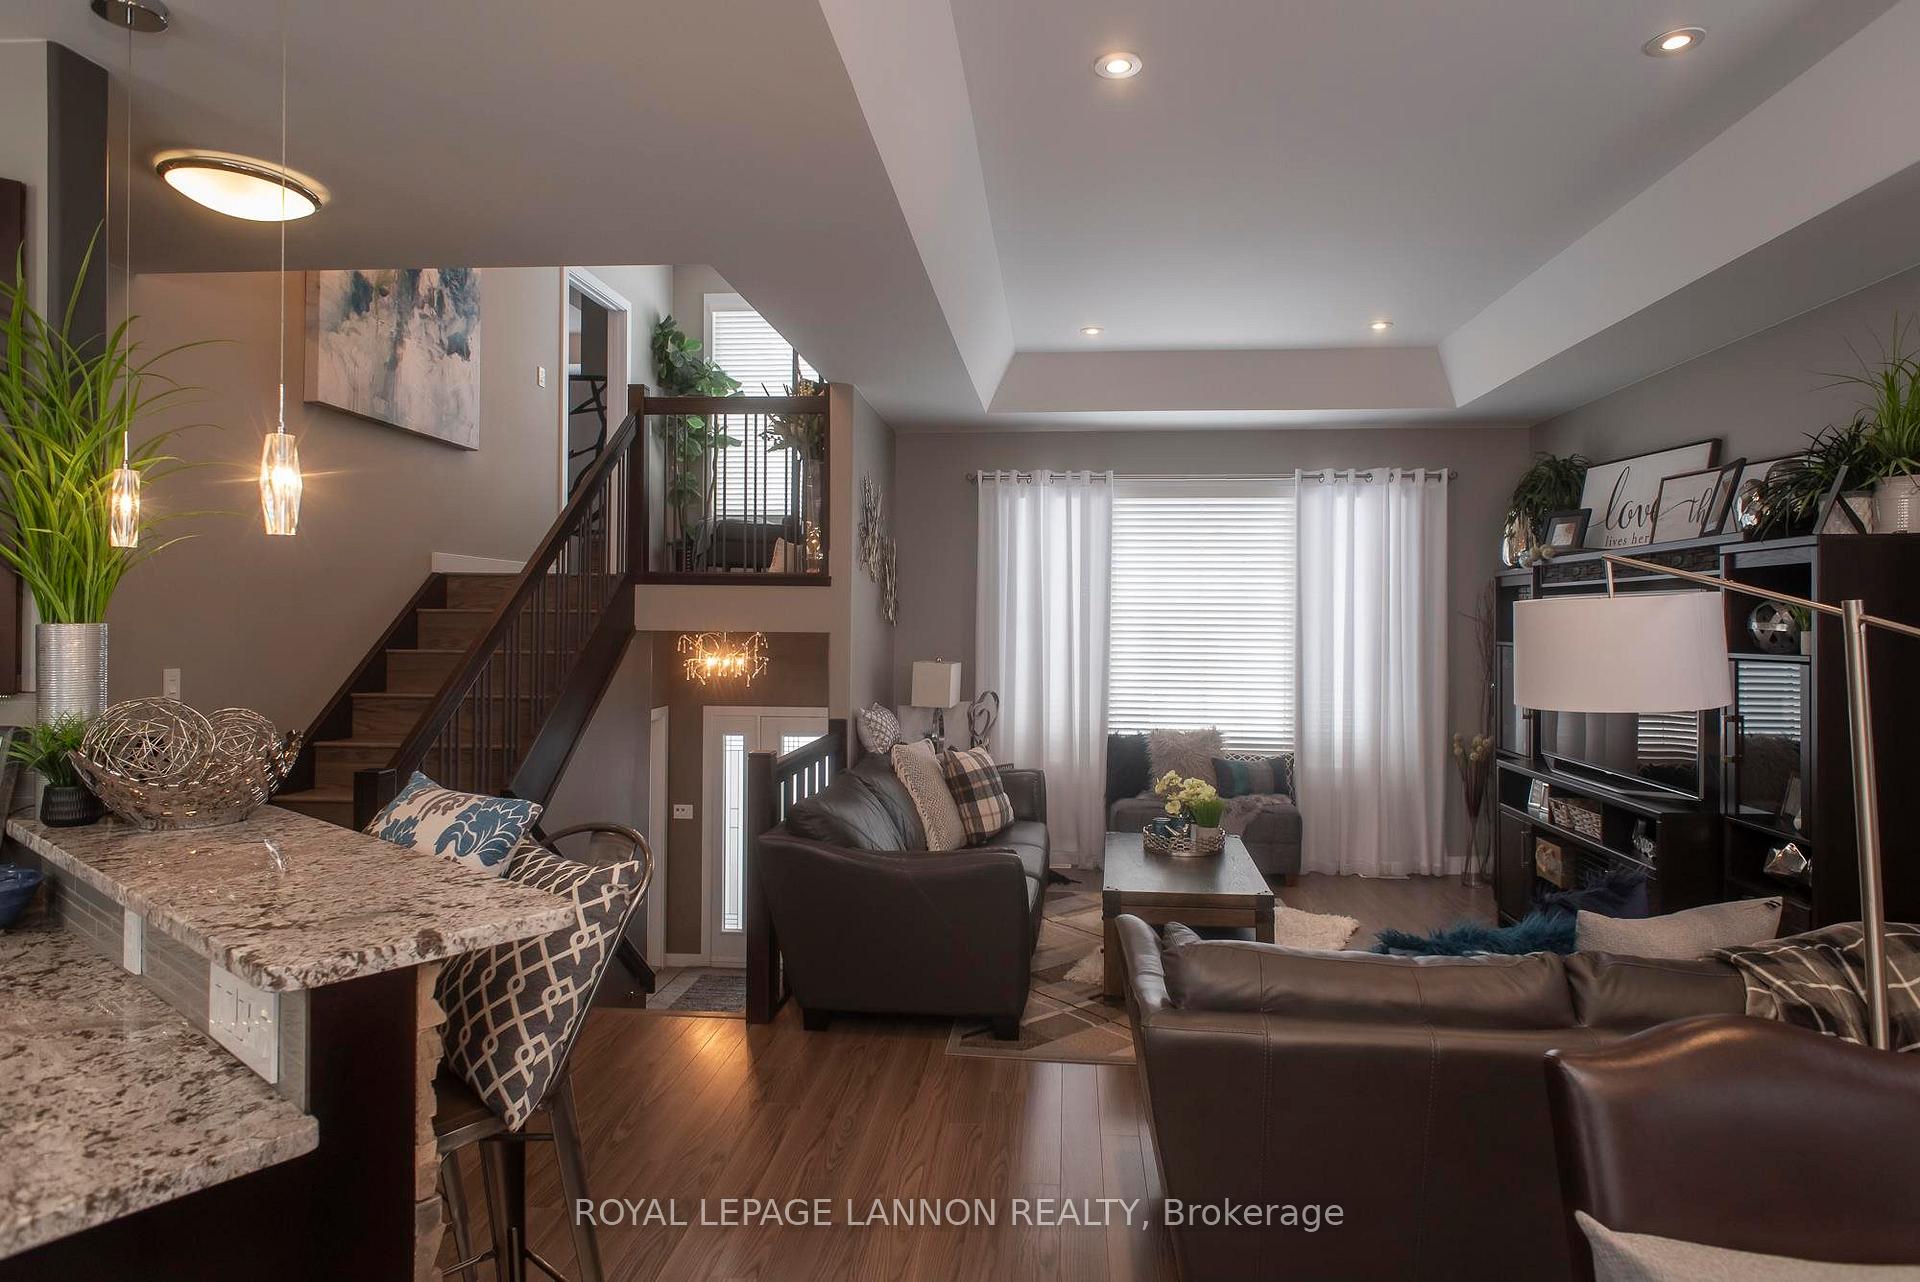 See all 50 photos
Property history
Facts and features
- BasementFinished
- Age of home6–15 years
- Water, sewerMunicipal
- Lot shapeIrregular
- Fireplace
- Central air
The homeDetached, Other, Age 6–15 years
- Type: Detached
- Style: Other
- Age: 6–15 years
- Basement: Finished, full
- Special designation: Other
InsideFireplace Yes, natural gas, Ceramic, Air exchanger, storage, central vacuum, other
- Fireplace: Yes, natural gas
- Flooring: Ceramic
- Features: Air exchanger, storage, central vacuum, other
- Rooms above ground: 11
- Rooms in the basement: 6
- Bedrooms: 3 + 2 in the basement
- Bathrooms: 3
- Kitchens: 1
Outside and lotVinyl siding, brick, Asphalt shingle, Poured concrete
- Exterior: Vinyl siding, brick
- Roof: Asphalt shingle
- Foundation: Poured concrete
- Features: Deck, patio
- Size: 61 ft frontage
- Shape: Irregular
- Zoning: Residential Zone One
ParkingOther, Other
- Garage: Other
- Driveway: Other
Heating, water and powerForced air, gas, Central air, Municipal water
- Heating: Forced air, gas
- Cooling: Central air
- Water: Municipal water
- Sewer: Municipal sewer
Costs and taxesTaxes $8,339 a year, Rental items None.
- Taxes, 2024: $8,339 a year
- Rental items: None.
Included in the saleFridge and stove., Not included None.
- Included: Fridge and stove.
- Not included: None.
NearbyFenced yard
- Close to: Fenced yard
Listing detailsX13252564, Sold, Mar 20, 2025
- MLS® number: X13252564
- Status: Sold
- Listed on: Mar 20, 2025
- Days on market: 9
- Updated: Mar 29, 2025
- Occupied by: Owner
- Listing brokerage: Royal LePage Lannon Realty
About this home
291 Cougar Crescent, Thunder Bay (Parkdale), ON P7C 0B3
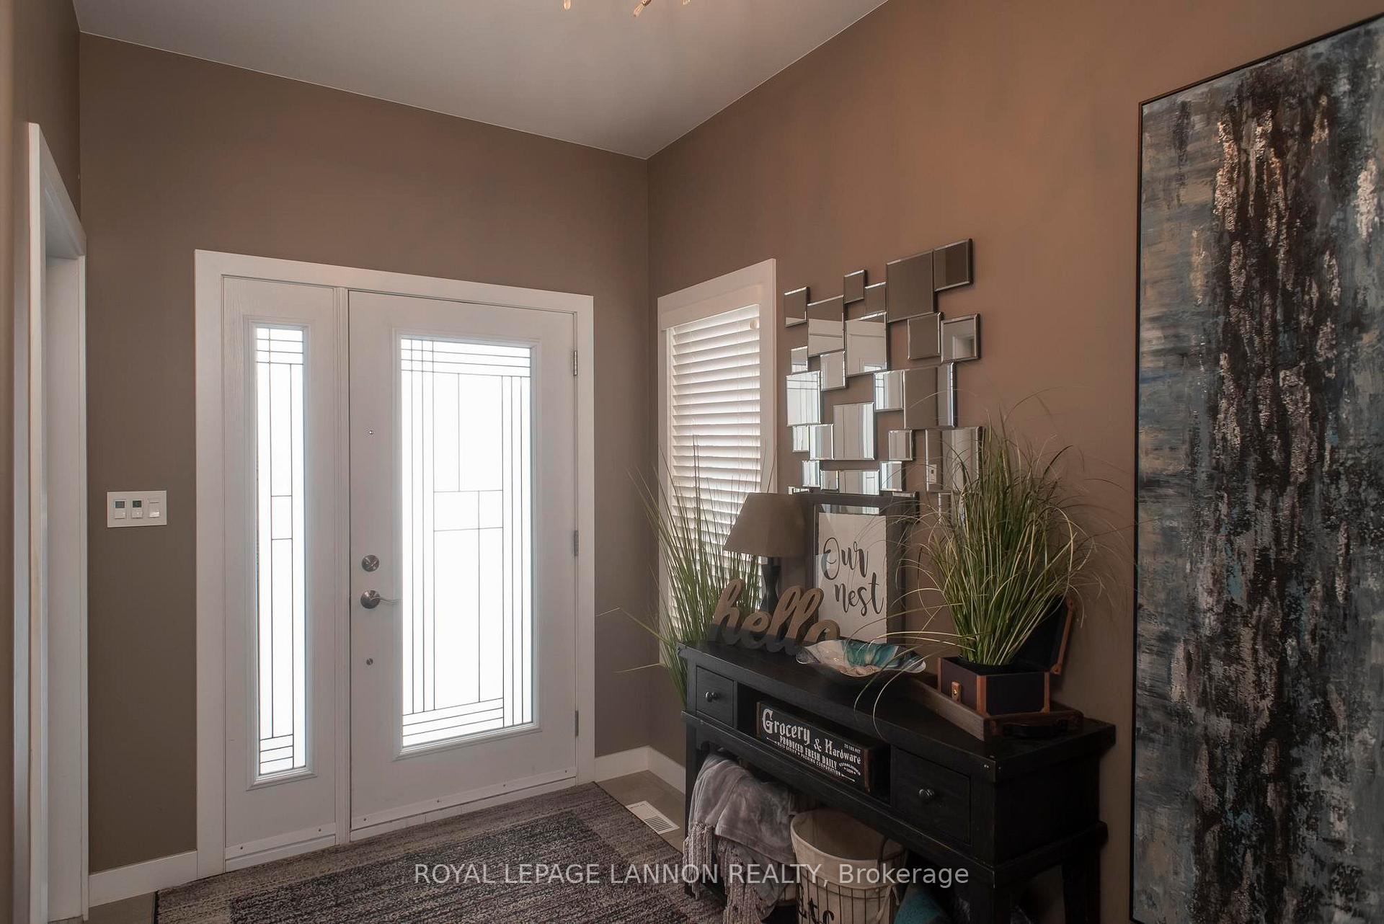
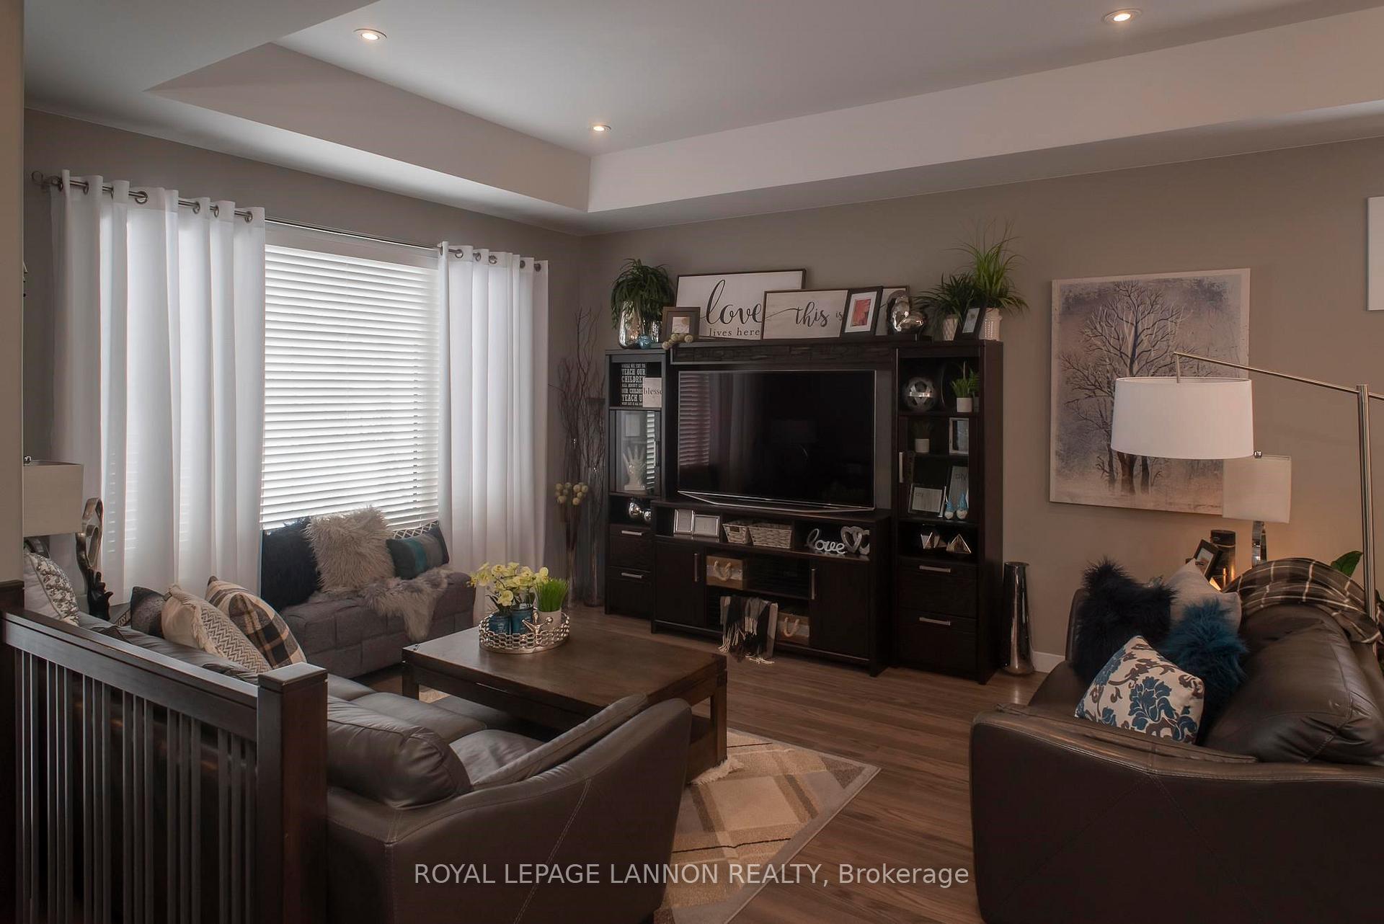
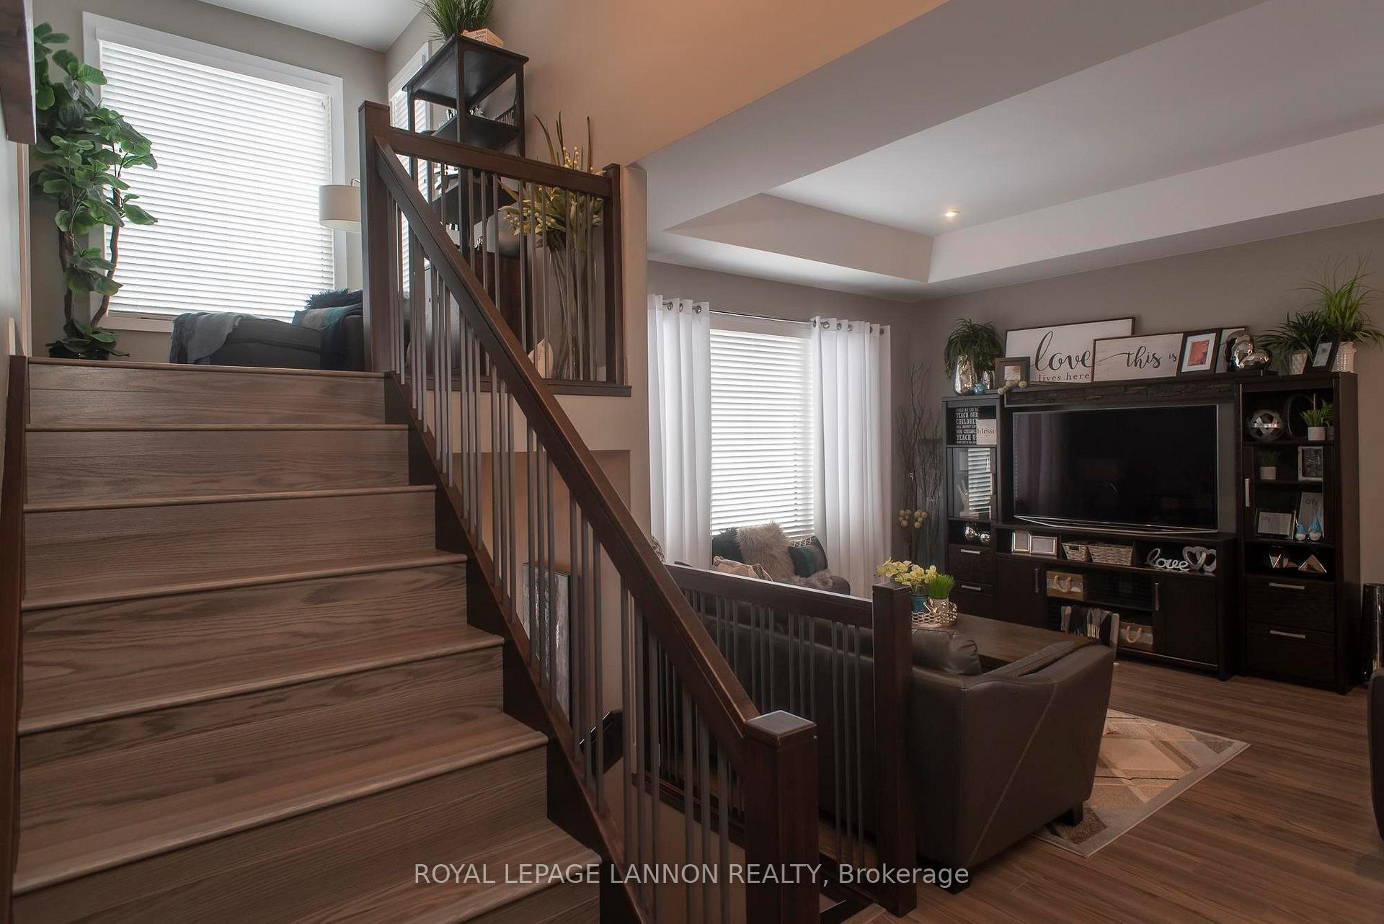
This is one you just have to see. Bright and Cheery home only 11 Years old with Loads of features - 1920 Sq/Ft Cabover - large double attached garage, heated with hot and cold water & basin - 28 x 12 Composite Deck - 16 x 12 Storage shed - fully Fenced - Lock stone drive/walkway/patio - large tiled foyer - open concept - spacious kit with pantry, Island & peninsula - Granite counters - 3 full baths - 5 Br's - finished rec room - finished laundry room - Lovely private Primary suite with office. Do not hesitate call today for your opportunity to view this lovely Home.
Ask about this home
A HOMEH agent will answer your questions about this home.
Around this home
Daily convenience, out of 100, from the distances below
Schools nearby
School rating, out of 10.
Helpful calculators
Your HOMEH agent

"I would see it this week."