

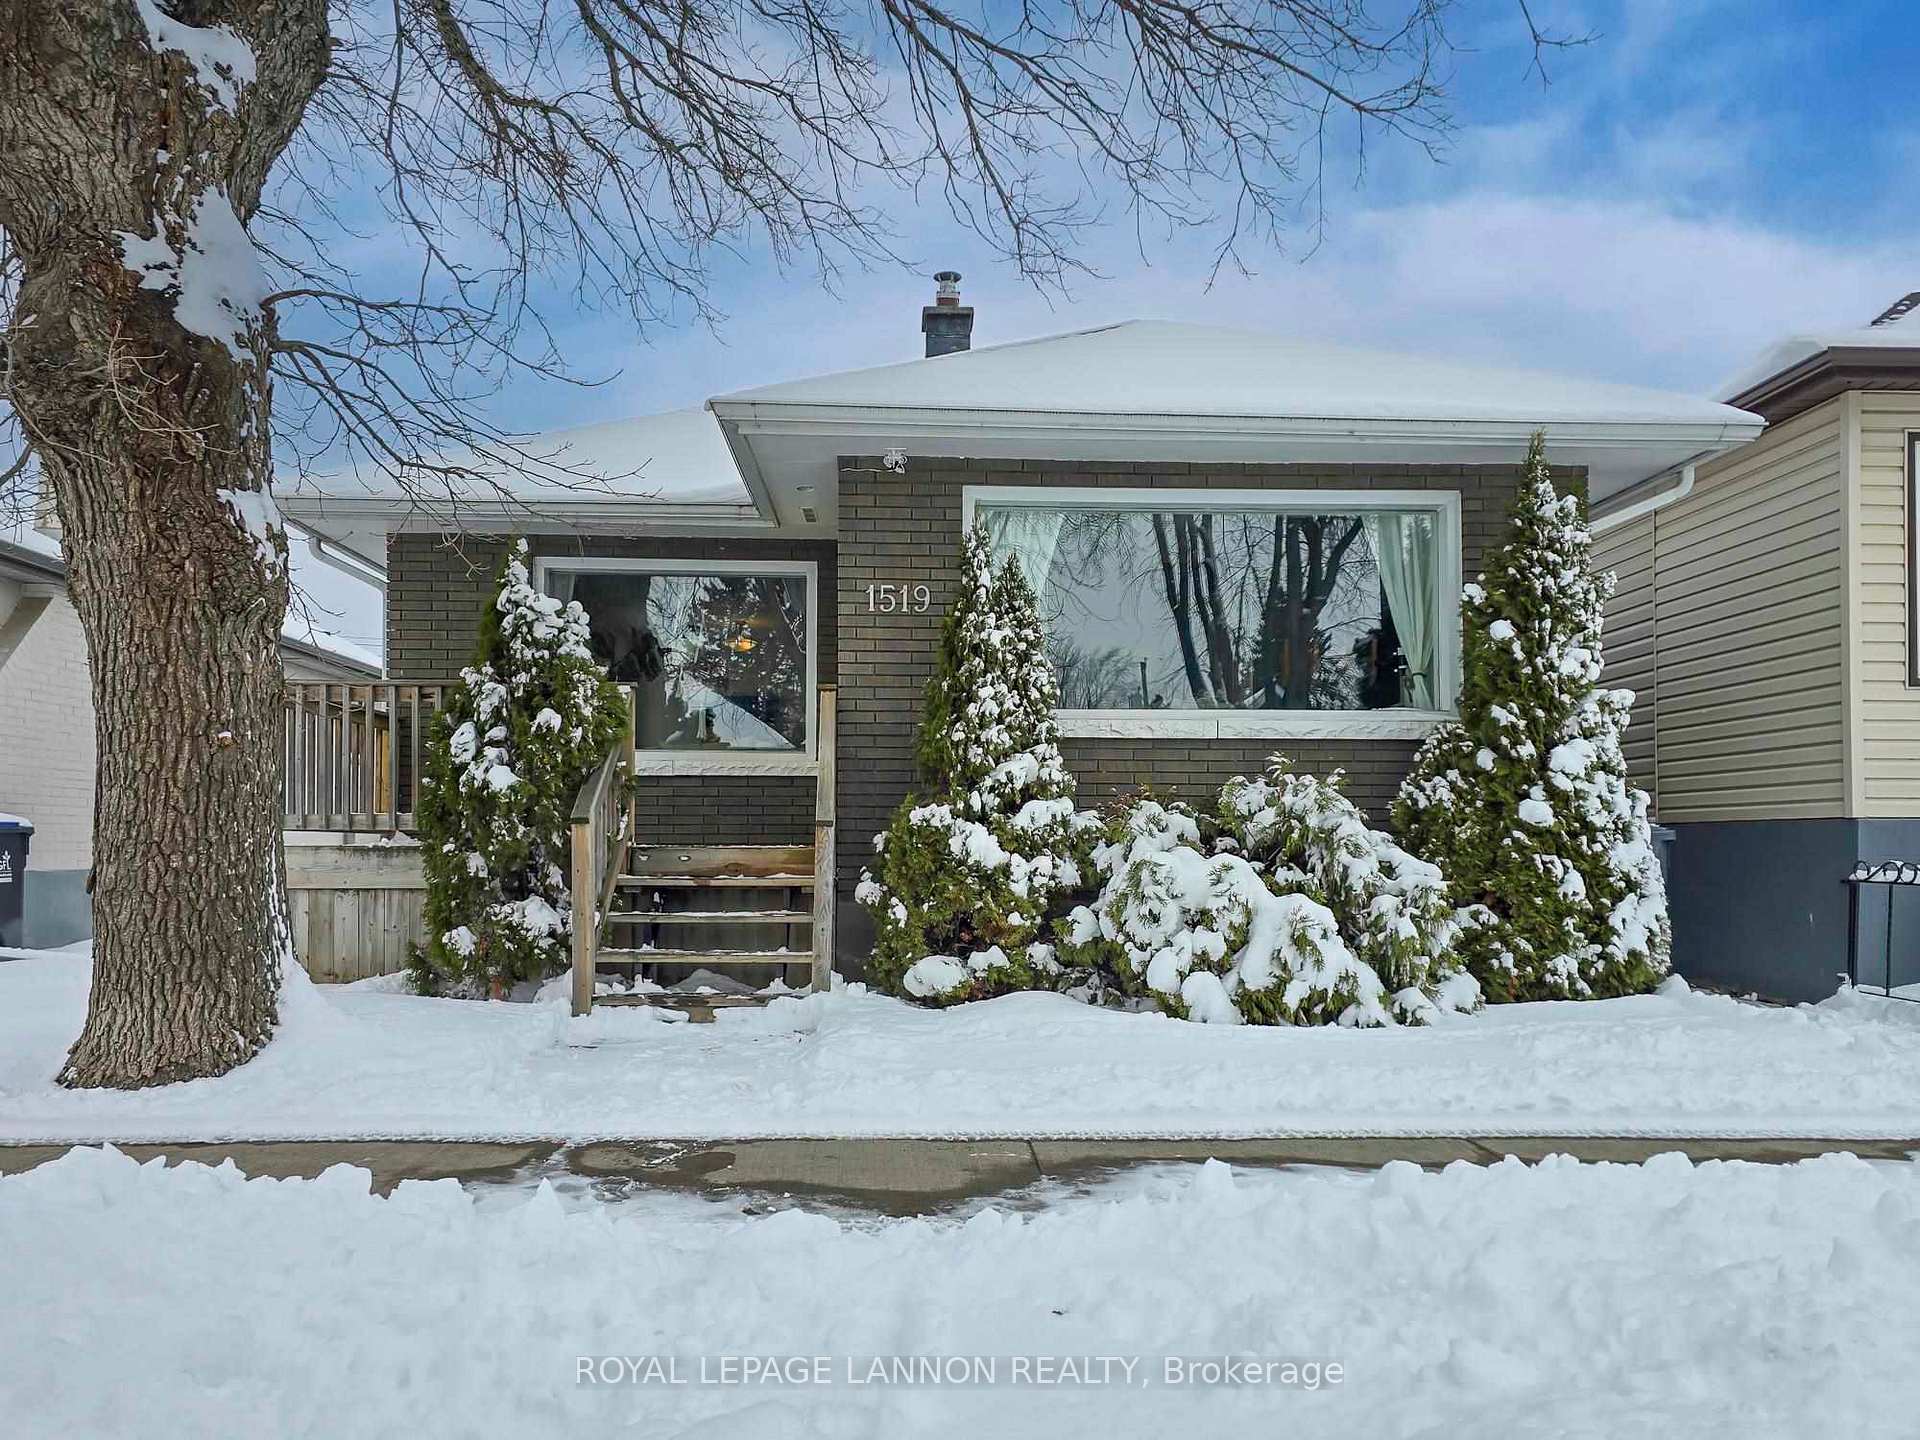
1519 Rankin Street
1519 Rankin Street
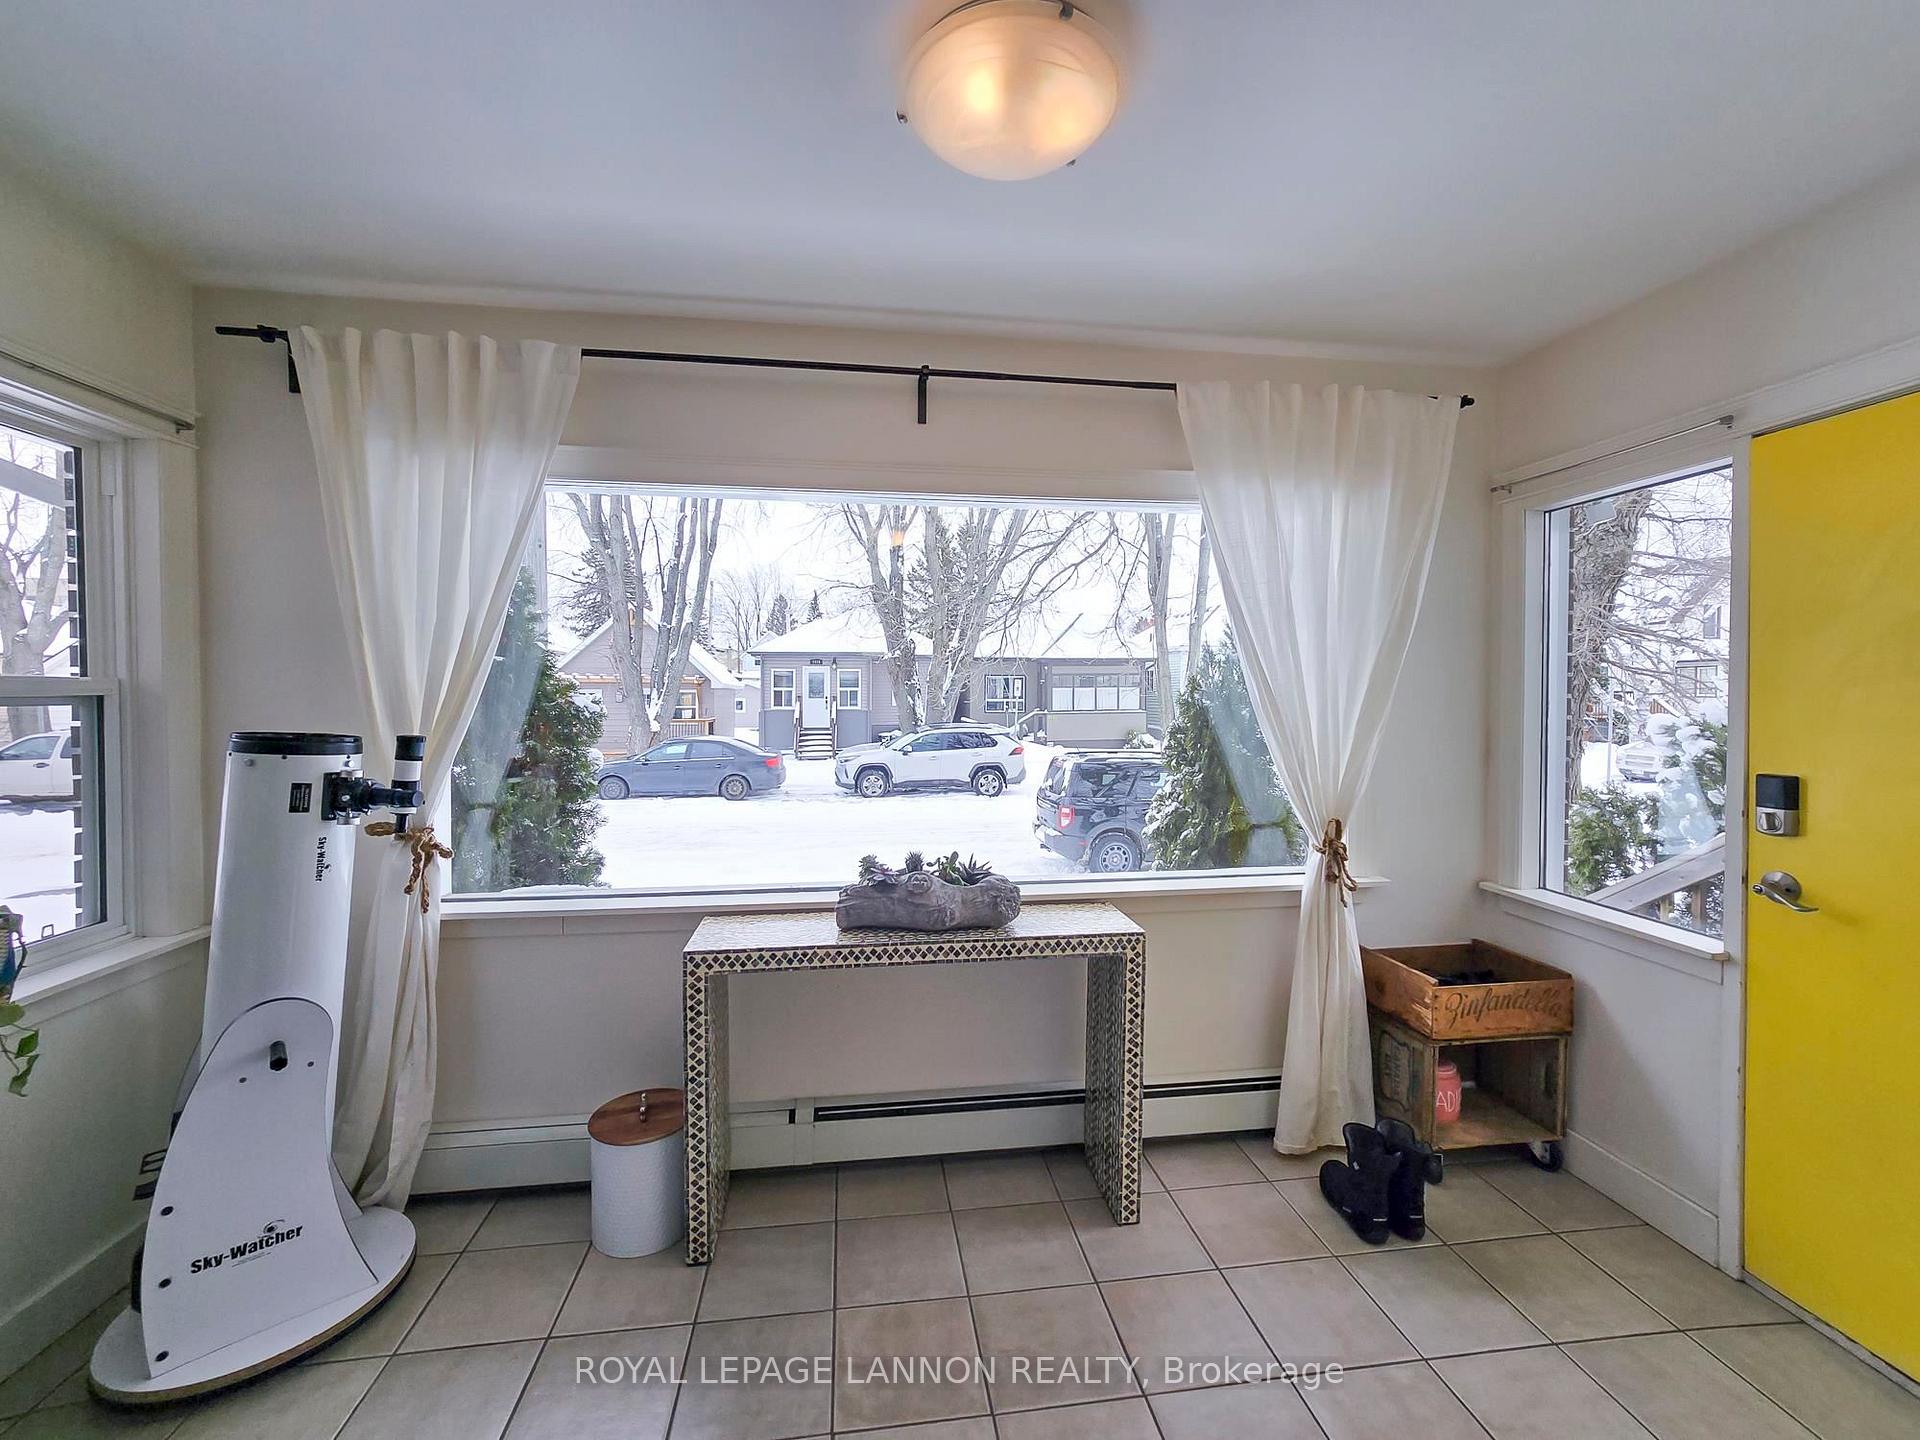 See all 35 photos
Property history
Facts and features
- BasementFinished
- Water, sewerMunicipal
- HeatingOther
- CoolingOther
The homeDetached, Bungalow, Finished, full
- Type: Detached
- Style: Bungalow
- Basement: Finished, full
- Special designation: Other
InsideStorage, sauna, built-in oven, other, Rooms above ground 6, Rooms in the basement 4
- Features: Storage, sauna, built-in oven, other
- Rooms above ground: 6
- Rooms in the basement: 4
- Bedrooms: 2 + 1 in the basement
- Bathrooms: 2
- Kitchens: 1
Outside and lotUnknown, brick, Asphalt shingle, Poured concrete
- Exterior: Unknown, brick
- Roof: Asphalt shingle
- Foundation: Poured concrete
- Size: 33 × 103 ft
- Zoning: Urban Low Rise Zone
ParkingOther, Other
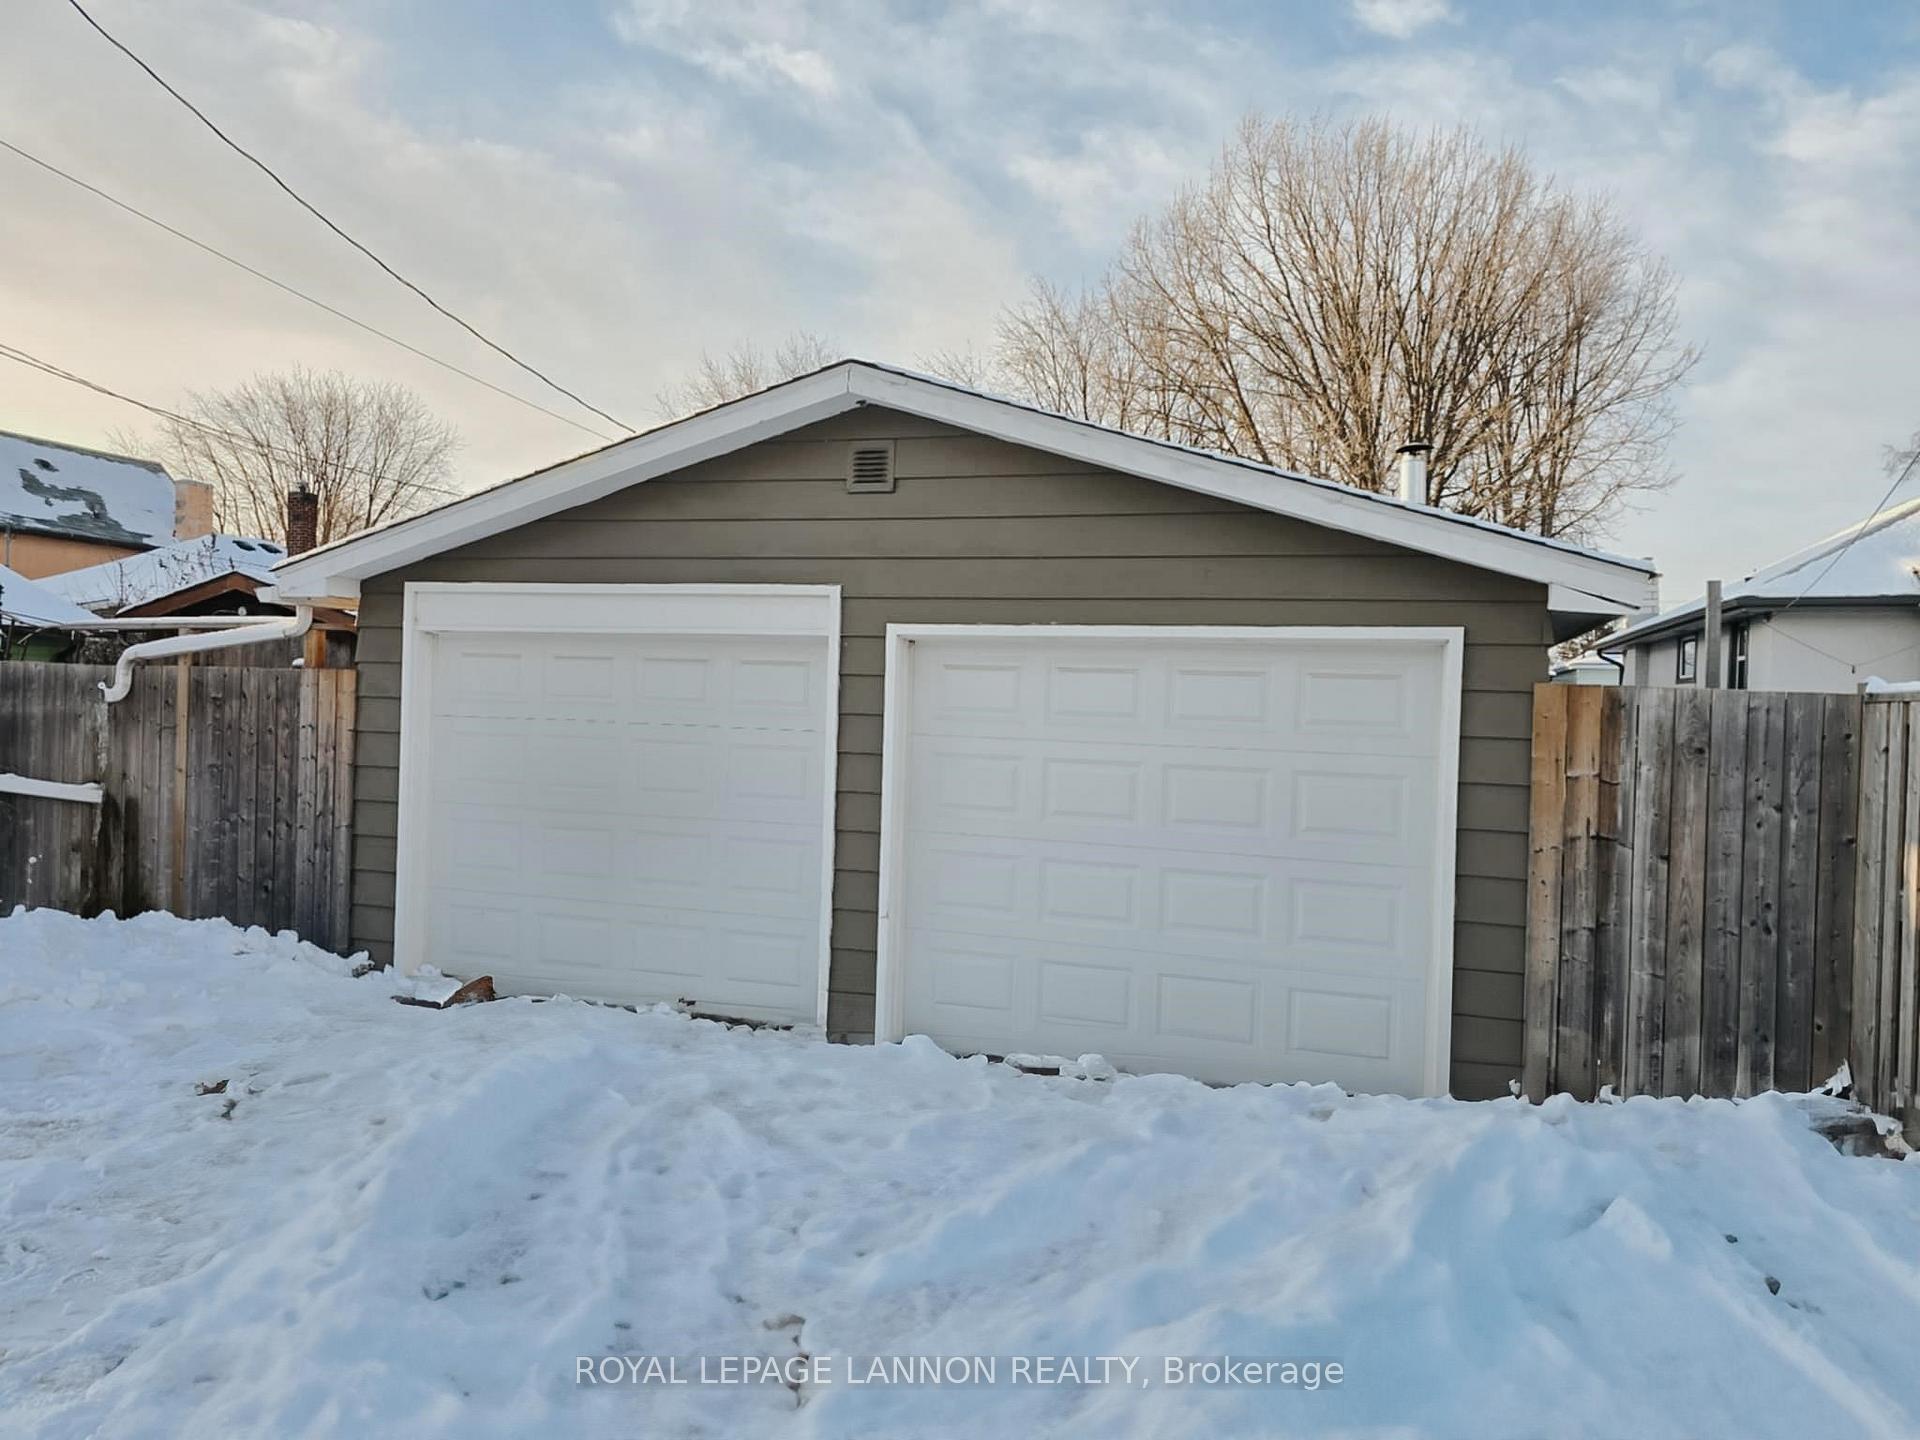
- Garage: Other
- Driveway: Other
Heating, water and powerOther, gas, Other, Municipal water
- Heating: Other, gas
- Cooling: Other
- Water: Municipal water
- Sewer: Municipal sewer
Costs and taxesTaxes $3,685 a year, Rental items None
- Taxes, 2024: $3,685 a year
- Rental items: None
Included in the saleFridge, stove, washer, dryer, chest freezer and all window coverings
- Included: Fridge, stove, washer, dryer, chest freezer and all window coverings
NearbyFenced yard
- Close to: Fenced yard
Listing detailsX13252494, Sold, Mar 25, 2025
- MLS® number: X13252494
- Status: Sold
- Listed on: Mar 25, 2025
- Days on market: 6
- Updated: Mar 31, 2025
- Occupied by: Owner
- Listing brokerage: Royal LePage Lannon Realty
About this home
1519 Rankin Street, Thunder Bay (McKeller Park), ON P7E 5Z2
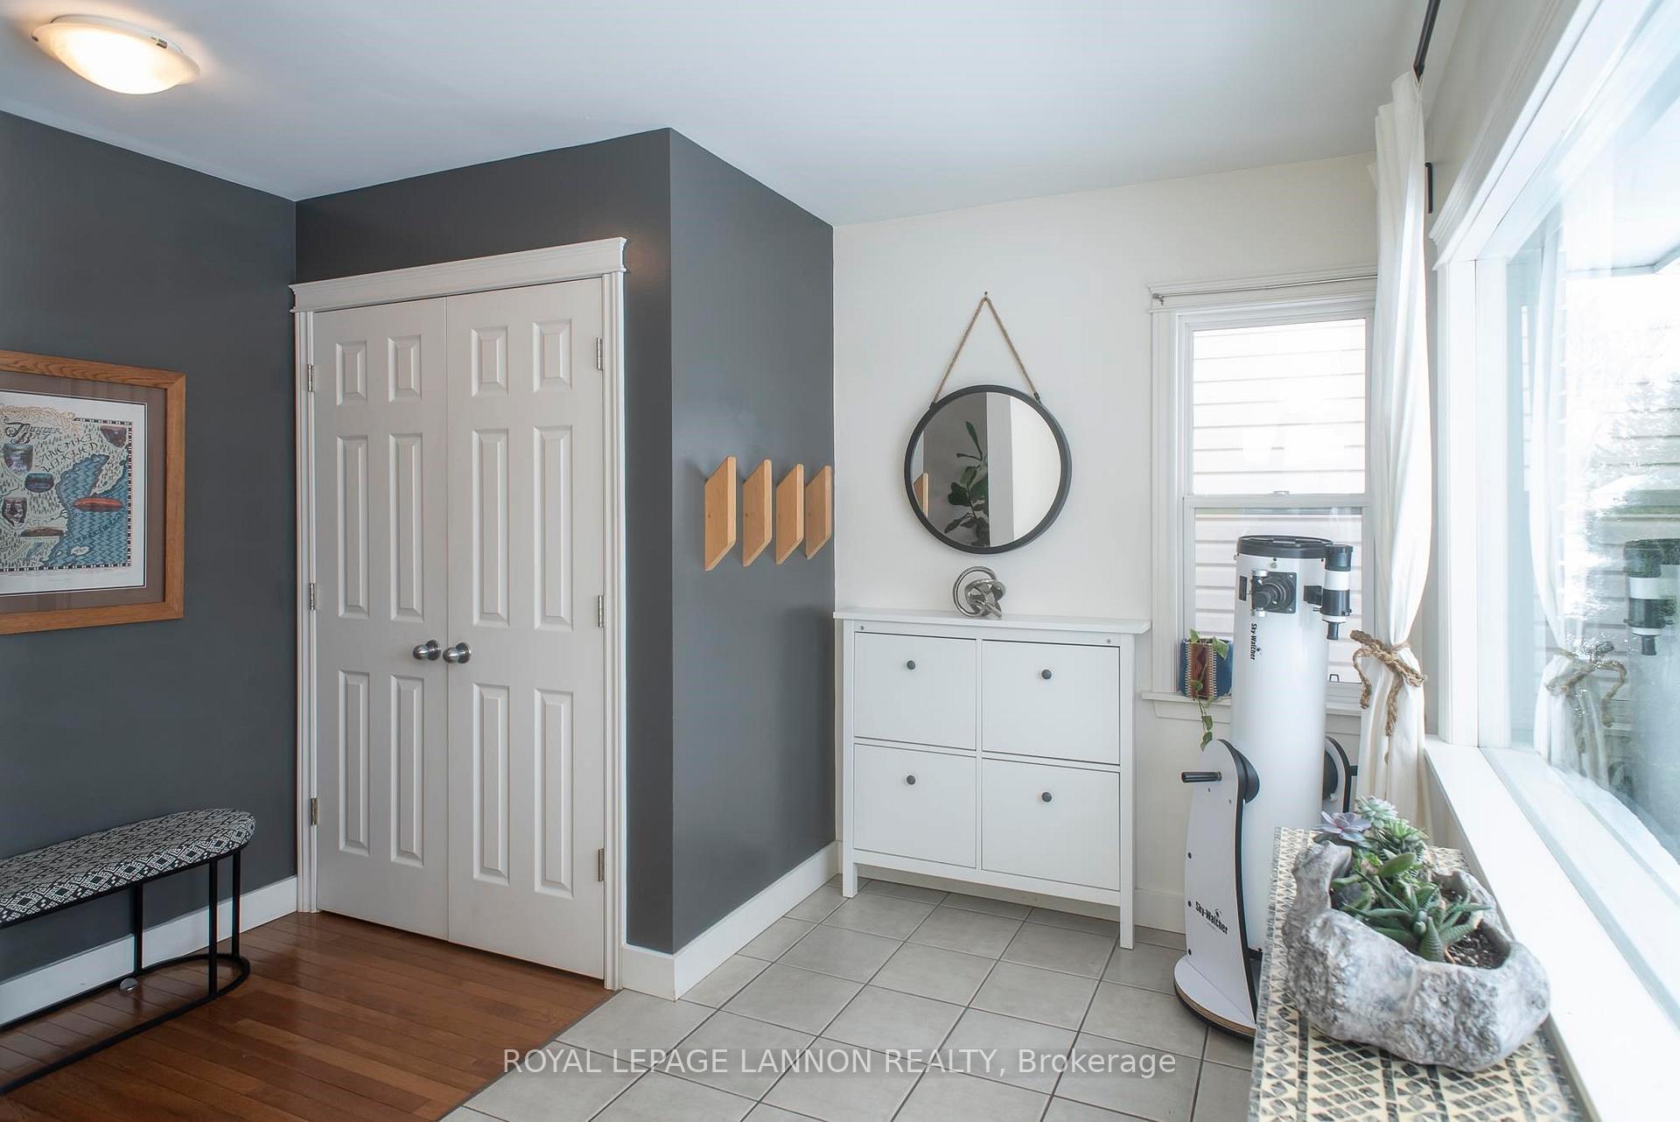
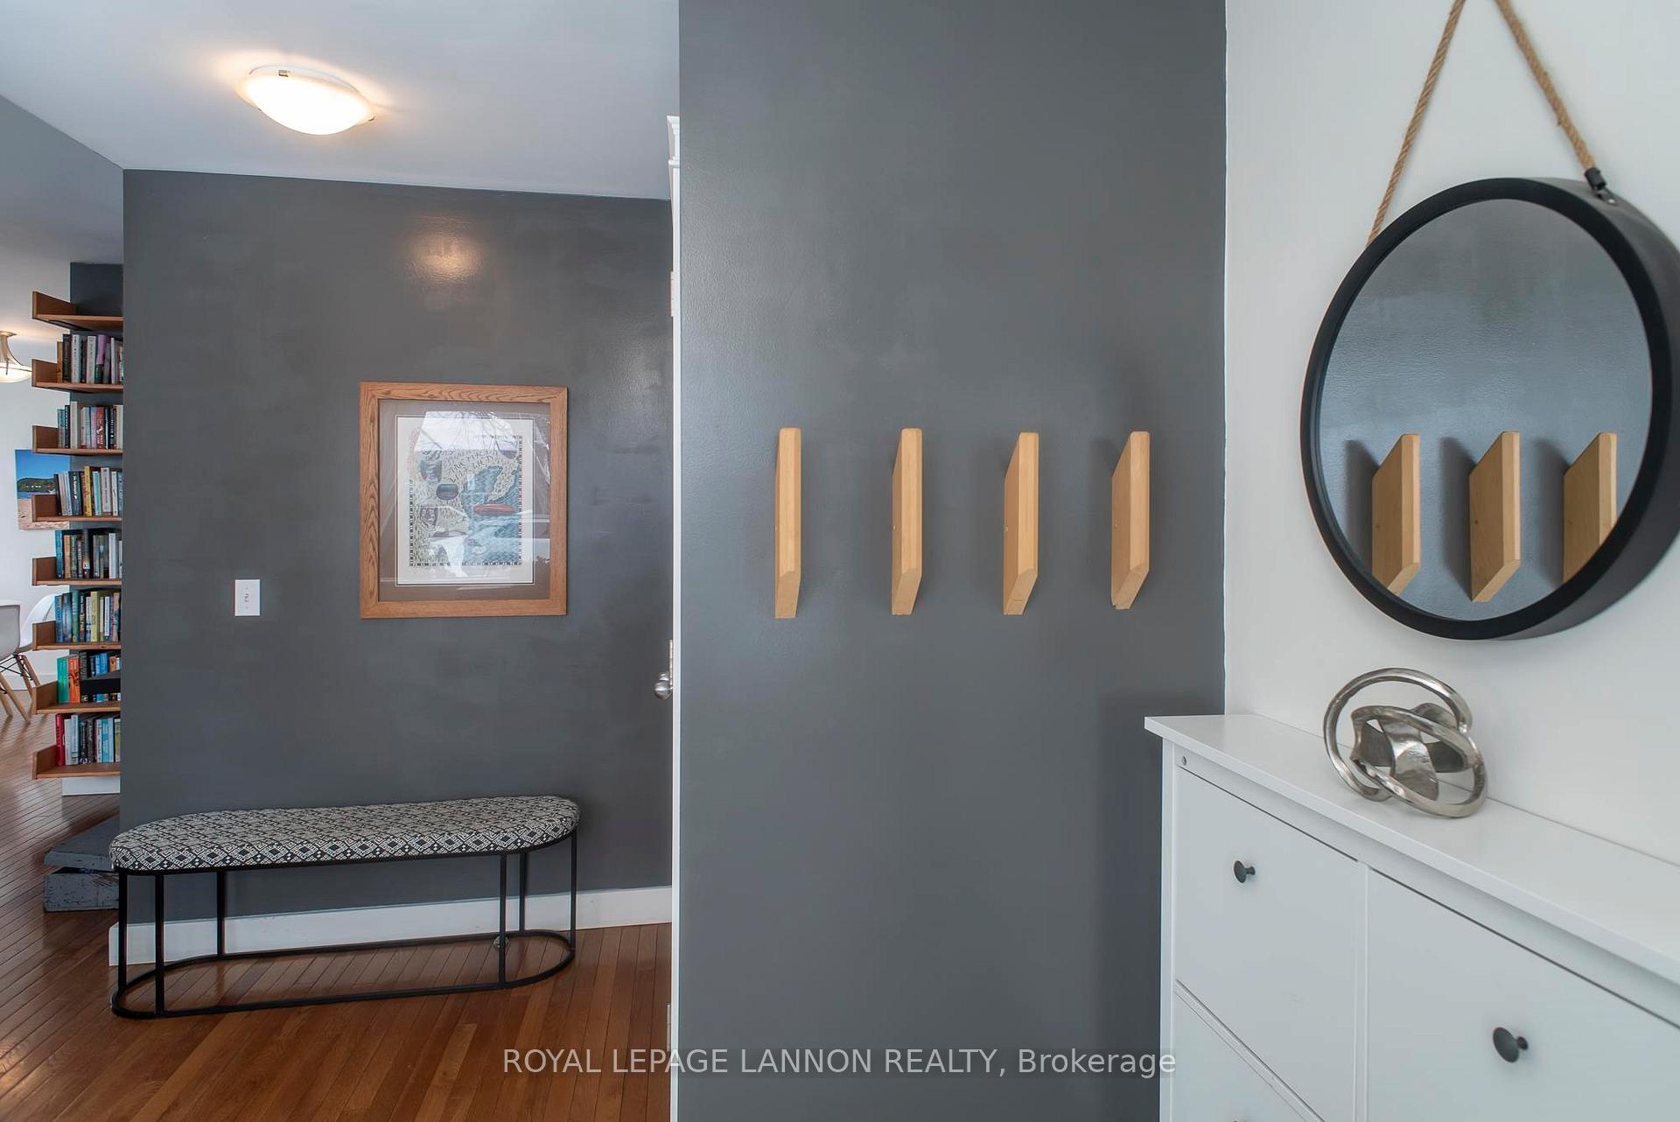
Beautifully Updated McKellar Park Home! This well-maintained 1044 sq. ft. home with modern updates features an updated kitchen, 2+1 bedrooms, 2 bathrooms, fully finished basement, huge wired, insulated 2 car garage with a bonus sauna (2022), completely fenced back yard and private rear parking. With loads of natural light, hardwood floors, open concept living, main floor laundry hookups and situated close to amenities, schools, and parks, this home is perfect for families, investors, or anyone looking for move-in-ready comfort with income potential. Don’t miss your chance—schedule your private viewing today!
Ask about this home
A HOMEH agent will answer your questions about this home.
Around this home
Daily convenience, out of 100, from the distances below
Schools nearby
School rating, out of 10.
Helpful calculators
Your HOMEH agent

"I would see it this week."