

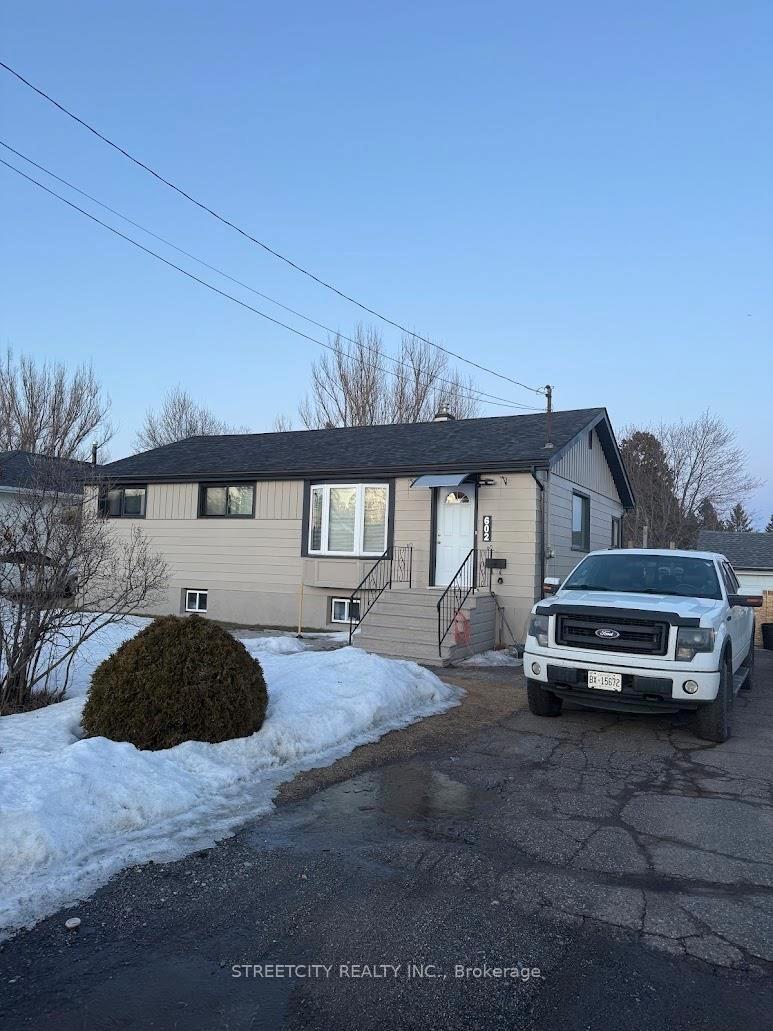
602 Leslie Avenue
602 Leslie Avenue
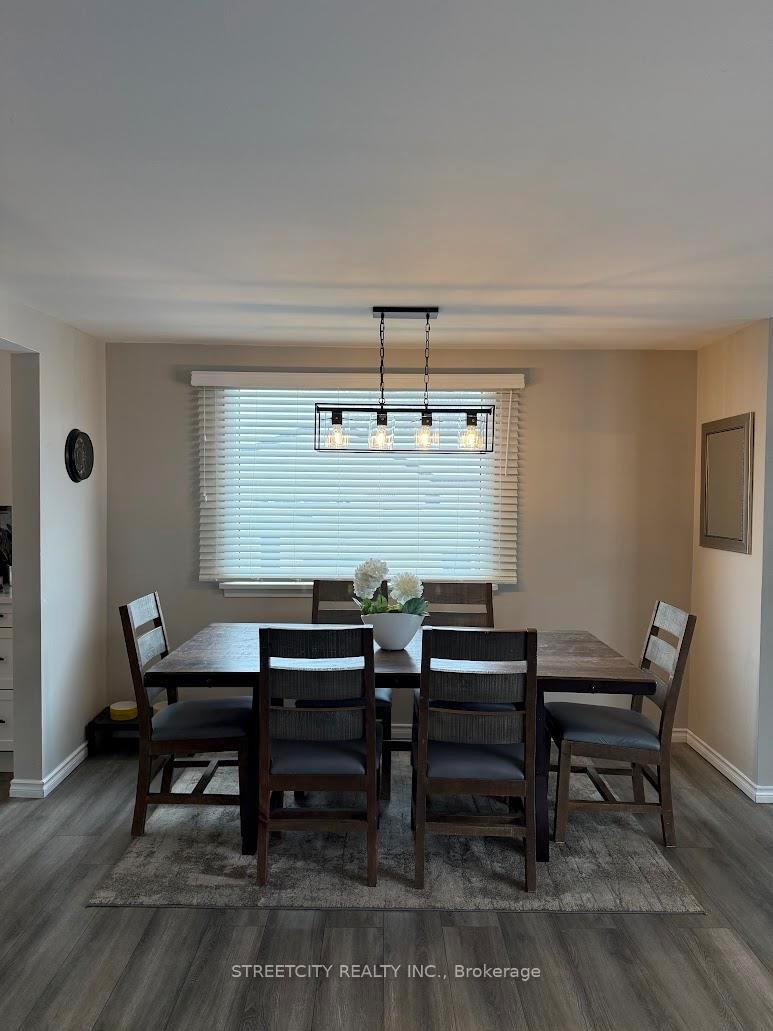 See all 26 photos
Property history
Facts and features
- BasementFinished
- Water, sewerMunicipal
- HeatingForced air
- CoolingCentral air
- Second kitchen
- Central air
The homeDetached, Bungalow, Finished, full
- Type: Detached
- Style: Bungalow
- Basement: Finished, full
- Special designation: Other
InsideBuilt-in oven, other, Rooms above ground 6, Rooms in the basement 5
- Features: Built-in oven, other
- Rooms above ground: 6
- Rooms in the basement: 5
- Bedrooms: 3 + 2 in the basement
- Bathrooms: 2
- Kitchens: 2
Outside and lotUnknown, aluminum siding, Asphalt shingle, Block
- Exterior: Unknown, aluminum siding
- Roof: Asphalt shingle
- Foundation: Block
- Features: Deck, hot tub
- Size: 85 × 100 ft
ParkingOther
- Driveway: Other
Heating, water and powerForced air, gas, Central air, Municipal water
- Heating: Forced air, gas
- Cooling: Central air
- Water: Municipal water
- Sewer: Municipal sewer
Costs and taxesTaxes $3,783 a year, Hwt rental + central air con-reliance
- Taxes, 2025: $3,783 a year
- Rental items: Hwt rental + central air con-reliance
Included in the saleHot tub, stove, fridge, dishwasher, microwave, beverage cooler, Drapes in bedroom + sm white cabinet in main bath
- Included: Hot tub, stove, fridge, dishwasher, microwave, beverage cooler
- Not included: Drapes in bedroom + sm white cabinet in main bath
NearbyFenced yard
- Close to: Fenced yard
Listing detailsX13252658, Sold, Mar 16, 2025
- MLS® number: X13252658
- Status: Sold
- Listed on: Mar 16, 2025
- Days on market: 16
- Updated: Apr 1, 2025
- Possession: Immediate
- Occupied by: Owner
- Listing brokerage: STREETCITY REALTY INC.
About this home
602 Leslie Avenue, Thunder Bay (Current River), ON P7A 1Z7
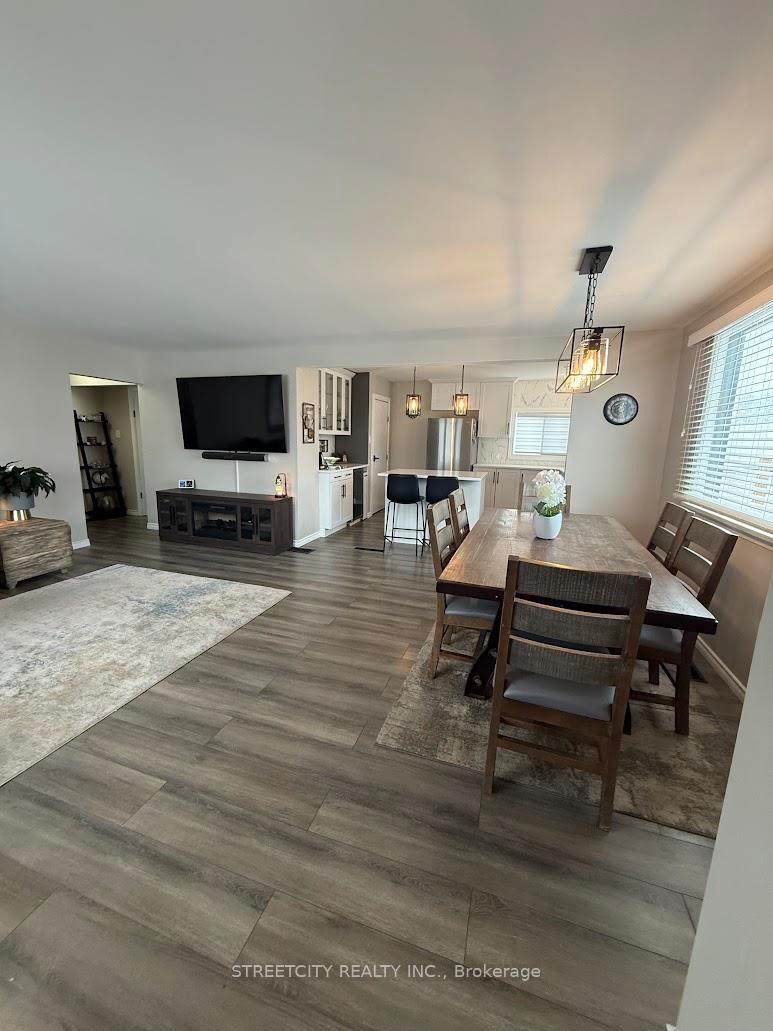
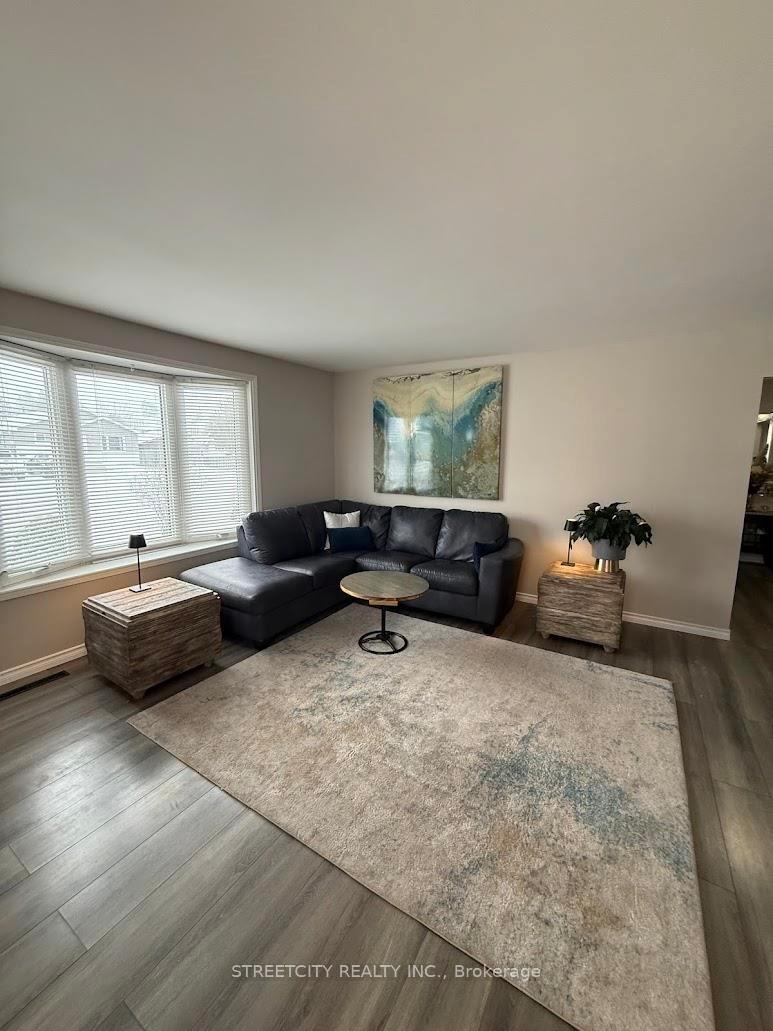
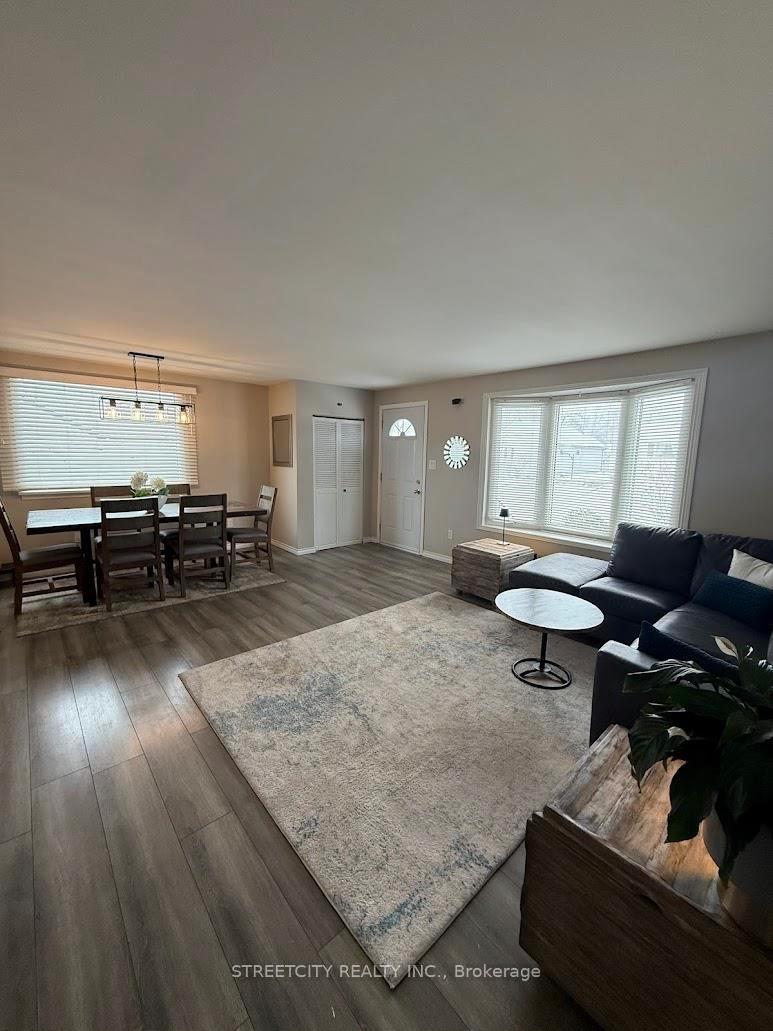
Just move in! This suite deal has many updates. Tastefully decorated + renovated, open concept LR, DR, kitchen - 2023, all newer flooring, fresh paint, new cabinets + quartz countertop with designer backsplash tile, stainless appl - stove 2023, fridge 2024, dishwasher + microwave also beverage cooler in coffee bar. Window blinds + island stools, newer sink + taps in kit. Bath main completely redone 2024 + lower level bath redone 2024. Lower paint + LVP flooring 2025. Shingles on garage 2022 + house 2020. Exterior paint on house 2024 + fence + gate huge 85 x 100 ft lot. A must to see! Hot tub included. Basement kitchen, suite potential for rental income. Forced air gas furnace 2021.
Ask about this home
A HOMEH agent will answer your questions about this home.
Around this home
Daily convenience, out of 100, from the distances below
Schools nearby
School rating, out of 10.
Helpful calculators
Your HOMEH agent

"I would see it this week."