

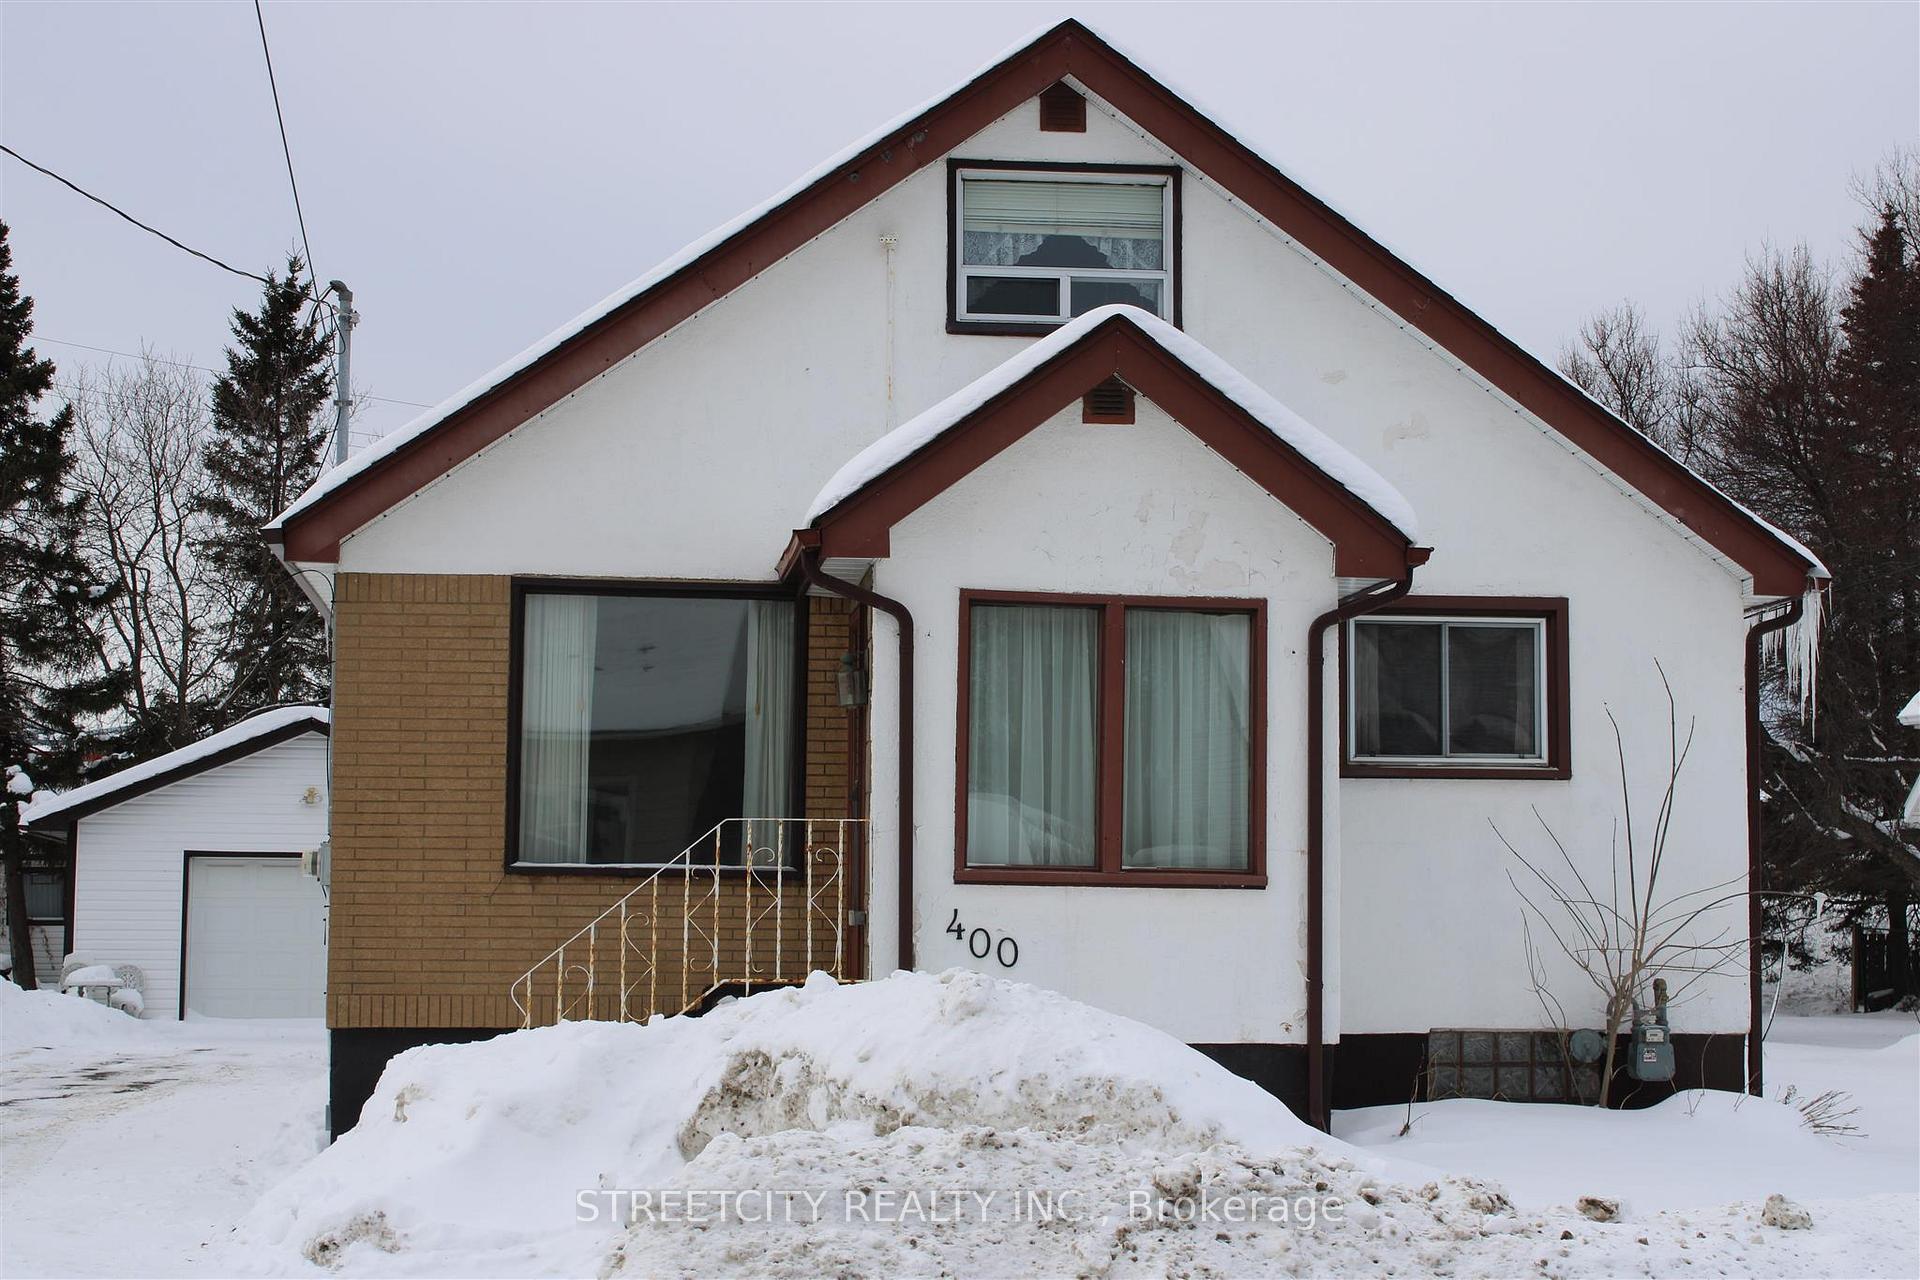
400 High Street S
Detached Sold
1/37400 High Street S
Detached Sold
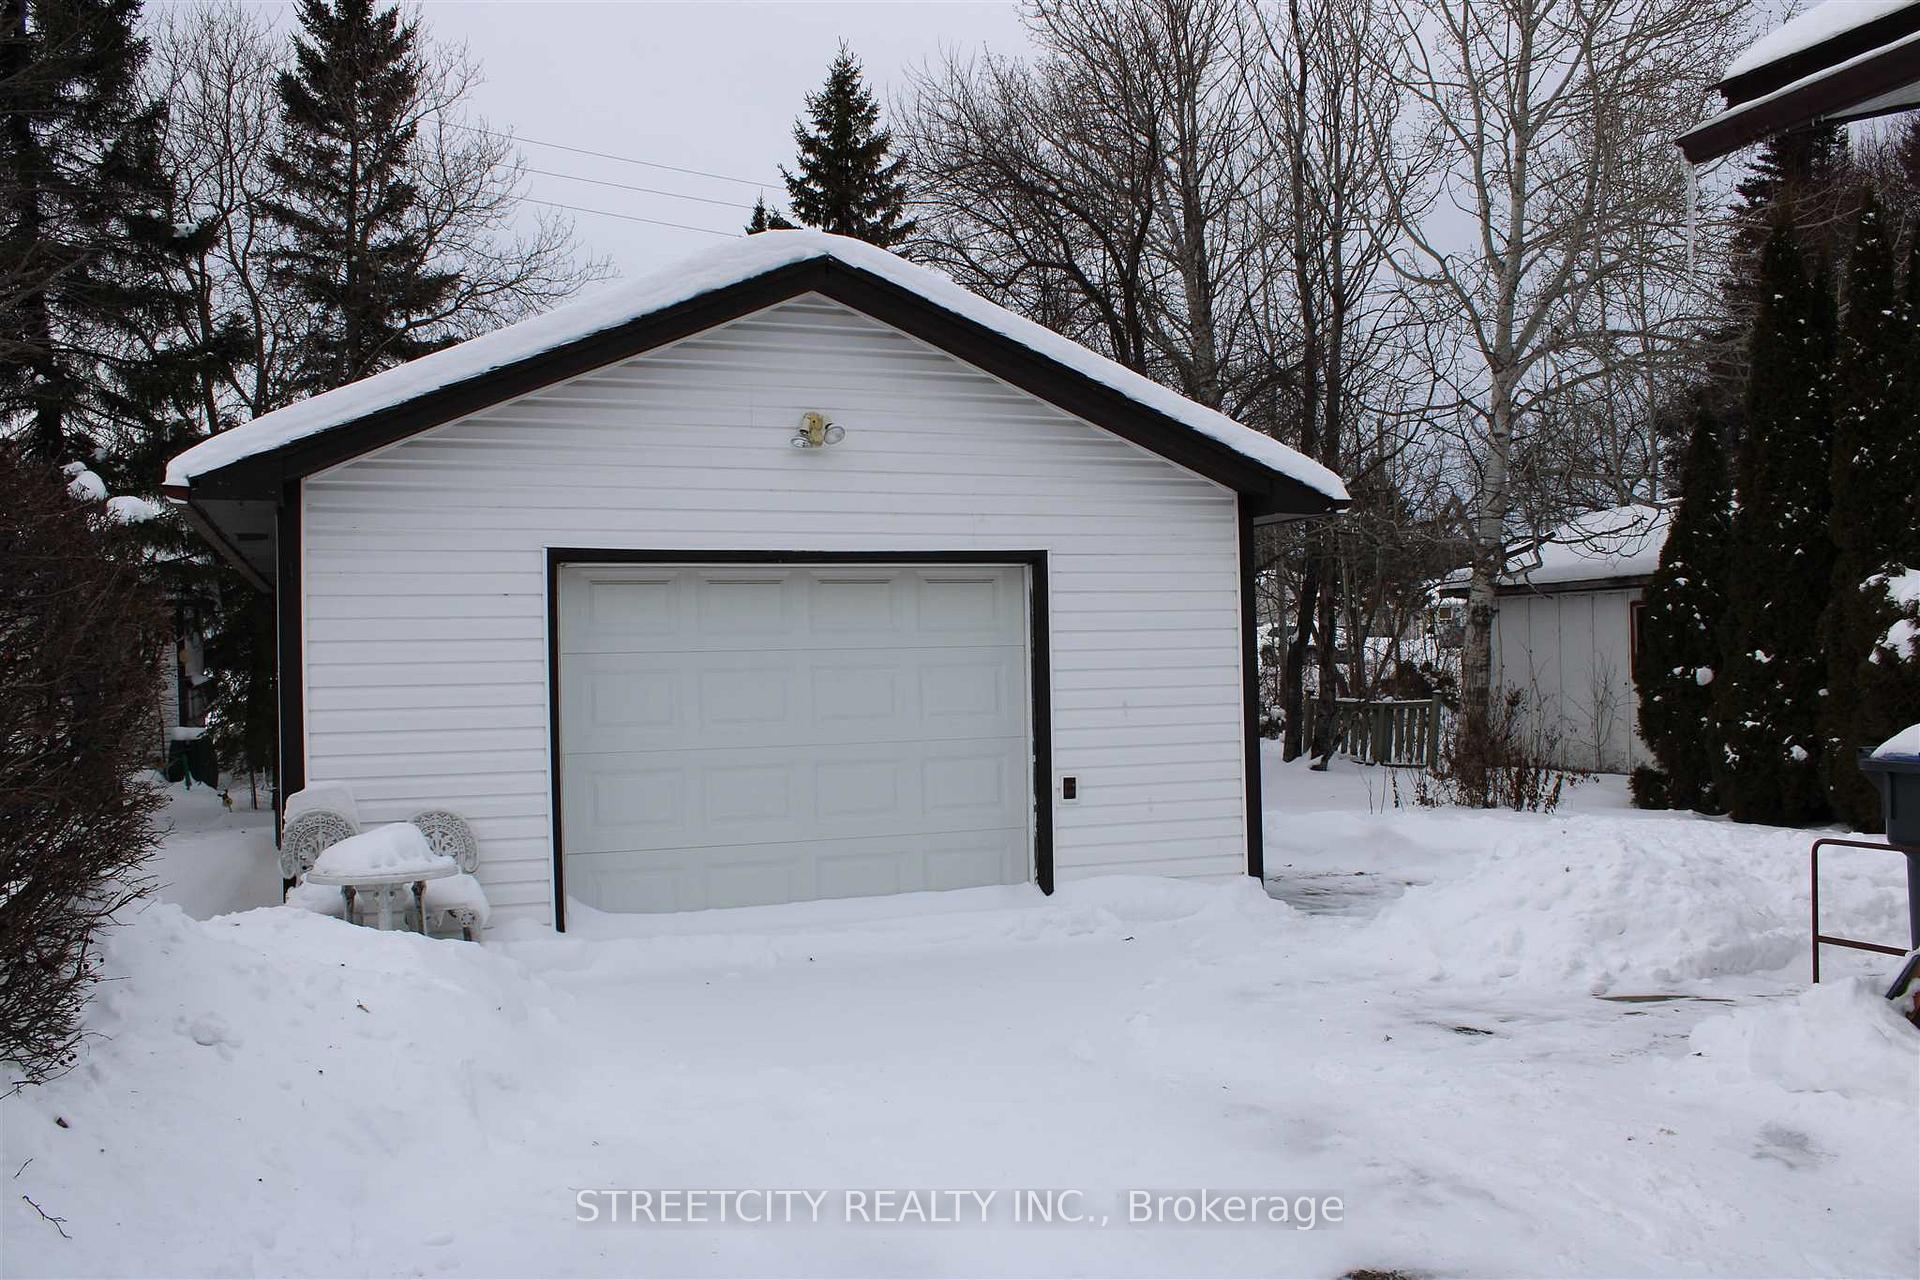 See all 37 photos
3 Bedrooms
2 Bathrooms
0 Garage
— sq.ft
49.5×140 ft
$2,615/yr
Property history
Facts and features
- BasementPart finished
- Water, sewerMunicipal
- HeatingForced air
- CoolingOther
What stands out
- Fireplace
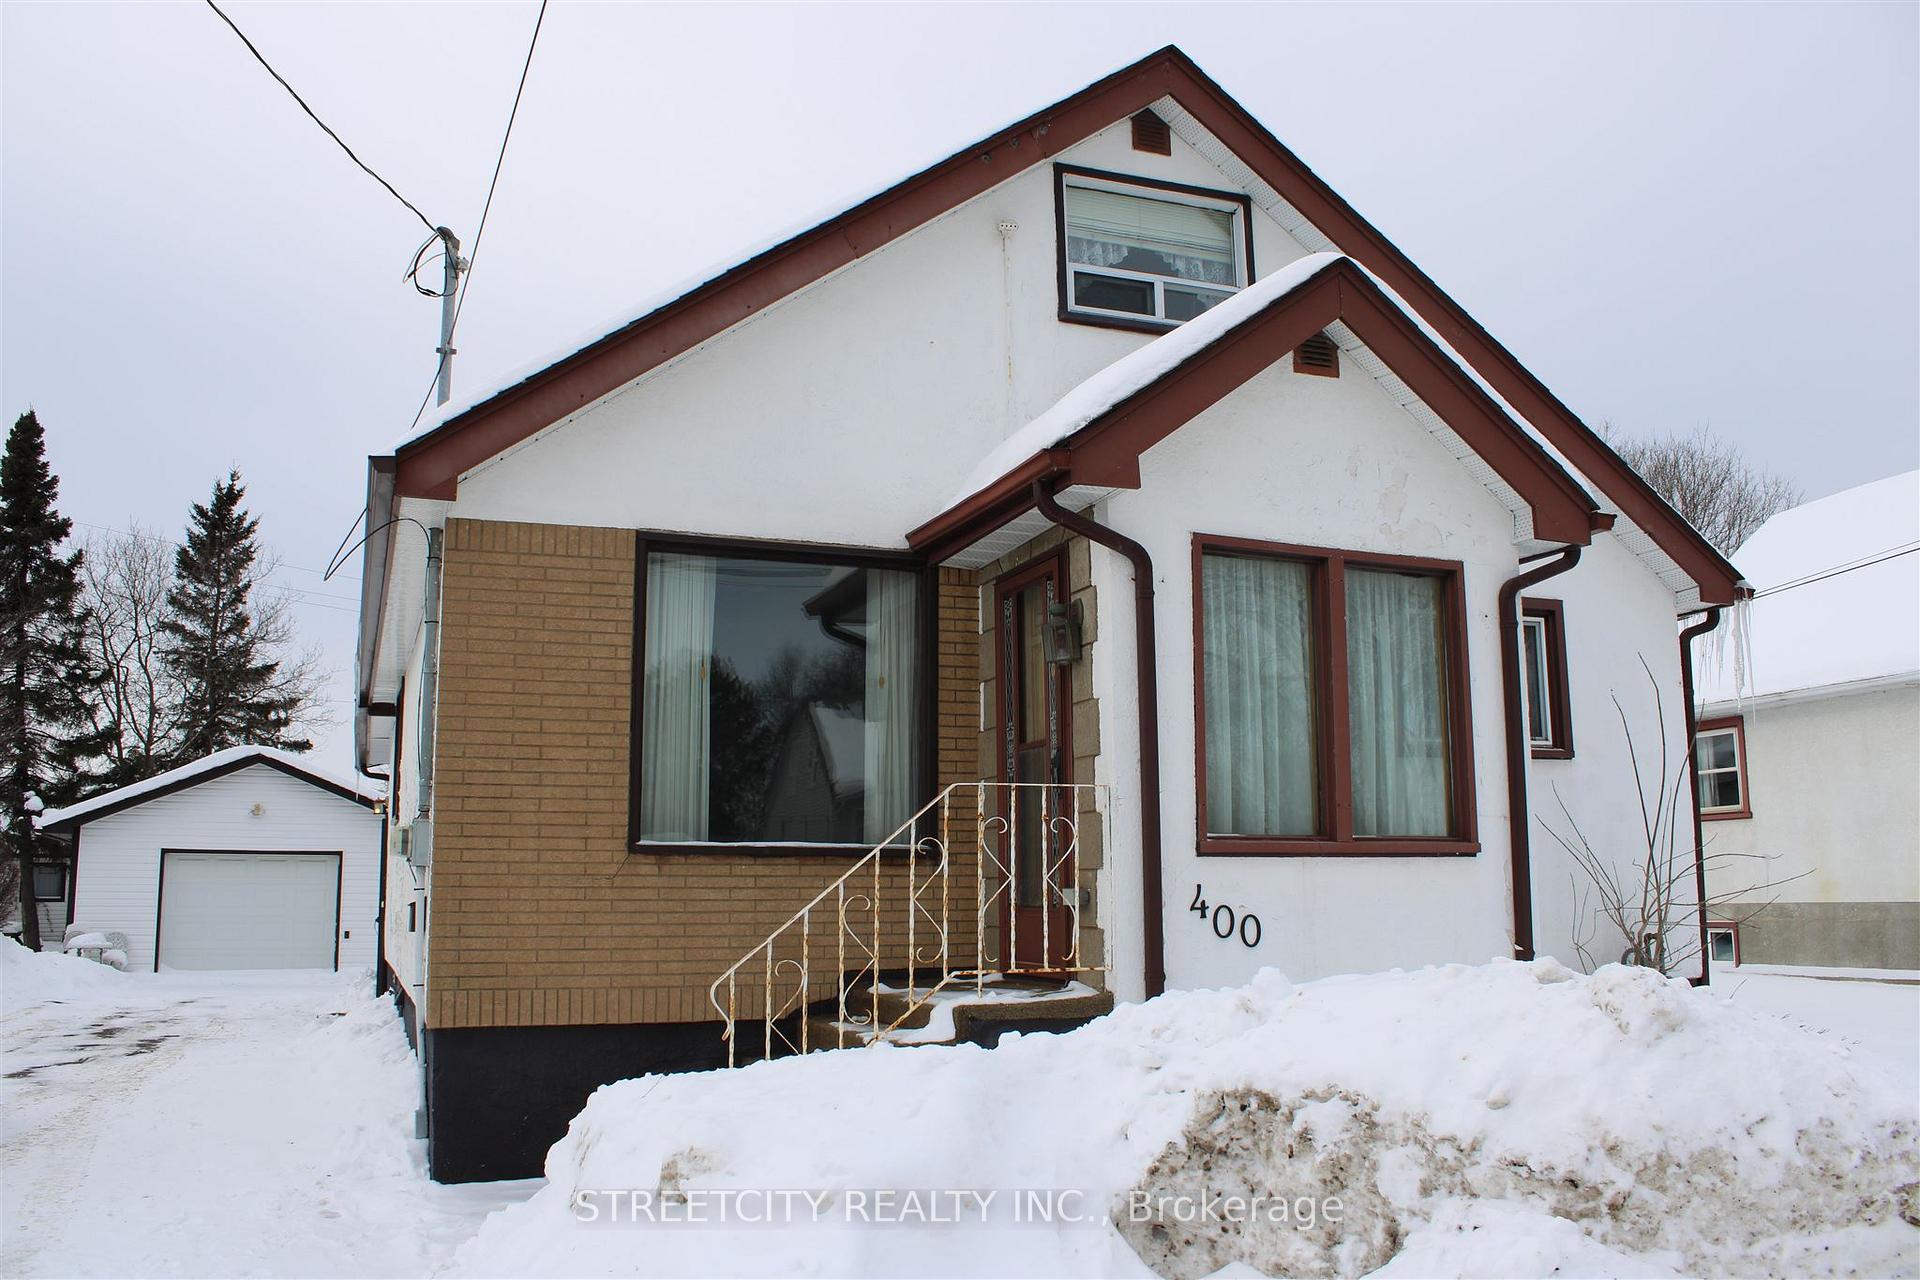
The homeDetached, 1 1/2 storey, Partial basement, partially finished
- Type: Detached
- Style: 1 1/2 storey
- Basement: Partial basement, partially finished
- Special designation: Other
InsideFireplace Yes, natural gas, Concrete, Vinyl, Other
- Fireplace: Yes, natural gas
- Flooring: Concrete, Vinyl
- Features: Other
- Rooms above ground: 7
- Rooms in the basement: 3
- Bedrooms: 3
- Bathrooms: 2
- Kitchens: 1
- Family room: Yes
Outside and lotStucco (plaster), vinyl siding, Asphalt shingle, Block
Outside
- Exterior: Stucco (plaster), vinyl siding
- Roof: Asphalt shingle
- Foundation: Block
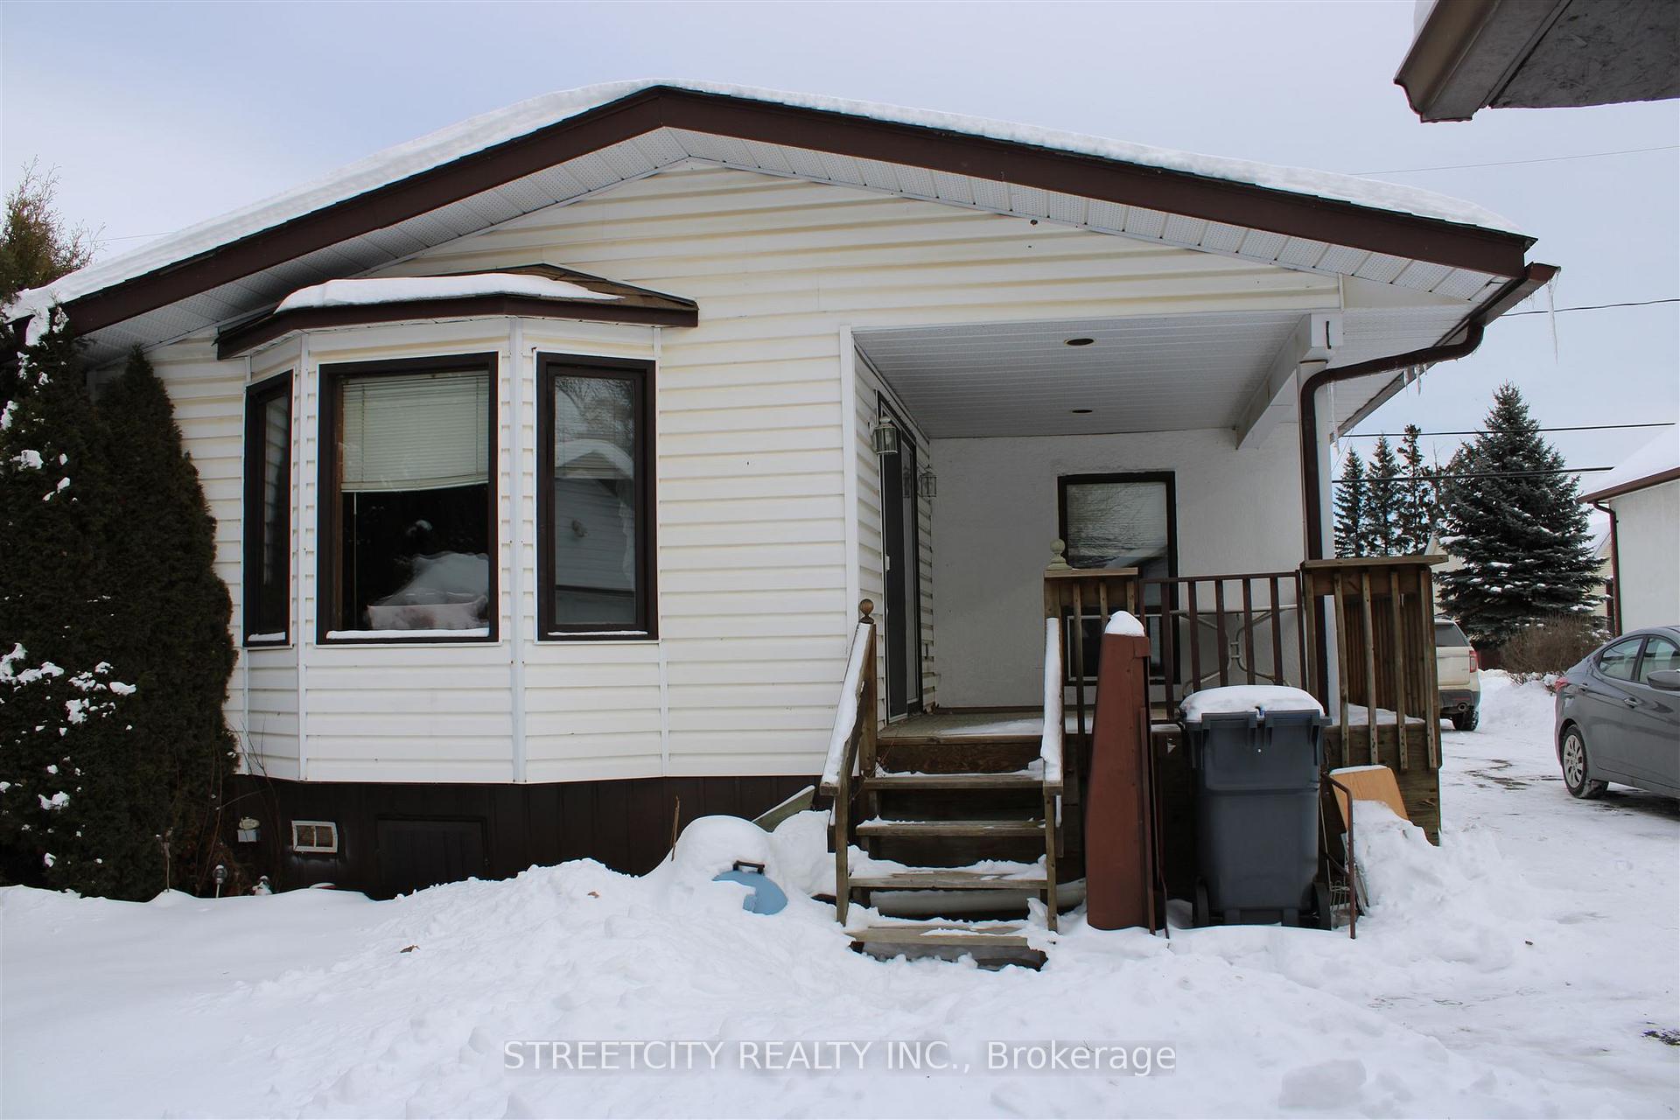
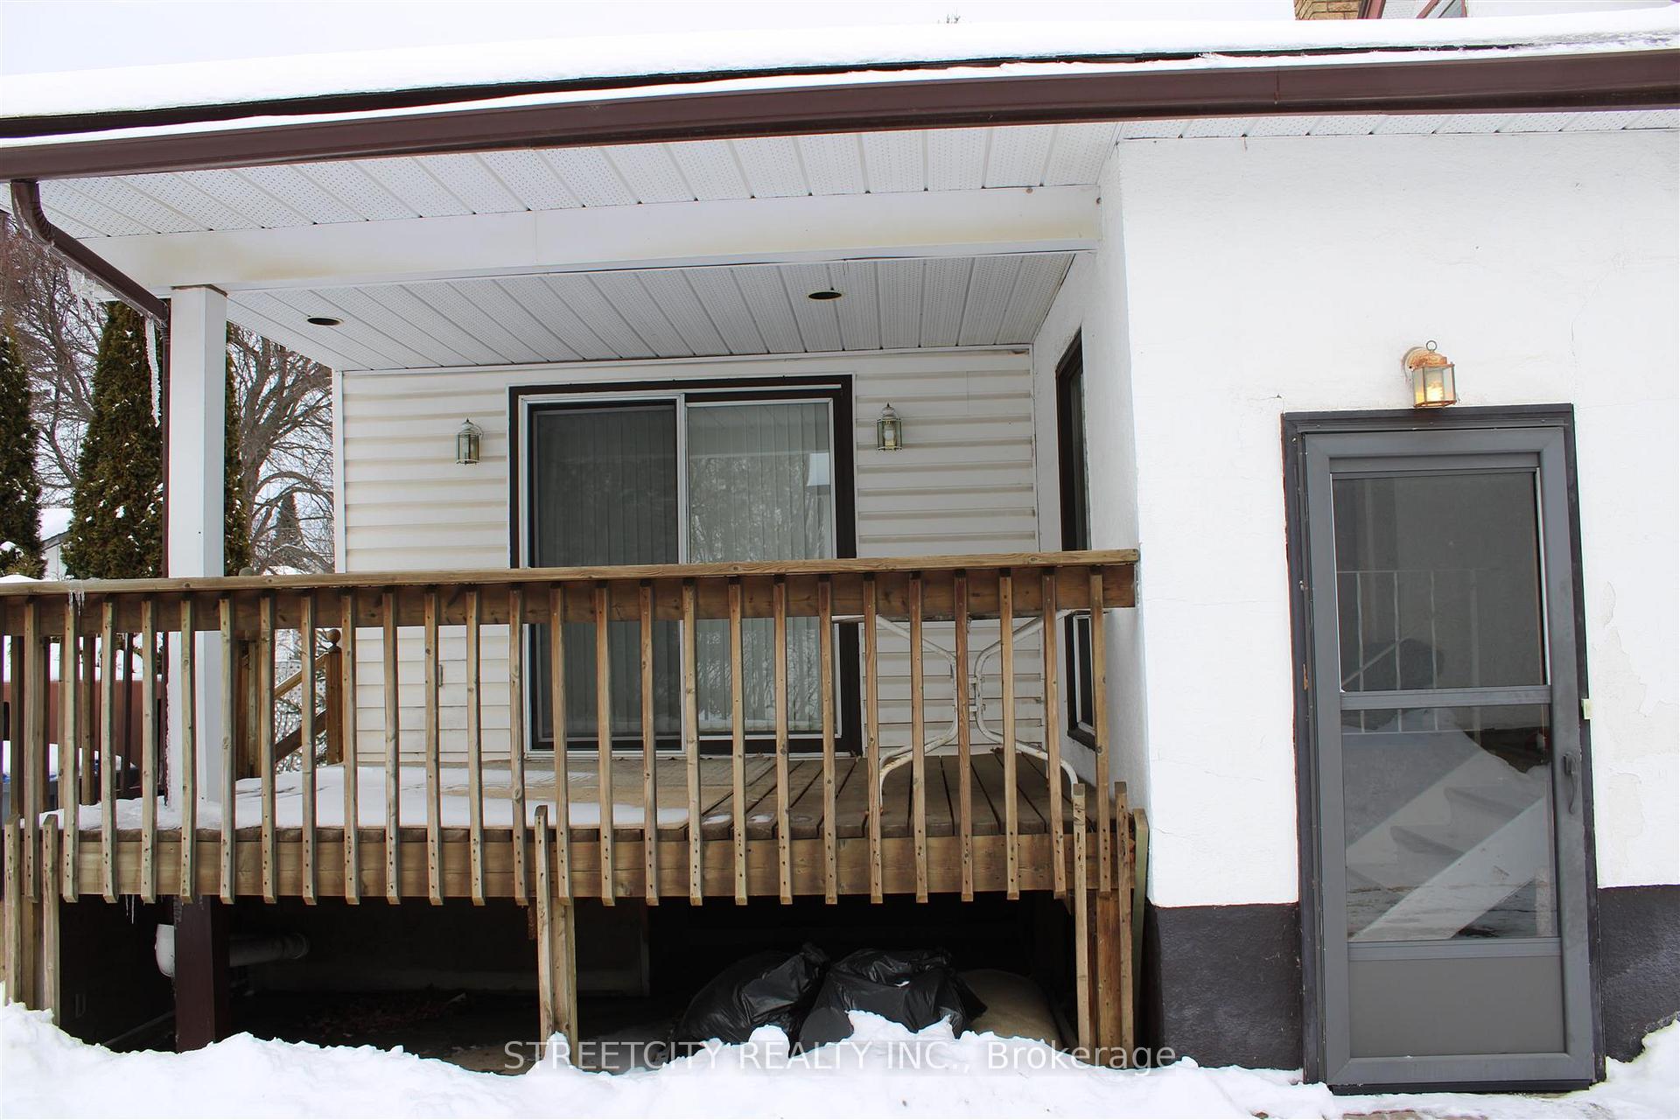
- Features: Deck, patio
- Size: 49.5 × 140 ft
- Zoning: Residential Zone Two
ParkingOther
- Driveway: Other
Heating, water and powerForced air, gas, Other, Municipal water
- Heating: Forced air, gas
- Cooling: Other
- Water: Municipal water
- Sewer: Municipal sewer
Costs and taxesTaxes $2,615 a year, Hwt
- Taxes, 2024: $2,615 a year
- Rental items: Hwt
Included in the saleFridge, stove, washer & dryer all as is condition
- Included: Fridge, stove, washer & dryer all as is condition
NearbyFenced yard
- Close to: Fenced yard
Listing detailsX13252332, Sold, Feb 4, 2025
- MLS® number: X13252332
- Status: Sold
- Listed on: Feb 4, 2025
- Days on market: 9
- Updated: Feb 13, 2025
- Occupied by: Vacant
- Listing brokerage: STREETCITY REALTY INC.
About this home
400 High Street S, Thunder Bay (Academy Heights), ON P7B 3L8
OtherFenced YardDeckPatio
Solid Family Home – This well-maintained 3-bedroom, 2-bathroom home offers 1,485 sq. ft. of comfortable living space in a prime location near the Canada Games Complex & LU. Features include a formal dining room with a large bay window, patio doors leading to a covered deck, gas fireplace and a cozy rec room. Situated on a generous 50 x 140 ft. lot, this home provides ample outdoor space for family enjoyment. Garage plus plenty of parking in driveway.
Read more
Ask about this home
A HOMEH agent will answer your questions about this home.
Ask a question
Thinking of selling your home?See what your home is worth today.
Around this home
South High St between Inchiquin St & Lisgar St
Errands
Parks
Schools
Daily convenience, out of 100, from the distances below
ParkBrent Park · 4 within 1 km4 min walk247 m
GroceryMetro8 min walk505 m
SchoolSuperior Collegiate and Vocational Institute4 min walk270 m
PharmacyShoppers Drug Mart9 min walk550 m
Cafés & foodTim Hortons · 1 within 1 km9 min walk526 m
Gym & rec centreGrandview Arena9 min walk568 m
HospitalSt. Joseph's Care Group27 min walk1.6 km
WalkDriveStraight-line distance, open map data
Grocery0.5 km
Park0.2 km
Coffee0.5 km
Dining1.3 km
Gym0.6 km
Hospital1.6 km
Schools nearby
School rating, out of 10.
Superior Collegiate and Vocational Institutesecondary · Public · 0.3 km
6.2/10Fair
Superior CVIsecondary · Public · 0.3 km
—
Bishop Gallagher Senior Catholic Elementary Schoolelementary · Catholic · 0.4 km
—
Contact agent
Helpful calculators
Mortgage
Affordability
Closing costs
Land transfer tax
Property tax
Down payment
CMHC insurance
Stress test
Cashback Rebate
Your HOMEH agent

NimaHOMEH agent · Thunder Bay
"I would see it this week."
Ask Nima